951 Abbey Lane, Fremont, NE, 68025

Price
Beds
Baths
Save Search
Save
Ask
Tour
Hide
Share
$549,900
11 Days On Site

951 Abbey Lane
Fremont, NE 68025

For Sale|Single Family Residence|Active
6
Beds
4
Total Baths
2
Full Baths
2
Partial Baths
3,349
SqFt
$164
/SqFt
2005
Built
Subdivision:
DAY ACRES EAST 1ST ADD
County:
Dodge
951 Abbey Lane951 Abbey Lane951 Abbey Lane951 Abbey Lane
Save
Ask
Tour
Hide
Share

Mortgage Calculator

Monthly Payment (Est.)

$2,509
Calculator powered by Showcase IDX, a Constellation1 Company. Copyright ©2026 Information is deemed reliable but not guaranteed.

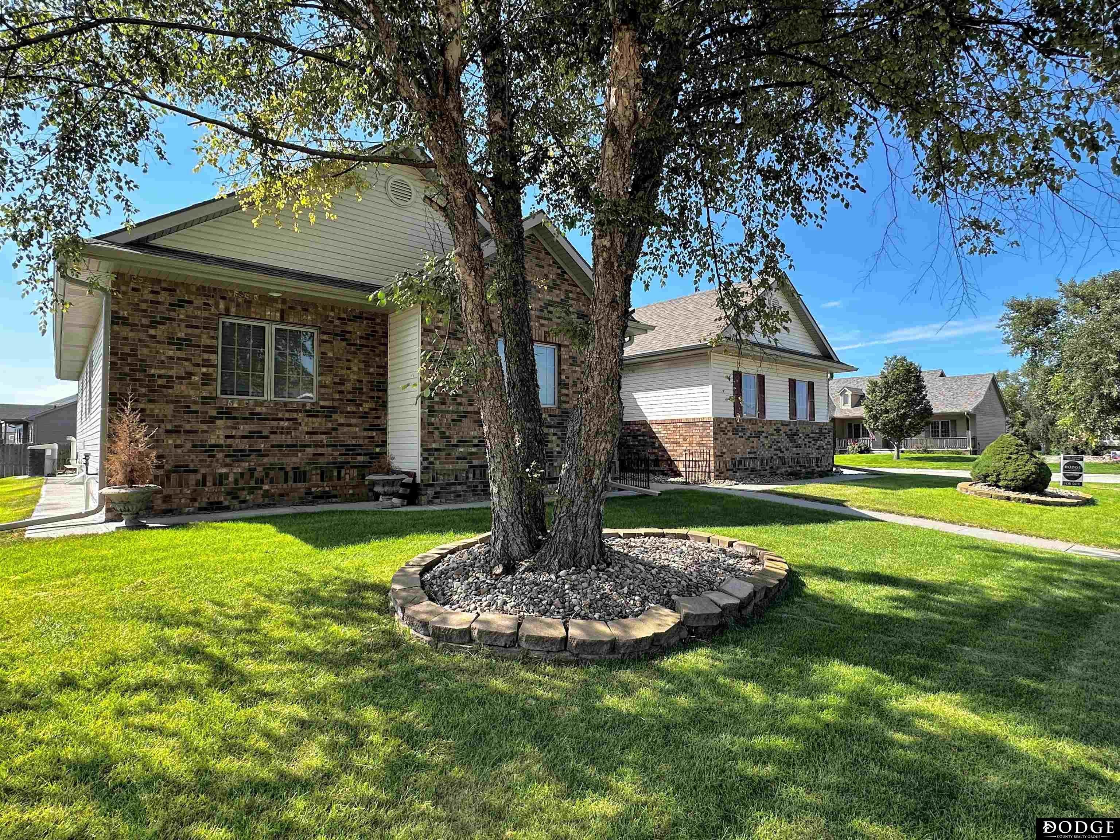
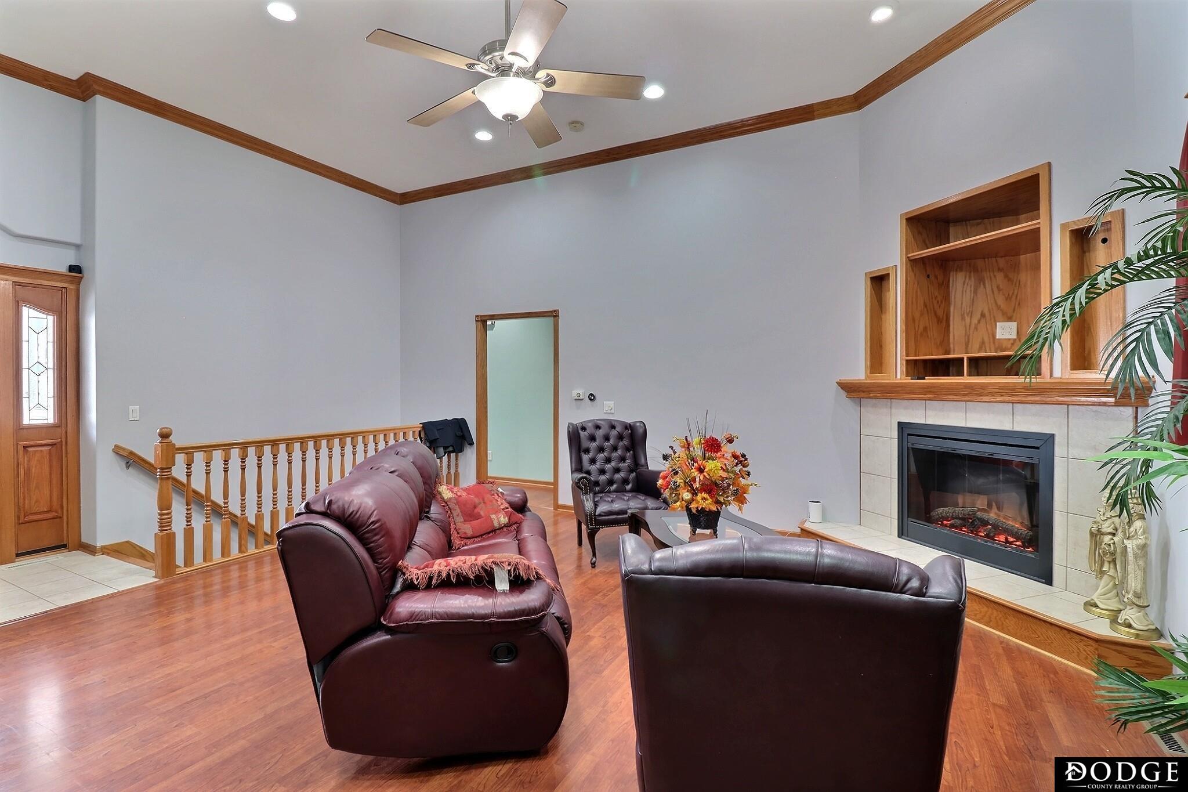
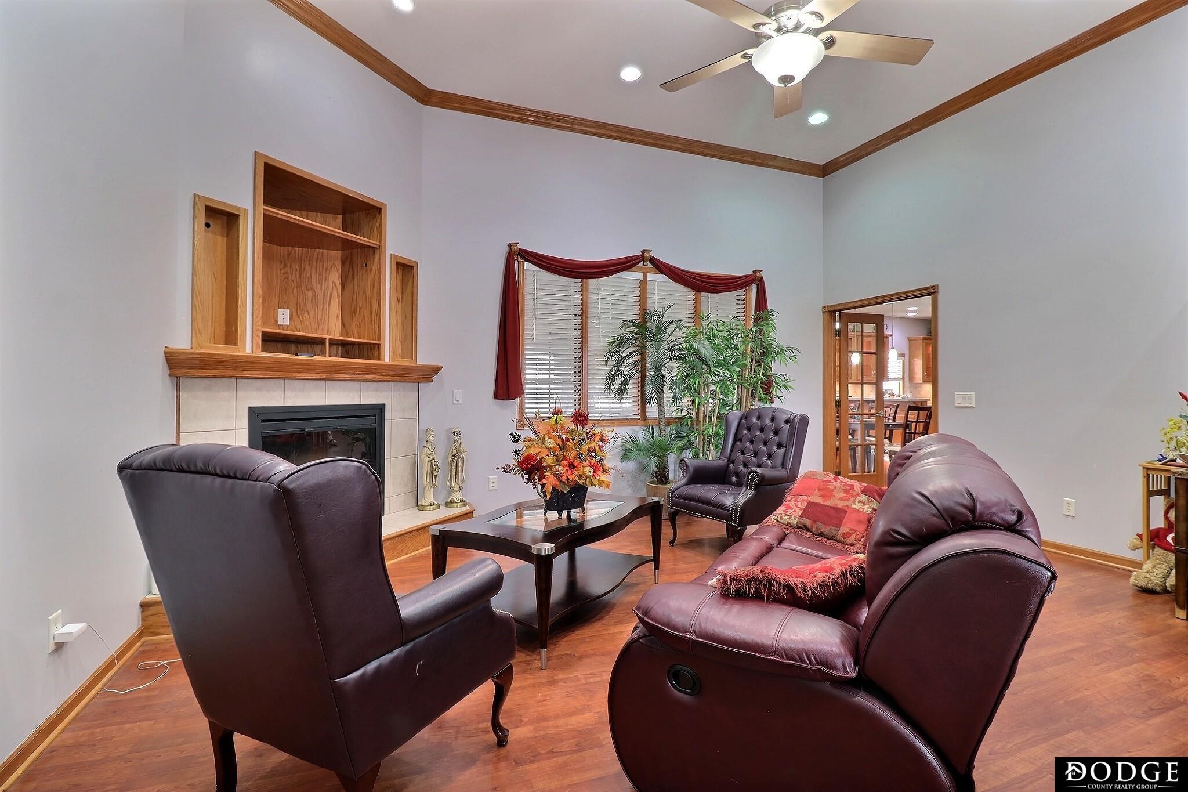
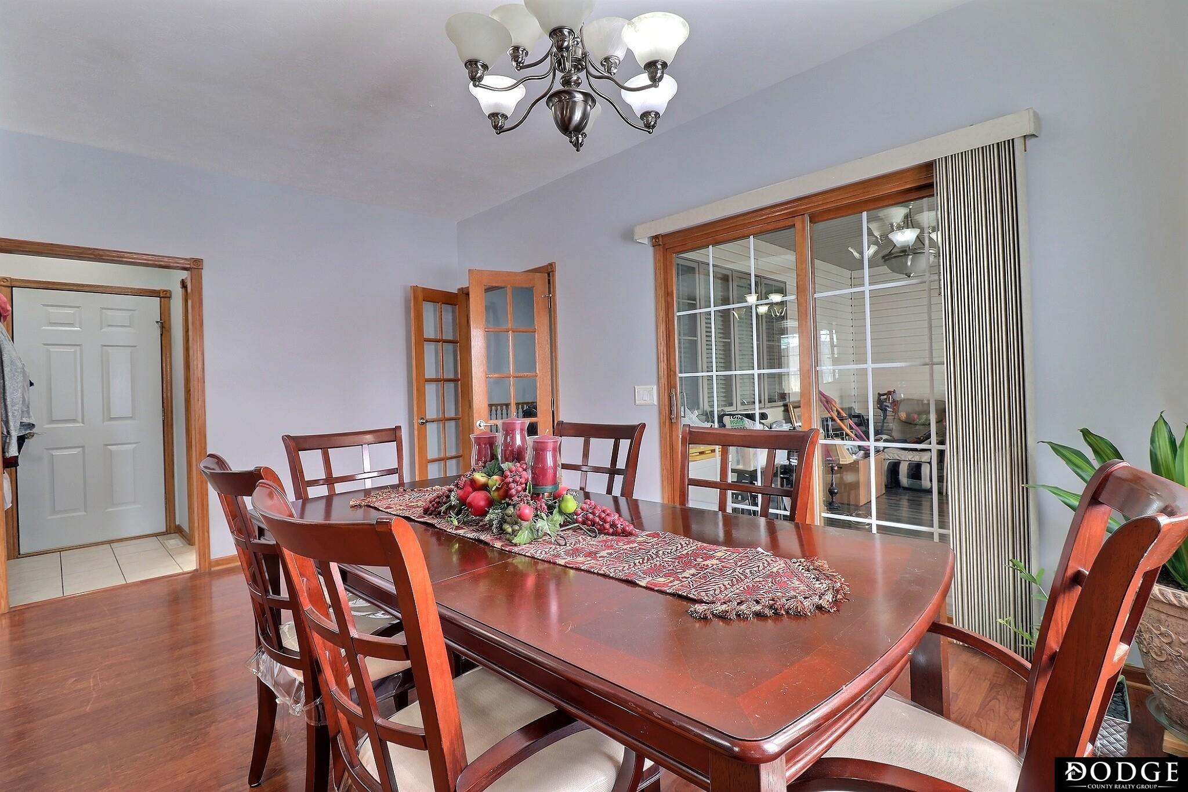
This rare 6 bedroom, 4 bath, and 3-car garage ranch in Fremont's Day Acres East offers over 3,300 finished square feet and a layout that truly delivers. Upon entering through the double front doors, the 1,965 FSF main floor immediately showcases its semi-open design with a spacious living room featuring 12' ceilings and custom built-ins surrounding the home's fireplace & hearth. Just off the living room, the home flows into an informal dining area (with easy access to the sunroom & covered patio) & kitchen that features abundant cabinetry, stainless appliances, and generous counter space. Additionally, the formal dining area is the perfect spot to host friends & family. The large primary suite includes a walk-in closet, dual vanities, soaking tub, and a separate shower while the other 3 main floor bedrooms provide flexibility for guests or office space. Downstairs, an additional 1,348 FSF includes a vast recreation area, 2 bedrooms with walk-in closets, a 3/4 bath, plus storage space.

Save
Ask
Tour
Hide
Share
Listing Snapshot
Price 
$549,900
Days On Site 
11 Days
Bedrooms 
6
Inside Area (SqFt) 
3,349 sqft
Total Baths 
4
Full Baths 
2
Partial Baths 
2
Lot Size 
0.24 Acres
Year Built 
2005
MLS® Number 
22625096
Status 
Active
Property Tax 
$4,928.7
HOA/Condo/Coop Fees 
N/A
Sq Ft Source 
Assessor
Friends & Family
Recent Activity
a week agoListing updated with changes from the MLS®
a week agoStatus changed to Active
2 weeks agoListing first seen on site
General Features
Acres 
0.24
Attached Garage 
Yes
Foundation 
Concrete Perimeter
Garage 
Yes
Garage Spaces 
3
Parking Spaces 
3
Property Sub Type 
Single Family Residence
Sewer 
Public Sewer
SqFt Above 
1965
SqFt Below 
1384
SqFt Total 
3349
Style 
Ranch
Utilities 
Cable Available
Water Source 
Public
Interior Features
Appliances 
RangeRefrigeratorWater SoftenerDishwasherDisposal
Basement 
FullPartially FinishedSump Pump
Cooling 
Central Air
Fireplace 
Yes
Fireplace Features 
Living RoomElectric
Fireplaces 
1
Flooring 
ConcreteTile
Heating 
Natural GasForced Air
Interior 
High CeilingsCeiling Fan(s)
Window Features 
Window Coverings
Bedroom 2 
Dimensions - 12x10Area - 120Description - Ceiling Fan(s),Luxury Vinyl Plank
Bedroom 3 
Dimensions - 12x11Area - 132Description - Ceiling Fan(s),Luxury Vinyl Plank
Bedroom 4 
Dimensions - 13x10Area - 130Description - Ceiling Fan(s),Luxury Vinyl Plank
Bedroom 5 
Dimensions - 11x11Level - BasementArea - 121Description - Walk-In Closet(s),Egress Window,Luxury Vinyl Plank
Dining Room 
Dimensions - 11.5x11Area - 126Description - 9'+ Ceiling,Dining Area,Luxury Vinyl Plank
Kitchen 
Dimensions - 10x12Area - 120Description - Luxury Vinyl Plank
Living Room 
Dimensions - 18x18.5Area - 333Description - Window Covering,Fireplace,9'+ Ceiling,Luxury Vinyl Plank,Exterior Door
Master Bathroom 
Description - Full,Shower,Whirlpool,Double Sinks
Master Bedroom 
Dimensions - 15.5x13Area - 201Description - Window Covering,9'+ Ceiling,Ceiling Fan(s),Luxury Vinyl Plank
Save
Ask
Tour
Hide
Share
Exterior Features
Construction Details 
Vinyl SidingConcreteBrick
Fencing 
None
Lot Features 
City LotCorner LotSubdividedLevelPaved
Other Structures 
Shed(s)
Patio And Porch 
PorchCoveredPatioEnclosed
Roof 
Composition
Windows/Doors 
Window Coverings
Community Features
MLS Area 
Dodge
School District 
Fremont
Financing Terms Available 
VA LoanFHAConventionalCash
Roads 
Paved
Schools
School District
Fremont
Elementary School
Deer Pointe
Middle School
Fremont
High School
Fremont
Listing courtesy of Dodge County Realty Group


Listing information is provided by Participants of the Great Plains Regional Multiple Listing Service Inc. IDX information is provided exclusively for personal, non-commercial use, and may not be used for any purpose other than to identify prospective properties consumers may be interested in purchasing. Information is deemed reliable but not guaranteed. 2026, Great Plains Regional Multiple Listing Service, Inc.
Data last updated at: 2026-09-12 03:46 PM UTC


Neighborhood & Commute
Source: Walkscore
Save
Ask
Tour
Hide
Share