S1068 Timber Lane, Fremont, NE, 68025

Price
Beds
Baths
Save Search
Save
Ask
Tour
Hide
Share
$650,000
10 Days On Site

S1068 Timber Lane
Fremont, NE 68025

For Sale|Single Family Residence|Active
3
Beds
3
Total Baths
1
Full Bath
2
Partial Baths
1,813
SqFt
$359
/SqFt
1970
Built
Subdivision:
Woodcliff
County:
Saunders
Upcoming Open Houses
Sun, Sep 13, 1:00 PM - 2:00 PM
S1068 Timber LaneS1068 Timber LaneS1068 Timber LaneS1068 Timber Lane
Save
Ask
Tour
Hide
Share

Mortgage Calculator

Monthly Payment (Est.)

$2,966
Calculator powered by Showcase IDX, a Constellation1 Company. Copyright ©2026 Information is deemed reliable but not guaranteed.

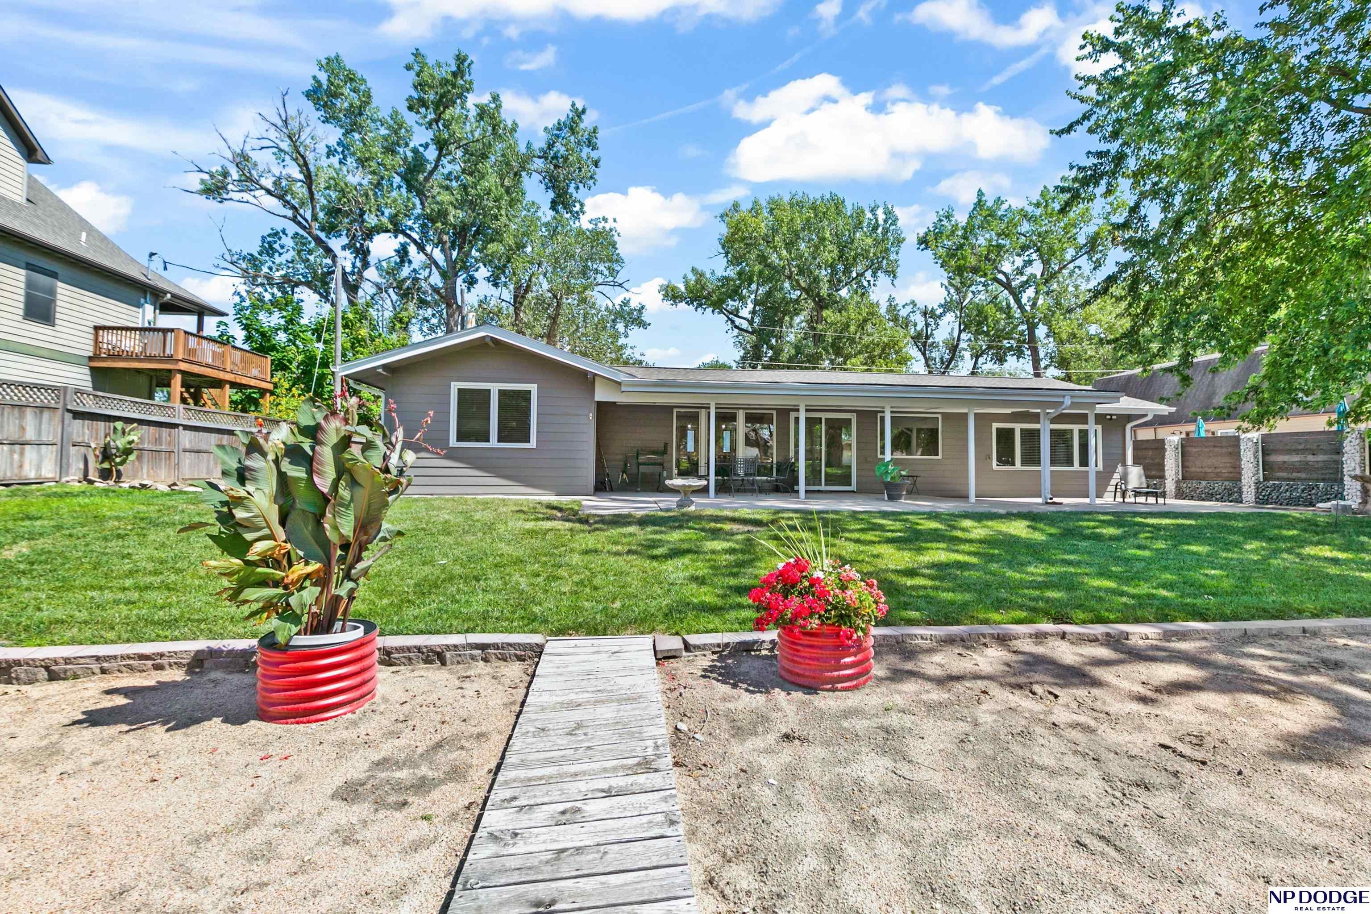
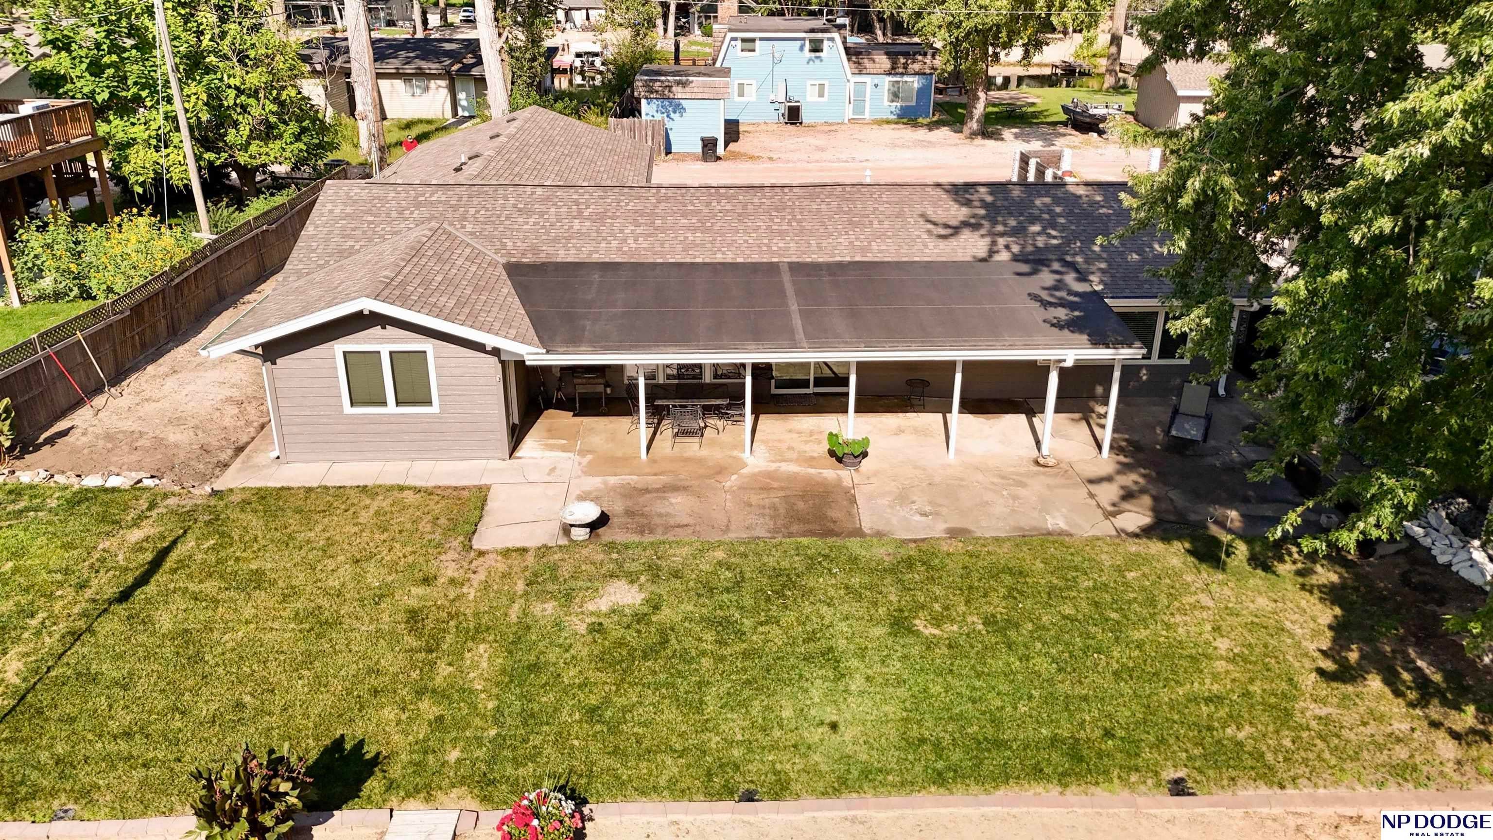
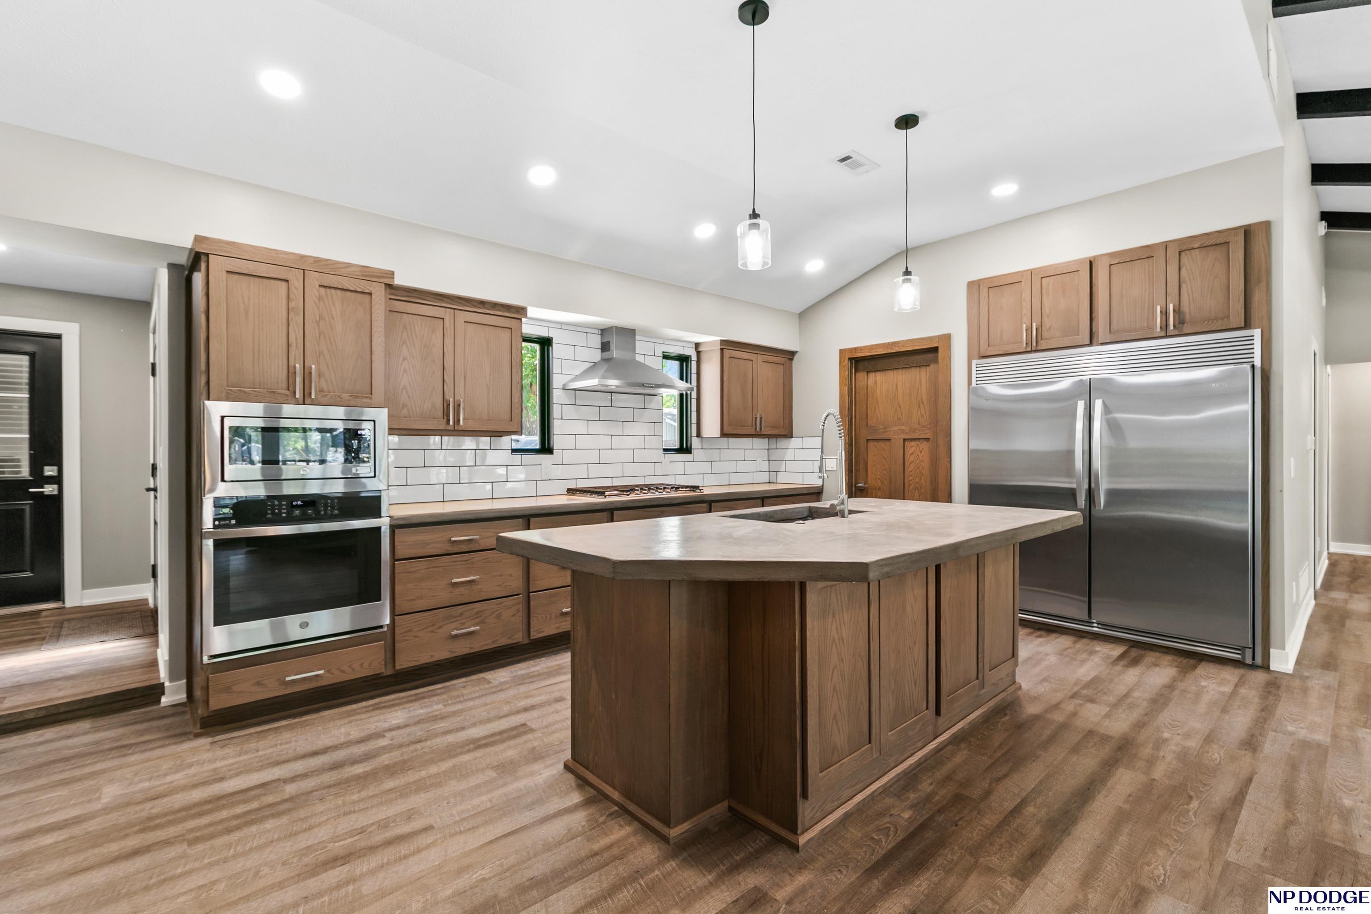
Completely remodeled ranch offering 3 bedrooms, 3 baths, side-load garages, a covered patio, and beautiful lake views! The thoughtfully updated home features a chef’s kitchen with a gas cooktop, in-wall oven, abundant drawer storage, and a striking professional-style refrigerator that anchors the sophisticated kitchen. Enjoy the convenience of a walk-in pantry with a coffee bar and ice maker. The cathedral ceiling creates an open, spacious feel, while LVP flooring adds a stylish, durable finish. An oversized laundry room provides excellent functionality. Some new Pella windows bring quality and natural light, and the primary bath features a relaxing rain shower head. The covered patio provides a wonderful outdoor space to enjoy the beautiful lake views. A truly special opportunity to enjoy comfortable, updated living in a desirable lake setting. AMA

Save
Ask
Tour
Hide
Share
Listing Snapshot
Price 
$650,000
Days On Site 
10 Days
Bedrooms 
3
Inside Area (SqFt) 
1,813 sqft
Total Baths 
3
Full Baths 
1
Partial Baths 
2
Lot Size 
0.22 Acres
Year Built 
1970
MLS® Number 
22625172
Status 
Active
Property Tax 
$6,057.3
HOA/Condo/Coop Fees 
$126.08 monthly
Sq Ft Source 
Assessor
Friends & Family
Recent Activity
2 days agoListing updated with changes from the MLS®
7 days agoStatus changed to Active
2 weeks agoListing first seen on site
General Features
Acres 
0.22
Attached Garage 
Yes
Foundation 
Slab
Garage 
Yes
Garage Spaces 
2
Parking Spaces 
2
Property Sub Type 
Single Family Residence
Sewer 
Private Sewer
SqFt Above 
1813
SqFt Total 
1813
Style 
RanchTraditional
Utilities 
Electricity AvailablePropane
Water Source 
Private
Interior Features
Appliances 
RangeOvenWasherDryerMicrowave
Cooling 
Central AirWindow Unit(s)
Flooring 
CarpetCeramic Tile
Heating 
PropaneForced Air
Interior 
High CeilingsCeiling Fan(s)Pantry
Window Features 
Window Coverings
Bedroom 2 
Dimensions - 13.4x11.3Area - 151Description - Wall/Wall Carpeting,Window Covering,Ceiling Fan(s)
Bedroom 3 
Dimensions - 13.4x10.6Area - 142Description - Wall/Wall Carpeting,Window Covering,Ceiling Fan(s)
Family Room 
Dimensions - 21.4x13.5Area - 288Description - Cath./Vaulted Ceiling,Ceiling Fan(s),Sliding Glass Door,Luxury Vinyl Plank
Kitchen 
Dimensions - 20x9.1Area - 182Description - Cath./Vaulted Ceiling,Dining Area,Pantry,Sliding Glass Door,Luxury Vinyl Plank
Master Bathroom 
Description - 3/4
Master Bedroom 
Dimensions - 25.6x12.3Area - 314Description - Wall/Wall Carpeting,Window Covering,Ceiling Fan(s),Walk-In Closet(s),Luxury Vinyl Plank
Save
Ask
Tour
Hide
Share
Exterior Features
Construction Details 
Masonite
Fencing 
Other
Lot Features 
Cul-De-SacSubdividedWaterfront
Patio And Porch 
PatioCovered
Roof 
Composition
Waterfront 
Yes
Waterfront Features 
Lake FrontWaterfront
Windows/Doors 
Window Coverings
Community Features
Association Amenities 
PlaygroundSecurity
Association Fee 
$1512.9
Association Fee Frequency 
Annually
MLS Area 
Saunders
School District 
Fremont
Financing Terms Available 
VA LoanFHAConventionalCash
Schools
School District
Fremont
Elementary School
Howard
Middle School
Fremont
High School
Fremont
Listing courtesy of NP Dodge RE Sales Inc 148Dodge


Listing information is provided by Participants of the Great Plains Regional Multiple Listing Service Inc. IDX information is provided exclusively for personal, non-commercial use, and may not be used for any purpose other than to identify prospective properties consumers may be interested in purchasing. Information is deemed reliable but not guaranteed. 2026, Great Plains Regional Multiple Listing Service, Inc.
Data last updated at: 2026-09-12 03:46 PM UTC


Neighborhood & Commute
Source: Walkscore
Save
Ask
Tour
Hide
Share