422 N 8th Street, Council Bluffs, IA, 51503

Price
Beds
Baths
Save Search
Save
Ask
Tour
Hide
Share
$174,500
10 Days On Site

422 N 8th Street
Council Bluffs, IA 51503

For Sale|Single Family Residence|Active
4
Beds
3
Total Baths
2
Full Baths
1
Partial Bath
1,961
SqFt
$89
/SqFt
1900
Built
Subdivision:
HALLS ADD
County:
Pottawattamie
422 N 8th Street422 N 8th Street422 N 8th Street422 N 8th Street
Save
Ask
Tour
Hide
Share

Mortgage Calculator

Monthly Payment (Est.)

$796
Calculator powered by Showcase IDX, a Constellation1 Company. Copyright ©2026 Information is deemed reliable but not guaranteed.

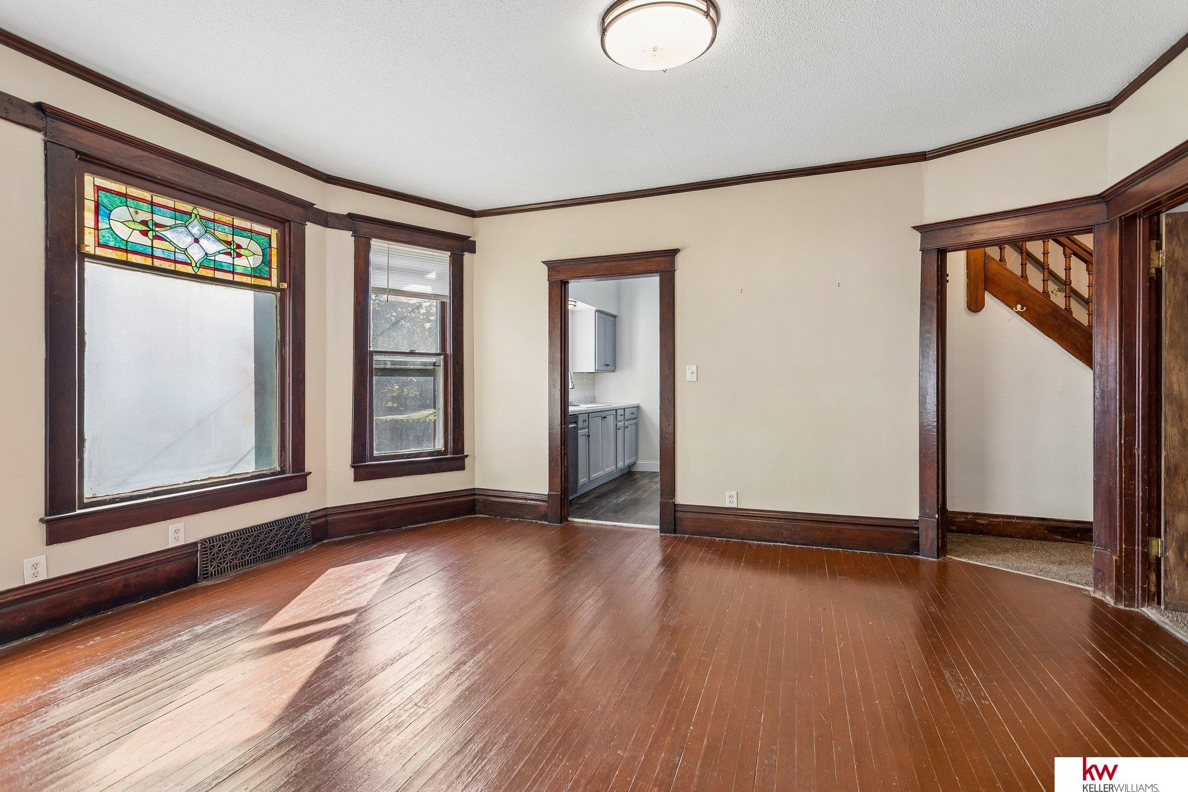
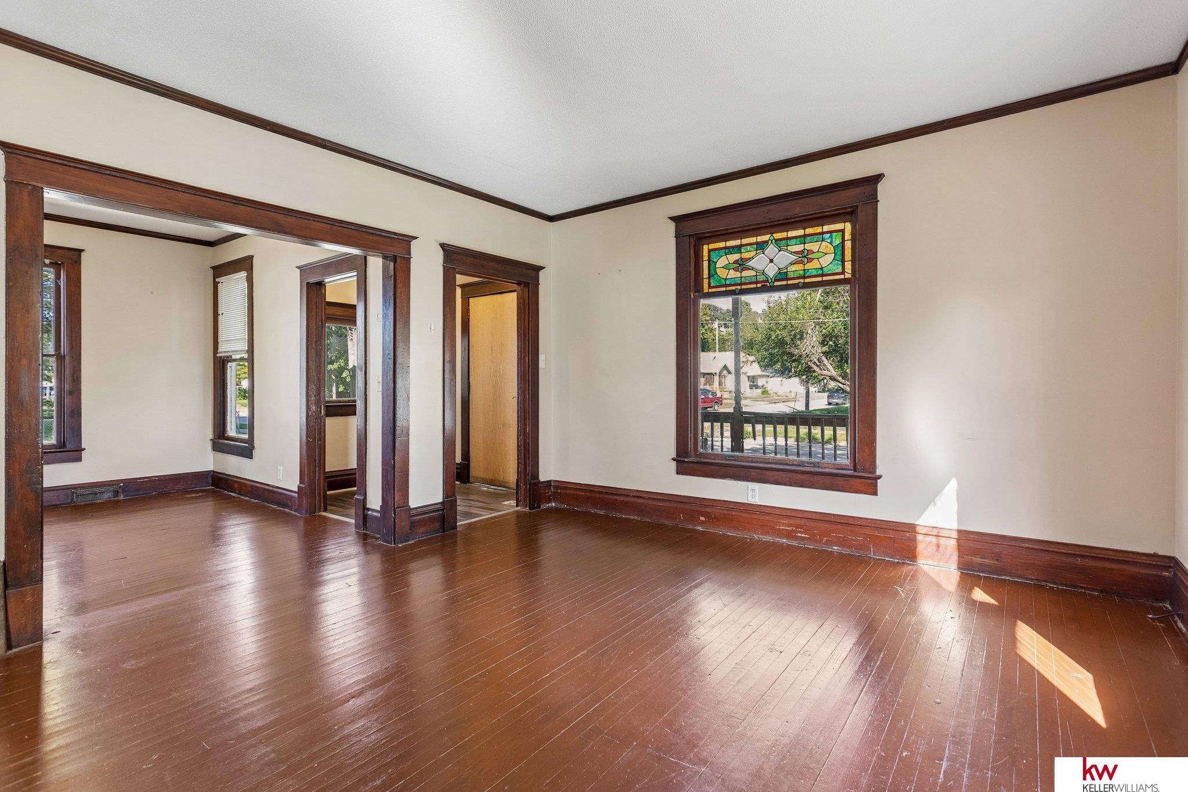
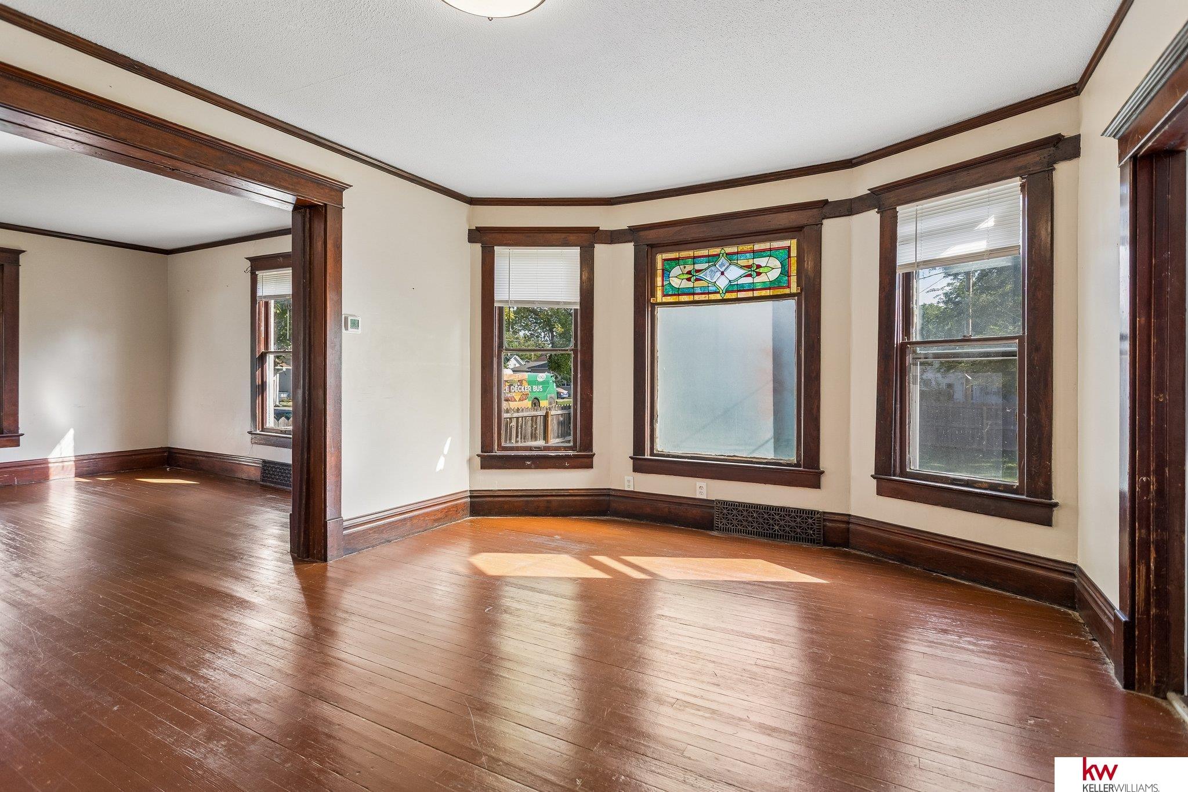
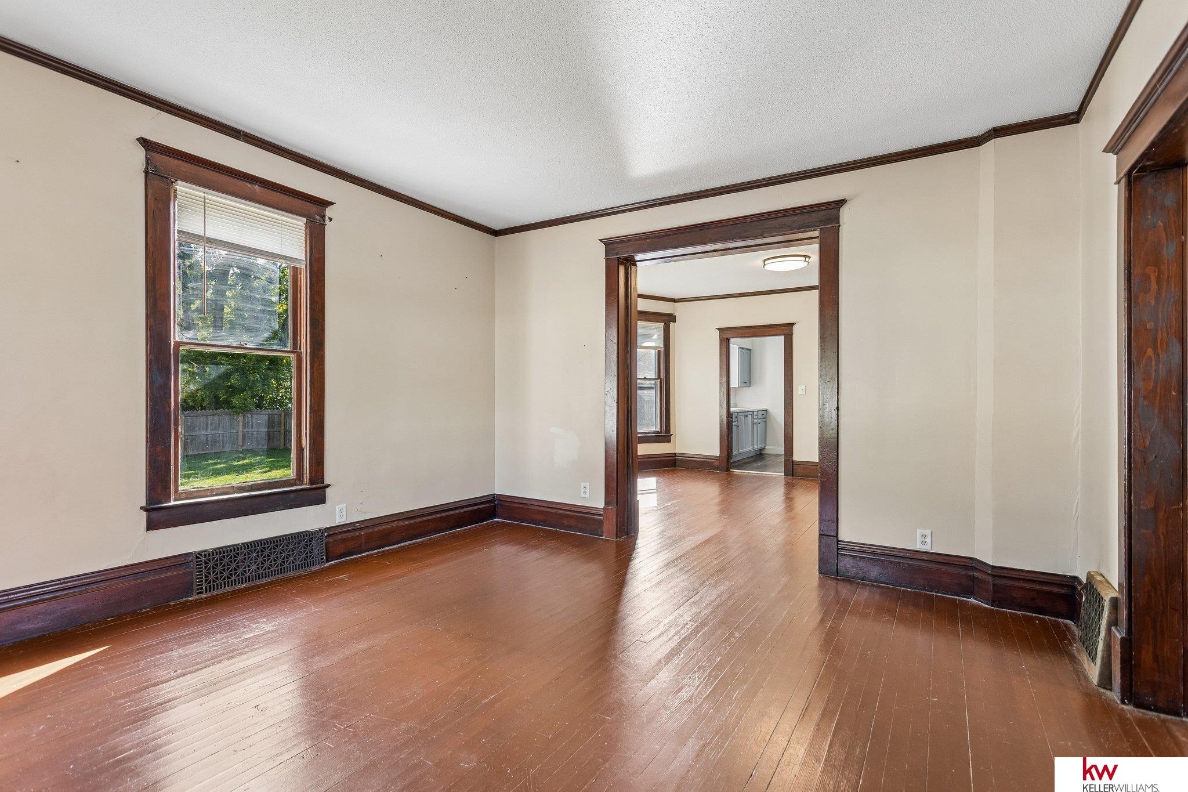
Historic charm meets incredible space in the heart of Council Bluffs! This distinctive 1.5-story home offers 4 bedrooms, 3 bathrooms, and timeless character throughout. Situated on a fully privacy-fenced corner lot, the property provides a rare combination of downtown convenience and private outdoor space. The inviting covered front porch, classic architectural details, and exterior showcase the craftsmanship and personality of a bygone era. Inside, a versatile floor plan offers plenty of room for everyday living, guests, a home office, or growing households. You’ll enjoy quick access to downtown Council Bluffs, local restaurants, shopping, parks, and major roadways connecting you to the entire metro. If you’ve been searching for a spacious historic home with character, a fenced yard, and a central location, this one is ready for its next chapter!

Save
Ask
Tour
Hide
Share
Listing Snapshot
Price 
$174,500
Days On Site 
10 Days
Bedrooms 
4
Inside Area (SqFt) 
1,961 sqft
Total Baths 
3
Full Baths 
2
Partial Baths 
1
Lot Size 
0.21 Acres
Year Built 
1900
MLS® Number 
22625275
Status 
Active
Property Tax 
$2,663.5
HOA/Condo/Coop Fees 
N/A
Sq Ft Source 
Assessor
Friends & Family
Recent Activity
3 days agoListing updated with changes from the MLS®
6 days agoStatus changed to Active
a week agoListing first seen on site
General Features
Acres 
0.21
Foundation 
Brick/Mortar
Levels 
Two
Property Sub Type 
Single Family Residence
Sewer 
Public Sewer
SqFt Above 
1961
SqFt Total 
1961
Utilities 
Electricity AvailableNatural Gas AvailableWater AvailableSewer Available
Water Source 
Public
Interior Features
Appliances 
RangeDishwasher
Basement 
FullUnfinished
Cooling 
Central Air
Heating 
Natural GasForced Air
Bedroom 2 
Dimensions - 11.25x9.5833Area - 107Description - Wood Floor
Bedroom 3 
Dimensions - 14.75x13Area - 191Description - Wall/Wall Carpeting
Bedroom 4 
Dimensions - 14.75x10.4167Area - 153Description - Wall/Wall Carpeting
Dining Room 
Dimensions - 15.5833x13Area - 202Description - Wood Floor
Kitchen 
Dimensions - 10.9167x11Area - 120Description - Vinyl Floor
Living Room 
Dimensions - 13.25x13.1667Area - 174Description - Wood Floor
Master Bathroom 
Description - Full
Master Bedroom 
Dimensions - 11.25x8.3333Area - 93Description - Wood Floor
Save
Ask
Tour
Hide
Share
Exterior Features
Construction Details 
Wood SidingBrick
Fencing 
WoodFullPrivacy
Lot Features 
City LotCorner LotSubdividedLevelPaved
Patio And Porch 
Porch
Roof 
Asbestos Shingle
Community Features
MLS Area 
Pottawattamie
School District 
Council Bluffs
Financing Terms Available 
VA LoanFHAConventionalCash
Roads 
Paved
Schools
School District
Council Bluffs
Elementary School
Bloomer
Middle School
Kirn
High School
Abraham Lincoln
Listing courtesy of Keller Williams Greater Omaha


Listing information is provided by Participants of the Great Plains Regional Multiple Listing Service Inc. IDX information is provided exclusively for personal, non-commercial use, and may not be used for any purpose other than to identify prospective properties consumers may be interested in purchasing. Information is deemed reliable but not guaranteed. 2026, Great Plains Regional Multiple Listing Service, Inc.
Data last updated at: 2026-09-21 06:17 AM UTC


Neighborhood & Commute
Source: Walkscore
Save
Ask
Tour
Hide
Share