
Save
Ask
Tour
Hide
$400,000
9 Days On Site
2838 Reed LaneFremont, NE 68025
For Sale|Single Family Residence|Active
3
Beds
3
Total Baths
3
Partial Baths
2,482
SqFt
$161
/SqFt
1980
Built
Subdivision:
Hillcrest Estates
County:
Saunders
Save
Ask
Tour
Hide
Mortgage Calculator
Monthly Payment (Est.)
$1,825Calculator powered by Showcase IDX, a Constellation1 Company. Copyright ©2026 Information is deemed reliable but not guaranteed.
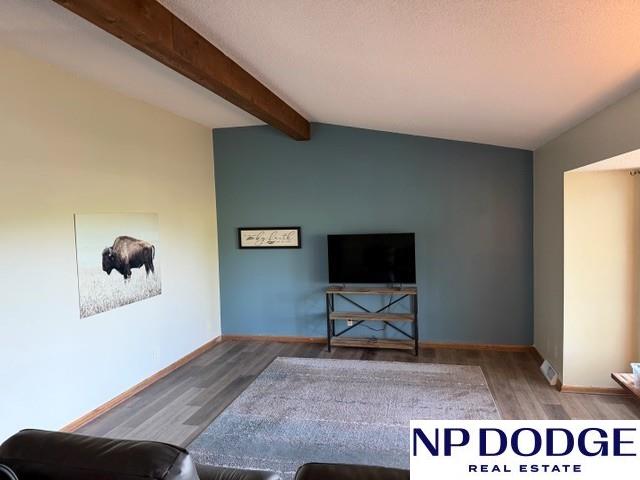
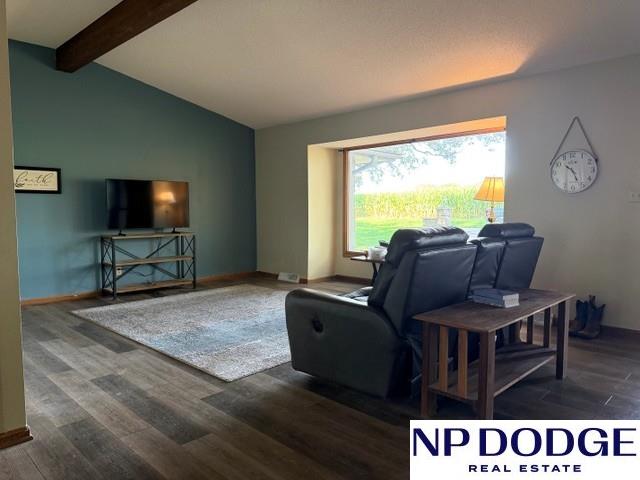
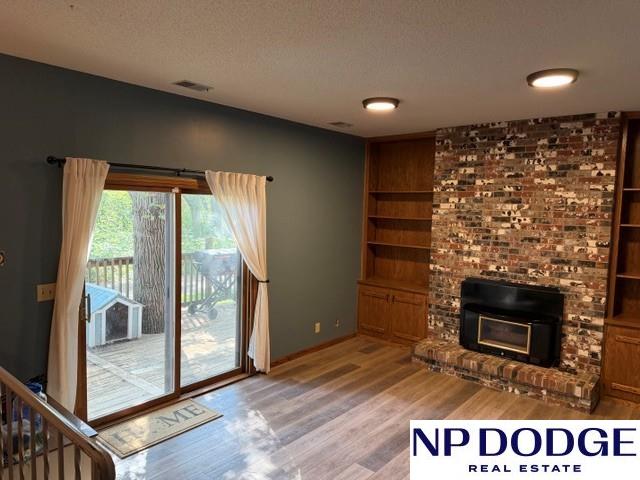
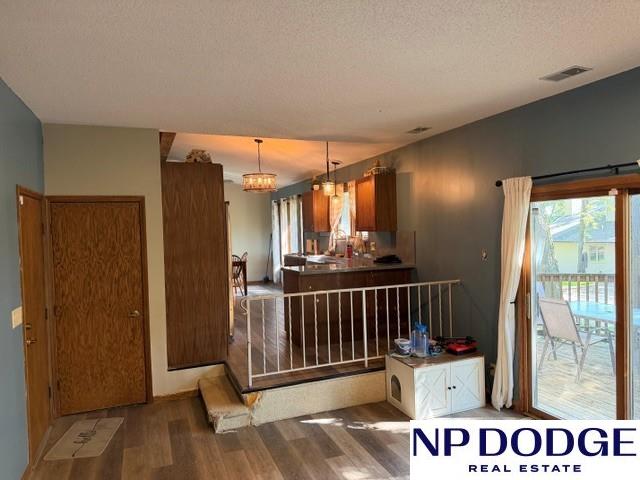
Situated in a semiprivate neighborhood with mature trees and a few homes. The ranch style home offers an open floorplan on the main with comfortable sized BR's and dual closets in the primary. The lower level offers a large rec room and a second fireplace.
Save
Ask
Tour
Hide
Listing Snapshot
Price
$400,000
Days On Site
9 Days
Bedrooms
3
Inside Area (SqFt)
2,482 sqft
Total Baths
3
Full Baths
N/A
Partial Baths
3
Lot Size
0.57 Acres
Year Built
1980
MLS® Number
22625290
Status
Active
Property Tax
$2,265
HOA/Condo/Coop Fees
$50 monthly
Sq Ft Source
Other
Friends & Family
Recent Activity
| 5 days ago | Listing updated with changes from the MLS® | |
| 6 days ago | Status changed to Active | |
| a week ago | Listing first seen on site |
General Features
Acres
0.57
Attached Garage
Yes
Foundation
Concrete Perimeter
Garage
Yes
Garage Spaces
2
Parking Spaces
2
Property Sub Type
Single Family Residence
Sewer
Septic Tank
SqFt Above
1732
SqFt Below
750
SqFt Total
2482
Style
Ranch
Utilities
Electricity AvailablePropane
Water Source
Well
Interior Features
Appliances
RangeDishwasherMicrowave
Basement
FullPartially Finished
Cooling
Central Air
Fireplace
Yes
Fireplace Features
Recreation RoomFamily RoomGas LogWood Burning
Fireplaces
2
Flooring
Carpet
Heating
PropaneForced Air
Interior
High Ceilings
Bedroom 2
Dimensions - 12.9x11.2Area - 144Description - Ceiling Fan(s),Luxury Vinyl Plank
Bedroom 3
Dimensions - 15.4x11.7Area - 180Description - Ceiling Fan(s),Luxury Vinyl Plank
Dining Room
Dimensions - 13.8x10.6Area - 146Description - Cath./Vaulted Ceiling,9'+ Ceiling,Luxury Vinyl Plank
Family Room
Dimensions - 14.11x13.2Area - 186Description - Fireplace,Sliding Glass Door,Luxury Vinyl Plank
Kitchen
Dimensions - 15.1x9.9Area - 149Description - Cath./Vaulted Ceiling,Luxury Vinyl Plank
Living Room
Dimensions - 22x13.8Area - 303Description - Cath./Vaulted Ceiling,9'+ Ceiling,Luxury Vinyl Plank
Master Bathroom
Description - 3/4
Master Bedroom
Dimensions - 15.6x12Area - 187Description - Ceiling Fan(s),Luxury Vinyl Plank
Office
Dimensions - 13.7x13Level - BasementArea - 178
Save
Ask
Tour
Hide
Exterior Features
Construction Details
Brick
Fencing
None
Lot Features
SubdividedLevelWoodedSecluded
Patio And Porch
PorchDeck
Road Frontage
Private Road
Roof
Composition
Windows/Doors
Sliding Doors
Community Features
Association Fee
$600.0
Association Fee Frequency
Annually
MLS Area
Saunders
School District
Cedar Bluffs
Financing Terms Available
ConventionalCash
Schools
School District
Cedar Bluffs
Elementary School
Cedar Bluffs
Middle School
Cedar Bluffs
High School
Cedar Bluffs
Listing courtesy of NP Dodge RE Sales Inc 86Dodge

Listing information is provided by Participants of the Great Plains Regional Multiple Listing Service Inc. IDX information is provided exclusively for personal, non-commercial use, and may not be used for any purpose other than to identify prospective properties consumers may be interested in purchasing. Information is deemed reliable but not guaranteed. 2026, Great Plains Regional Multiple Listing Service, Inc.
Data last updated at: 2026-09-12 03:51 PM UTC
Listing information is provided by Participants of the Great Plains Regional Multiple Listing Service Inc. IDX information is provided exclusively for personal, non-commercial use, and may not be used for any purpose other than to identify prospective properties consumers may be interested in purchasing. Information is deemed reliable but not guaranteed. 2026, Great Plains Regional Multiple Listing Service, Inc.
Data last updated at: 2026-09-12 03:51 PM UTC
Neighborhood & Commute
Source: Walkscore
Save
Ask
Tour
Hide




Did you know? You can invite friends and family to your search. They can join your search, rate and discuss listings with you.