
Save
Ask
Tour
Hide
$250,000
9 Days On Site
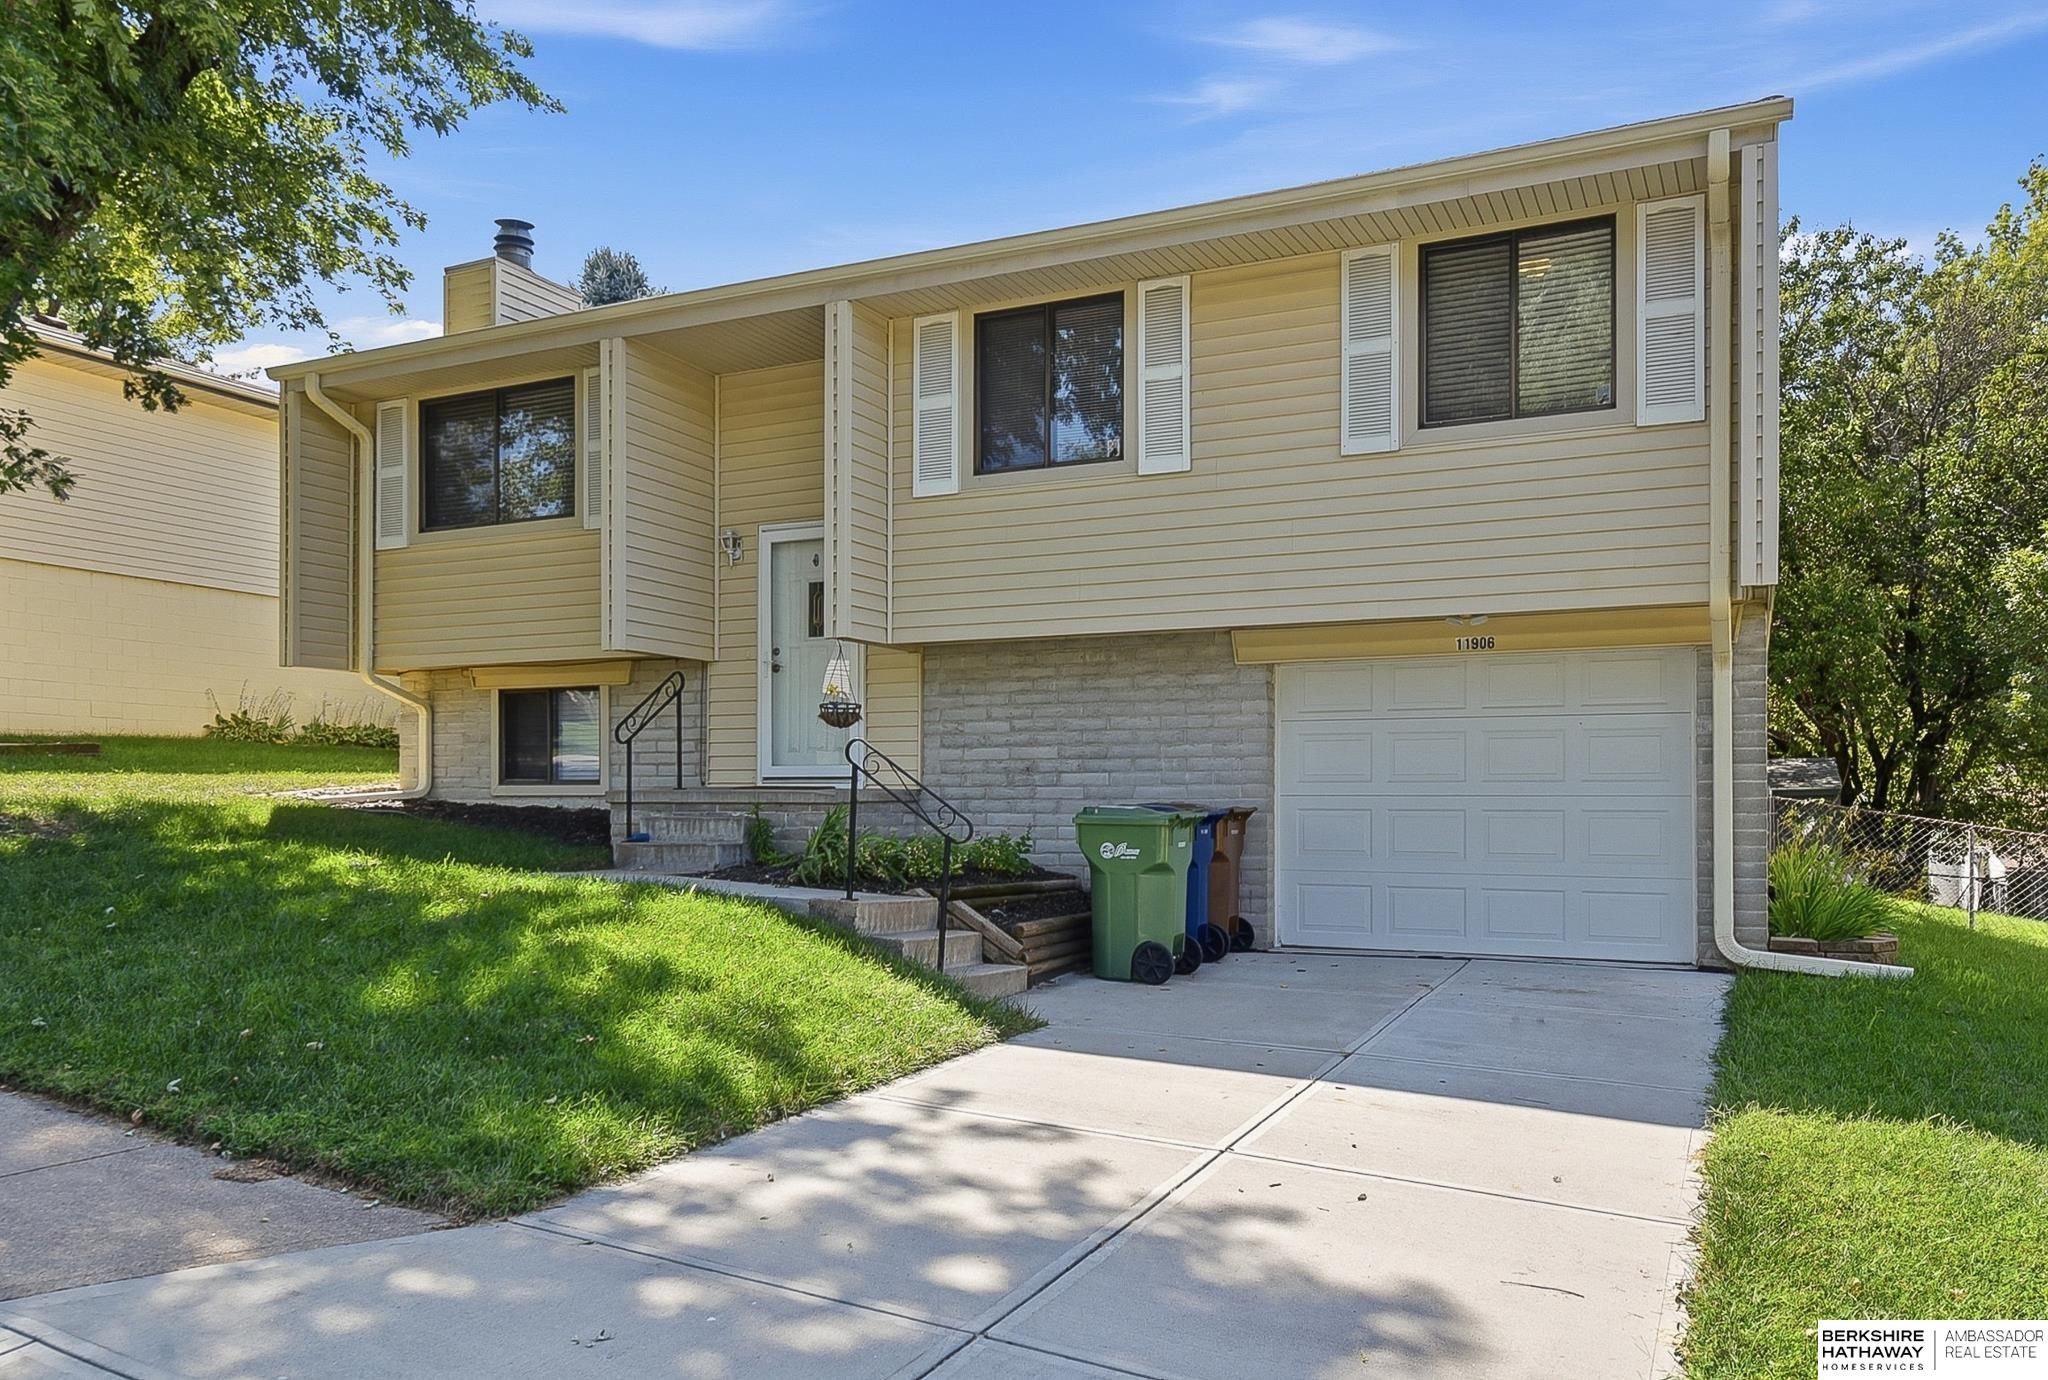
11906 S 33 StreetBellevue, NE 68123
For Sale|Single Family Residence|Active
3
Beds
2
Total Baths
1
Full Bath
1
Partial Bath
1,399
SqFt
$179
/SqFt
1981
Built
Subdivision:
Granada II
County:
Sarpy
Save
Ask
Tour
Hide
Mortgage Calculator
Monthly Payment (Est.)
$1,141Calculator powered by Showcase IDX, a Constellation1 Company. Copyright ©2026 Information is deemed reliable but not guaranteed.
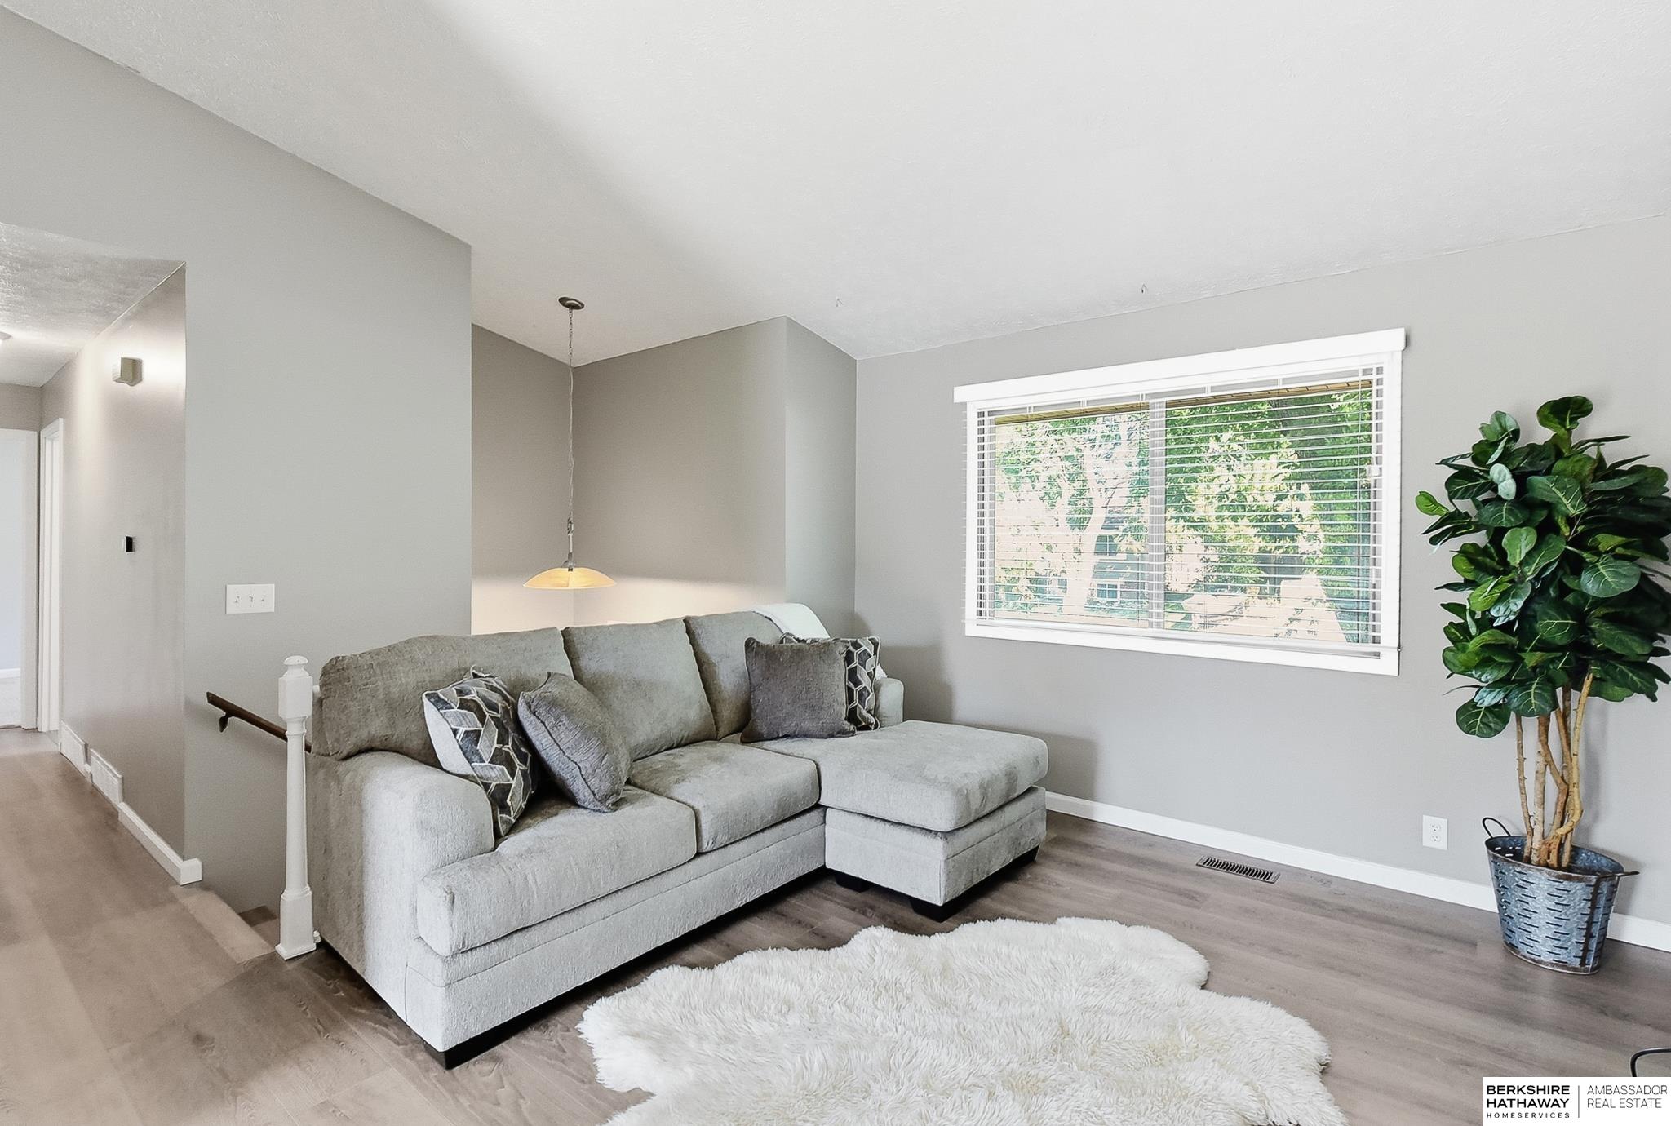
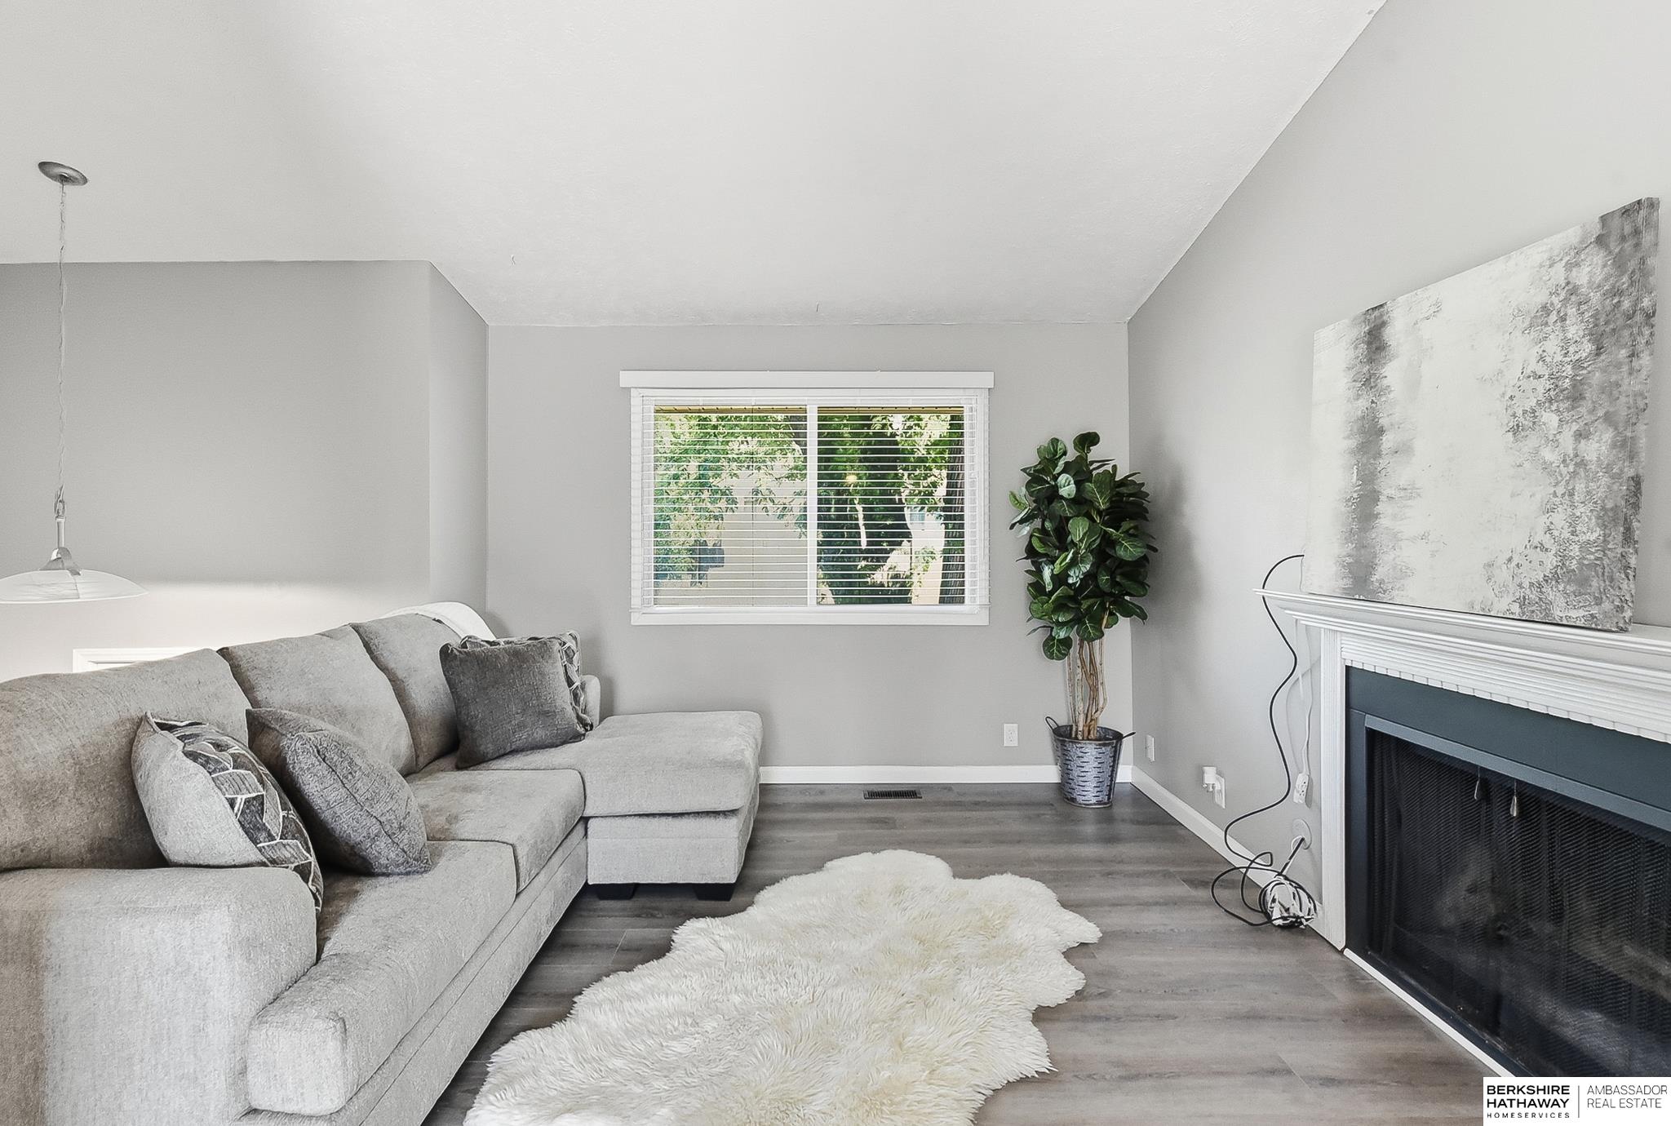
Welcome to this beautifully refreshed 3-bedroom, 2-bath split-entry home in Bellevue! Thoughtfully updated and truly move-in ready, this home offers a fresh, modern feel throughout. The updated kitchen features new appliances and provides a welcoming space for everyday living and entertaining. New paint and flooring throughout create a clean, cohesive look, while the updated water heater adds peace of mind. Outside, enjoy a large backyard with plenty of room for relaxing, entertaining, gardening, or play. Conveniently located with easy access to both Highway 370 and Highway 75, this home makes commuting and getting around town a breeze. With the major updates already completed, there's nothing left to do but move in and enjoy!
Save
Ask
Tour
Hide
Listing Snapshot
Price
$250,000
Days On Site
9 Days
Bedrooms
3
Inside Area (SqFt)
1,399 sqft
Total Baths
2
Full Baths
1
Partial Baths
1
Lot Size
0.144 Acres
Year Built
1981
MLS® Number
22625382
Status
Active
Property Tax
$3,494.03
HOA/Condo/Coop Fees
N/A
Sq Ft Source
Other
Friends & Family
Recent Activity
| 4 days ago | Listing updated with changes from the MLS® | |
| 5 days ago | Status changed to Active | |
| a week ago | Listing first seen on site |
General Features
Acres
0.144
Attached Garage
Yes
Foundation
Block
Garage
Yes
Garage Spaces
1
Parking Spaces
1
Property Sub Type
Single Family Residence
Sewer
Public Sewer
SqFt Above
900
SqFt Below
499
SqFt Total
1399
Utilities
Electricity AvailableNatural Gas AvailableWater AvailableSewer Available
Water Source
Public
Interior Features
Appliances
RangeRefrigeratorWasherDishwasherDryerDisposalMicrowave
Basement
DaylightPartially Finished
Cooling
Central Air
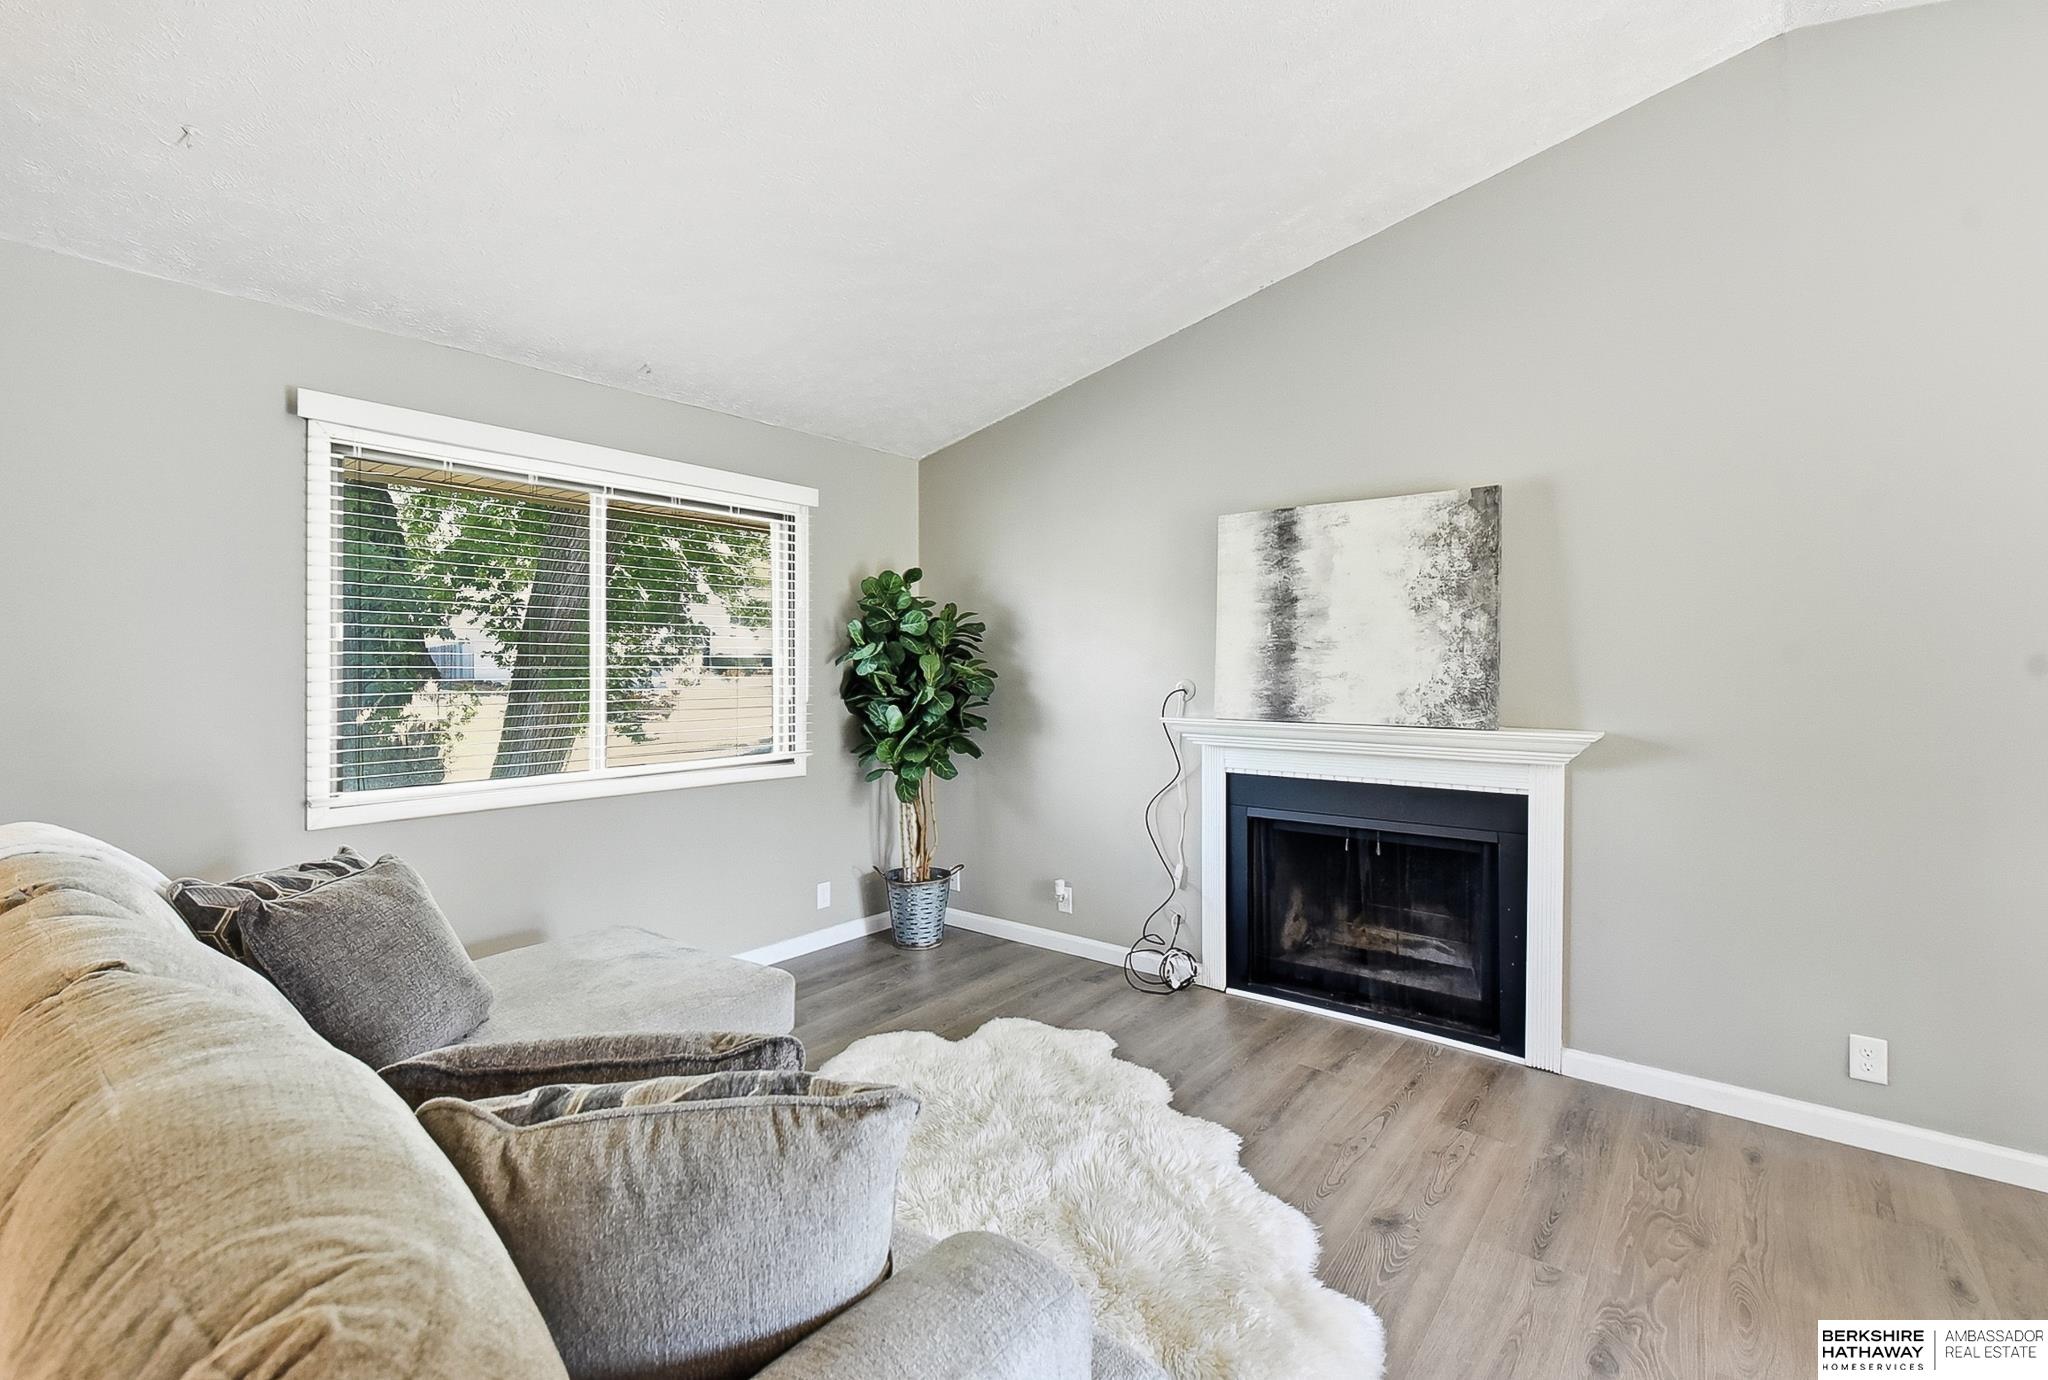
Fireplace
Yes
Fireplace Features
Living RoomWood Burning
Fireplaces
1
Flooring
CarpetCeramic TileVinyl
Heating
Natural GasForced Air
Interior
Ceiling Fan(s)
Window Features
Window Coverings
Bedroom 2
Dimensions - 10.07x9.01Area - 90Description - Wall/Wall Carpeting,Window Covering
Bedroom 3
Dimensions - 9.07x9.05Area - 82Description - Window Covering,Luxury Vinyl Plank
Kitchen
Dimensions - 10x7.1Area - 71Description - Cath./Vaulted Ceiling,Luxury Vinyl Plank
Living Room
Dimensions - 13x11.03Area - 143Description - Wall/Wall Carpeting,Window Covering,Fireplace,Cath./Vaulted Ceiling,Luxury Vinyl Plank
Master Bedroom
Dimensions - 13x10Area - 130Description - Wall/Wall Carpeting,Cath./Vaulted Ceiling,Ceiling Fan(s)
Save
Ask
Tour
Hide
Exterior Features
Construction Details
Vinyl SidingBrick
Fencing
Chain LinkFull
Lot Features
City Lot
Other Structures
Shed(s)
Patio And Porch
PorchPatioDeck
Roof
Composition
Windows/Doors
Window Coverings
Community Features
MLS Area
Sarpy
School District
Papillion-La Vista
Financing Terms Available
ConventionalCash
Schools
School District
Papillion-La Vista
Elementary School
Golden Hills
Middle School
Papillion
High School
Papillion-La Vista South
Listing courtesy of BHHS Ambassador Real Estate

Listing information is provided by Participants of the Great Plains Regional Multiple Listing Service Inc. IDX information is provided exclusively for personal, non-commercial use, and may not be used for any purpose other than to identify prospective properties consumers may be interested in purchasing. Information is deemed reliable but not guaranteed. 2026, Great Plains Regional Multiple Listing Service, Inc.
Data last updated at: 2026-09-12 03:51 PM UTC
Listing information is provided by Participants of the Great Plains Regional Multiple Listing Service Inc. IDX information is provided exclusively for personal, non-commercial use, and may not be used for any purpose other than to identify prospective properties consumers may be interested in purchasing. Information is deemed reliable but not guaranteed. 2026, Great Plains Regional Multiple Listing Service, Inc.
Data last updated at: 2026-09-12 03:51 PM UTC
Neighborhood & Commute
Source: Walkscore
Save
Ask
Tour
Hide




Did you know? You can invite friends and family to your search. They can join your search, rate and discuss listings with you.