2424 S Juneberry Road, Fremont, NE, 68025

Price
Beds
Baths
Save Search
Save
Ask
Tour
Hide
Share
$2,322,452
9 Days On Site

2424 S Juneberry Road
Fremont, NE 68025

For Sale|Single Family Residence|Active
4
Beds
6
Total Baths
2
Full Baths
4
Partial Baths
4,767
SqFt
$487
/SqFt
2026
Built
Subdivision:
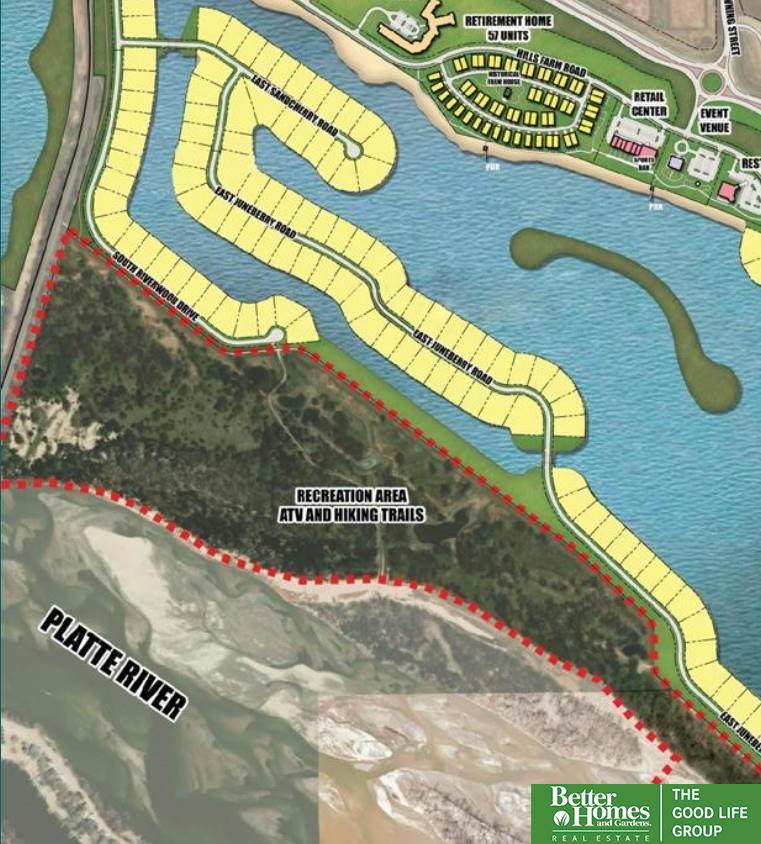
Hills Farm Lakes
County:
Dodge
2424 S Juneberry Road2424 S Juneberry Road2424 S Juneberry Road
Save
Ask
Tour
Hide
Share

Mortgage Calculator

Monthly Payment (Est.)

$10,596
Calculator powered by Showcase IDX, a Constellation1 Company. Copyright ©2026 Information is deemed reliable but not guaranteed.

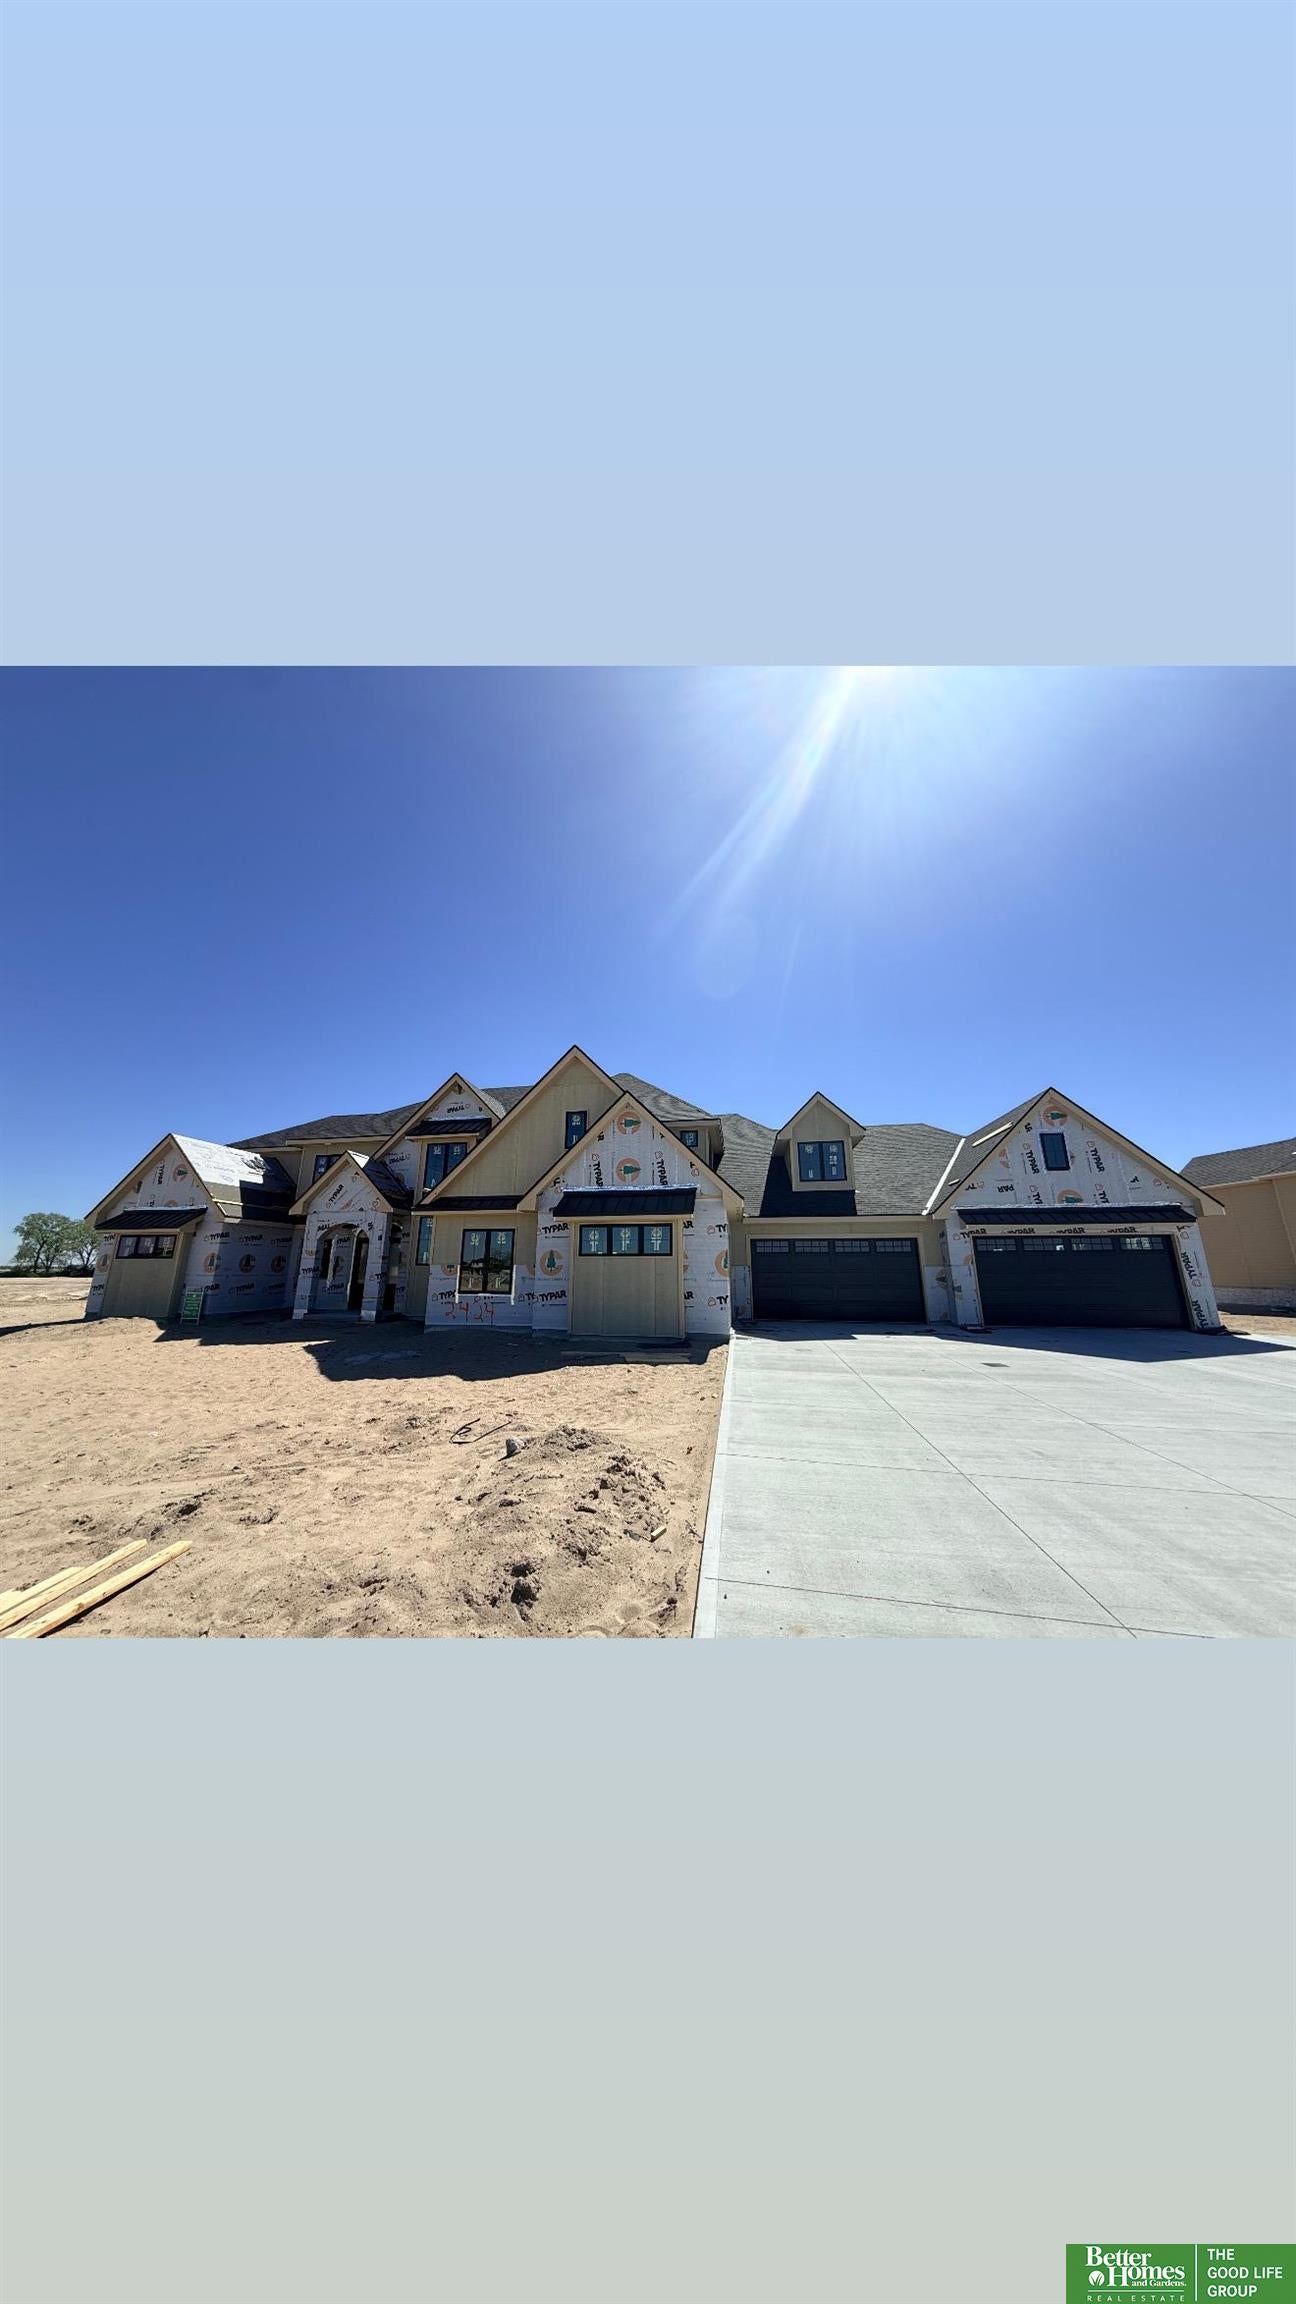
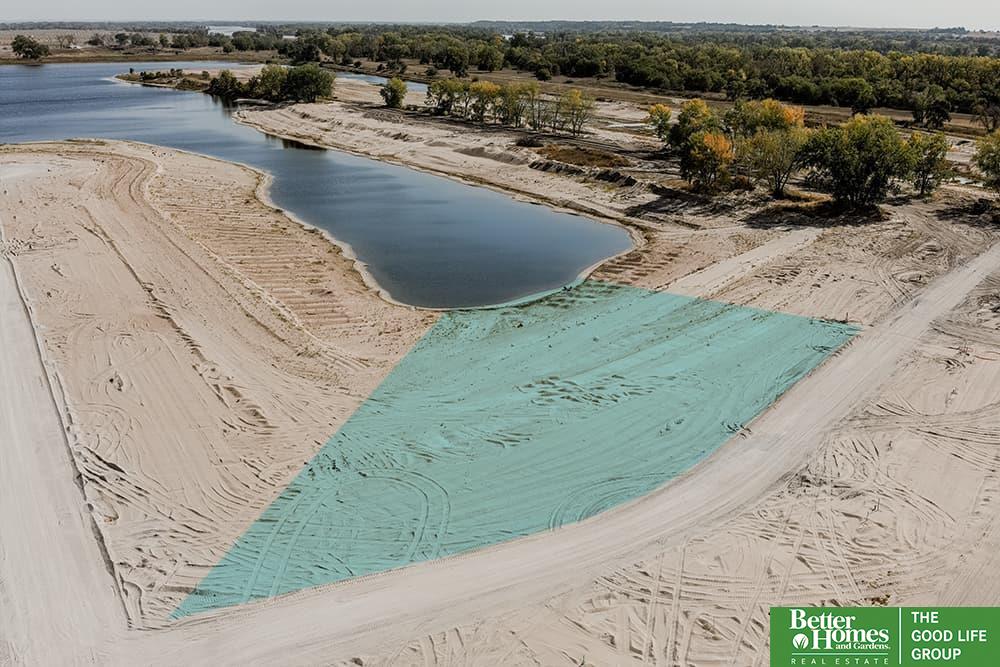
Lakefront custom build on 1.08 acres. 4,767 finished sq ft across two levels. Main floor (2,864 sq ft): primary suite with heated floors, kitchen w/wine room & working pantry and a lake-party room with its own kitchen, quartz-wrapped fireplace, powder bath, polished concrete floors, and direct backyard access. Upstairs (1,903 sq ft): three bedrooms, all en suite, plus game room and rec room with deck access. Custom cabinetry throughout, engineered wood floors on main, custom wood kitchen ceiling detail matched to cabinets, wallpaper accents, laundry on both levels. Heated 6-stall garage with epoxy floors, floor drain, sauna, full glass garage door to backyard, access to house and lake room. Outside: radiant heaters, firepit, outdoor shower off the beach stairs, power and water to future boat dock. Roughed in for generator and pool. Wired for electric blinds on the lake-facing rear. Every detail decided, nothing left to chance.

Save
Ask
Tour
Hide
Share
Listing Snapshot
Price 
$2,322,452
Days On Site 
9 Days
Bedrooms 
4
Inside Area (SqFt) 
4,767 sqft
Total Baths 
6
Full Baths 
2
Partial Baths 
4
Lot Size 
1.09 Acres
Year Built 
2026
MLS® Number 
22625387
Status 
Active
Property Tax 
$2,687.02
HOA/Condo/Coop Fees 
$125 monthly
Sq Ft Source 
Plans
Friends & Family
Recent Activity
4 days agoListing updated with changes from the MLS®
5 days agoStatus changed to Active
a week agoListing first seen on site
General Features
Acres 
1.09
Attached Garage 
Yes
Foundation 
Slab
Garage 
Yes
Garage Spaces 
6
Levels 
Two
Parking Spaces 
6
Property Condition 
Under Construction
Property Sub Type 
Single Family Residence
Sewer 
Private Sewer
SqFt Above 
4767
SqFt Total 
4767
Style 
Traditional
Utilities 
Electricity AvailableNatural Gas AvailableWater Available
Water Source 
Public
Interior Features
Appliances 
HumidifierRangeOvenIce MakerRefrigeratorFreezerDishwasherDisposalMicrowaveWine Refrigerator
Cooling 
Central AirZoned
Fireplace 
Yes
Fireplace Features 
Electric
Fireplaces 
2
Flooring 
CarpetCeramic TileConcreteWood
Heating 
Natural GasForced AirRadiantZoned
Interior 
Wet BarHigh CeilingsPantry
Bedroom 2 
Dimensions - 14.2x15.6Area - 221Description - Wall/Wall Carpeting,9'+ Ceiling,Balcony/Deck,Walk-In Closet(s)
Bedroom 3 
Dimensions - 17.1x13.6Area - 232Description - Wall/Wall Carpeting,9'+ Ceiling,Walk-In Closet(s)
Bedroom 4 
Dimensions - 13.2x15.2Area - 200Description - Wall/Wall Carpeting,9'+ Ceiling,Walk-In Closet(s)
Kitchen 
Description - 9'+ Ceiling,Dining Area,Pantry,Engineered Wood,Exterior Door
Master Bathroom 
Description - Full
Master Bedroom 
Dimensions - 18.1x15Area - 271Description - Cath./Vaulted Ceiling,Walk-In Closet(s),Engineered Wood,Exterior Door
Save
Ask
Tour
Hide
Share
Exterior Features
Construction Details 
StoneMasoniteBrick
Fencing 
None
Patio And Porch 
CoveredDeckPatio
Road Frontage 
Private Road
Roof 
Composition
Waterfront 
Yes
Waterfront Features 
Lake Front
Windows/Doors 
Sliding Doors
Community Features
Association Fee 
$1500.0
Association Fee Frequency 
Annually
MLS Area 
Dodge
School District 
Fremont
Financing Terms Available 
VA LoanFHAConventionalCash
Schools
School District
Fremont
Elementary School
Howard
Middle School
Fremont
High School
Fremont
Listing courtesy of Better Homes and Gardens R.E.


Listing information is provided by Participants of the Great Plains Regional Multiple Listing Service Inc. IDX information is provided exclusively for personal, non-commercial use, and may not be used for any purpose other than to identify prospective properties consumers may be interested in purchasing. Information is deemed reliable but not guaranteed. 2026, Great Plains Regional Multiple Listing Service, Inc.
Data last updated at: 2026-09-12 03:46 PM UTC


Neighborhood & Commute
Source: Walkscore
Save
Ask
Tour
Hide
Share