18421 Shadow Ridge Drive, Omaha, NE, 68130

Price
Beds
Baths
Save Search
Save
Ask
Tour
Hide
Share
$1,800,000
10 Days On Site

18421 Shadow Ridge Drive
Omaha, NE 68130

Single Family Residence|Pending
3
Beds
5
Total Baths
1
Full Bath
4
Partial Baths
6,267
SqFt
$287
/SqFt
1995
Built
Subdivision:
The Ridges
County:
Douglas
18421 Shadow Ridge Drive18421 Shadow Ridge Drive18421 Shadow Ridge Drive18421 Shadow Ridge Drive
Save
Ask
Tour
Hide
Share

Mortgage Calculator

Monthly Payment (Est.)

$8,212
Calculator powered by Showcase IDX, a Constellation1 Company. Copyright ©2026 Information is deemed reliable but not guaranteed.

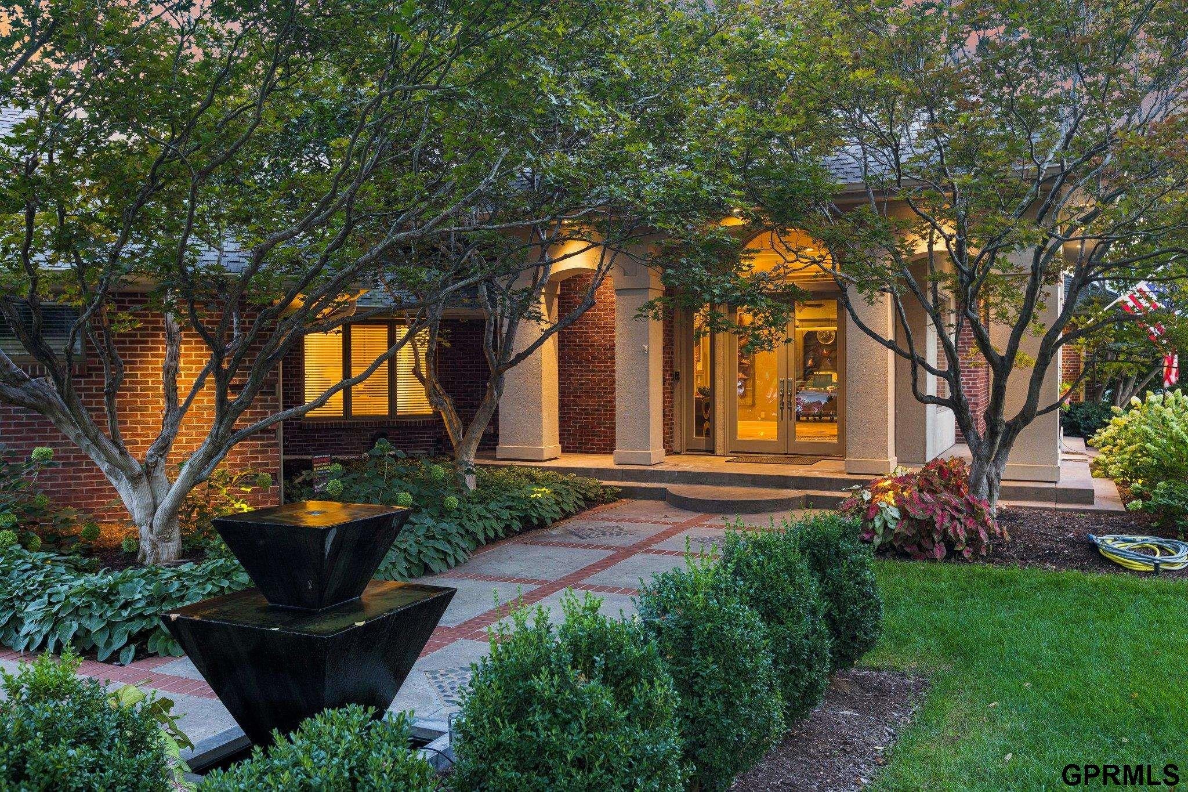
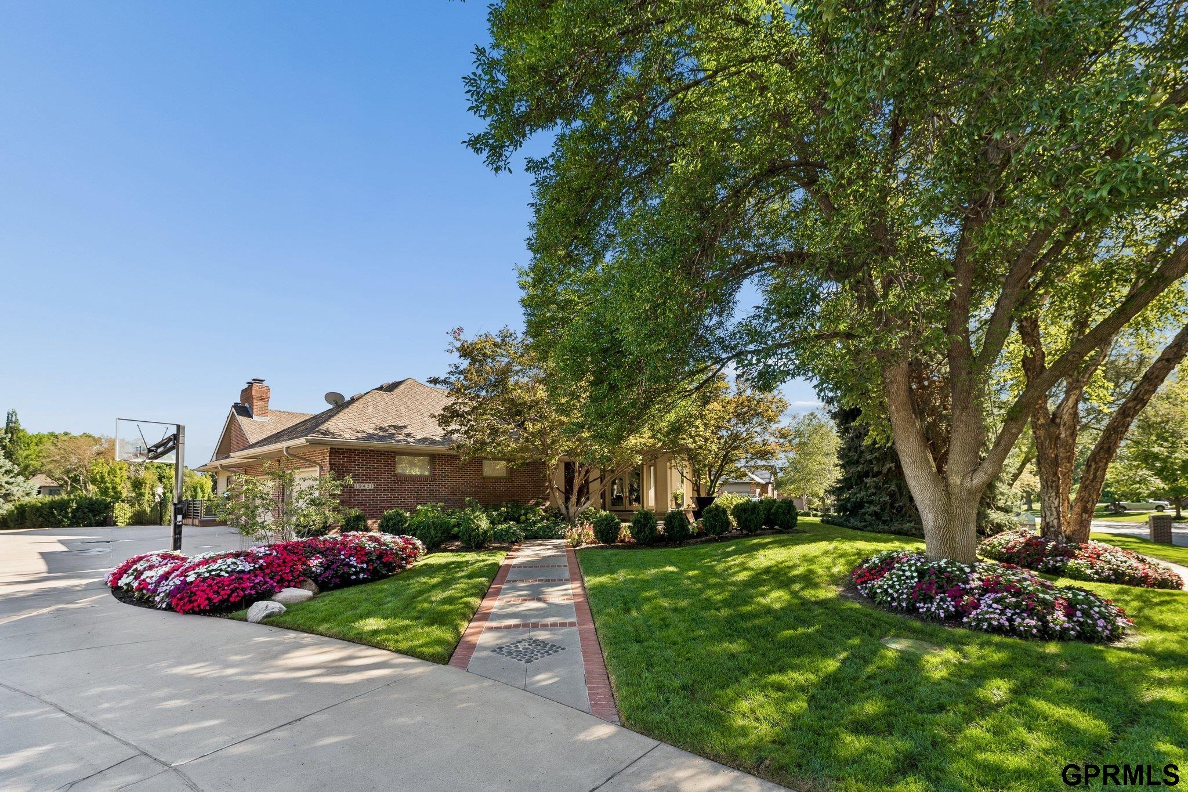
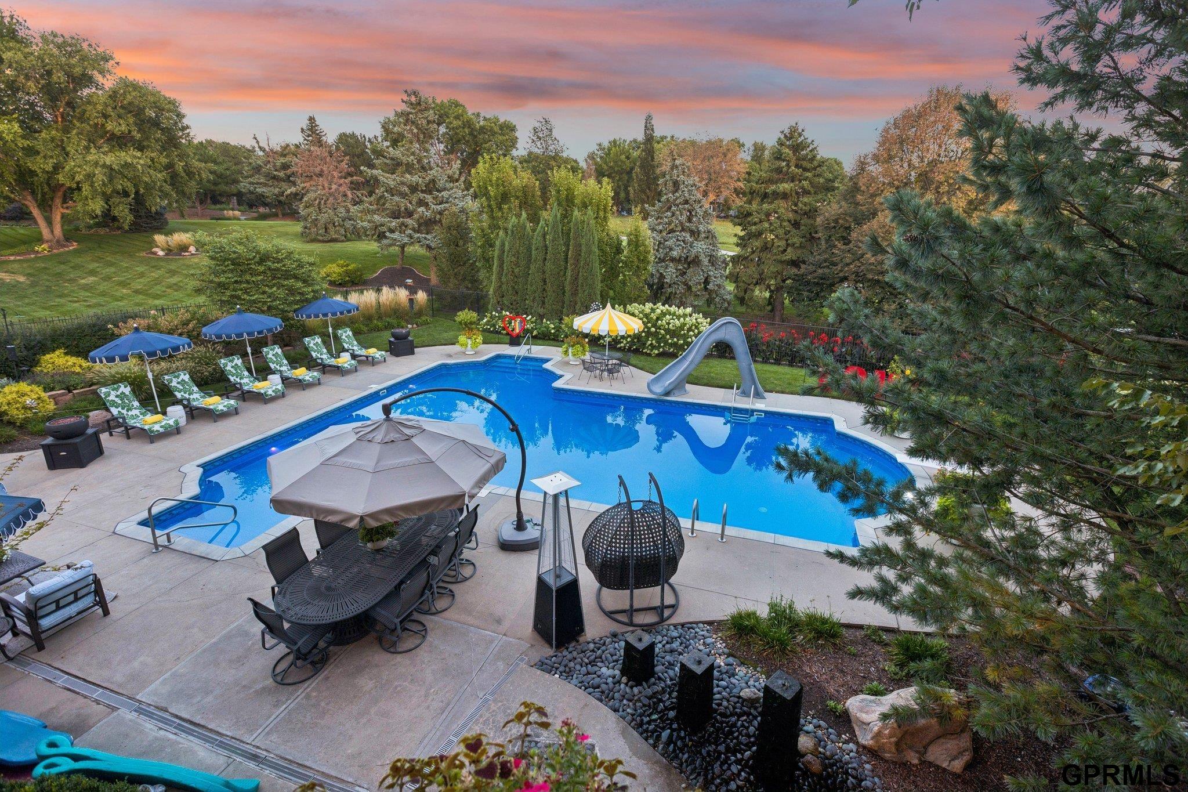
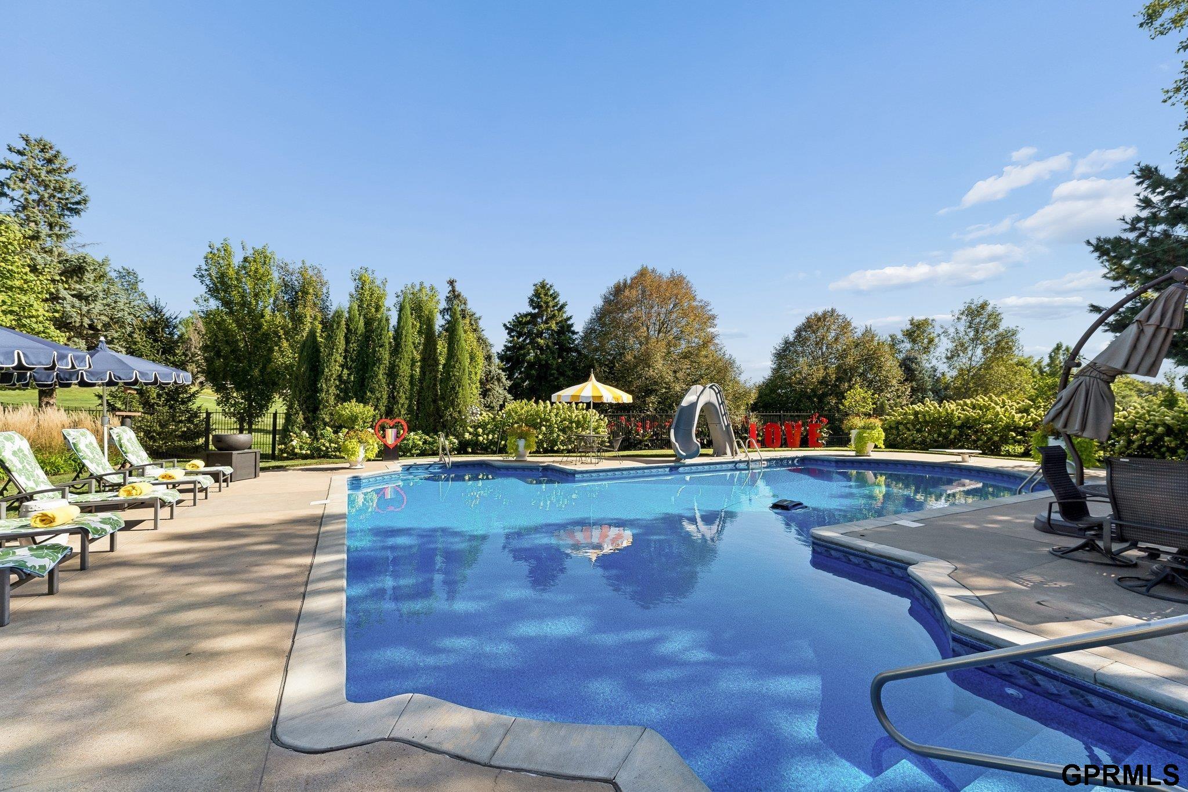
Some homes impress. Others inspire. This one transcends. Nestled on Shadow Ridge golf course with views of the 7th hole. This home is an entertainer's paradise with large inground pool, hot tub, outdoor kitchen, and stunning professional landscaping. From the large travertine foyer to the glass double entry doors, the sense of arrival is instant and unforgettable. 12ft ceilings throughout the main floor along with 8ft doors. The great room shines with 20ft ceilings and leads into the chef's kitchen designed to perform with new high-end appliances. Other features include amazing built-ins throughout, an abundance of crown molding, impressive ceiling details, large covered deck to enjoy the views, indoor & outdoor whole house sound system, heated & epoxied garage, workout room, two offices, ultimate privacy, and more. Home could be 4 bedrooms with a 5th non-conforming. Indulge in the epitome of sophisticated living in this incredible home!

Save
Ask
Tour
Hide
Share
Listing Snapshot
Price 
$1,800,000
Days On Site 
10 Days
Bedrooms 
3
Inside Area (SqFt) 
6,267 sqft
Total Baths 
5
Full Baths 
1
Partial Baths 
4
Lot Size 
0.53 Acres
Year Built 
1995
MLS® Number 
22625640
Status 
Pending
Property Tax 
$19,997.42
HOA/Condo/Coop Fees 
$125 monthly
Sq Ft Source 
Assessor
Friends & Family
Recent Activity
3 days agoListing updated with changes from the MLS®
4 days agoStatus changed to Pending
a week agoListing first seen on site
General Features
Acres 
0.53
Attached Garage 
Yes
Foundation 
Concrete Perimeter
Garage 
Yes
Garage Spaces 
3
Parking Spaces 
3
Property Sub Type 
Single Family Residence
Sewer 
Public Sewer
SqFt Above 
3940
SqFt Below 
2327
SqFt Total 
6267
Style 
Ranch
Utilities 
Cable Available
Water Source 
Public
Interior Features
Appliances 
OvenIce MakerRefrigeratorWater SoftenerWasherDishwasherDryerDisposalMicrowaveWine RefrigeratorConvection OvenCooktop
Basement 
Walk-Out AccessSump Pump
Cooling 
Central AirZoned
Fireplace 
Yes
Fireplaces 
3
Flooring 
CarpetCeramic TileMarbleStone
Heating 
Natural GasForced Air
Interior 
Wet BarHigh CeilingsCeiling Fan(s)Pantry
Spa 
Yes
Bedroom 2 
Dimensions - 12x13.7Level - BasementArea - 164
Bedroom 3 
Dimensions - 12x11Level - BasementArea - 132
Kitchen 
Dimensions - 20x29Area - 580
Master Bedroom 
Dimensions - 17x19Area - 323
Office 
Dimensions - 21x15Level - MainArea - 315
Save
Ask
Tour
Hide
Share
Exterior Features
Construction Details 
Brick
Exterior 
LightingGas Grill
Fencing 
FullWrought Iron
Frontage 
Golf Course
Lot Features 
SubdividedOn Golf Course
Patio And Porch 
PorchPatioCoveredDeck
Pool Features 
In Ground
Spa 
Yes
Community Features
Association Fee 
$1500.0
Association Fee Frequency 
Annually
MLS Area 
Douglas
School District 
Elkhorn
Financing Terms Available 
ConventionalCash
Schools
School District
Elkhorn
Elementary School
Spring Ridge
Middle School
Elkhorn Ridge
High School
Elkhorn South
Listing courtesy of NextHome Signature Real Estate


Listing information is provided by Participants of the Great Plains Regional Multiple Listing Service Inc. IDX information is provided exclusively for personal, non-commercial use, and may not be used for any purpose other than to identify prospective properties consumers may be interested in purchasing. Information is deemed reliable but not guaranteed. 2026, Great Plains Regional Multiple Listing Service, Inc.
Data last updated at: 2026-09-21 06:17 AM UTC


Neighborhood & Commute
Source: Walkscore
Save
Ask
Tour
Hide
Share