740 Stonewood Pointe, Ashland, NE, 68003

Price
Beds
Baths
Save Search
Save
Ask
Tour
Hide
Share
$2,499,000
10 Days On Site

740 Stonewood Pointe
Ashland, NE 68003

For Sale|Single Family Residence|Active
5
Beds
8
Total Baths
1
Full Bath
7
Partial Baths
7,807
SqFt
$320
/SqFt
2021
Built
Subdivision:
Lake Allure
County:
Saunders
740 Stonewood Pointe740 Stonewood Pointe740 Stonewood Pointe740 Stonewood Pointe
Save
Ask
Tour
Hide
Share

Mortgage Calculator

Monthly Payment (Est.)

$11,401
Calculator powered by Showcase IDX, a Constellation1 Company. Copyright ©2026 Information is deemed reliable but not guaranteed.

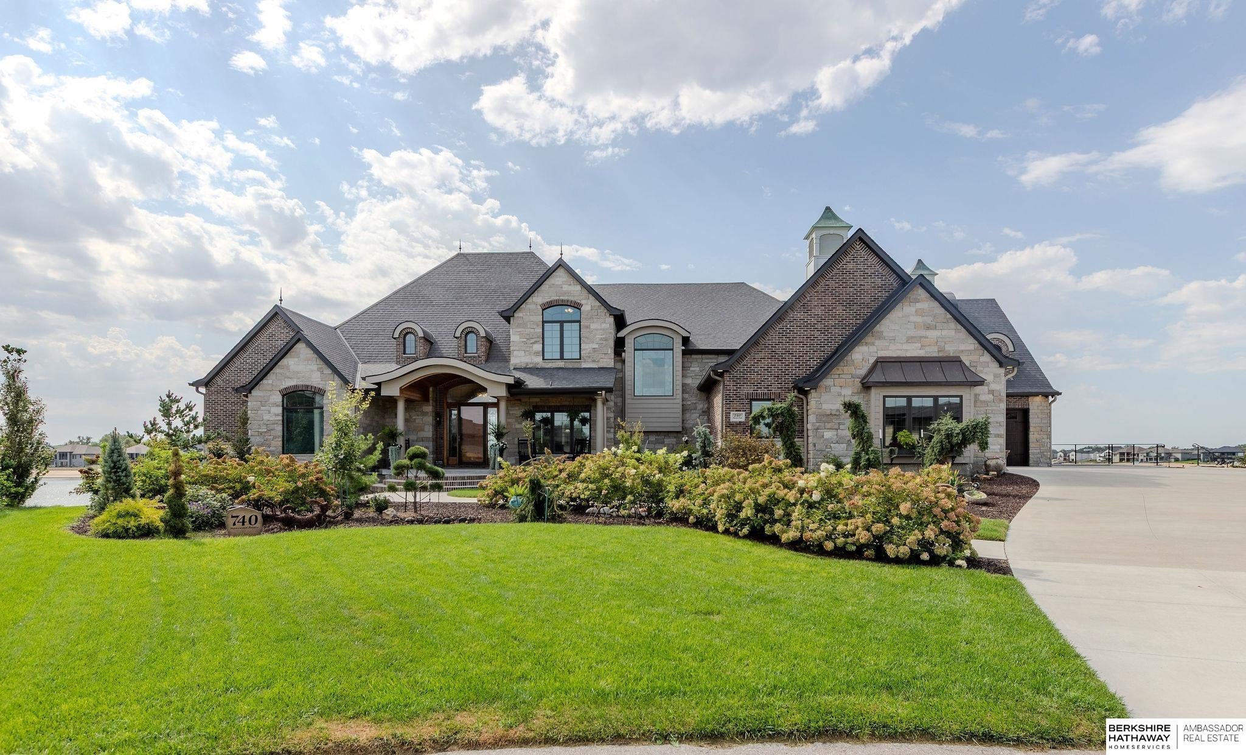
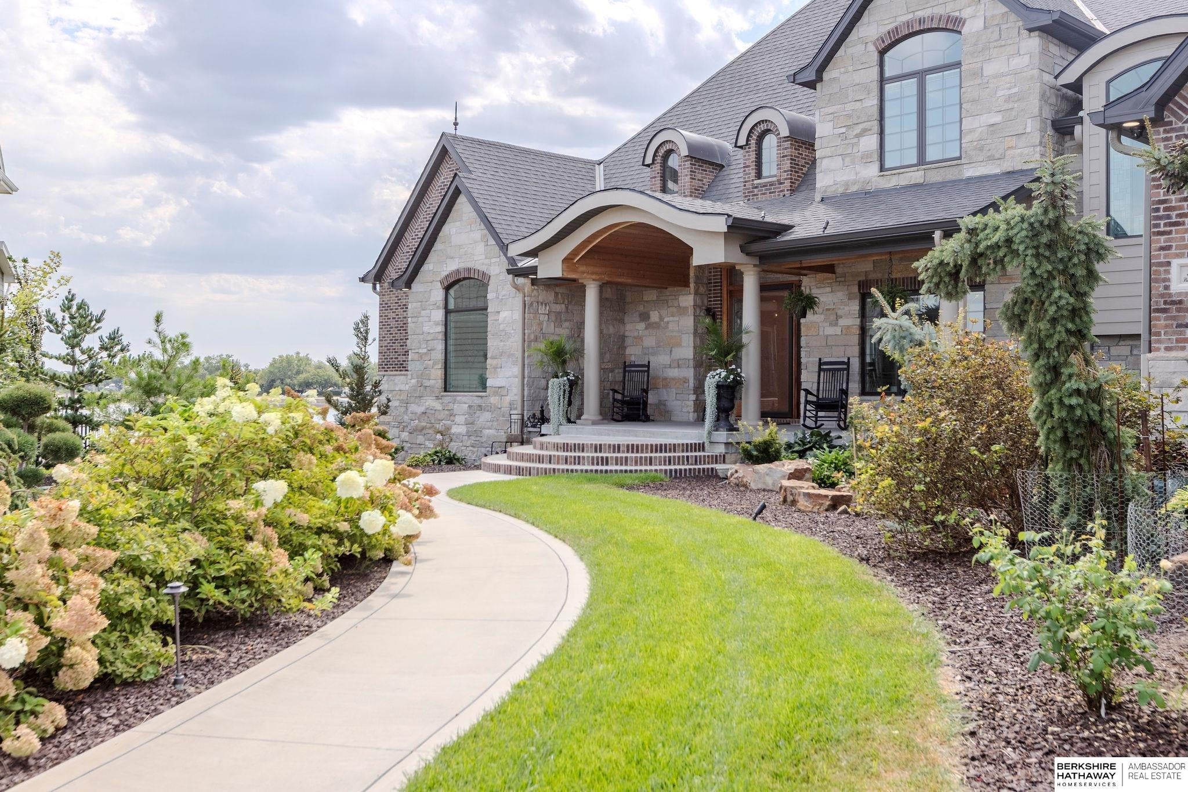
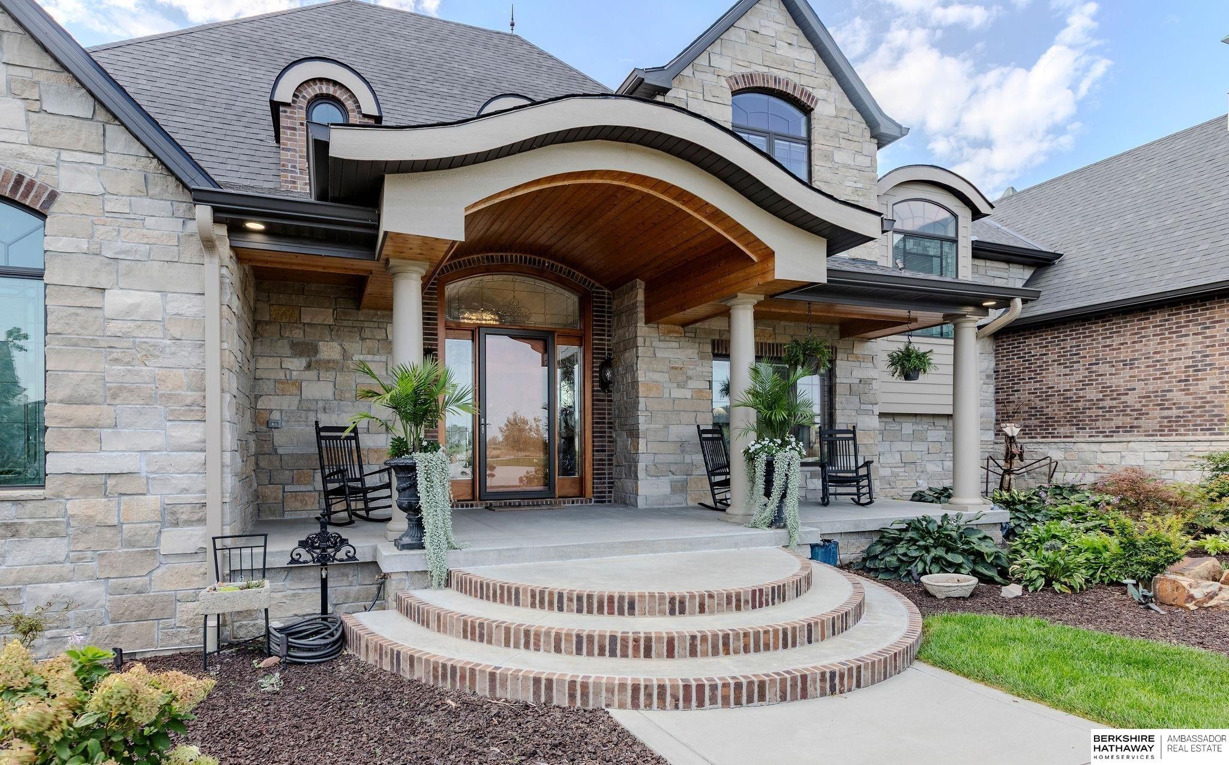
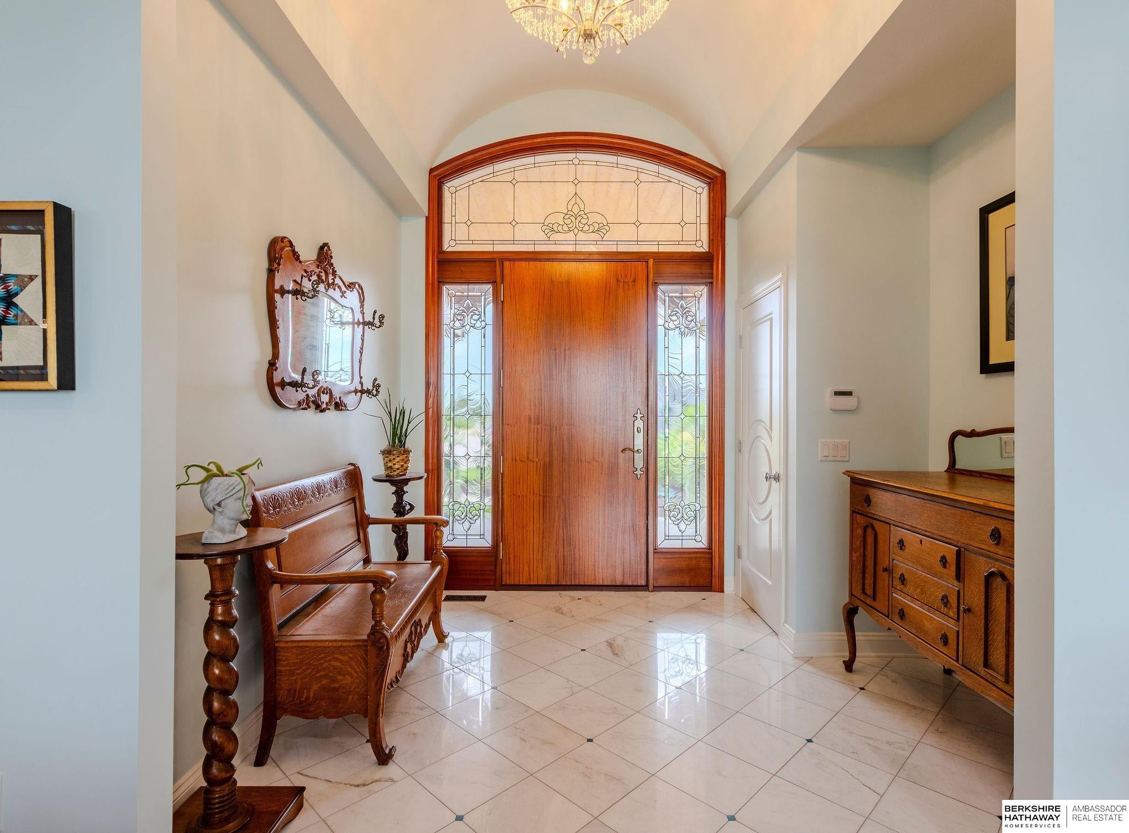
Experience an extraordinary expression of lakefront luxury in the coveted Lake Allure community. Set on approximately half an acre along a quiet circle, this remarkable 1.5 story estate pairs timeless stone & brick architecture with an exceptional collection of amenities. Offering 5 bedrooms, 8 bathrooms & a 4-car heated garage with direct lower level access, the home was designed for both refined entertaining & effortless everyday living. Inside discover Brazilian Tigerwood hardwood flooring, solid wood interior doors, heated flooring, a heated kitchen island, elevator & Sonos sound system. An indoor lap pool creates a private year round retreat, while a dedicated woodworking room & expansive bonus room offer extraordinary versatility for hobbies, recreation, crafting, a home office or business. Three maintenance free decks & large covered patio extend the living experience outdoors, complemented by a private boat dock & exception

Save
Ask
Tour
Hide
Share
Listing Snapshot
Price 
$2,499,000
Days On Site 
10 Days
Bedrooms 
5
Inside Area (SqFt) 
7,807 sqft
Total Baths 
8
Full Baths 
1
Partial Baths 
7
Lot Size 
0.49 Acres
Year Built 
2021
MLS® Number 
22625641
Status 
Active
Property Tax 
$16,332
HOA/Condo/Coop Fees 
$45.83 monthly
Sq Ft Source 
Other
Friends & Family
Recent Activity
5 days agoListing updated with changes from the MLS®
5 days agoStatus changed to Active
a week agoListing first seen on site
General Features
Acres 
0.49
Attached Garage 
Yes
Foundation 
Concrete Perimeter
Garage 
Yes
Garage Spaces 
4
Levels 
One and One Half
Parking Spaces 
4
Property Sub Type 
Single Family Residence
Security 
Security System
Sewer 
Septic Tank
SqFt Above 
4644
SqFt Below 
3163
SqFt Total 
7807
Utilities 
Electricity AvailableNatural Gas AvailableWater AvailableSewer Available
Water Source 
Well
Interior Features
Appliances 
HumidifierWater PurifierRangeRefrigeratorWasherDishwasherDryerDisposalMicrowave
Basement 
Walk-Out Access
Cooling 
Central Air
Fireplace 
Yes
Fireplaces 
1
Flooring 
CarpetWoodMarbleTile
Heating 
Natural GasForced Air
Interior 
Central VacuumHigh CeilingsElevatorCeiling Fan(s)Pantry
Bedroom 2 
Dimensions - 18x12.6Area - 226
Bedroom 3 
Dimensions - 14.11x12.3Area - 173
Bedroom 4 
Dimensions - 16.7x12.1Level - BasementArea - 202
Bedroom 5 
Dimensions - 20x16.7Level - BasementArea - 334
Family Room 
Dimensions - 25x15.1Area - 377
Kitchen 
Dimensions - 34.9x25.7Area - 896Description - Wood Floor
Master Bathroom 
Description - 3/4
Master Bedroom 
Dimensions - 28.11x16.6Area - 466
Office 
Dimensions - 14.3x11.5Level - MainArea - 164
Save
Ask
Tour
Hide
Share
Exterior Features
Construction Details 
StoneBrick
Exterior 
Lighting
Fencing 
None
Lot Features 
Cul-De-SacSubdivided
Patio And Porch 
PorchPatioCoveredDeckEnclosed
Roof 
Composition
Waterfront 
Yes
Waterfront Features 
Lake Front
Community Features
Association Fee 
$550.0
Association Fee Frequency 
Annually
MLS Area 
Saunders
School District 
Ashland-Greenwood
Financing Terms Available 
VA LoanConventionalCash
Schools
School District
Ashland-Greenwood
Elementary School
Ashland-Greenwood
Middle School
Ashland-Greenwood
High School
Ashland-Greenwood
Listing courtesy of BHHS Ambassador Real Estate


Listing information is provided by Participants of the Great Plains Regional Multiple Listing Service Inc. IDX information is provided exclusively for personal, non-commercial use, and may not be used for any purpose other than to identify prospective properties consumers may be interested in purchasing. Information is deemed reliable but not guaranteed. 2026, Great Plains Regional Multiple Listing Service, Inc.
Data last updated at: 2026-09-21 06:17 AM UTC


Neighborhood & Commute
Source: Walkscore
Save
Ask
Tour
Hide
Share