
Save
Ask
Tour
Hide
$545,000
10 Days On Site
17122 V StreetOmaha, NE 68135
For Sale|Single Family Residence|Active
5
Beds
5
Total Baths
3
Full Baths
2
Partial Baths
3,858
SqFt
$141
/SqFt
1998
Built
Subdivision:
Mission Park
County:
Douglas
Save
Ask
Tour
Hide
Mortgage Calculator
Monthly Payment (Est.)
$2,487Calculator powered by Showcase IDX, a Constellation1 Company. Copyright ©2026 Information is deemed reliable but not guaranteed.
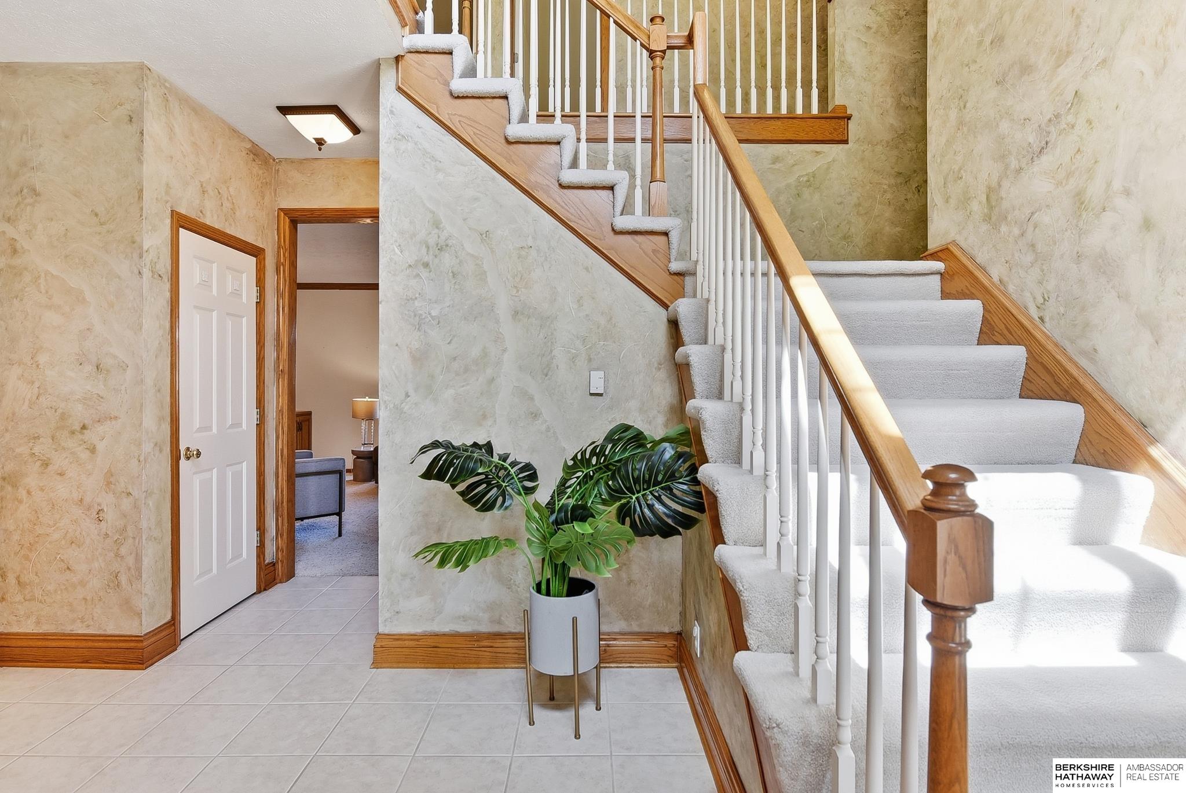
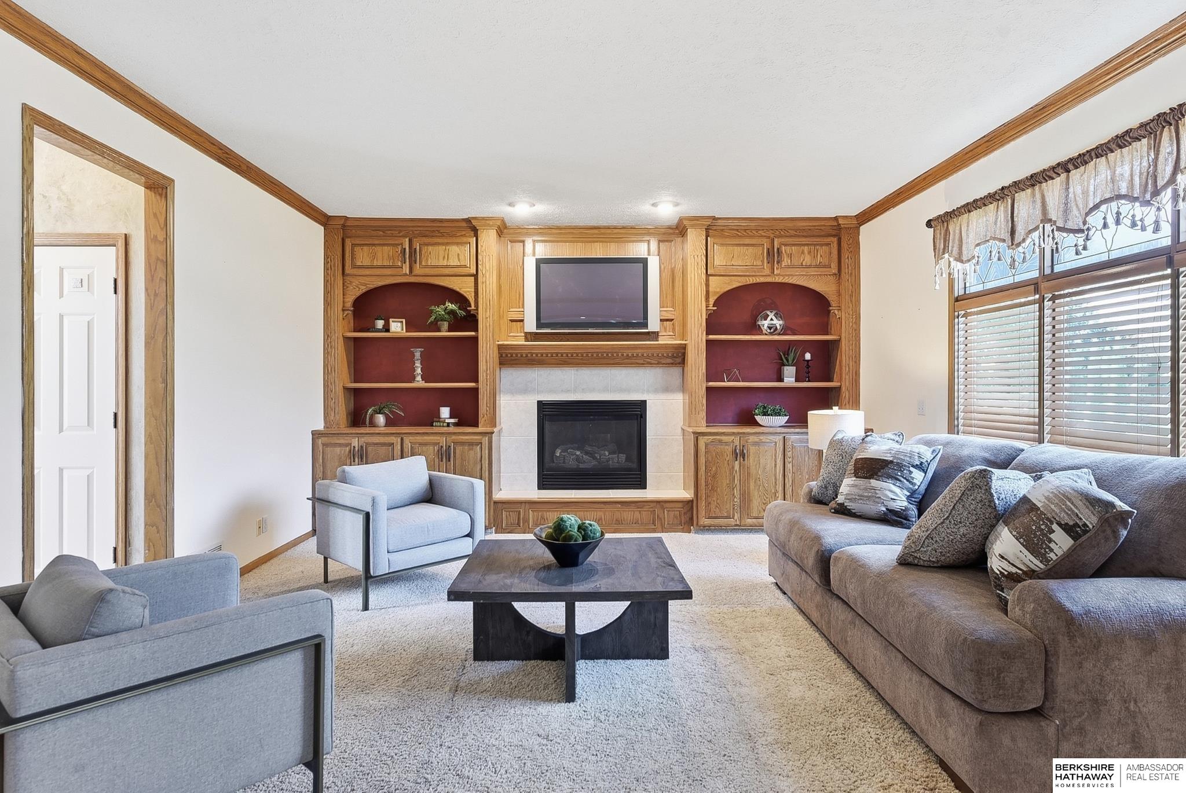
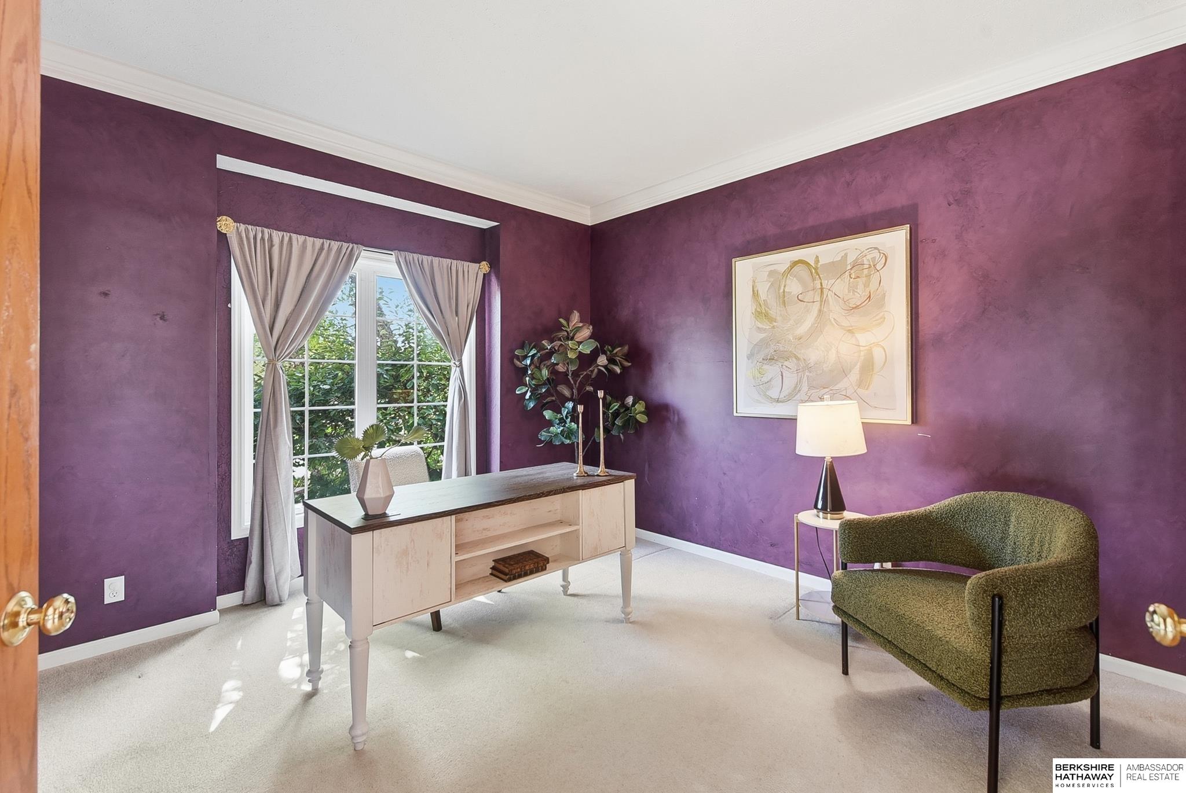
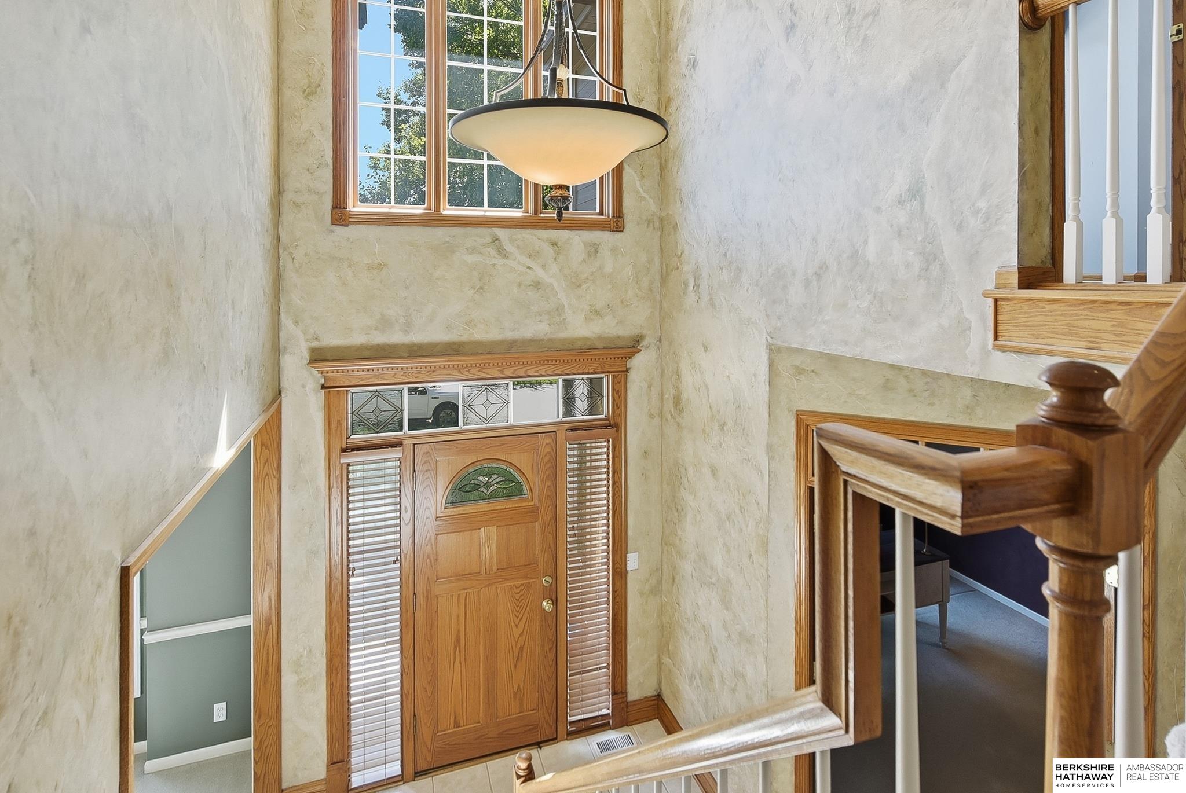
Beautiful 5-BD/5-BA/3-CAR home in Mission Park. Just minutes from schools, parks, and shopping! This well-maintained home features new windows, a premium-grade 50-year impact-resistant shingle roof, hardwood floors, soaring ceilings, Crown molding, main floor office, and T-staircase. The large kitchen is a chef's delight with spacious built-in cabinets, Stainless steel appliances, and granite countertops. Recent upgrades include new garage doors, new Air Conditioner, new refrigerator, and new stove along with fresh interior paint. Enjoy outdoor activities on this expansive composite deck with a newly stained railing. The finished basement offers additional living space and a guest suite. Schedule your private showing today!
Save
Ask
Tour
Hide
Listing Snapshot
Price
$545,000
Days On Site
10 Days
Bedrooms
5
Inside Area (SqFt)
3,858 sqft
Total Baths
5
Full Baths
3
Partial Baths
2
Lot Size
0.27 Acres
Year Built
1998
MLS® Number
22625663
Status
Active
Property Tax
$7,731
HOA/Condo/Coop Fees
$16.67 monthly
Sq Ft Source
Assessor
Friends & Family
Recent Activity
| 5 days ago | Listing updated with changes from the MLS® | |
| 5 days ago | Status changed to Active | |
| a week ago | Listing first seen on site |
General Features
Acres
0.27
Attached Garage
Yes
Foundation
Other
Garage
Yes
Garage Spaces
3
Levels
Two
Parking Spaces
3
Property Sub Type
Single Family Residence
SqFt Above
2846
SqFt Below
1012
SqFt Total
3858
Style
Traditional
Utilities
Electricity AvailableNatural Gas AvailableWater AvailableSewer Available
Water Source
Public
Interior Features
Appliances
RangeRefrigeratorWasherDishwasherDryerDisposalMicrowave
Basement
Daylight
Cooling
Central Air
Fireplace
Yes
Fireplace Features
Gas Log
Fireplaces
2
Flooring
CarpetWood
Heating
Natural GasForced Air
Interior
Ceiling Fan(s)
Bedroom 2
Bedroom 3
Bedroom 4
Bedroom 5
Level - Basement
Master Bathroom
Description - Full,Shower,Whirlpool,Double Sinks
Master Bedroom
Save
Ask
Tour
Hide
Exterior Features
Construction Details
Brick
Fencing
WoodFull
Lot Features
City Lot
Patio And Porch
Deck
Roof
Composition
Community Features
Association Fee
$200.0
Association Fee Frequency
Annually
MLS Area
Douglas
School District
Millard
Financing Terms Available
VA LoanFHAConventionalCash
Schools
School District
Millard
Elementary School
Wheeler
Middle School
Russell
High School
Millard West
Listing courtesy of BHHS Ambassador Real Estate

Listing information is provided by Participants of the Great Plains Regional Multiple Listing Service Inc. IDX information is provided exclusively for personal, non-commercial use, and may not be used for any purpose other than to identify prospective properties consumers may be interested in purchasing. Information is deemed reliable but not guaranteed. 2026, Great Plains Regional Multiple Listing Service, Inc.
Data last updated at: 2026-09-21 06:17 AM UTC
Listing information is provided by Participants of the Great Plains Regional Multiple Listing Service Inc. IDX information is provided exclusively for personal, non-commercial use, and may not be used for any purpose other than to identify prospective properties consumers may be interested in purchasing. Information is deemed reliable but not guaranteed. 2026, Great Plains Regional Multiple Listing Service, Inc.
Data last updated at: 2026-09-21 06:17 AM UTC
Neighborhood & Commute
Source: Walkscore
Save
Ask
Tour
Hide




Did you know? You can invite friends and family to your search. They can join your search, rate and discuss listings with you.