5903 S 170th Street, Omaha, NE, 68135

Price
Beds
Baths
Save Search
Save
Ask
Tour
Hide
Share
$665,000
10 Days On Site

5903 S 170th Street
Omaha, NE 68135

For Sale|Single Family Residence|Active
4
Beds
4
Total Baths
2
Full Baths
2
Partial Baths
3,714
SqFt
$179
/SqFt
1995
Built
Subdivision:
Mission Park
County:
Douglas
5903 S 170th Street5903 S 170th Street5903 S 170th Street5903 S 170th Street
Save
Ask
Tour
Hide
Share

Mortgage Calculator

Monthly Payment (Est.)

$3,034
Calculator powered by Showcase IDX, a Constellation1 Company. Copyright ©2026 Information is deemed reliable but not guaranteed.

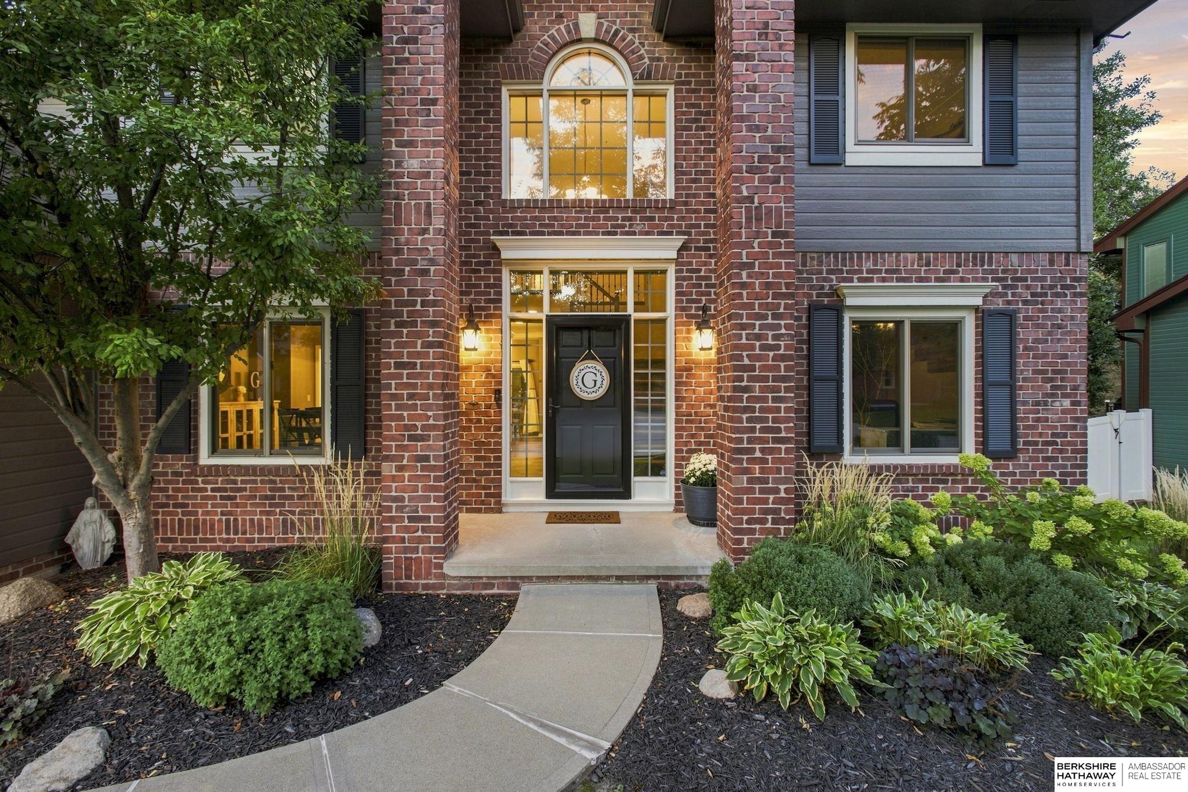
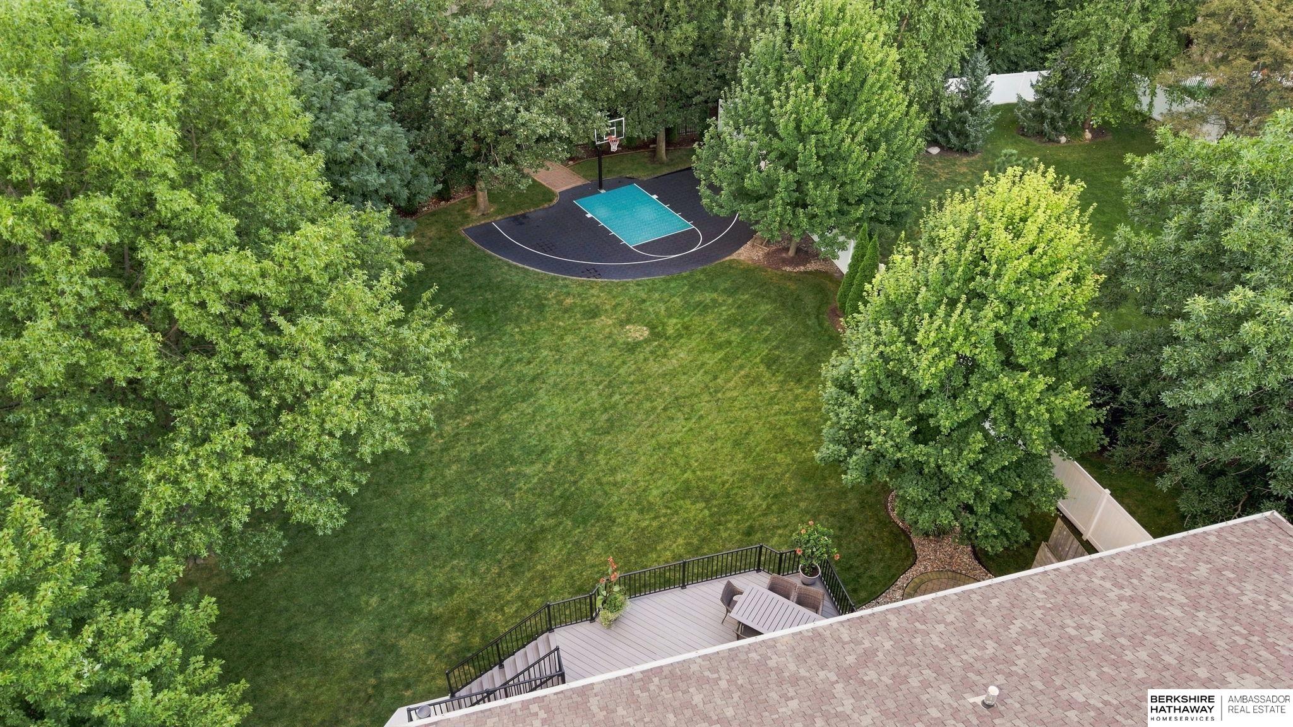
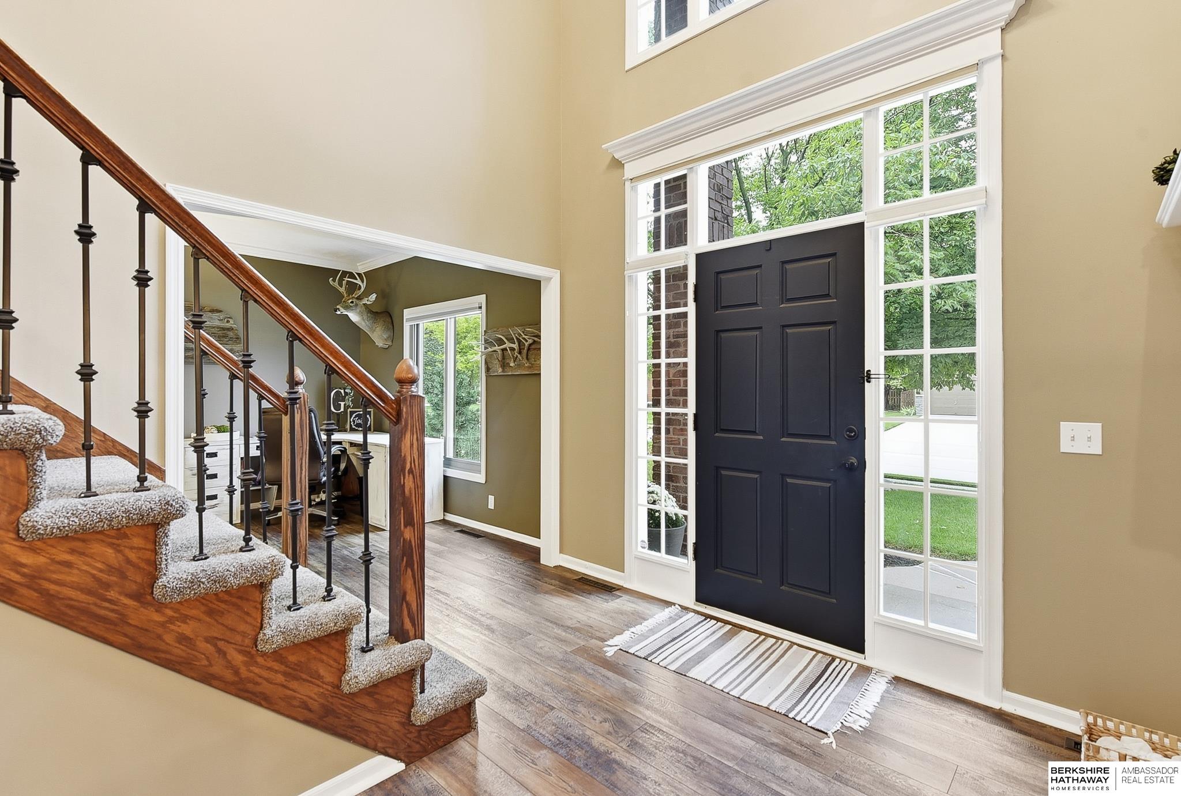
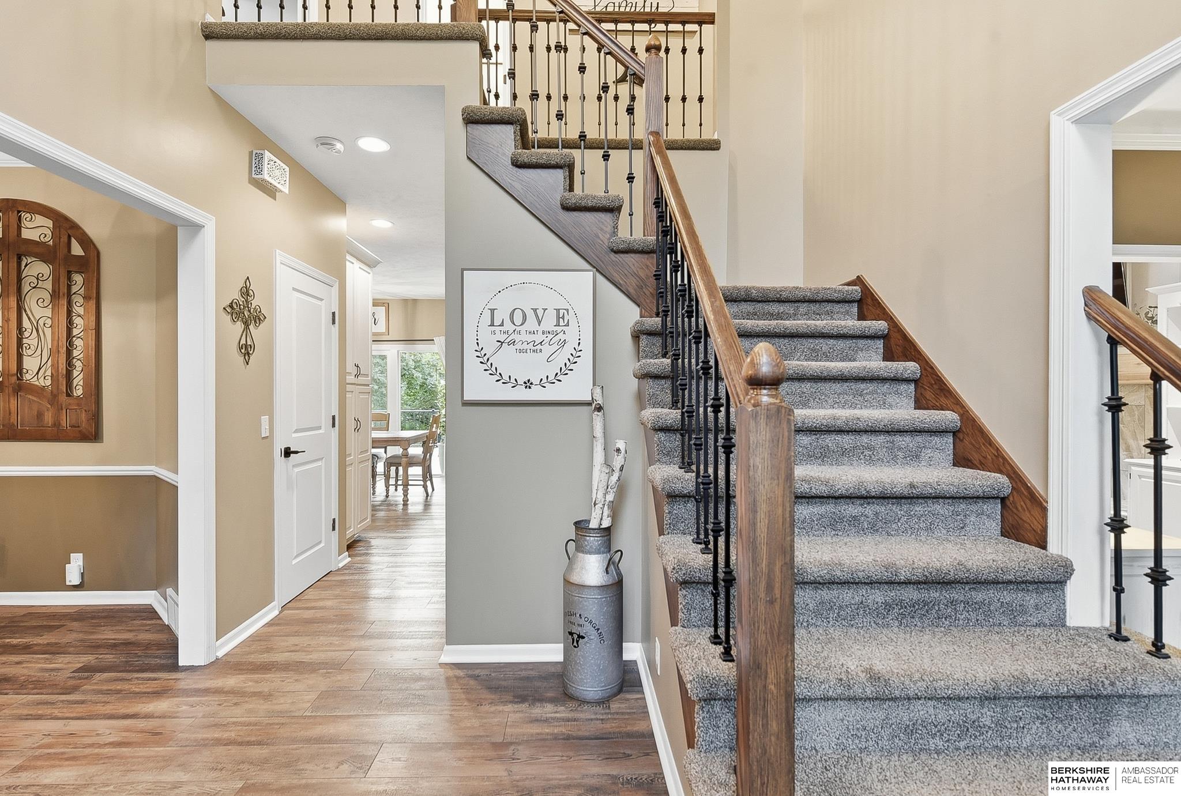
If you love the space and privacy of an acreage but want the convenience of being close to everything, this home has it all. On nearly half an acre and within walking distance to schools, shopping and the Y, the setting is hard to beat. The backyard is made for enjoying—featuring a regulation-size half basketball court, composite deck, outdoor firepit with plenty of room for guests, and backing to green space with a creek to explore. Inside, you’ll find plenty of room to spread out, four bedrooms conveniently located on the second level and a nonconforming 5th in the basement. Updates Galore! The completely remodeled kitchen is complemented by newer interior and exterior paint, Renewal by Andersen windows, all bathrooms (including a Jack & Jill) remodeled within the last year, and a water heater that’s just two years old. New appliances with gas stove! Lovingly maintained from top to bottom, this home offers the rare combination of space, privacy, updates and an incredible location.

Save
Ask
Tour
Hide
Share
Listing Snapshot
Price 
$665,000
Days On Site 
10 Days
Bedrooms 
4
Inside Area (SqFt) 
3,714 sqft
Total Baths 
4
Full Baths 
2
Partial Baths 
2
Lot Size 
0.46 Acres
Year Built 
1995
MLS® Number 
22625699
Status 
Active
Property Tax 
$7,523.9
HOA/Condo/Coop Fees 
$12.5 monthly
Sq Ft Source 
Other
Friends & Family
Recent Activity
5 days agoListing updated with changes from the MLS®
5 days agoStatus changed to Active
a week agoListing first seen on site
General Features
Acres 
0.46
Attached Garage 
Yes
Foundation 
Concrete Perimeter
Garage 
Yes
Garage Spaces 
3
Levels 
Two
Parking Spaces 
3
Property Sub Type 
Single Family Residence
Sewer 
Public Sewer
SqFt Above 
2807
SqFt Below 
907
SqFt Total 
3714
Water Source 
Public
Interior Features
Basement 
Finished
Cooling 
Central Air
Fireplace 
Yes
Fireplace Features 
Family Room
Fireplaces 
2
Heating 
Natural GasForced Air
Window Features 
Window Coverings
Bedroom 2 
Dimensions - 12x11Area - 132Description - Wall/Wall Carpeting,Ceiling Fan(s)
Bedroom 3 
Dimensions - 13x11Area - 143Description - Wall/Wall Carpeting,Ceiling Fan(s),Walk-In Closet(s)
Bedroom 4 
Dimensions - 14x11Area - 154Description - Wall/Wall Carpeting,Ceiling Fan(s)
Dining Room 
Dimensions - 14x11Area - 154Description - Ceramic Tile Floor,9'+ Ceiling,Ceiling Fans
Family Room 
Dimensions - 21x14Area - 294Description - Wall/Wall Carpeting,Window Covering,Fireplace,9'+ Ceiling,Ceiling Fan(s)
Kitchen 
Dimensions - 18x15Area - 270Description - Wood Floor,Window Covering,9'+ Ceiling,Pantry,Balcony/Deck
Living Room 
Dimensions - 12x11Area - 132Description - Wall/Wall Carpeting,Window Covering,9'+ Ceiling
Master Bedroom 
Dimensions - 25x12Area - 300Description - Wall/Wall Carpeting,9'+ Ceiling,Ceiling Fan(s),Walk-In Closet(s)
Save
Ask
Tour
Hide
Share
Exterior Features
Fencing 
Full
Patio And Porch 
PorchDeck
Windows/Doors 
Window Coverings
Community Features
Association Fee 
$150.0
Association Fee Frequency 
Annually
MLS Area 
Douglas
School District 
Millard
Financing Terms Available 
VA LoanFHAConventionalCash
Schools
School District
Millard
Elementary School
Willowdale
Middle School
Russell
High School
Millard West
Listing courtesy of BHHS Ambassador Real Estate


Listing information is provided by Participants of the Great Plains Regional Multiple Listing Service Inc. IDX information is provided exclusively for personal, non-commercial use, and may not be used for any purpose other than to identify prospective properties consumers may be interested in purchasing. Information is deemed reliable but not guaranteed. 2026, Great Plains Regional Multiple Listing Service, Inc.
Data last updated at: 2026-09-21 06:17 AM UTC


Neighborhood & Commute
Source: Walkscore
Save
Ask
Tour
Hide
Share