1845 N Nye Avenue, Fremont, NE, 68025

Price
Beds
Baths
Save Search
Save
Ask
Tour
Hide
Share
$375,000
3 Days On Site

1845 N Nye Avenue
Fremont, NE 68025

For Sale|Single Family Residence|Active
4
Beds
2
Total Baths
1
Full Bath
1
Partial Bath
2,383
SqFt
$157
/SqFt
1911
Built
Subdivision:
Hawthorne
County:
Dodge
1845 N Nye Avenue1845 N Nye Avenue1845 N Nye Avenue1845 N Nye Avenue
Save
Ask
Tour
Hide
Share

Mortgage Calculator

Monthly Payment (Est.)

$1,711
Calculator powered by Showcase IDX, a Constellation1 Company. Copyright ©2026 Information is deemed reliable but not guaranteed.

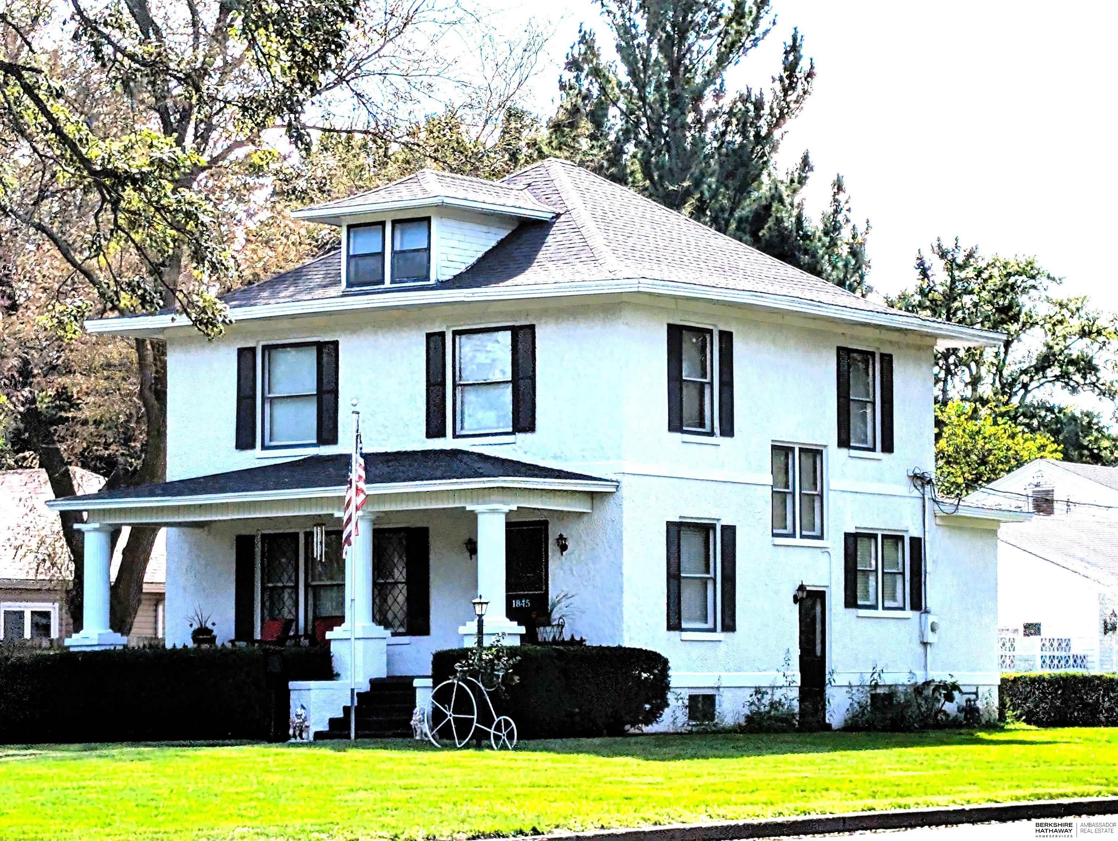
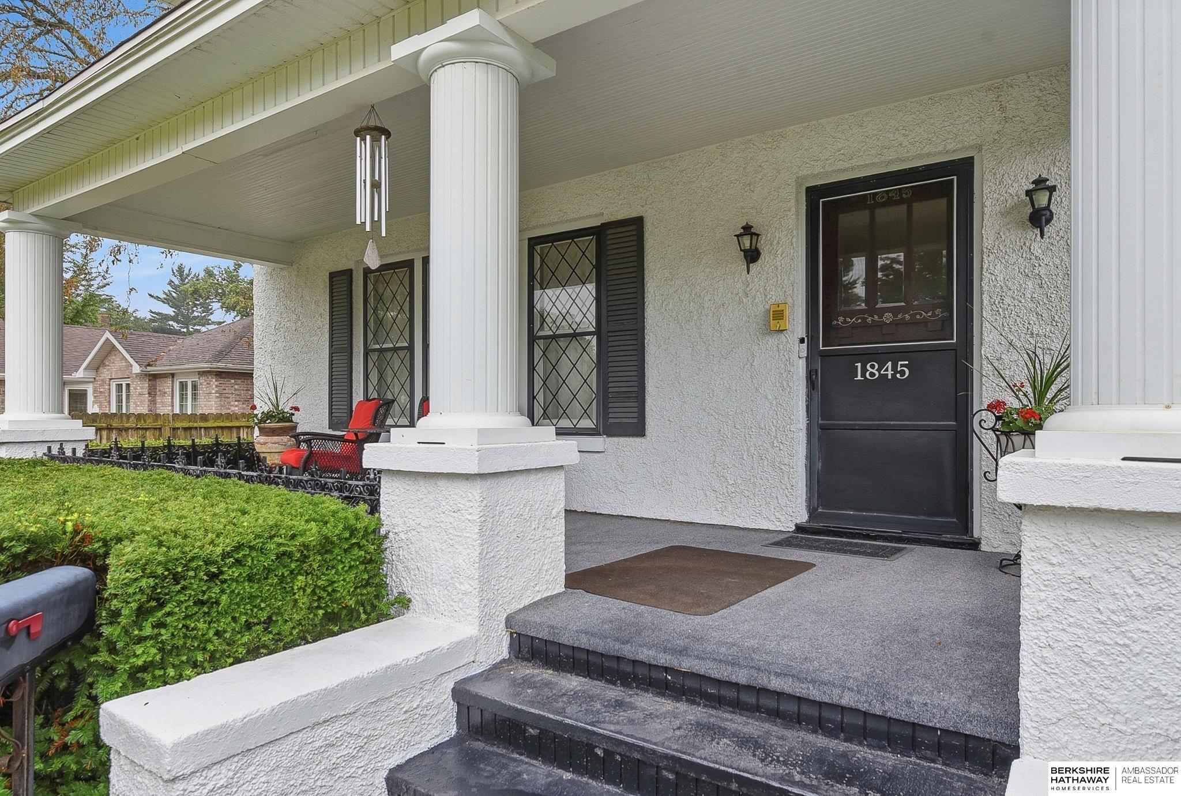
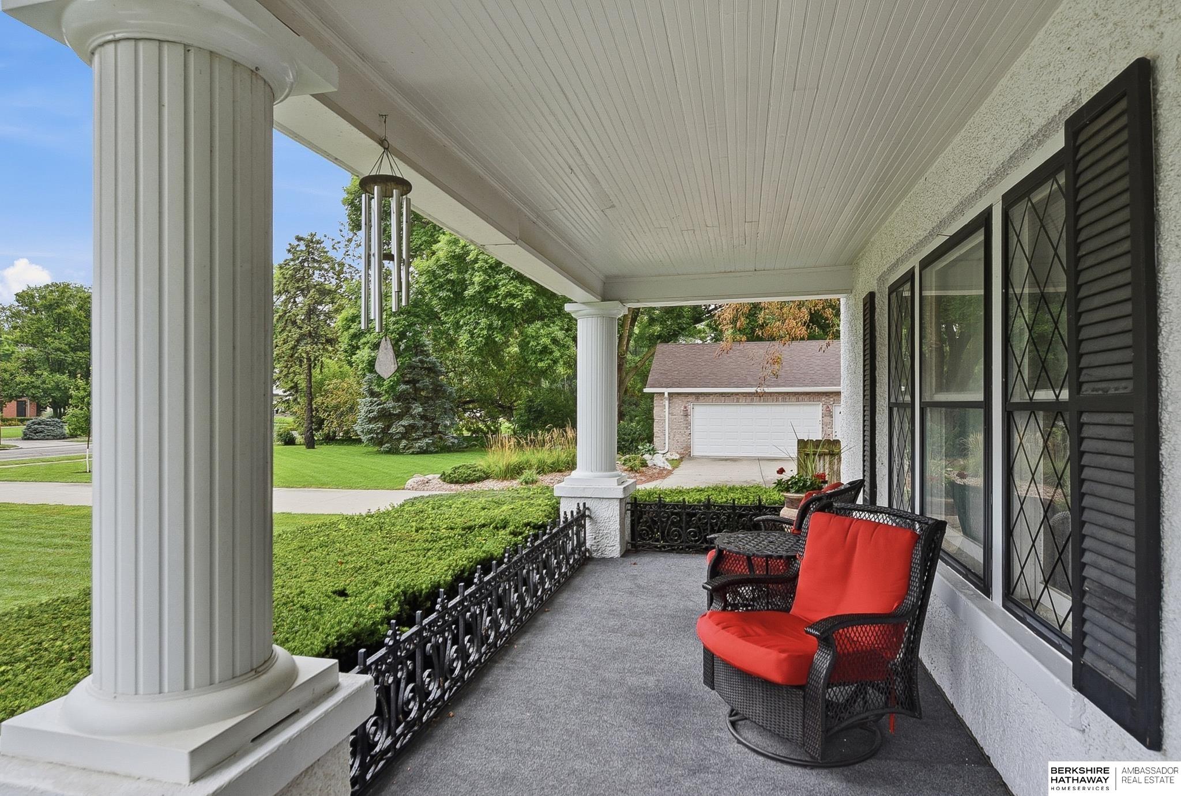
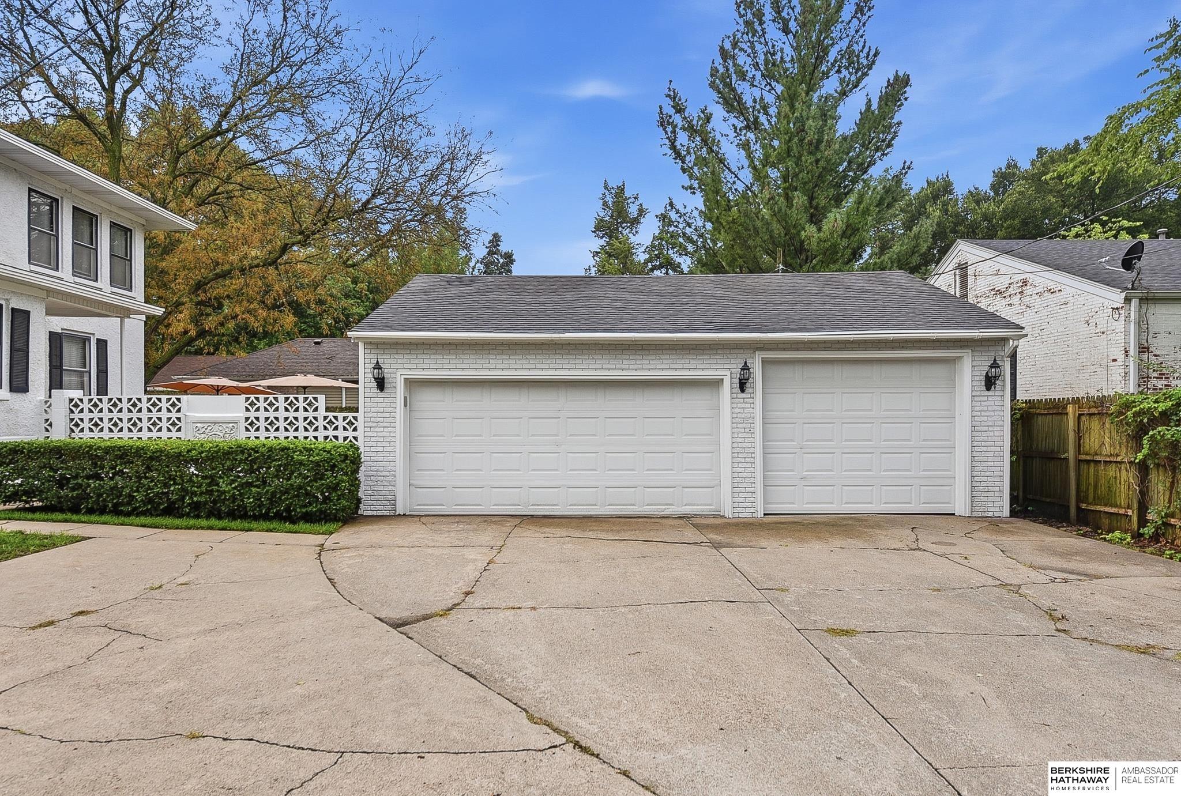
Timeless Charm. Step into the character and charm of a lovingly cared-for turn-of-the-century 2-story home on Nye Ave. Rich in historic Craftsmanship details, it showcases original wood doors, beautiful moldings, and classic colonnades. Original wood flooring preserved beneath the carpet. Covered front porch and quaint backyard patio with an heirloom rose garden offer inviting places to relax and entertain. Kitchen includes an eating nook, LVP flooring, and stainless steel appliances updated in 2025. Upstairs bathroom updated in 2021. Finished basement adds flexible living space with a projector, built-in bar, gathering area, and bathroom with ceramic tiled shower. HVAC installed in 2020. With 4 bedrooms, 2 baths, and an oversized insulated 3-car garage, this home blends timeless character with modern comfort. Priced to sell! Furniture available. Ask for details.

Save
Ask
Tour
Hide
Share
Listing Snapshot
Price 
$375,000
Days On Site 
3 Days
Bedrooms 
4
Inside Area (SqFt) 
2,383 sqft
Total Baths 
2
Full Baths 
1
Partial Baths 
1
Lot Size 
0.27 Acres
Year Built 
1911
MLS® Number 
22625834
Status 
Active
Property Tax 
$320
HOA/Condo/Coop Fees 
N/A
Sq Ft Source 
Assessor
Friends & Family
Recent Activity
yesterdayListing updated with changes from the MLS®
4 days agoListing first seen on site
General Features
Acres 
0.27
Foundation 
Block
Garage 
Yes
Garage Spaces 
3
Levels 
Two
Parking Spaces 
3
Property Sub Type 
Single Family Residence
Sewer 
Public Sewer
SqFt Above 
1743
SqFt Below 
640
SqFt Total 
2383
Style 
Victorian
Utilities 
Electricity AvailableNatural Gas AvailableWater AvailableSewer AvailablePhone Available
Water Source 
Public
Interior Features
Appliances 
Water PurifierRangeOvenRefrigeratorFreezerMicrowave
Basement 
Full
Cooling 
Central Air
Flooring 
CarpetWood
Heating 
Natural GasForced Air
Interior 
High CeilingsCeiling Fan(s)
Window Features 
Window Coverings
Bedroom 2 
Dimensions - 12x10Area - 120Description - Wall/Wall Carpeting,Ceiling Fan(s)
Bedroom 3 
Dimensions - 12x10Area - 120Description - Wall/Wall Carpeting,Ceiling Fan(s)
Bedroom 4 
Dimensions - 10x11Area - 110Description - Wall/Wall Carpeting,Ceiling Fan(s)
Dining Room 
Dimensions - 16x13Area - 208Description - Wall/Wall Carpeting,Window Covering,9'+ Ceiling
Family Room 
Dimensions - 27x19Level - BasementArea - 513Description - Wall/Wall Carpeting
Kitchen 
Dimensions - 12x9Area - 108Description - Dining Area,Luxury Vinyl Tile,Exterior Door
Living Room 
Dimensions - 27x12Area - 324Description - Wall/Wall Carpeting,Wood Floor,Vinyl Floor,Window Covering
Master Bedroom 
Dimensions - 12x12Area - 144Description - Wall/Wall Carpeting,Ceiling Fan(s)
Save
Ask
Tour
Hide
Share
Exterior Features
Construction Details 
Stucco
Fencing 
Wood
Lot Features 
Corner Lot
Patio And Porch 
PorchPatio
Roof 
Composition
Windows/Doors 
Window Coverings
Community Features
MLS Area 
Dodge
School District 
Fremont
Financing Terms Available 
VA LoanFHAConventionalCash
Schools
School District
Fremont
Elementary School
Linden
Middle School
Fremont
High School
Fremont
Listing courtesy of BHHS Ambassador Real Estate


Listing information is provided by Participants of the Great Plains Regional Multiple Listing Service Inc. IDX information is provided exclusively for personal, non-commercial use, and may not be used for any purpose other than to identify prospective properties consumers may be interested in purchasing. Information is deemed reliable but not guaranteed. 2026, Great Plains Regional Multiple Listing Service, Inc.
Data last updated at: 2026-09-12 03:46 PM UTC


Neighborhood & Commute
Source: Walkscore
Save
Ask
Tour
Hide
Share