
Save
Ask
Tour
Hide
$190,000
2 Days On Site
830 E 21st StreetFremont, NE 68025
For Sale|Single Family Residence|Active
2
Beds
2
Total Baths
1
Full Bath
1
Partial Bath
1,224
SqFt
$155
/SqFt
1955
Built
Subdivision:
Fairview
County:
Dodge
Save
Ask
Tour
Hide
Mortgage Calculator
Monthly Payment (Est.)
$867Calculator powered by Showcase IDX, a Constellation1 Company. Copyright ©2026 Information is deemed reliable but not guaranteed.
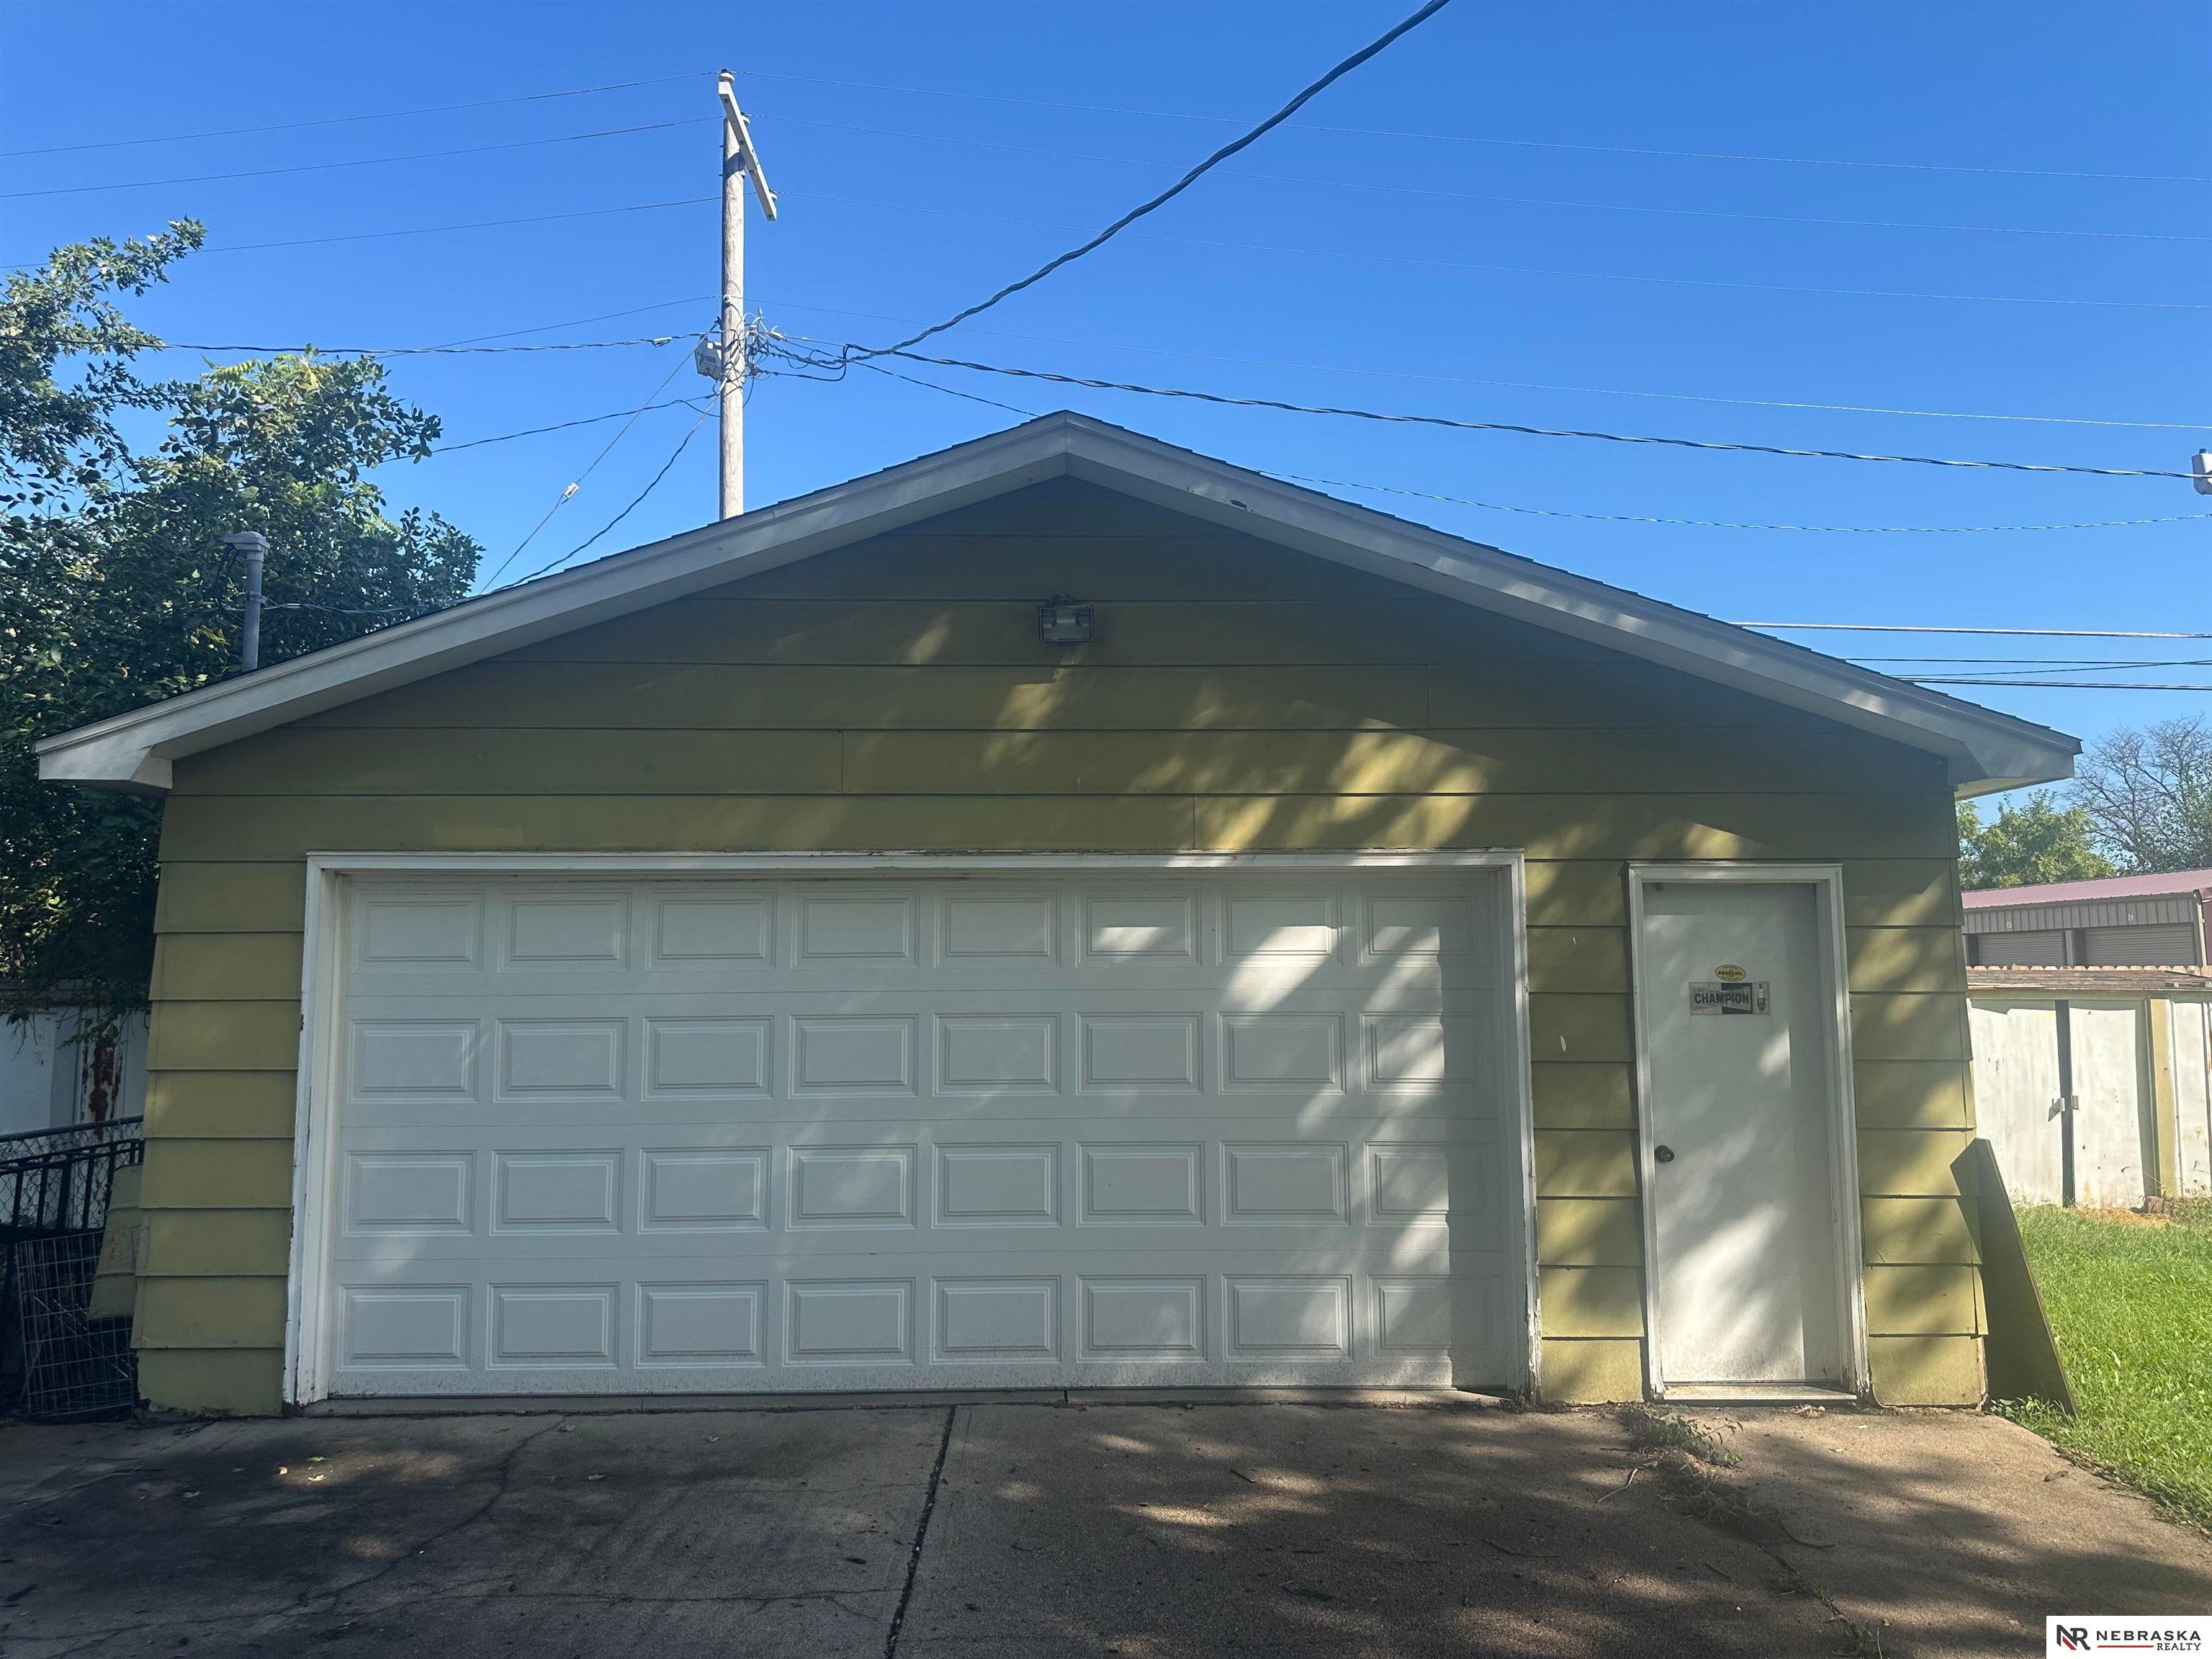
Looking for a cute home with plenty of space and a great location? This charming 2- bedroom, 2-bathroom home offers 824 sq. ft on the main level plus an additional 824 sq. ft in the basement. You will love the inviting front porch, wood floors, and fresh interior paint. Newer roof is a added bonus and the large detached shop provides plenty of room for storage, hobbies, projects and additional workspace. The spacious fenced in backyard provides patio space, multiple sheds and additional off road parking. Showings start Monday 9/14/2026. Schedule your showings now. More pictures to be added.
Save
Ask
Tour
Hide
Listing Snapshot
Price
$190,000
Days On Site
2 Days
Bedrooms
2
Inside Area (SqFt)
1,224 sqft
Total Baths
2
Full Baths
1
Partial Baths
1
Lot Size
0.2 Acres
Year Built
1955
MLS® Number
22625964
Status
Active
Property Tax
$1,785.7
HOA/Condo/Coop Fees
N/A
Sq Ft Source
Assessor
Friends & Family
Recent Activity
| 3 days ago | Listing updated with changes from the MLS® | |
| 3 days ago | Listing first seen on site |
General Features
Acres
0.2
Attached Garage
Yes
Foundation
Block
Garage
Yes
Garage Spaces
3
Parking Spaces
3
Property Sub Type
Single Family Residence
Sewer
Public Sewer
SqFt Above
824
SqFt Below
400
SqFt Total
1224
Style
RanchOther
Utilities
Electricity AvailableNatural Gas AvailableWater AvailableSewer Available
Water Source
Public
Interior Features
Appliances
None
Basement
Partially Finished
Cooling
Central Air
Flooring
Other
Heating
Natural GasForced Air
Bedroom 2
Dimensions - 12x9Area - 108
Kitchen
Dimensions - 17x8Area - 136
Living Room
Dimensions - 17.5x11.5Area - 201
Master Bedroom
Dimensions - 13x11Area - 143
Save
Ask
Tour
Hide
Exterior Features
Construction Details
Vinyl Siding
Exterior
None
Fencing
Other
Lot Features
City Lot
Roof
Composition
Community Features
MLS Area
Dodge
School District
Fremont
Financing Terms Available
VA LoanFHAConventionalCash
Schools
School District
Fremont
Elementary School
Bell Field
Middle School
Fremont
High School
Fremont
Listing courtesy of Nebraska Realty

Listing information is provided by Participants of the Great Plains Regional Multiple Listing Service Inc. IDX information is provided exclusively for personal, non-commercial use, and may not be used for any purpose other than to identify prospective properties consumers may be interested in purchasing. Information is deemed reliable but not guaranteed. 2026, Great Plains Regional Multiple Listing Service, Inc.
Data last updated at: 2026-09-12 03:46 PM UTC
Listing information is provided by Participants of the Great Plains Regional Multiple Listing Service Inc. IDX information is provided exclusively for personal, non-commercial use, and may not be used for any purpose other than to identify prospective properties consumers may be interested in purchasing. Information is deemed reliable but not guaranteed. 2026, Great Plains Regional Multiple Listing Service, Inc.
Data last updated at: 2026-09-12 03:46 PM UTC
Neighborhood & Commute
Source: Walkscore
Save
Ask
Tour
Hide




Did you know? You can invite friends and family to your search. They can join your search, rate and discuss listings with you.