1622 N 52nd Street, Omaha, NE, 68104

Price
Beds
Baths
Save Search
Save
Ask
Tour
Hide
Share
$335,000
10 Days On Site

1622 N 52nd Street
Omaha, NE 68104

Single Family Residence|Pending
2
Beds
2
Total Baths
1
Full Bath
1
Partial Bath
1,537
SqFt
$218
/SqFt
1941
Built
Subdivision:
Mulford & Grossmans
County:
Douglas
1622 N 52nd Street1622 N 52nd Street1622 N 52nd Street1622 N 52nd Street
Save
Ask
Tour
Hide
Share

Mortgage Calculator

Monthly Payment (Est.)

$1,528
Calculator powered by Showcase IDX, a Constellation1 Company. Copyright ©2026 Information is deemed reliable but not guaranteed.

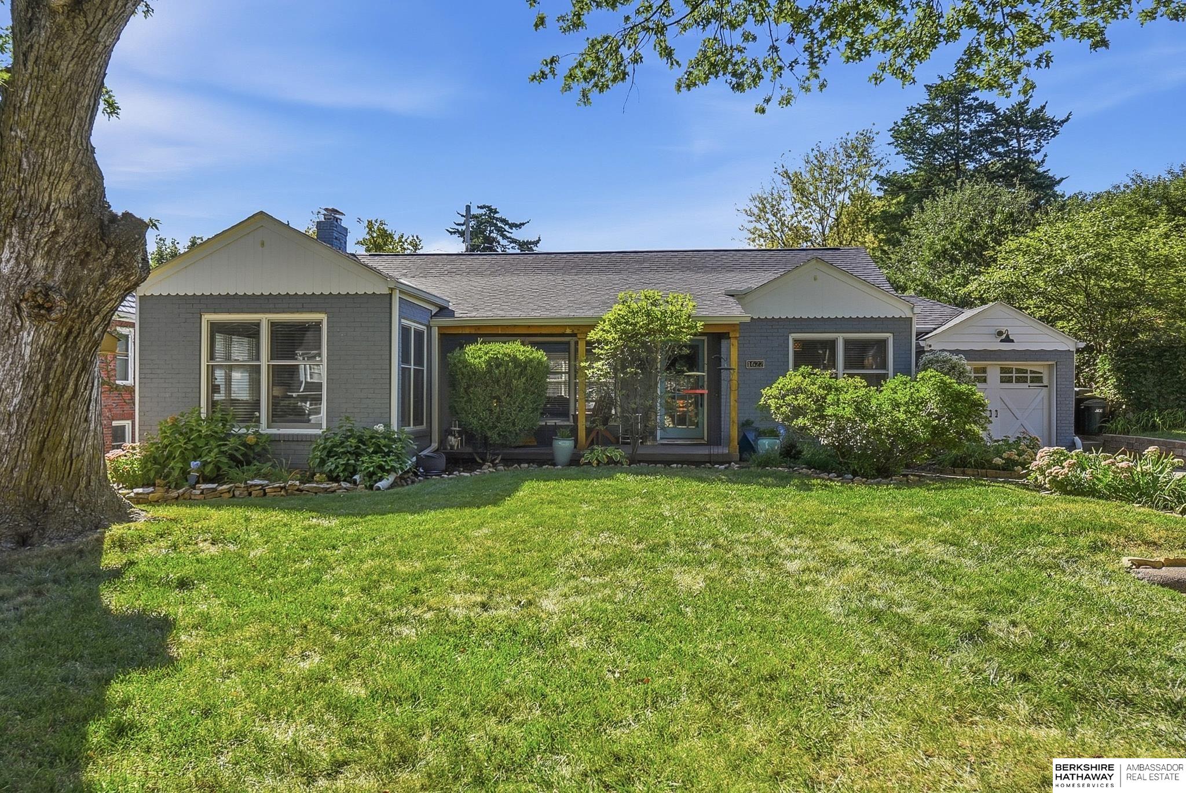
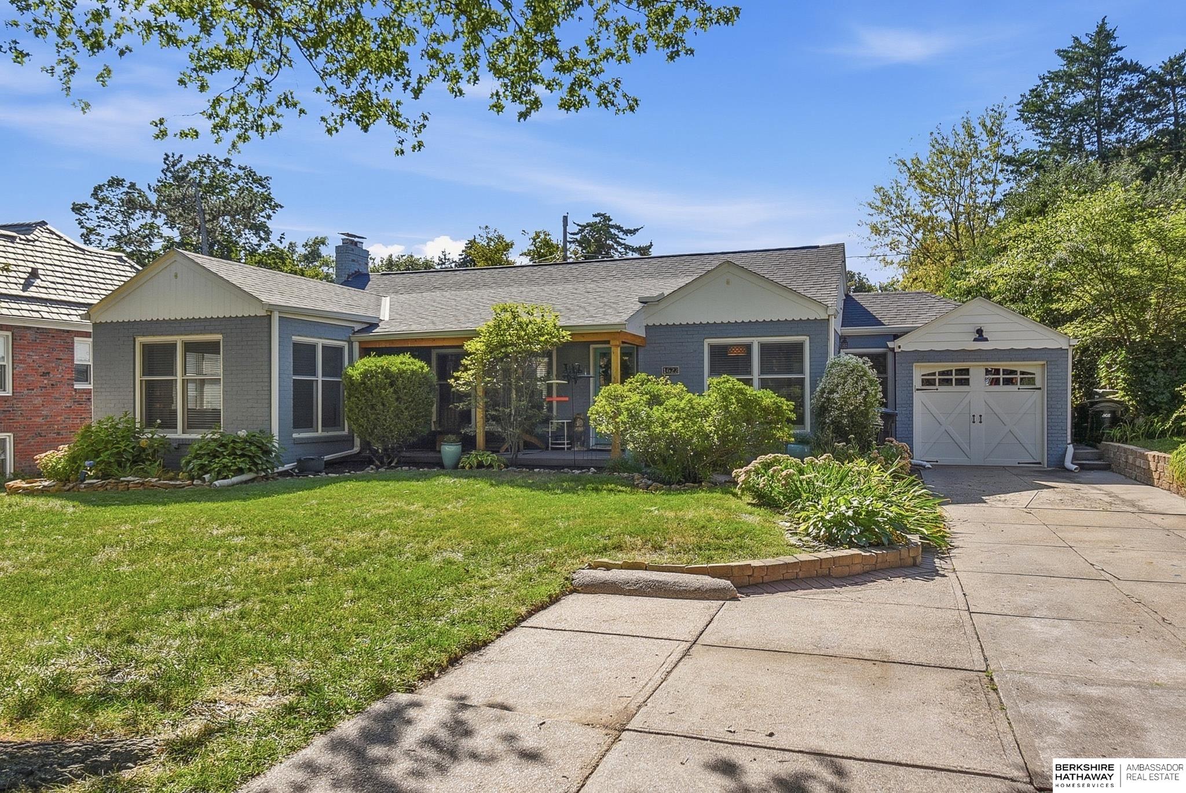
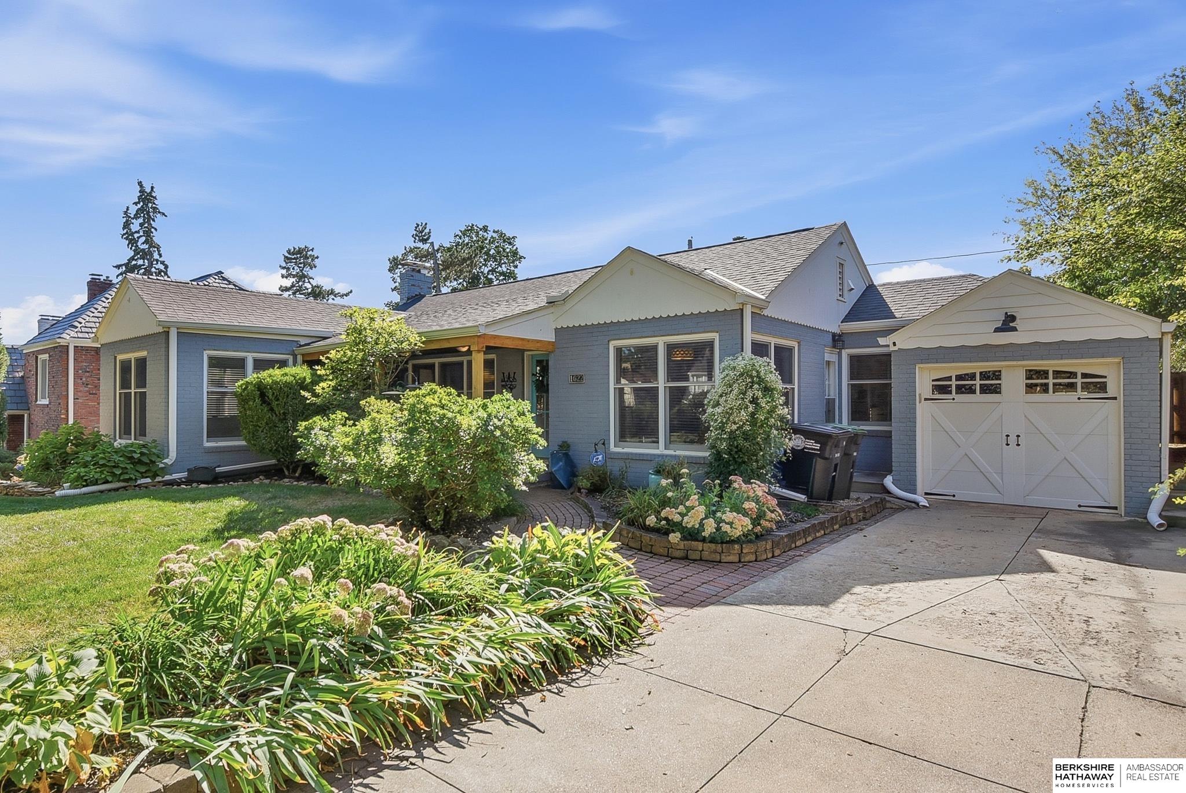
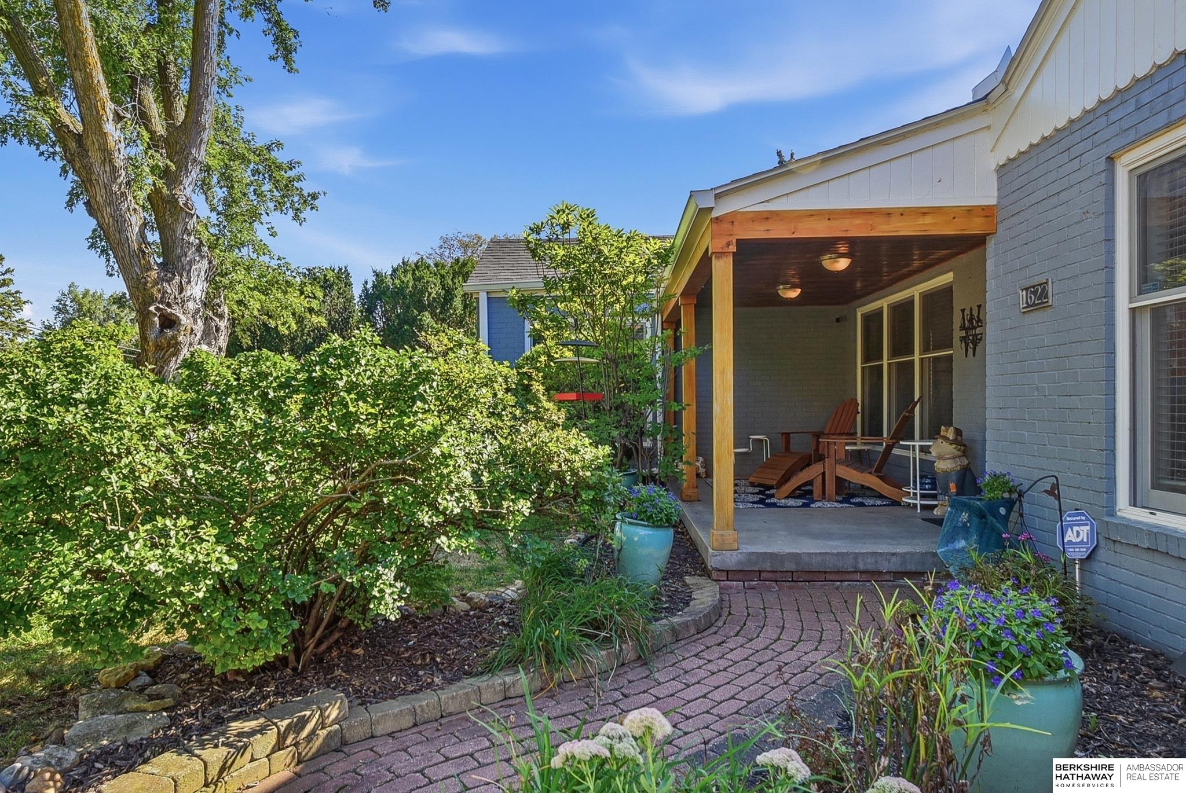
Classic Dundee charm meets modern living in this beautifully updated bungalow! Thoughtfully renovated while preserving its character, this home offers the best of both worlds. Major updates include new electrical, plumbing (copper/PVC), A/C, and heat pump. Inside, you'll find gorgeous hardwood floors, a spacious living room, and an absolutely darling kitchen that's sure to steal the show. Two comfortable bedrooms are located on the main level, with a tastefully renovated bathroom nestled in between. The basement offers tons of storage space, a bathroom, and exciting potential for future finished sqft. And the charm extends beyond the property lines! Enjoy the close-knit Dundee community, where neighbors share fresh apples and peaches from their trees throughout the seasons, gather annually for a cookie exchange and 4th of July block party. With its charming details, extensive updates, and wonderful neighborhood spirit, this one is a must-see! AMA.

Save
Ask
Tour
Hide
Share
Listing Snapshot
Price 
$335,000
Days On Site 
10 Days
Bedrooms 
2
Inside Area (SqFt) 
1,537 sqft
Total Baths 
2
Full Baths 
1
Partial Baths 
1
Lot Size 
0.199 Acres
Year Built 
1941
MLS® Number 
22626019
Status 
Pending
Property Tax 
$4,924.28
HOA/Condo/Coop Fees 
N/A
Sq Ft Source 
Other
Friends & Family
Recent Activity
4 days agoListing updated with changes from the MLS®
5 days agoStatus changed to Pending
a week agoListing first seen on site
General Features
Acres 
0.199
Attached Garage 
Yes
Foundation 
Block
Garage 
Yes
Garage Spaces 
2
Parking Spaces 
2
Property Sub Type 
Single Family Residence
Sewer 
Public Sewer
SqFt Above 
1467
SqFt Below 
70
SqFt Total 
1537
Style 
RanchBungalow
Utilities 
Electricity AvailableNatural Gas AvailableWater AvailableSewer Available
Water Source 
Public
Interior Features
Appliances 
HumidifierRangeOvenRefrigeratorDishwasherMicrowave
Basement 
Partially Finished
Cooling 
Central Air
Flooring 
Ceramic TileWood
Heating 
Natural GasForced AirHeat Pump
Window Features 
Window Coverings
Bedroom 2 
Dimensions - 12.02x11.01Area - 132Description - Wood Floor,Window Covering
Kitchen 
Dimensions - 20.07x10Area - 200Description - Wood Floor,Window Covering,Dining Area
Living Room 
Dimensions - 26.01x12.08Area - 314Description - Wood Floor,Window Covering,Ceiling Fan(s)
Master Bedroom 
Dimensions - 15.04x11.01Area - 165Description - Wood Floor,Window Covering,Ceiling Fan(s)
Save
Ask
Tour
Hide
Share
Exterior Features
Construction Details 
Brick
Fencing 
Chain LinkWoodFull
Lot Features 
City Lot
Other Structures 
Shed(s)
Patio And Porch 
PorchPatio
Roof 
Composition
Windows/Doors 
Window Coverings
Community Features
MLS Area 
Douglas
School District 
Omaha
Financing Terms Available 
ConventionalCash
Schools
School District
Omaha
Elementary School
Harrison
Middle School
Lewis and Clark
High School
Benson
Listing courtesy of BHHS Ambassador Real Estate


Listing information is provided by Participants of the Great Plains Regional Multiple Listing Service Inc. IDX information is provided exclusively for personal, non-commercial use, and may not be used for any purpose other than to identify prospective properties consumers may be interested in purchasing. Information is deemed reliable but not guaranteed. 2026, Great Plains Regional Multiple Listing Service, Inc.
Data last updated at: 2026-09-21 06:17 AM UTC


Neighborhood & Commute
Source: Walkscore
Save
Ask
Tour
Hide
Share