2116 Gindy Drive, Bellevue, NE, 68147

Price
Beds
Baths
Save Search
Save
Ask
Tour
Hide
Share
$473,200
2 Days On Site

2116 Gindy Drive
Bellevue, NE 68147

For Sale|Single Family Residence|Active
3
Beds
2
Total Baths
2
Full Baths
1
Partial Bath
1,802
SqFt
$263
/SqFt
2022
Built
Subdivision:
Spring Ridge
County:
Sarpy
2116 Gindy Drive2116 Gindy Drive2116 Gindy Drive2116 Gindy Drive
Save
Ask
Tour
Hide
Share

Mortgage Calculator

Monthly Payment (Est.)

$2,159
Calculator powered by Showcase IDX, a Constellation1 Company. Copyright ©2026 Information is deemed reliable but not guaranteed.

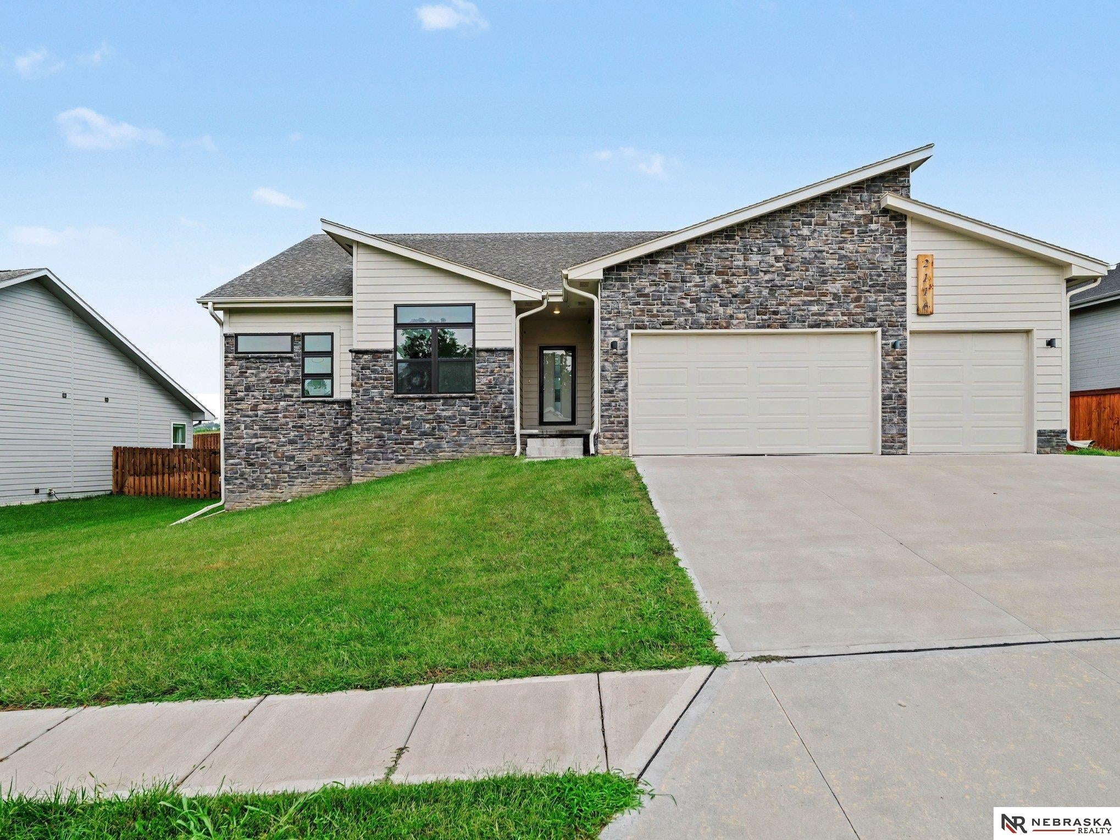
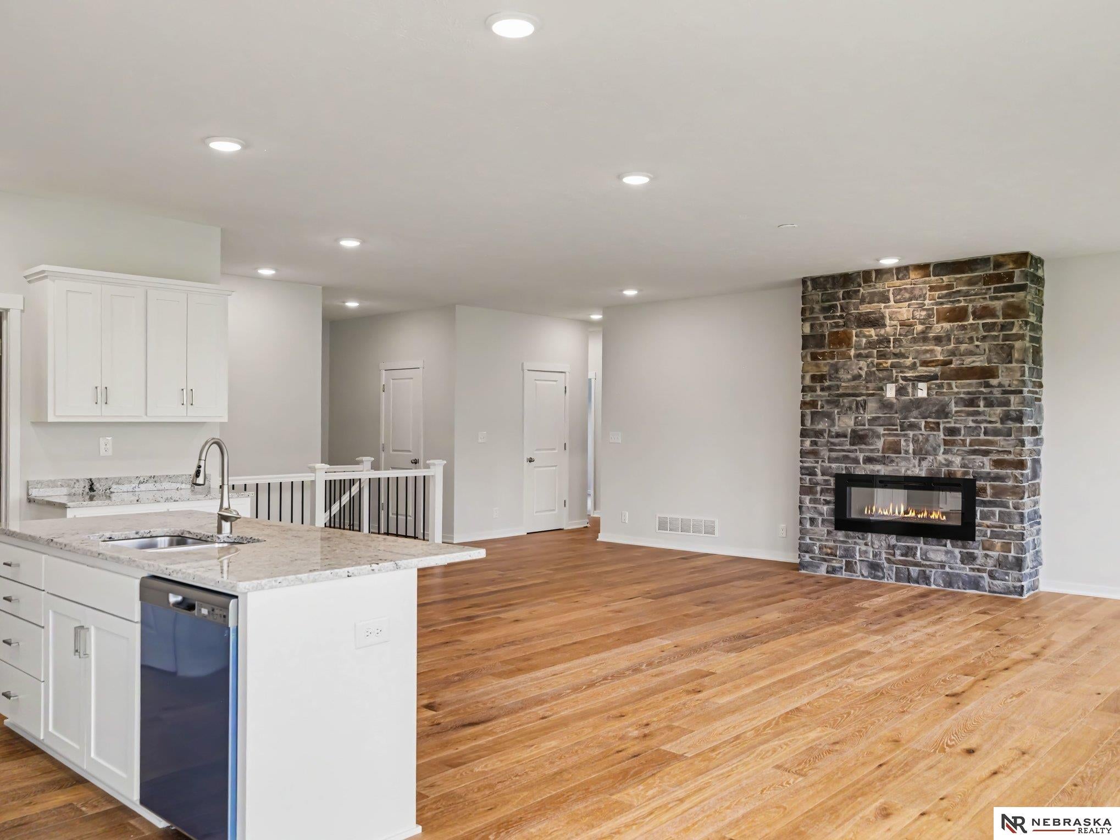
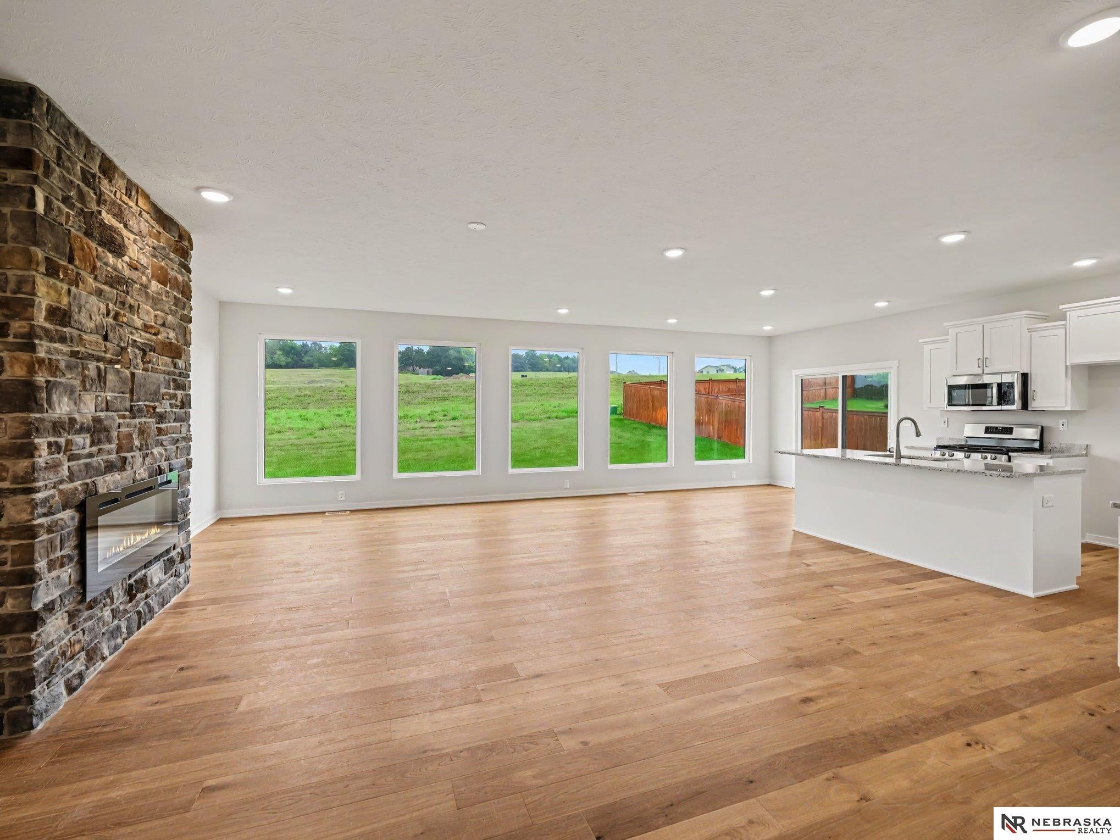
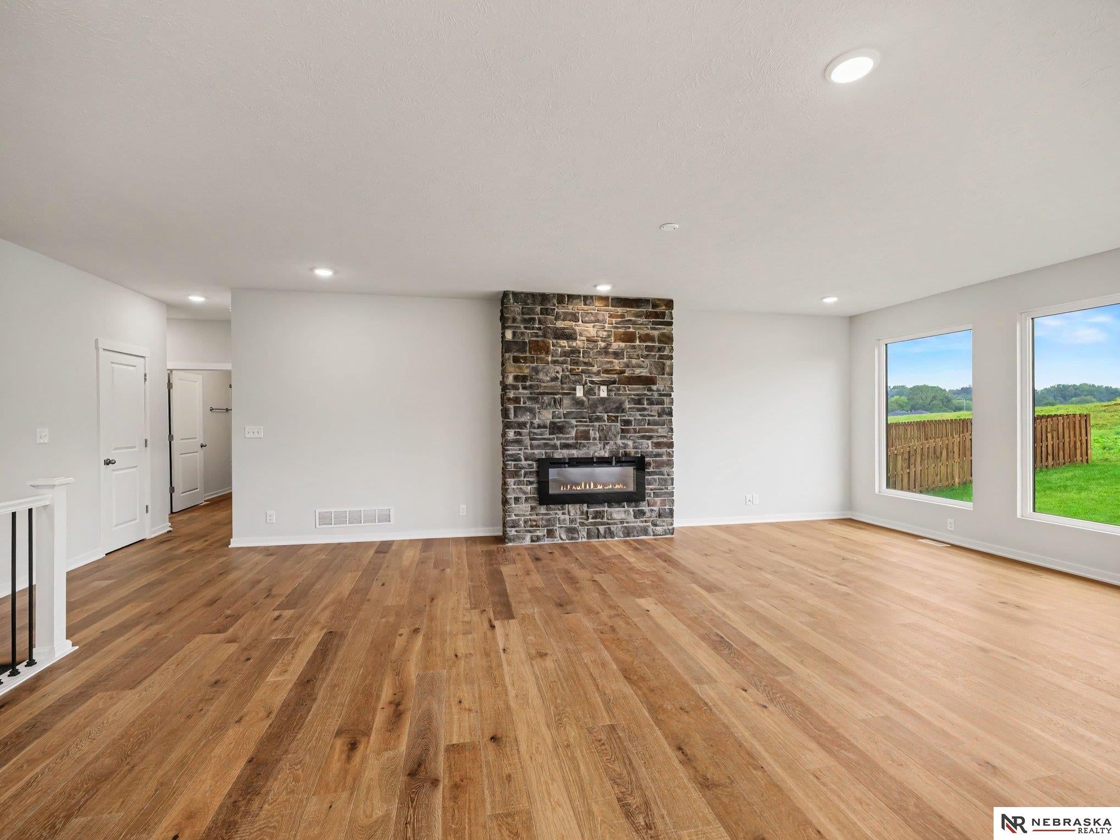
Spacious New Ranch by Orchard Valley! This beautifully designed ranch home offers 1,802 finished square feet on the main level, plus an unfinished basement full of potential for future expansion. Step into the great room, where tall windows fill the space with abundant natural light and a striking electric fireplace, surrounded by floor-to-ceiling stone, serves as the perfect focal point. The open, well-appointed kitchen with custom cabinets flows effortlessly into the living area; ideal for both everyday living and entertaining guests. The luxurious primary suite features a large bedroom, private en-suite bath, and a generous walk-in closet. Adding to the home's convenience, main-level laundry and a mud room are located right off the garage entrance. ** Seller is offering a generous $10,000 concession**. Don't miss this move-in ready gem; schedule your private tour today!

Save
Ask
Tour
Hide
Share
Listing Snapshot
Price 
$473,200
Days On Site 
2 Days
Bedrooms 
3
Inside Area (SqFt) 
1,802 sqft
Total Baths 
2
Full Baths 
2
Partial Baths 
1
Lot Size 
0.256 Acres
Year Built 
2022
MLS® Number 
22626059
Status 
Active
Property Tax 
$10,214.29
HOA/Condo/Coop Fees 
N/A
Sq Ft Source 
Plans
Friends & Family
Recent Activity
2 days agoListing updated with changes from the MLS®
2 days agoListing first seen on site
General Features
Acres 
0.256
Attached Garage 
Yes
Foundation 
Concrete Perimeter
Garage 
Yes
Garage Spaces 
3
Parking Spaces 
3
Property Condition 
New Construction
Property Sub Type 
Single Family Residence
Sewer 
Public Sewer
SqFt Above 
1802
SqFt Total 
1802
Style 
Ranch
Utilities 
Cable AvailableElectricity AvailableNatural Gas AvailableWater AvailableSewer AvailablePhone Available
Water Source 
Public
Interior Features
Appliances 
RangeDishwasherDisposalMicrowave
Basement 
Sump Pump
Cooling 
Central Air
Fireplace 
Yes
Fireplace Features 
Electric
Fireplaces 
1
Flooring 
Carpet
Heating 
Natural GasElectricForced Air
Interior 
Pantry
Bedroom 2 
Dimensions - 10x11.2Area - 112Description - Wall/Wall Carpeting
Bedroom 3 
Dimensions - 11x11.2Area - 123Description - Wall/Wall Carpeting,Walk-In Closet(s)
Kitchen 
Dimensions - 12x22.4Area - 268Description - Dining Area,Pantry,Sliding Glass Door,Luxury Vinyl Plank
Master Bathroom 
Description - Full
Master Bedroom 
Dimensions - 17x13.8Area - 234Description - Wall/Wall Carpeting,Walk-In Closet(s)
Save
Ask
Tour
Hide
Share
Exterior Features
Construction Details 
Stone
Fencing 
None
Lot Features 
City LotSubdivided
Patio And Porch 
PorchPatioCovered
Roof 
Composition
Windows/Doors 
Sliding Doors
Community Features
MLS Area 
Sarpy
School District 
Bellevue
Financing Terms Available 
VA LoanFHAConventionalCash
Schools
School District
Bellevue
Elementary School
Birchcrest
Middle School
Logan Fontenelle
High School
Bellevue West
Listing courtesy of Nebraska Realty


Listing information is provided by Participants of the Great Plains Regional Multiple Listing Service Inc. IDX information is provided exclusively for personal, non-commercial use, and may not be used for any purpose other than to identify prospective properties consumers may be interested in purchasing. Information is deemed reliable but not guaranteed. 2026, Great Plains Regional Multiple Listing Service, Inc.
Data last updated at: 2026-09-12 03:46 PM UTC


Neighborhood & Commute
Source: Walkscore
Save
Ask
Tour
Hide
Share