304 Payne Avenue, Bellevue, NE, 68005

Price
Beds
Baths
Save Search
Save
Ask
Tour
Hide
Share
$269,900
2 Days On Site

304 Payne Avenue
Bellevue, NE 68005

For Sale|Single Family Residence|Active
4
Beds
2
Total Baths
1
Full Bath
1
Partial Bath
1,520
SqFt
$178
/SqFt
1960
Built
Subdivision:
ALBIN J DVORAK SUBDIVISION
County:
Sarpy
Upcoming Open Houses
Sun, Sep 13, 12:00 PM - 2:00 PM
304 Payne Avenue304 Payne Avenue304 Payne Avenue304 Payne Avenue
Save
Ask
Tour
Hide
Share

Mortgage Calculator

Monthly Payment (Est.)

$1,231
Calculator powered by Showcase IDX, a Constellation1 Company. Copyright ©2026 Information is deemed reliable but not guaranteed.

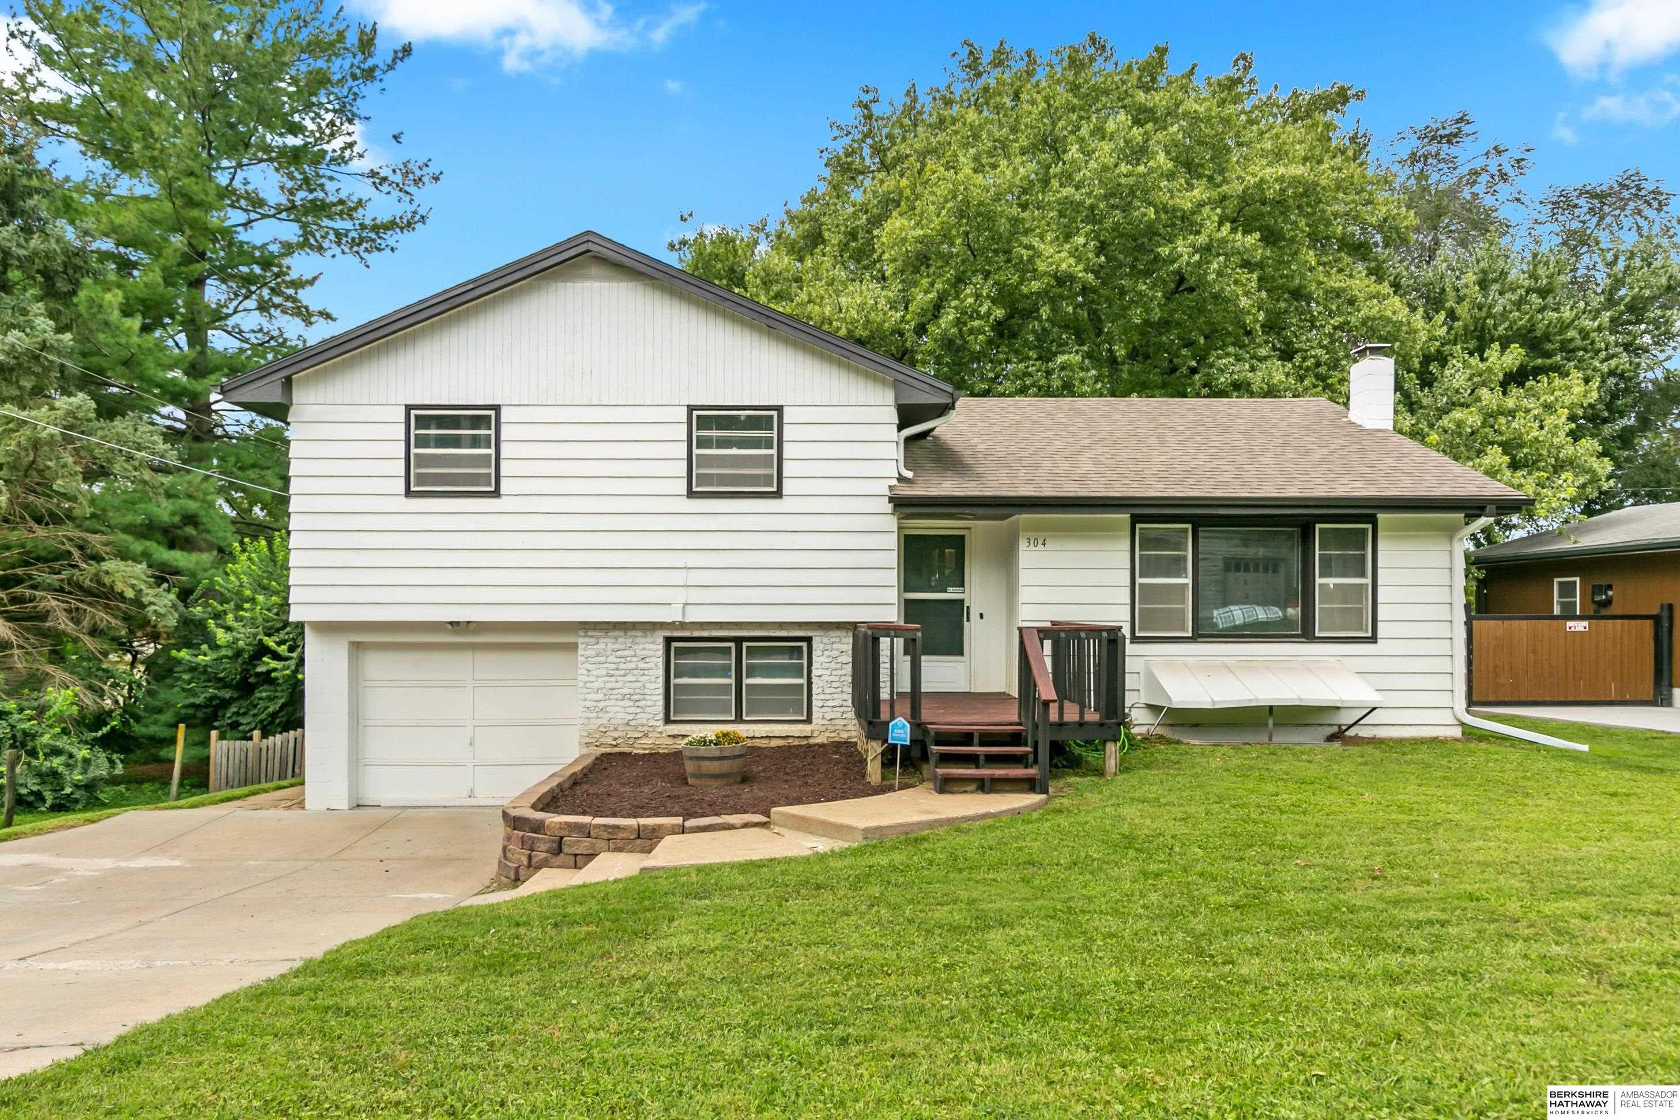
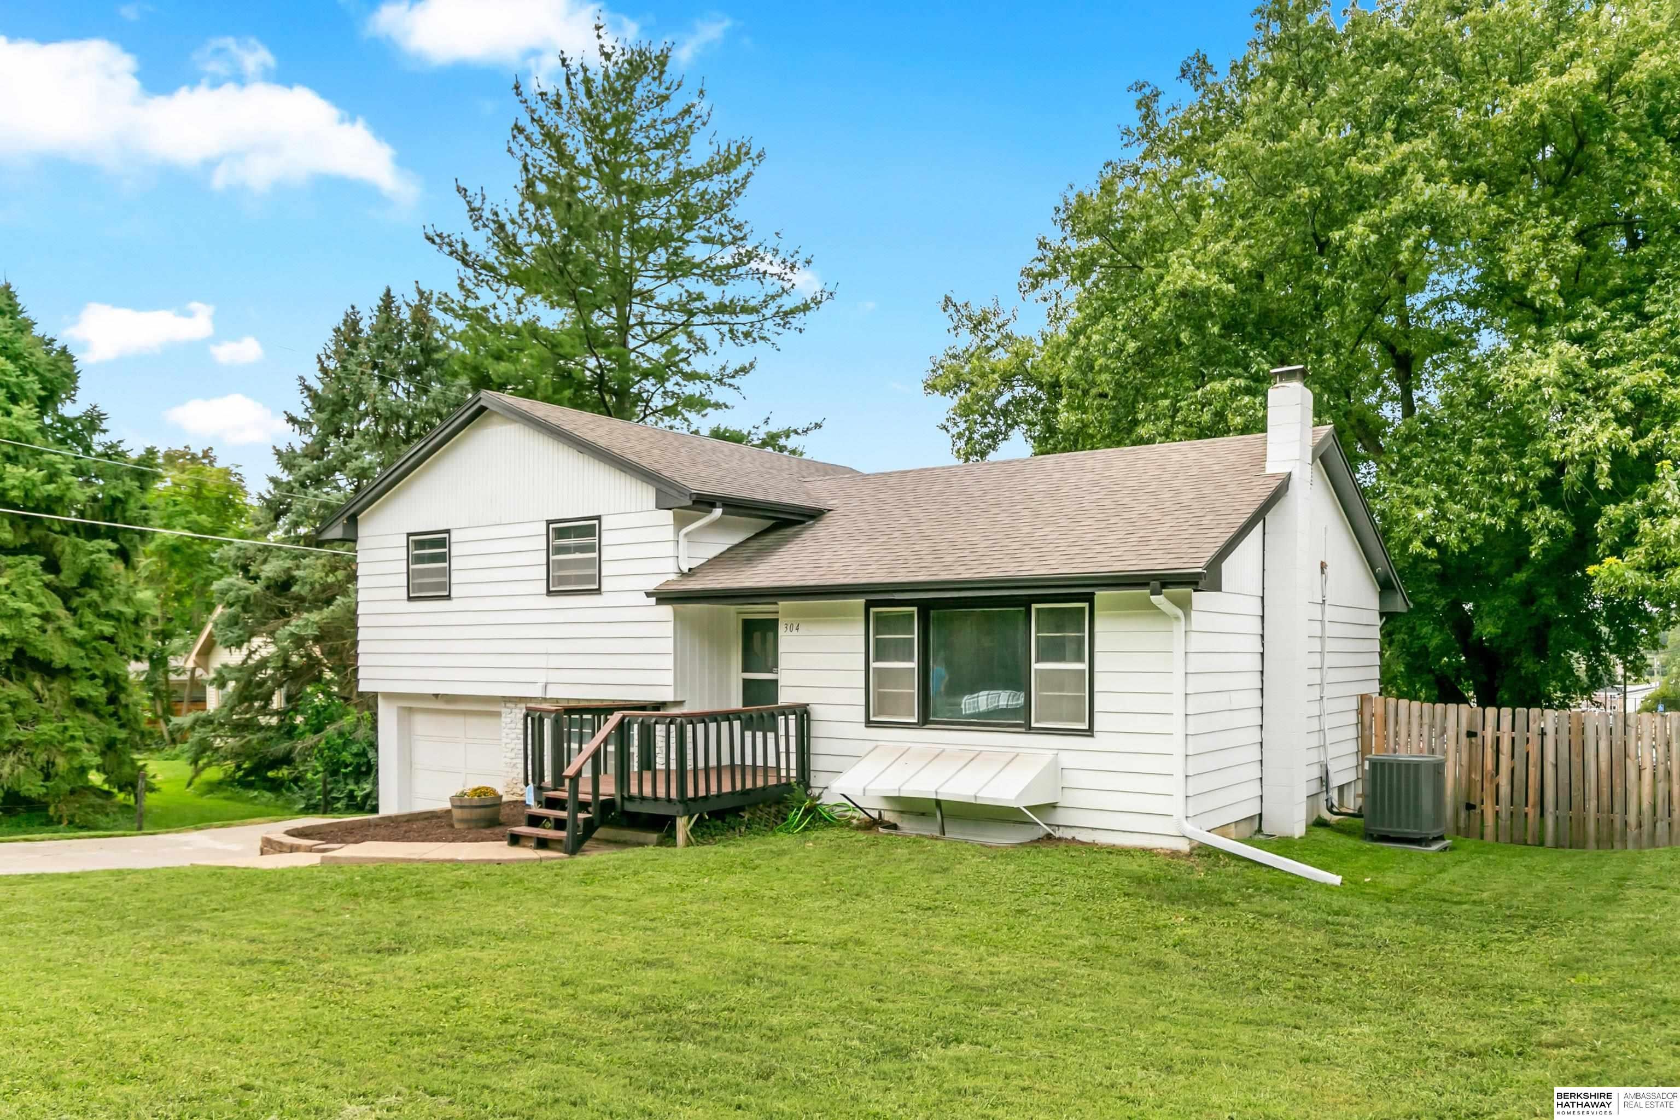
Welcome to 304 Payne St in Bellevue! This 4-bedroom, 2-bath home offers plenty of space inside and out, along with several important updates already taken care of. A newer HVAC system and water heater provide added peace of mind, while the functional layout offers flexibility for everyday living, a home office, guests, or additional living space. Outside, the large backyard provides plenty of room to entertain, play, garden, or simply enjoy your own outdoor space. Conveniently located near shopping, dining, parks, schools, Offutt Air Force Base, and major roadways, this home combines space, updates, and a great Bellevue location. With four bedrooms, two bathrooms, major mechanical updates, and a backyard with room to enjoy, 304 Payne St is ready for its next owner. Schedule your showing today!

Save
Ask
Tour
Hide
Share
Listing Snapshot
Price 
$269,900
Days On Site 
2 Days
Bedrooms 
4
Inside Area (SqFt) 
1,520 sqft
Total Baths 
2
Full Baths 
1
Partial Baths 
1
Lot Size 
0.298 Acres
Year Built 
1960
MLS® Number 
22626095
Status 
Active
Property Tax 
$4,282.2
HOA/Condo/Coop Fees 
N/A
Sq Ft Source 
Assessor
Friends & Family
Recent Activity
yesterdayListing updated with changes from the MLS®
2 days agoListing first seen on site
General Features
Acres 
0.298
Attached Garage 
Yes
Foundation 
Block
Garage 
Yes
Garage Spaces 
1
Parking Spaces 
1
Property Sub Type 
Single Family Residence
Sewer 
Public Sewer
SqFt Above 
1520
SqFt Total 
1520
Water Source 
Public
Interior Features
Appliances 
OvenRefrigeratorWasherDishwasherDryer
Basement 
Finished
Cooling 
Central Air
Fireplace 
Yes
Fireplace Features 
Wood Burning
Fireplaces 
1
Heating 
ElectricForced Air
Bedroom 2 
Dimensions - 9.11x9.9Area - 90
Bedroom 3 
Dimensions - 10.9x9.3Area - 101
Bedroom 4 
Dimensions - 12x9.7Area - 116
Family Room 
Dimensions - 21.1x14.6Level - BasementArea - 308
Kitchen 
Dimensions - 10.3x21.1Area - 217
Living Room 
Dimensions - 15x15Area - 225
Master Bedroom 
Dimensions - 11.3x14.3Area - 161
Office 
Dimensions - 13.4x9.9Level - BasementArea - 132
Save
Ask
Tour
Hide
Share
Exterior Features
Fencing 
Chain Link
Patio And Porch 
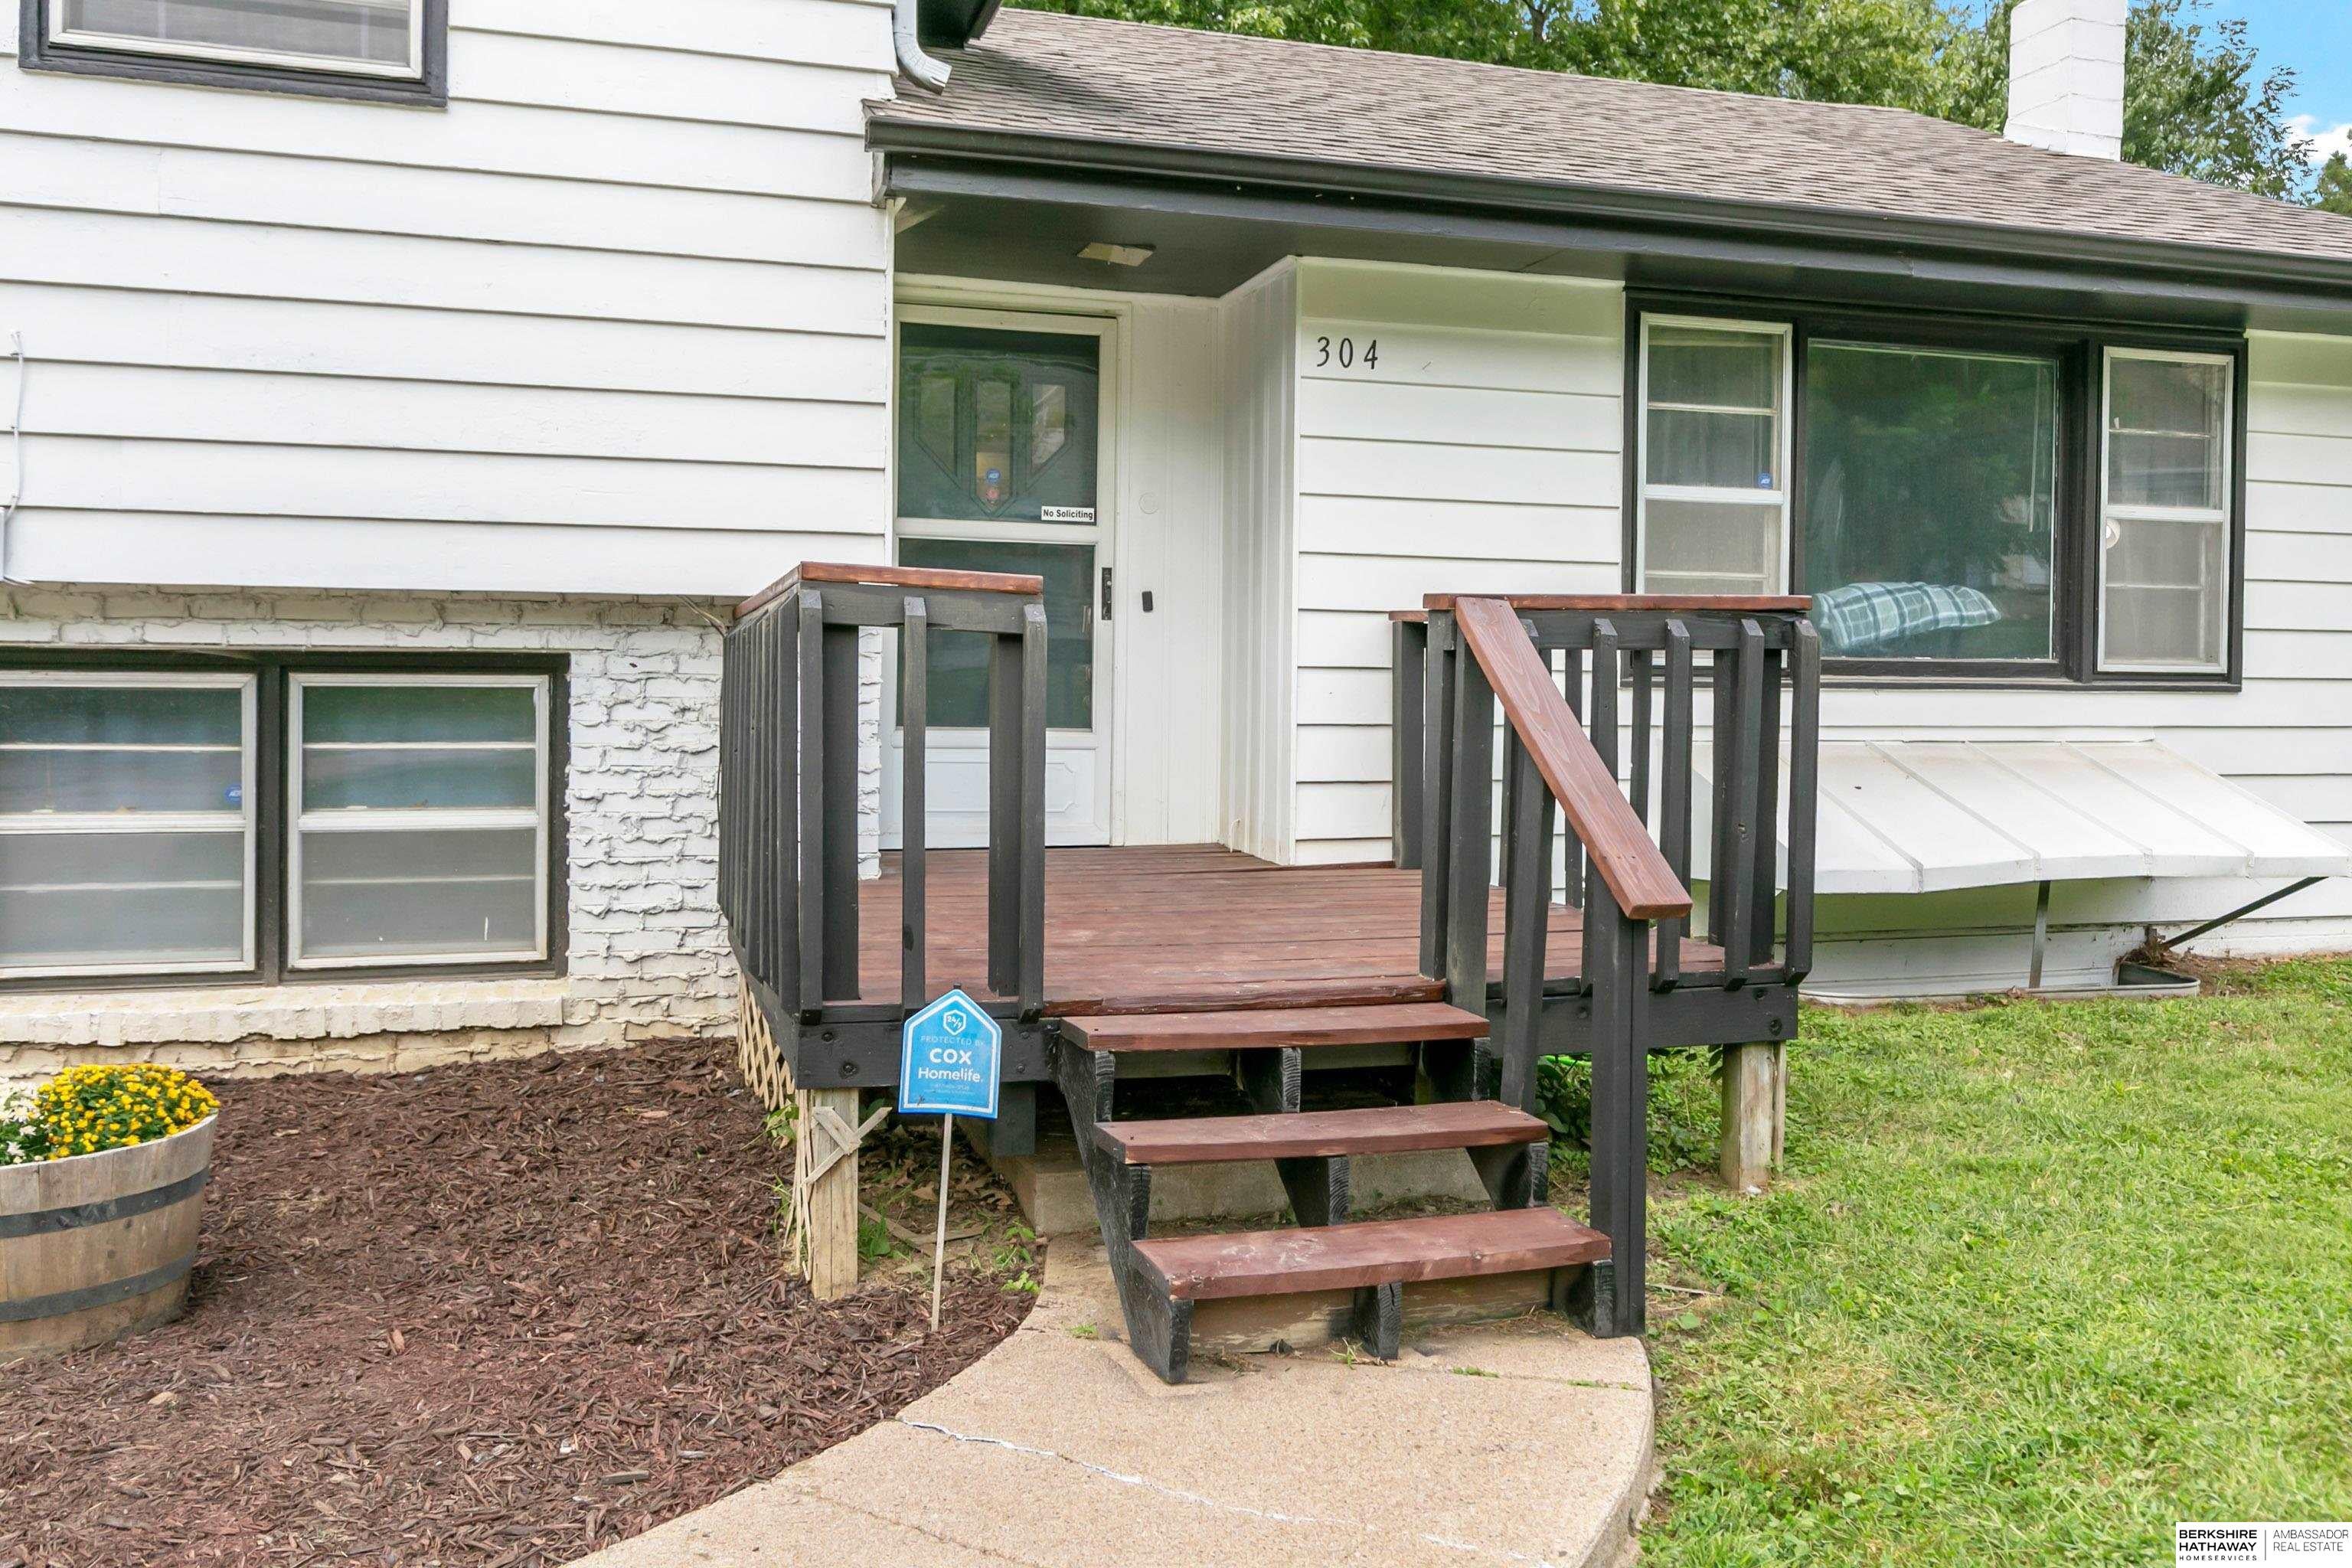
Deck
Community Features
MLS Area 
Sarpy
School District 
Bellevue
Financing Terms Available 
VA LoanFHAConventionalCash
Schools
School District
Bellevue
Elementary School
Avery
Middle School
Logan Fontenelle
High School
Bellevue East
Listing courtesy of BHHS Ambassador Real Estate


Listing information is provided by Participants of the Great Plains Regional Multiple Listing Service Inc. IDX information is provided exclusively for personal, non-commercial use, and may not be used for any purpose other than to identify prospective properties consumers may be interested in purchasing. Information is deemed reliable but not guaranteed. 2026, Great Plains Regional Multiple Listing Service, Inc.
Data last updated at: 2026-09-12 03:46 PM UTC


Neighborhood & Commute
Source: Walkscore
Save
Ask
Tour
Hide
Share