2924 Dupont Street, Omaha, NE, 68105

Price
Beds
Baths
Save Search
Save
Ask
Tour
Hide
Share
$265,000
10 Days On Site

2924 Dupont Street
Omaha, NE 68105

For Sale|Single Family Residence|Active
4
Beds
2
Total Baths
2
Full Baths
1,482
SqFt
$179
/SqFt
1900
Built
Subdivision:
Dupont Place
County:
Douglas
2924 Dupont Street2924 Dupont Street2924 Dupont Street2924 Dupont Street
Save
Ask
Tour
Hide
Share

Mortgage Calculator

Monthly Payment (Est.)

$1,209
Calculator powered by Showcase IDX, a Constellation1 Company. Copyright ©2026 Information is deemed reliable but not guaranteed.

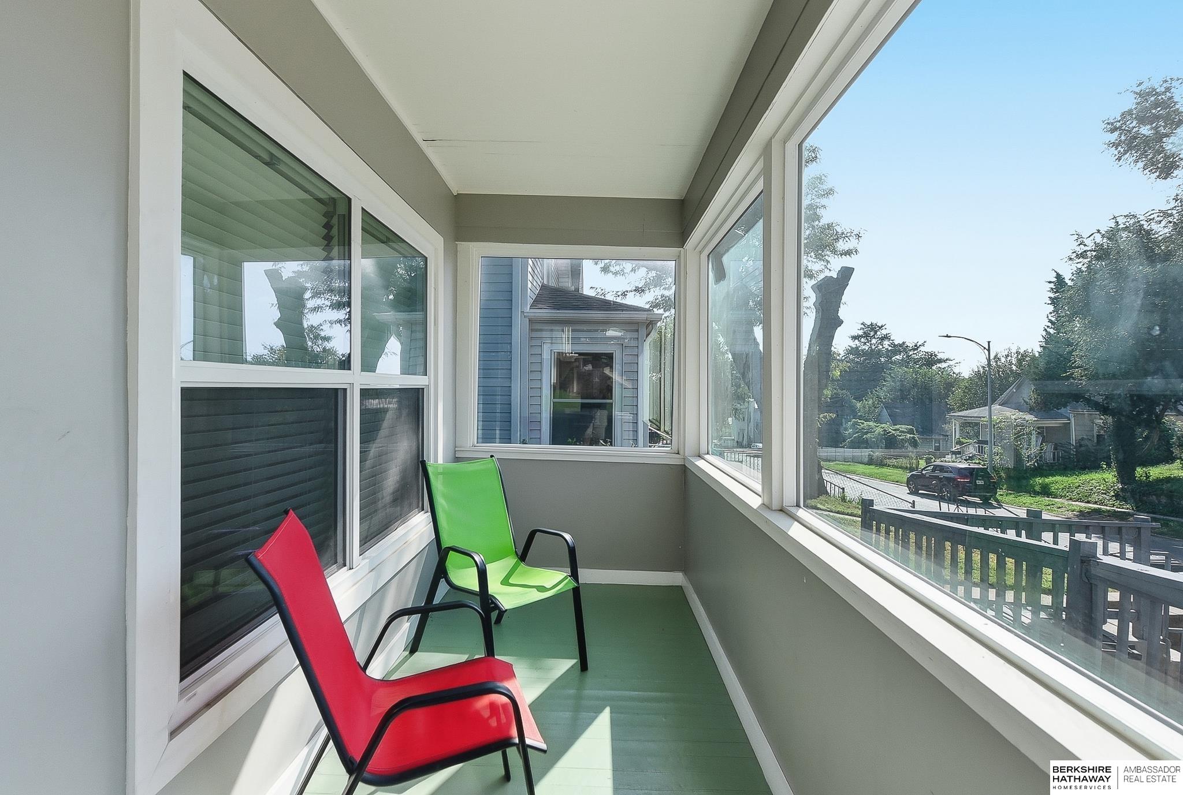
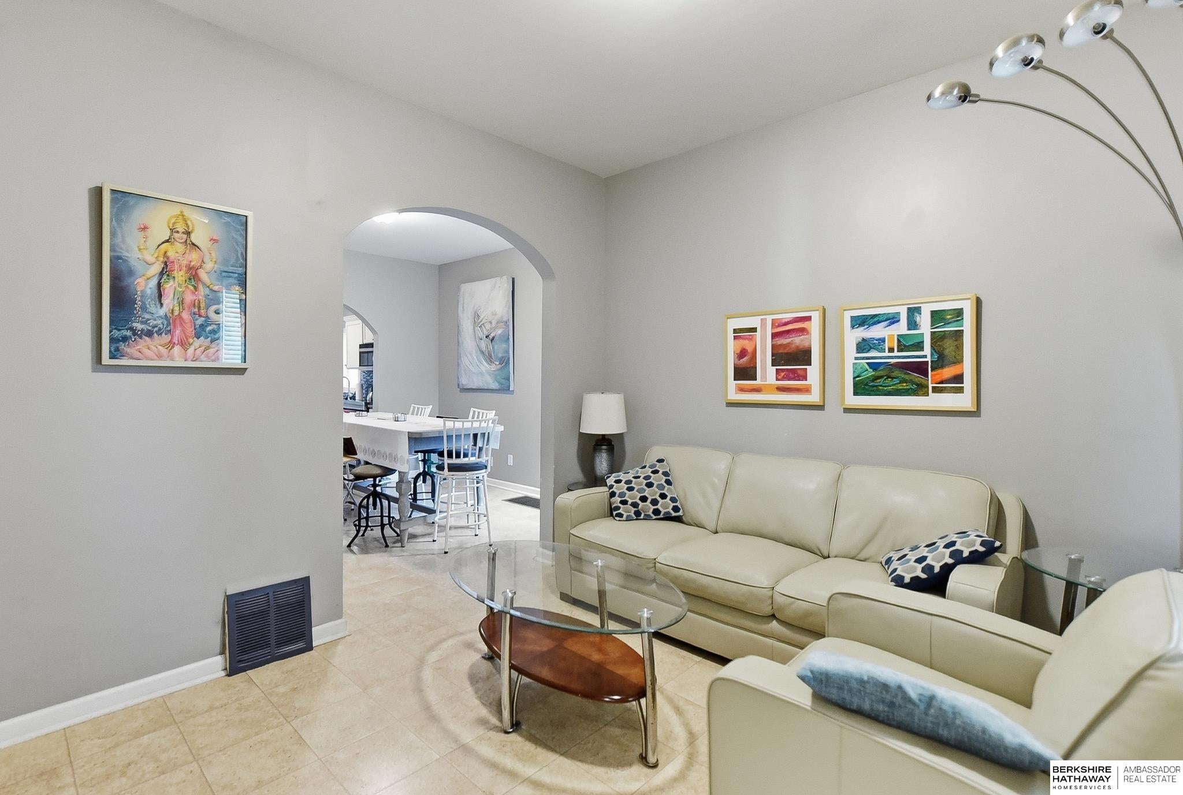
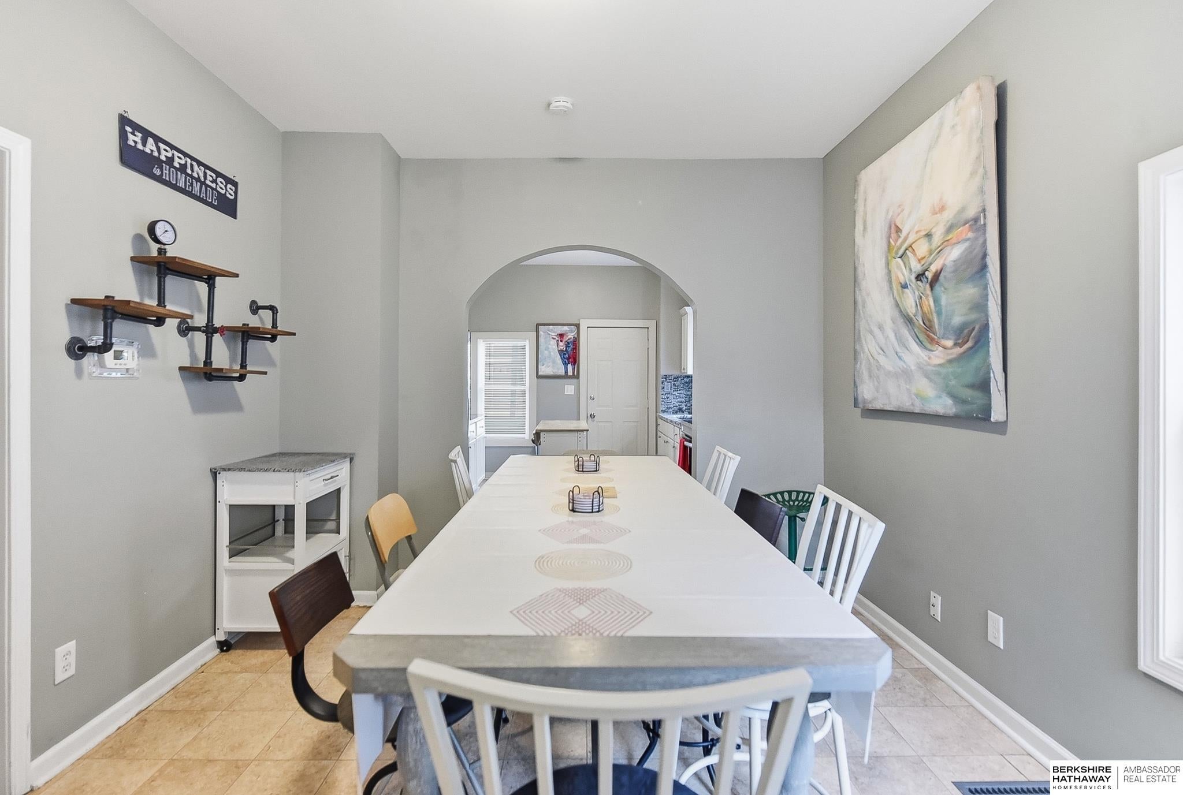
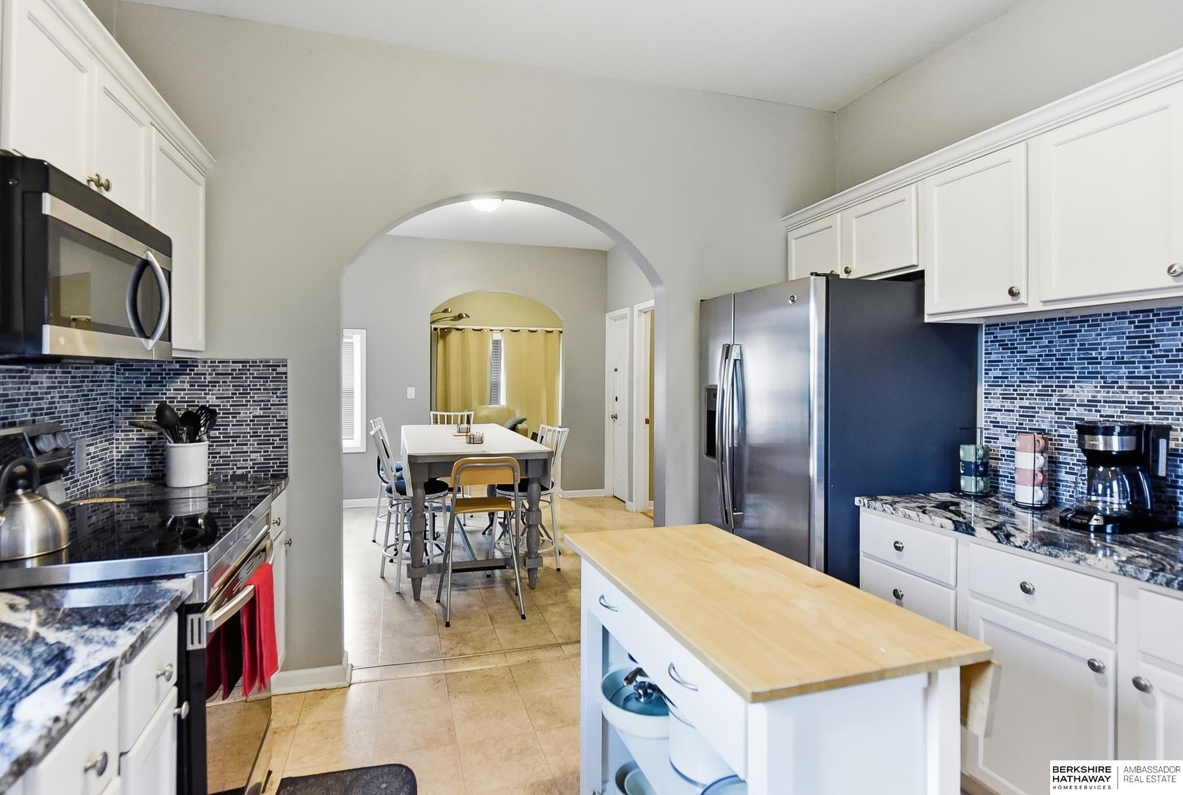
Why settle for ordinary? This bold and blue 2-story has personality, flexibility, and a setup that works whether you're looking for a place to call home or your next investment. Next to Hanscom park, and Field Club, this home has been operated as a successful 5-star short-term rental; its location and immaculate condition have made it a proven Airbnb. Inside, you'll find four bedrooms, comfortable gathering spaces, a bright enclosed front porch, a functional kitchen, and bonus living space upstairs with vaulted ceilings. Rare primary suites on both the main and 2nd level (and bonus 2nd entrance to upper level). Outside, more than $30,000 was invested in metal siding for a virtually maintenance-free exterior, and the roof was replaced in 2023, plus vinyl windows throughout! Enjoy a burger at Dinkers, cruise the city w 480/I80 access. Keep the Airbnb going or move in and make it home. (can be purchased w furniture). Either way, this one is anything but cookie cutter.

Save
Ask
Tour
Hide
Share
Listing Snapshot
Price 
$265,000
Days On Site 
10 Days
Bedrooms 
4
Inside Area (SqFt) 
1,482 sqft
Total Baths 
2
Full Baths 
2
Partial Baths 
N/A
Lot Size 
0.1 Acres
Year Built 
1900
MLS® Number 
22626124
Status 
Active
Property Tax 
$3,245.5
HOA/Condo/Coop Fees 
N/A
Sq Ft Source 
Other
Friends & Family
Recent Activity
6 days agoListing updated with changes from the MLS®
6 days agoStatus changed to Active
2 weeks agoListing first seen on site
General Features
Acres 
0.1
Foundation 
Concrete Perimeter
Levels 
Two
Property Sub Type 
Single Family Residence
Sewer 
Public Sewer
SqFt Above 
1482
SqFt Total 
1482
Utilities 
Cable AvailableElectricity AvailableNatural Gas AvailableWater AvailableSewer Available
Water Source 
Public
Interior Features
Appliances 
HumidifierRangeRefrigeratorWasherDishwasherDryerMicrowave
Basement 
Unfinished
Cooling 
Central Air
Flooring 
CarpetCeramic TileLaminate
Heating 
Natural GasForced Air
Interior 
High Ceilings
Bedroom 2 
Dimensions - 10x14Area - 140
Bedroom 3 
Dimensions - 10x14Area - 140
Bedroom 4 
Dimensions - 10x12Area - 120
Dining Room 
Dimensions - 10x11Area - 110
Family Room 
Dimensions - 11x11Area - 121
Kitchen 
Dimensions - 13x11Area - 143
Living Room 
Dimensions - 12x10Area - 120
Master Bathroom 
Description - Full
Master Bedroom 
Dimensions - 13x11Area - 143
Save
Ask
Tour
Hide
Share
Exterior Features
Construction Details 
Steel Siding
Fencing 
WoodPartialPrivacy
Lot Features 
City LotSubdividedPaved
Patio And Porch 
PatioDeckPorchEnclosed
Roof 
Composition
Community Features
MLS Area 
Douglas
School District 
Omaha
Financing Terms Available 
VA LoanFHAConventionalCash
Roads 
Paved
Schools
School District
Omaha
Elementary School
Field Club
Middle School
Norris
High School
Buena Vista
Listing courtesy of BHHS Ambassador Real Estate


Listing information is provided by Participants of the Great Plains Regional Multiple Listing Service Inc. IDX information is provided exclusively for personal, non-commercial use, and may not be used for any purpose other than to identify prospective properties consumers may be interested in purchasing. Information is deemed reliable but not guaranteed. 2026, Great Plains Regional Multiple Listing Service, Inc.
Data last updated at: 2026-09-21 06:17 AM UTC


Neighborhood & Commute
Source: Walkscore
Save
Ask
Tour
Hide
Share