529 Devonshire Drive, Gretna, NE, 68028

Price
Beds
Baths
Save Search
Save
Ask
Tour
Hide
Share
$549,000
10 Days On Site

529 Devonshire Drive
Gretna, NE 68028

Single Family Residence|Pending
5
Beds
5
Total Baths
1
Full Bath
4
Partial Baths
3,328
SqFt
$165
/SqFt
2018
Built
Subdivision:
Covington
County:
Sarpy
529 Devonshire Drive529 Devonshire Drive529 Devonshire Drive529 Devonshire Drive
Save
Ask
Tour
Hide
Share

Mortgage Calculator

Monthly Payment (Est.)

$2,505
Calculator powered by Showcase IDX, a Constellation1 Company. Copyright ©2026 Information is deemed reliable but not guaranteed.

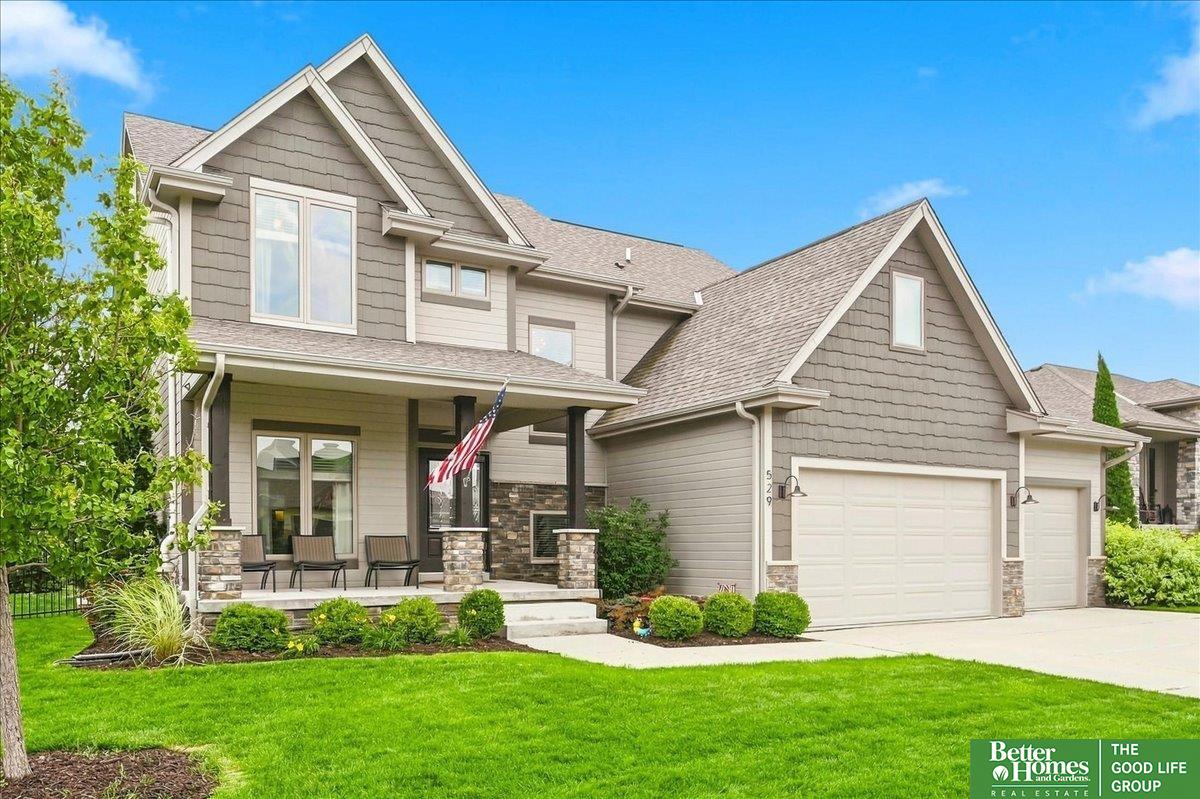
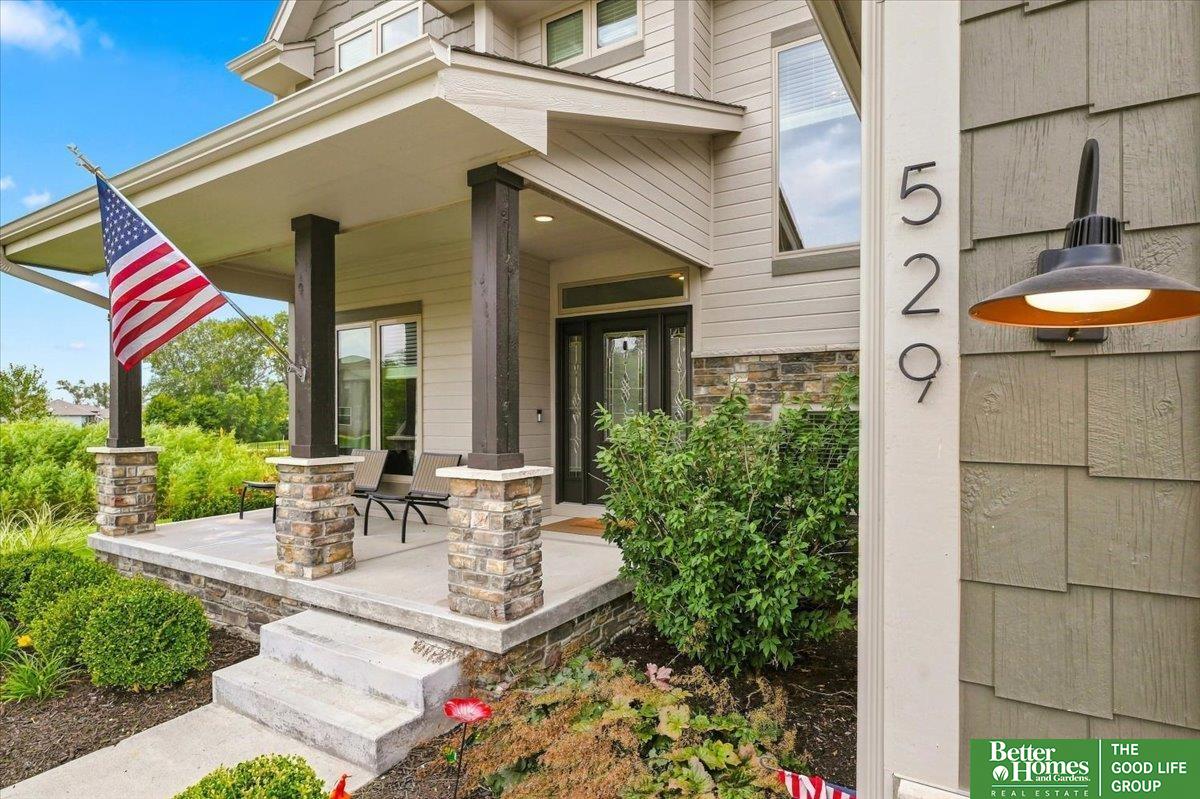
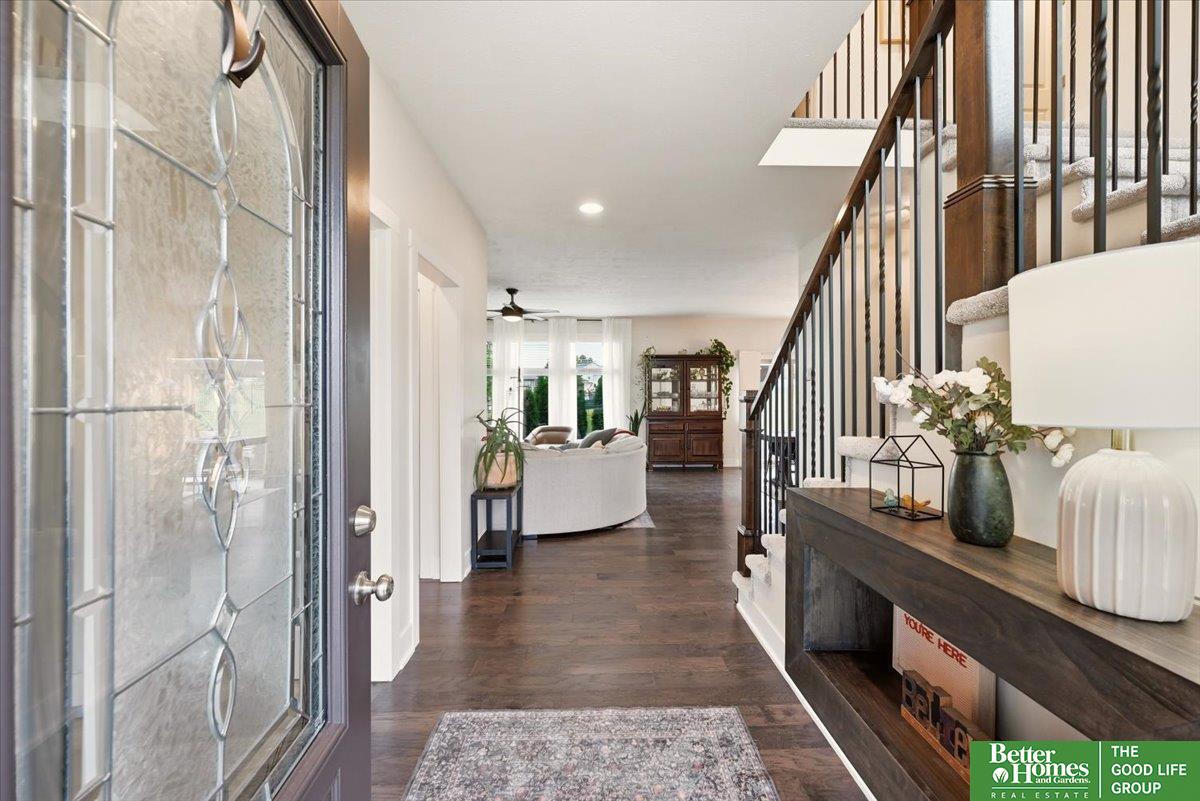
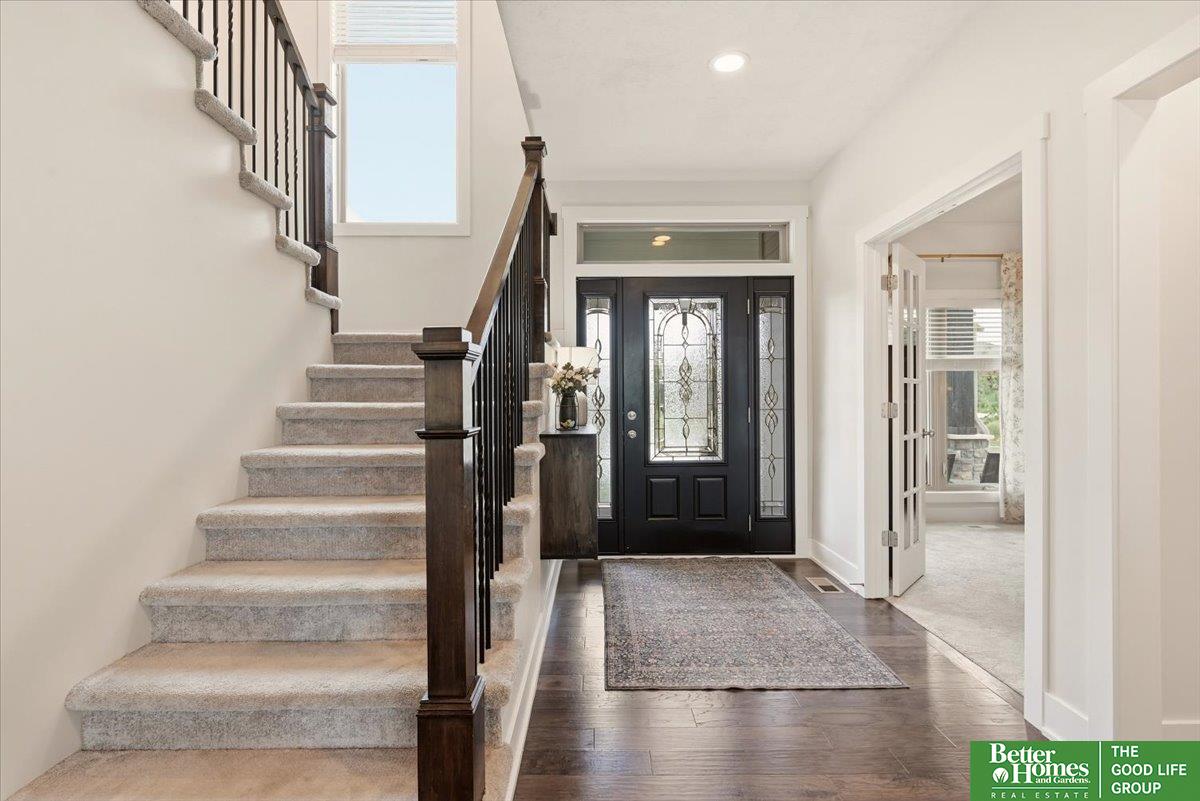
Showings start Friday, 09.11 at 4:00 p.m. Exceptional Covington 2 story with space, style, & an unbeatable location! This meticulously maintained home sits on an oversized corner lot with green space, a neighborhood park just down the street, and schools within walking distance! Inside, a light-filled open floor plan showcases beautiful hardwood floors, a gourmet kitchen with gas cooktop, double wall ovens, oversized island, & walk-in pantry--PLUS--a main-floor office complete with stunning built-ins! The luxurious primary suite features a gorgeous walk-in shower & expansive closet, while secondary bedrooms offer walk-in closets and ALL have direct access to bathrooms. The finished lower level adds a 5th bedroom, gym/flex space, 3/4 bath, & rec room. Outside, enjoy a large, level, fully fenced yard with a beautiful patio & gazebo--perfect for entertaining or relaxing! Add in the oversized 4-car garage, and this home delivers the space and features today's buyers are looking for! AMA

Save
Ask
Tour
Hide
Share
Listing Snapshot
Price 
$549,000
Days On Site 
10 Days
Bedrooms 
5
Inside Area (SqFt) 
3,328 sqft
Total Baths 
5
Full Baths 
1
Partial Baths 
4
Lot Size 
0.326 Acres
Year Built 
2018
MLS® Number 
22626126
Status 
Pending
Property Tax 
$11,164.1
HOA/Condo/Coop Fees 
$16.67 monthly
Sq Ft Source 
Assessor
Friends & Family
Recent Activity
5 days agoListing updated with changes from the MLS®
6 days agoStatus changed to Pending
2 weeks agoListing first seen on site
General Features
Acres 
0.326
Attached Garage 
Yes
Foundation 
Concrete Perimeter
Garage 
Yes
Garage Spaces 
4
Levels 
Two
Parking Spaces 
4
Property Sub Type 
Single Family Residence
Sewer 
Public Sewer
SqFt Above 
2528
SqFt Below 
800
SqFt Total 
3328
Water Source 
Public
Interior Features
Appliances 
RefrigeratorDishwasherDisposalMicrowaveDouble OvenCooktop
Basement 
Finished
Cooling 
Central Air
Fireplace 
Yes
Fireplace Features 
Electric
Fireplaces 
1
Flooring 
CarpetCeramic TileConcreteWood
Heating 
Natural GasForced Air
Bedroom 2 
Dimensions - 11.4x15.1Area - 172Description - Wall/Wall Carpeting,Walk-In Closet(s)
Bedroom 3 
Dimensions - 11x15.1Area - 166Description - Wall/Wall Carpeting,Walk-In Closet(s)
Bedroom 4 
Dimensions - 10x13.2Area - 132Description - Wall/Wall Carpeting,Walk-In Closet(s)
Bedroom 5 
Dimensions - 9.9x12.3Level - BasementArea - 121Description - Wall/Wall Carpeting,Egress Window
Kitchen 
Dimensions - 18.6x14.7Area - 273Description - Wall/Wall Carpeting,Pantry
Living Room 
Dimensions - 14.4x14.1Area - 203Description - Wood Floor,Ceiling Fan(s)
Master Bathroom 
Description - 3/4
Master Bedroom 
Dimensions - 18.8x14.2Area - 266Description - Wall/Wall Carpeting,Ceiling Fan(s),Walk-In Closet(s)
Office 
Dimensions - 11.3x10.1Level - MainArea - 114Description - Wall/Wall Carpeting
Save
Ask
Tour
Hide
Share
Exterior Features
Fencing 
FullWrought Iron
Patio And Porch 
PorchPatio
Roof 
Composition
Windows/Doors 
Sliding Doors
Community Features
Association Fee 
$200.0
Association Fee Frequency 
Annually
MLS Area 
Sarpy
School District 
Gretna
Financing Terms Available 
VA LoanFHAConventionalCash
Schools
School District
Gretna
Elementary School
Thomas
Middle School
Gretna
High School
Gretna
Listing courtesy of Better Homes and Gardens R.E.


Listing information is provided by Participants of the Great Plains Regional Multiple Listing Service Inc. IDX information is provided exclusively for personal, non-commercial use, and may not be used for any purpose other than to identify prospective properties consumers may be interested in purchasing. Information is deemed reliable but not guaranteed. 2026, Great Plains Regional Multiple Listing Service, Inc.
Data last updated at: 2026-09-21 06:17 AM UTC


Neighborhood & Commute
Source: Walkscore
Save
Ask
Tour
Hide
Share