
1016 N Elmer AvenueYork, NE 68467
Mortgage Calculator
Monthly Payment (Est.)
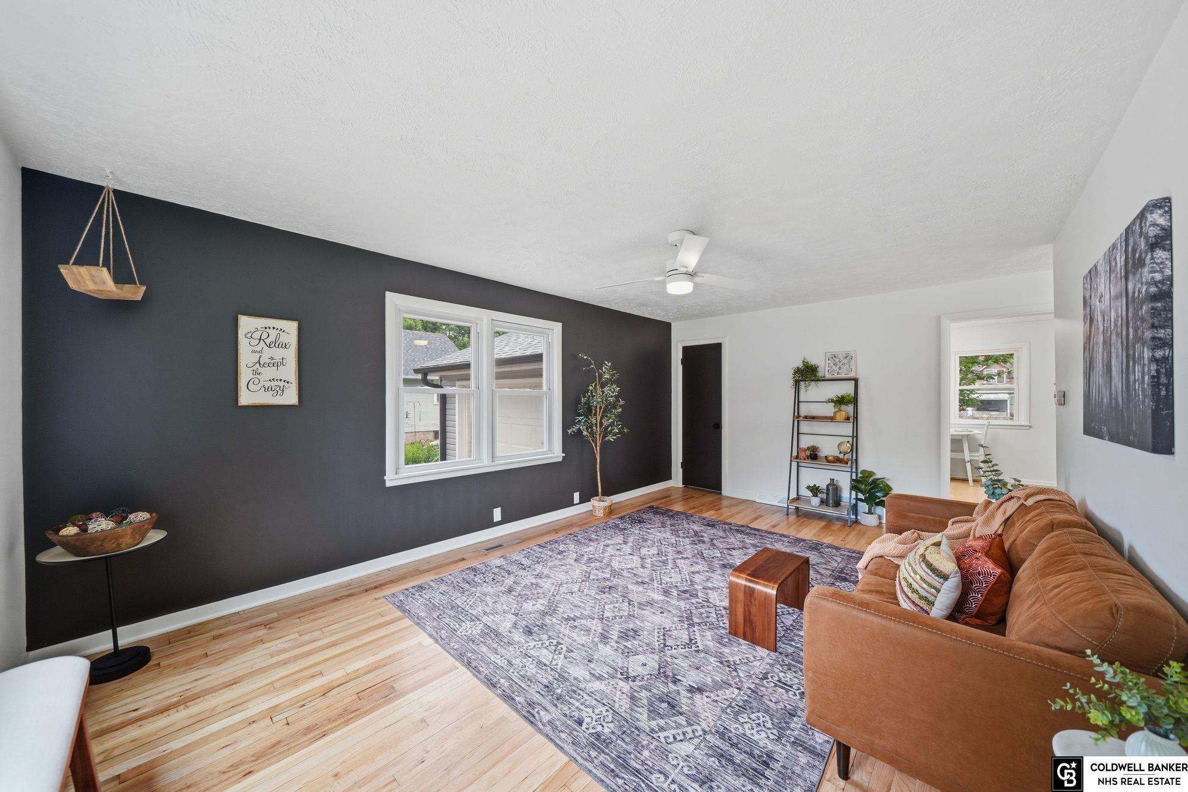
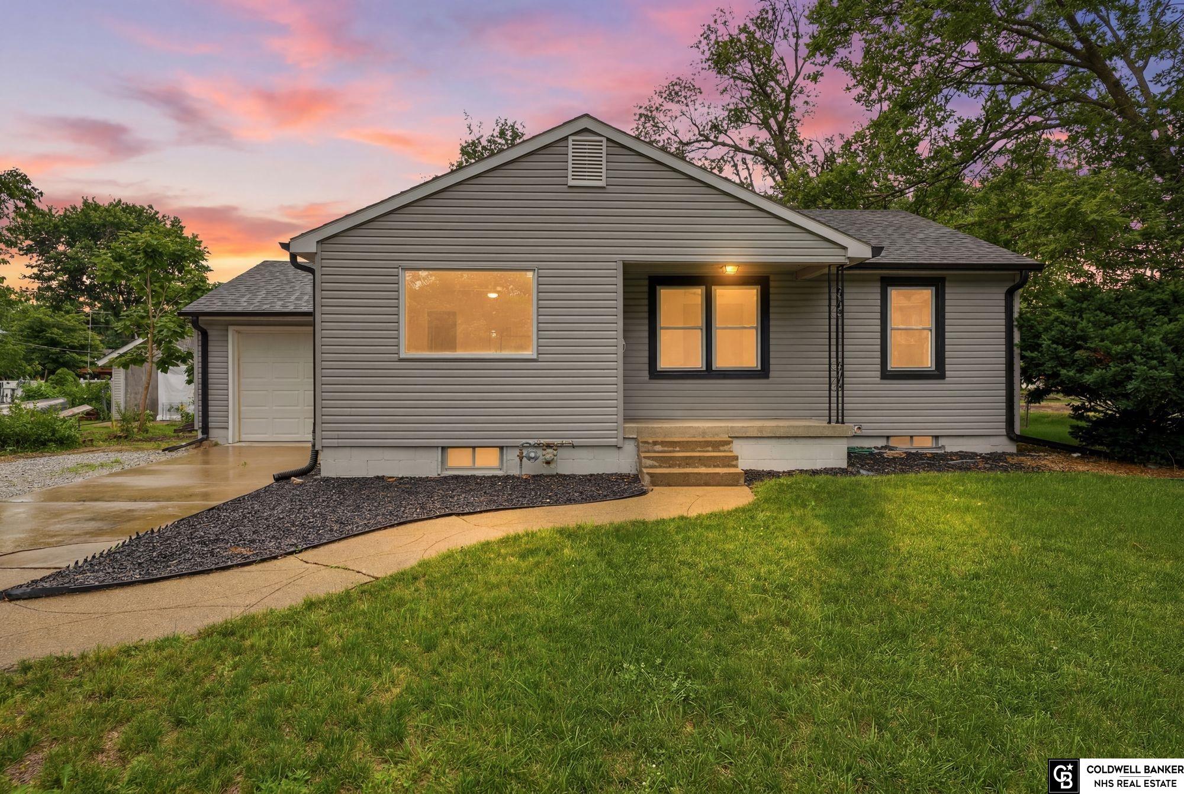
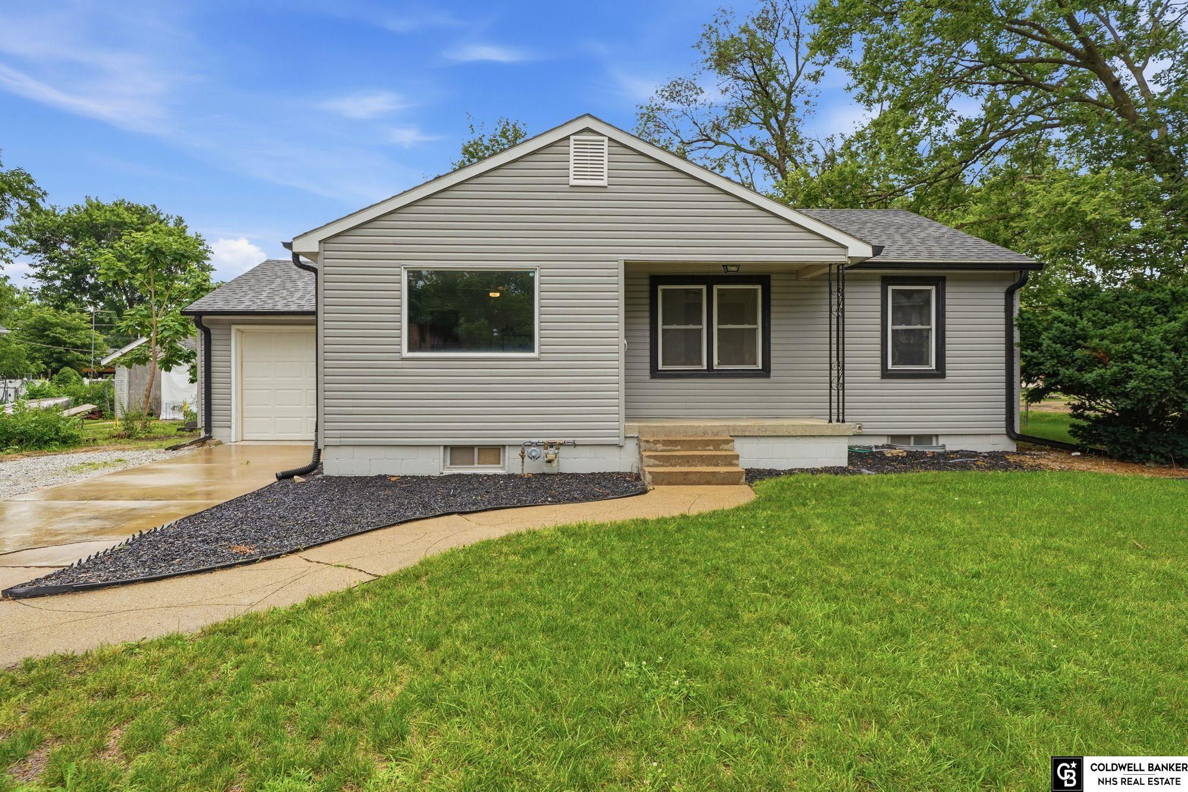
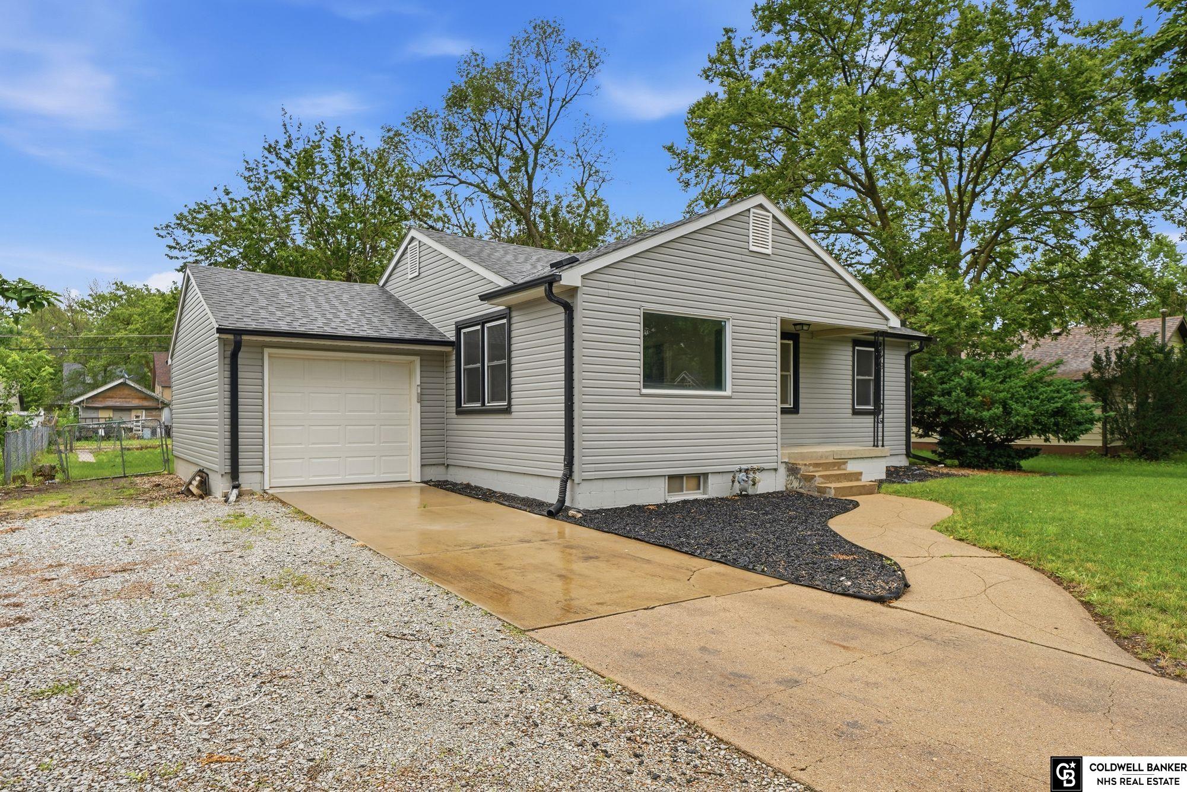
$992Wow! This move-in-ready ranch is one you won't want to miss! Featuring 4 bedrooms, 2 full bathrooms, and a fully finished basement, this home offers room for everyone. Recent updates over the last 5 years include a new roof, gutters, downspouts, vinyl siding, vinyl windows, new W/H, new AC and so much more. Inside, you'll find refinished hardwood floors, fresh paint throughout, updated light switches/outlets, and all new lighting throughout. The finished basement adds valuable living space with a large rec room featuring a built-in fireplace, laundry room, second full bathroom, 4th bedroom with walk-in closet, and an additional non-conforming room perfect for an office, playroom, hobby room, or home gym. Outside, enjoy a nearly quarter-acre lot with a huge fenced backyard, patio, sand pit, storage shed, alley access, and extra parking pad for RV or trailers. Located on a quiet street near parks, schools, and local amenities, this home is truly move-in ready with nothing left to do!
| 6 days ago | Listing updated with changes from the MLS® | |
| 6 days ago | Status changed to Active | |
| 2 weeks ago | Listing first seen on site |

Listing information is provided by Participants of the Great Plains Regional Multiple Listing Service Inc. IDX information is provided exclusively for personal, non-commercial use, and may not be used for any purpose other than to identify prospective properties consumers may be interested in purchasing. Information is deemed reliable but not guaranteed. 2026, Great Plains Regional Multiple Listing Service, Inc.
Data last updated at: 2026-09-21 06:17 AM UTC




Did you know? You can invite friends and family to your search. They can join your search, rate and discuss listings with you.