10611 S 211th Street, Gretna, NE, 68028

Price
Beds
Baths
Save Search
Save
Ask
Tour
Hide
Share
$400,000
10 Days On Site

10611 S 211th Street
Gretna, NE 68028

For Sale|Single Family Residence|Active
4
Beds
3
Total Baths
1
Full Bath
1
Partial Bath
1,964
SqFt
$204
/SqFt
2006
Built
Subdivision:
Lincoln Place
County:
Sarpy
10611 S 211th Street10611 S 211th Street10611 S 211th Street10611 S 211th Street
Save
Ask
Tour
Hide
Share

Mortgage Calculator

Monthly Payment (Est.)

$1,825
Calculator powered by Showcase IDX, a Constellation1 Company. Copyright ©2026 Information is deemed reliable but not guaranteed.

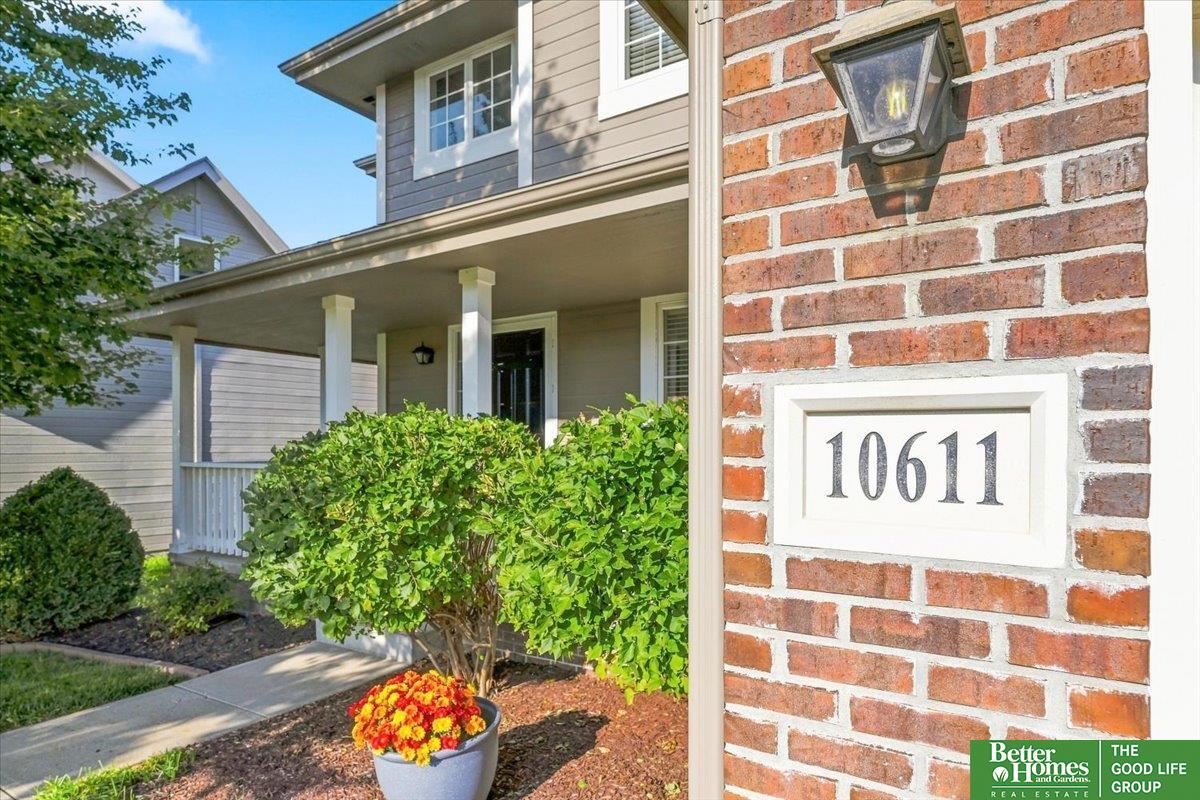
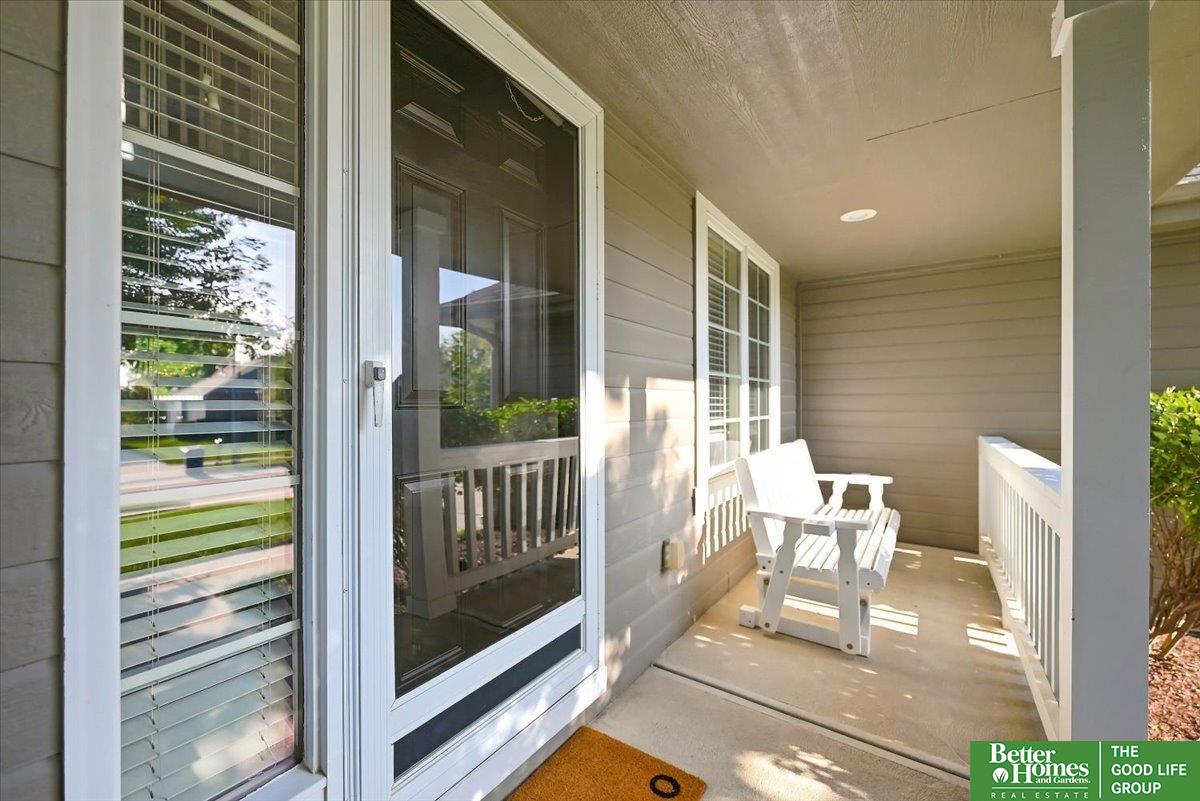
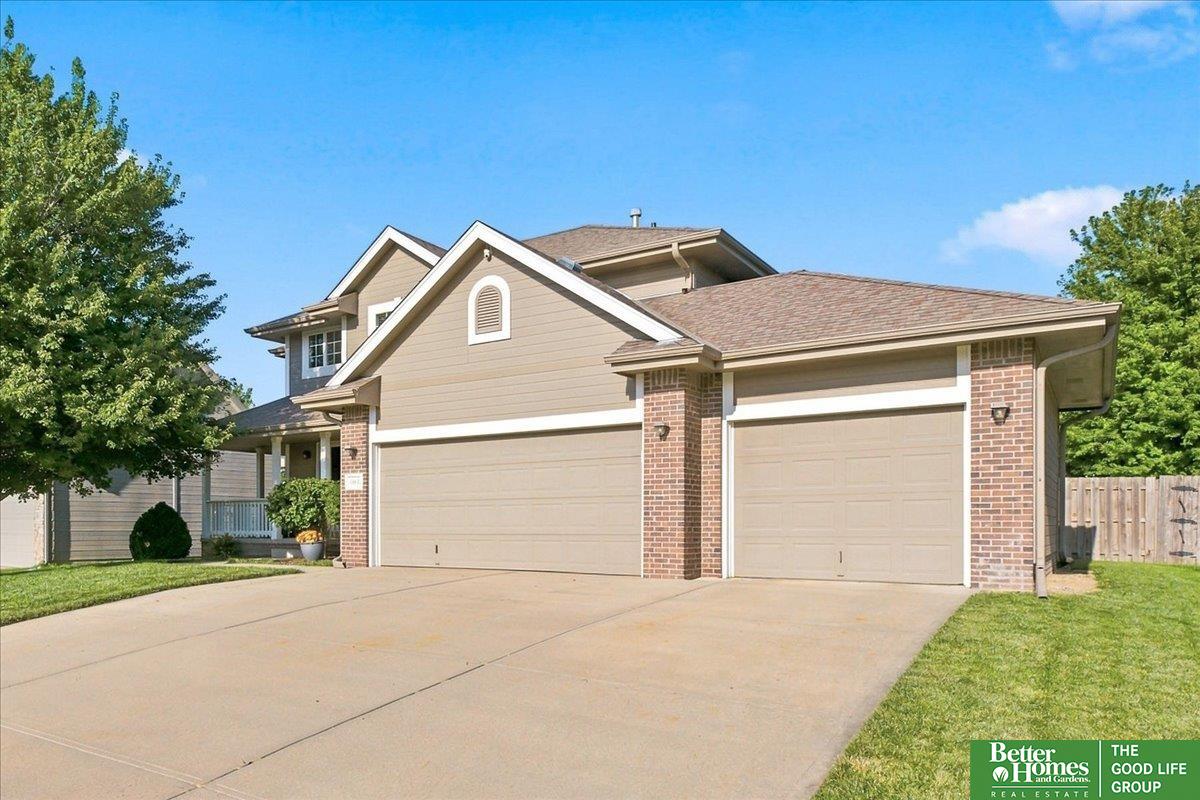
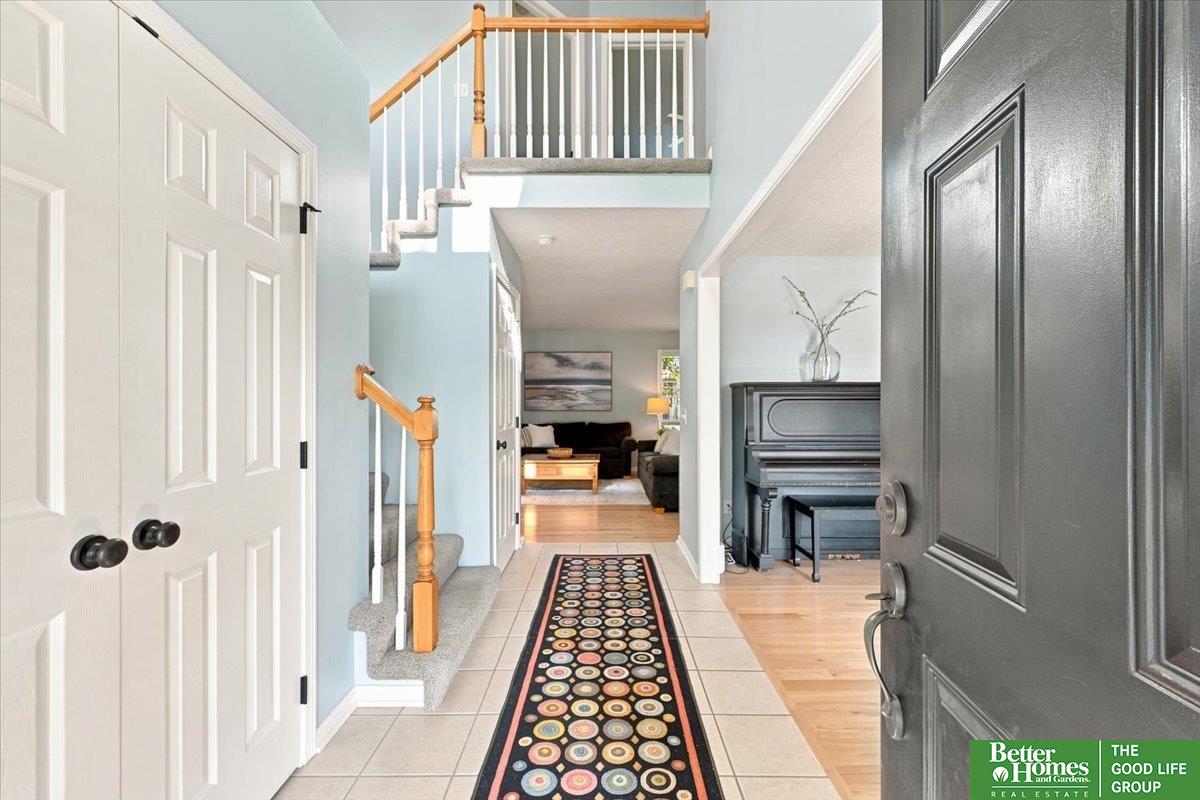
OPEN HOUSE SATURDAY 9/19 from 11AM-1PM! This beautiful PRE-INSPECTED 4-bedroom, 3-bath two-story offers a functional layout with even more opportunity to expand. An oversized 3rd-stall garage and brand new roof in 2026 are added bonuses, while the huge, flat, fully fenced backyard offers plenty of room to entertain, play and enjoy. Inside, new oak hardwood floors run throughout the main level, where the kitchen opens to an eat-in dining area and living room with gas fireplace. A separate flex room works perfectly for formal dining, a den or home office, while main-floor laundry adds everyday convenience. Upstairs, you'll find all 4 bedrooms, including the stunning primary suite, along with brand new carpet across the entire second floor. The unfinished lower level is currently enjoyed as a rec room and workout space, with plenty of opportunity for future finishing and a rough-in for an additional bathroom. Come see why this one feels like home!

Save
Ask
Tour
Hide
Share
Listing Snapshot
Price 
$400,000
Days On Site 
10 Days
Bedrooms 
4
Inside Area (SqFt) 
1,964 sqft
Total Baths 
3
Full Baths 
1
Partial Baths 
1
Lot Size 
0.238 Acres
Year Built 
2006
MLS® Number 
22626130
Status 
Active
Property Tax 
$5,373.36
HOA/Condo/Coop Fees 
$8.33 monthly
Sq Ft Source 
Other
Friends & Family
Recent Activity
4 days agoListing updated with changes from the MLS®
6 days agoStatus changed to Active
2 weeks agoListing first seen on site
General Features
Acres 
0.238
Attached Garage 
Yes
Foundation 
Concrete Perimeter
Garage 
Yes
Garage Spaces 
3
Levels 
Two
Parking Spaces 
3
Property Sub Type 
Single Family Residence
Sewer 
Public Sewer
SqFt Above 
1964
SqFt Total 
1964
Utilities 
Electricity AvailableNatural Gas AvailableWater AvailableSewer Available
Water Source 
Public
Interior Features
Appliances 
RangeRefrigeratorWater SoftenerWasherDishwasherDryerDisposalMicrowave
Basement 
DaylightUnfinished
Cooling 
Central Air
Fireplace 
Yes
Fireplaces 
1
Flooring 
CarpetCeramic TileWoodVinyl
Heating 
Natural GasForced Air
Interior 
Ceiling Fan(s)
Bedroom 2 
Bedroom 3 
Bedroom 4 
Dining Room 
Kitchen 
Living Room 
Master Bedroom 
Save
Ask
Tour
Hide
Share
Exterior Features
Construction Details 
Wood SidingBrick
Fencing 
WoodFull
Lot Features 
City LotSubdivided
Patio And Porch 
PorchPatio
Roof 
Composition
Community Features
Association Amenities 
Playground
Association Fee 
$100.0
Association Fee Frequency 
Annually
MLS Area 
Sarpy
School District 
Gretna
Financing Terms Available 
VA LoanFHAConventionalCash
Schools
School District
Gretna
Elementary School
Thomas
Middle School
Gretna
High School
Gretna
Listing courtesy of Better Homes and Gardens R.E.


Listing information is provided by Participants of the Great Plains Regional Multiple Listing Service Inc. IDX information is provided exclusively for personal, non-commercial use, and may not be used for any purpose other than to identify prospective properties consumers may be interested in purchasing. Information is deemed reliable but not guaranteed. 2026, Great Plains Regional Multiple Listing Service, Inc.
Data last updated at: 2026-09-21 06:17 AM UTC


Neighborhood & Commute
Source: Walkscore
Save
Ask
Tour
Hide
Share