8190 Regent Drive, Lincoln, NE, 68507

Price
Beds
Baths
Save Search
Save
Ask
Tour
Hide
Share
$399,000
10 Days On Site

8190 Regent Drive
Lincoln, NE 68507

Townhouse|Pending
3
Beds
3
Total Baths
1
Full Bath
2
Partial Baths
2,438
SqFt
$164
/SqFt
2021
Built
Subdivision:
North Forty
County:
Lancaster
8190 Regent Drive8190 Regent Drive8190 Regent Drive8190 Regent Drive
Save
Ask
Tour
Hide
Share

Mortgage Calculator

Monthly Payment (Est.)

$1,820
Calculator powered by Showcase IDX, a Constellation1 Company. Copyright ©2026 Information is deemed reliable but not guaranteed.

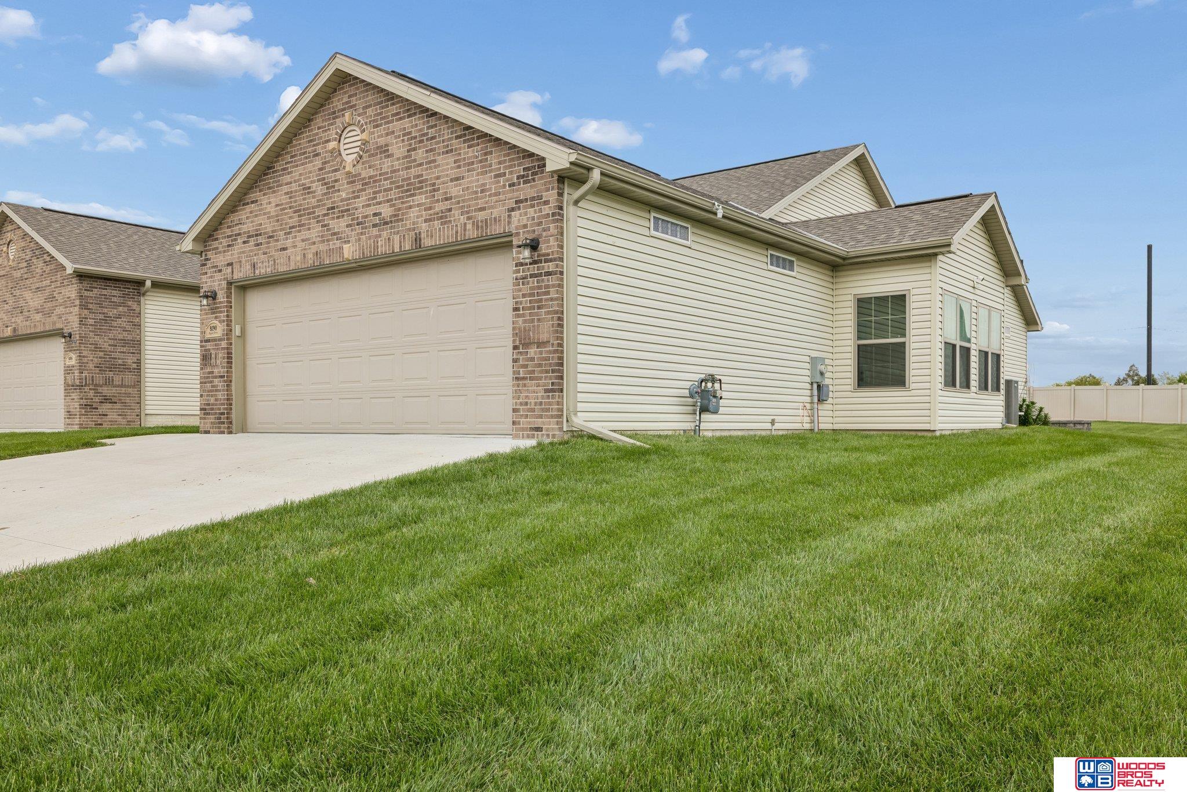
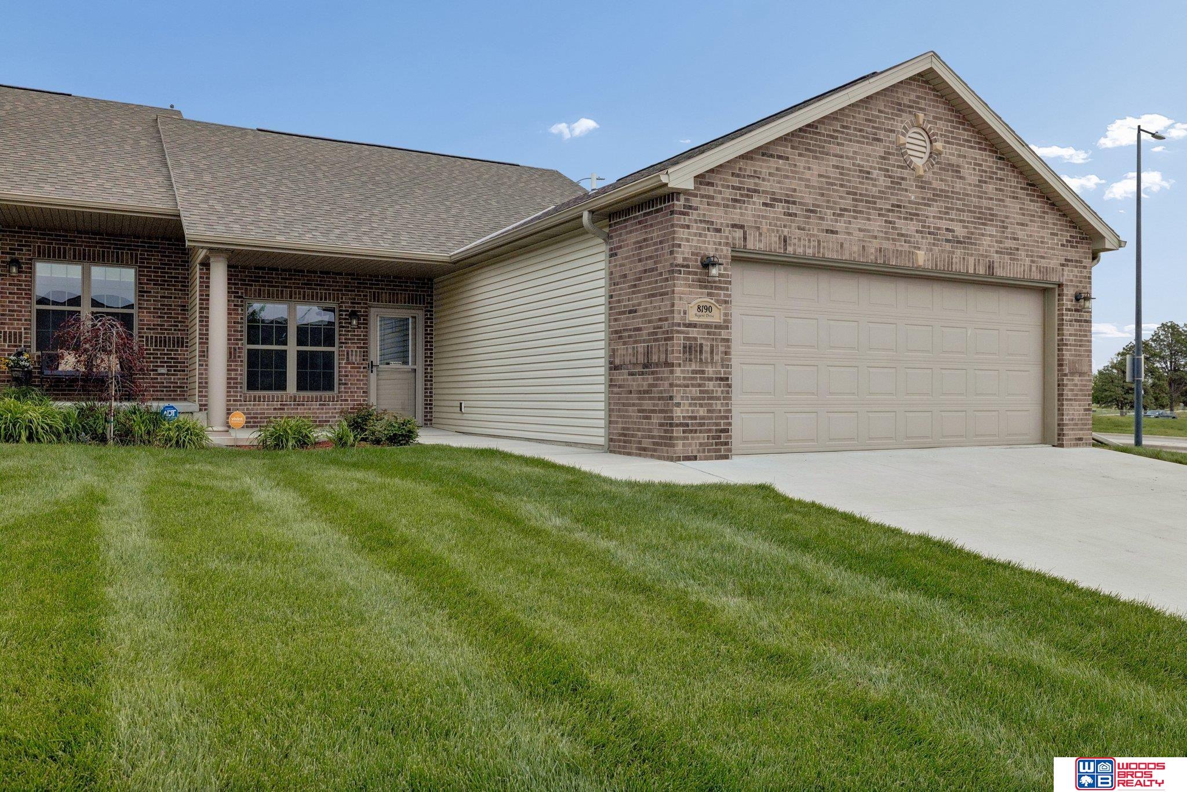
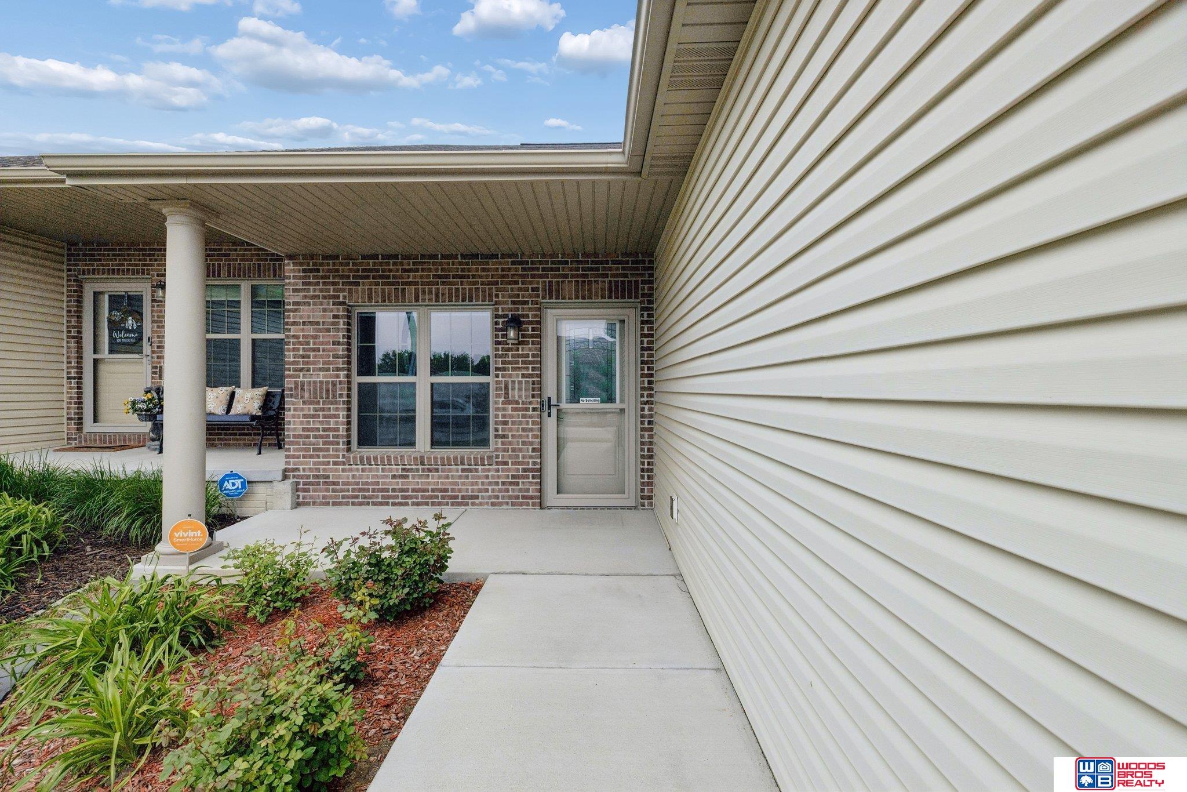
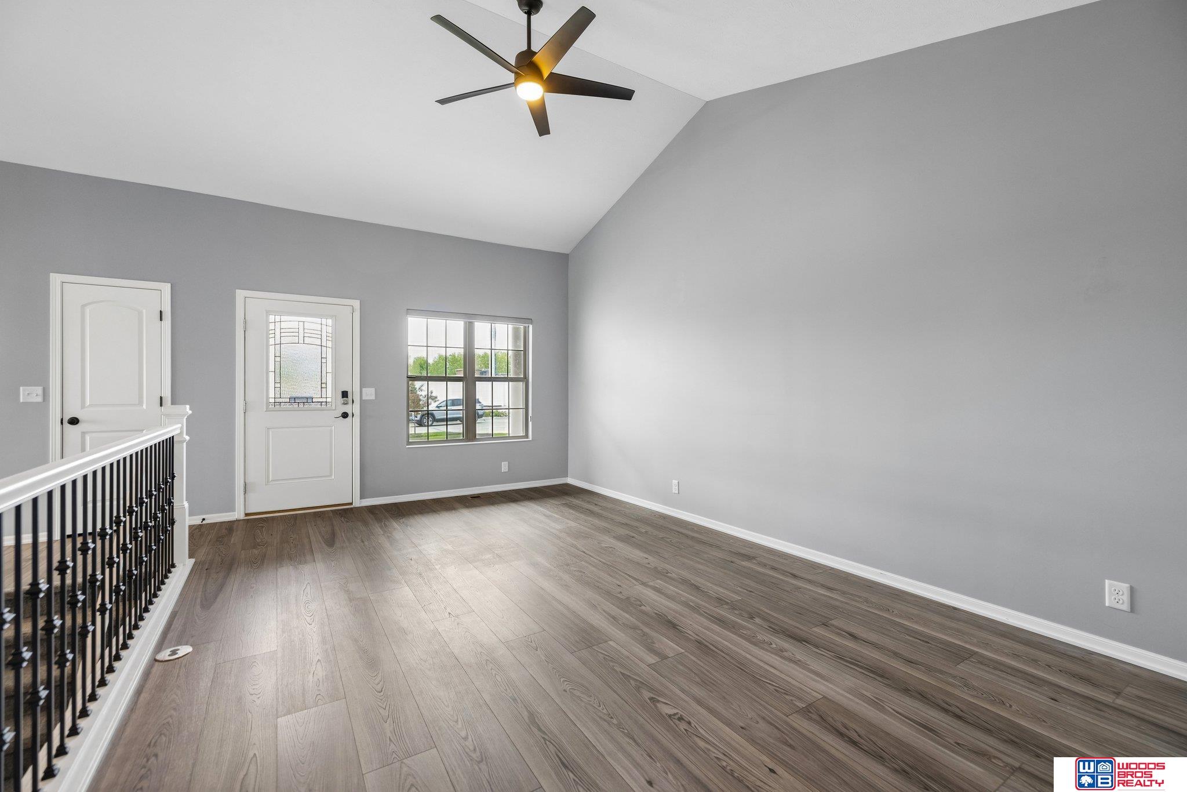
Property under contract - Pending. Like new zero entry ranch style townhome w/all the bells & whistles. Lrg eat-in kitchen features vaulted ceiling, quartz countertops, tile back splash, island, Whirlpool appliances & pantry. French doors open to a 13x12 sunroom that is heated & cooled. Open living room w/vaulted ceiling & elongated windows for natural light. Primary BR features 14x6 walk-in closet, bath w/double sinks, quartz countertops & shower. 2nd BR, full bath, & laundry complete the main level. Lower level features family room w/fireplace, & another legal BR w/walk-in closet. Bonus room could be used for office, exercise or hobbies. Plus another 3/4 bath. Clean storage/mechanical room w/electric water heater, furnace/heat pump systems, & humidifier. Finished zero entry garage w/sprinkler controls. Outside features covered front entry, porch, covered patio, vinyl privacy fencing, lawn sprinklers, & raised bed landscaping. HOA dues cover lawn care, snow removal & garbage pickup.

Save
Ask
Tour
Hide
Share
Listing Snapshot
Price 
$399,000
Days On Site 
10 Days
Bedrooms 
3
Inside Area (SqFt) 
2,438 sqft
Total Baths 
3
Full Baths 
1
Partial Baths 
2
Lot Size 
0.23 Acres
Year Built 
2021
MLS® Number 
22626134
Status 
Pending
Property Tax 
$4,331.52
HOA/Condo/Coop Fees 
$138.33 monthly
Sq Ft Source 
Other
Friends & Family
Recent Activity
2 weeks agoListing updated with changes from the MLS®
2 weeks agoListing first seen on site
General Features
Acres 
0.23
Attached Garage 
Yes
Foundation 
Concrete Perimeter
Garage 
Yes
Garage Spaces 
2
Parking Spaces 
2
Property Sub Type 
Townhouse
Sewer 
Public Sewer
SqFt Above 
1428
SqFt Below 
1010
SqFt Total 
2438
Style 
RanchTraditional
Utilities 
Cable AvailableElectricity AvailableNatural Gas AvailableWater AvailableSewer Available
Water Source 
Public
Interior Features
Appliances 
HumidifierRangeRefrigeratorDishwasherDisposalMicrowave
Basement 
Partially FinishedSump Pump
Cooling 
Heat Pump
Fireplace 
Yes
Fireplaces 
1
Flooring 
Carpet
Heating 
ElectricForced AirHeat Pump
Interior 
High CeilingsCeiling Fan(s)Pantry
Bedroom 2 
Dimensions - 12x11Area - 132Description - Wall/Wall Carpeting
Bedroom 3 
Dimensions - 17x13Level - BasementArea - 221Description - Wall/Wall Carpeting
Family Room 
Dimensions - 24x16Level - BasementArea - 384Description - Wall/Wall Carpeting
Kitchen 
Dimensions - 11x10Area - 110Description - Luxury Vinyl Plank
Living Room 
Dimensions - 19x12Area - 228Description - Luxury Vinyl Plank
Master Bathroom 
Description - 3/4,Double Sinks
Master Bedroom 
Dimensions - 15x13Area - 195Description - Wall/Wall Carpeting
Office 
Dimensions - 12x12Level - BasementArea - 144Description - Wall/Wall Carpeting
Save
Ask
Tour
Hide
Share
Exterior Features
Construction Details 
Vinyl SidingBrick
Fencing 
Vinyl
Lot Features 
City LotSubdividedPaved
Patio And Porch 
PatioCoveredEnclosed
Roof 
Composition
Community Features
Association Amenities 
Maintenance GroundsTrashSnow Removal
Association Fee 
$415.0
Association Fee Frequency 
Quarterly
MLS Area 
Lancaster
School District 
Lincoln Public Schools
Financing Terms Available 
ConventionalCash
Roads 
Paved
Schools
School District
Lincoln Public Schools
Elementary School
Kahoa
Middle School
Mickle
High School
Lincoln Northeast
Listing courtesy of Woods Bros Realty


Listing information is provided by Participants of the Great Plains Regional Multiple Listing Service Inc. IDX information is provided exclusively for personal, non-commercial use, and may not be used for any purpose other than to identify prospective properties consumers may be interested in purchasing. Information is deemed reliable but not guaranteed. 2026, Great Plains Regional Multiple Listing Service, Inc.
Data last updated at: 2026-09-21 06:17 AM UTC


Neighborhood & Commute
Source: Walkscore
Save
Ask
Tour
Hide
Share