3041 S 18th Street, Omaha, NE, 68108

Price
Beds
Baths
Save Search
Save
Ask
Tour
Hide
Share
$220,000
10 Days On Site

3041 S 18th Street
Omaha, NE 68108

For Sale|Single Family Residence|Active
3
Beds
2
Total Baths
1
Full Bath
1
Partial Bath
1,808
SqFt
$122
/SqFt
1905
Built
Subdivision:
HASCALL & ROGERS
County:
Douglas
3041 S 18th Street3041 S 18th Street3041 S 18th Street3041 S 18th Street
Save
Ask
Tour
Hide
Share

Mortgage Calculator

Monthly Payment (Est.)

$1,004
Calculator powered by Showcase IDX, a Constellation1 Company. Copyright ©2026 Information is deemed reliable but not guaranteed.

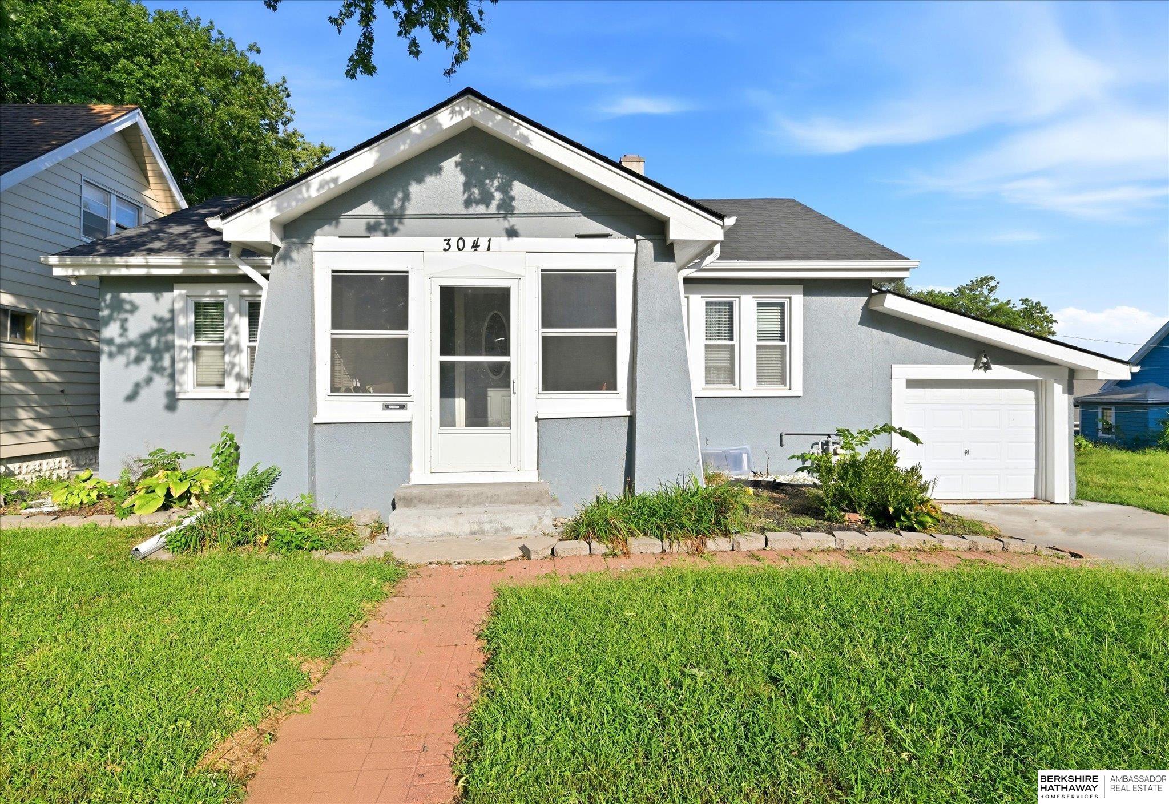
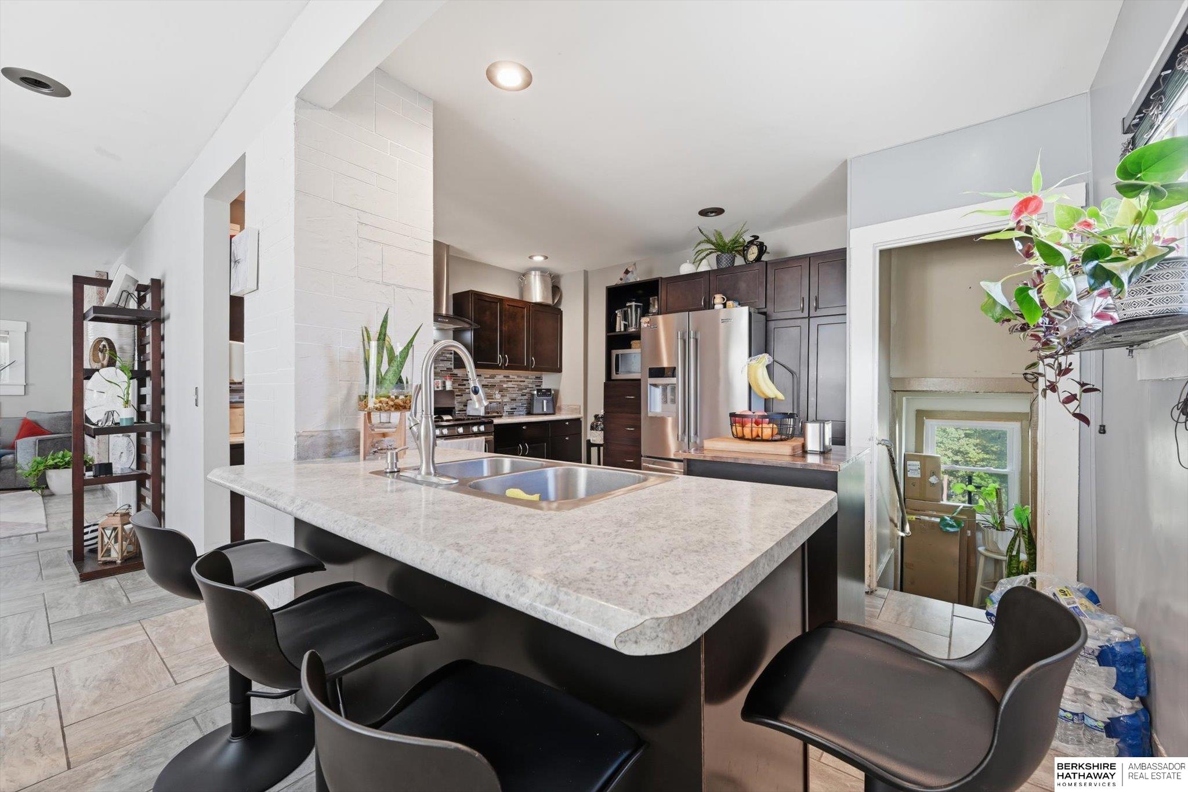
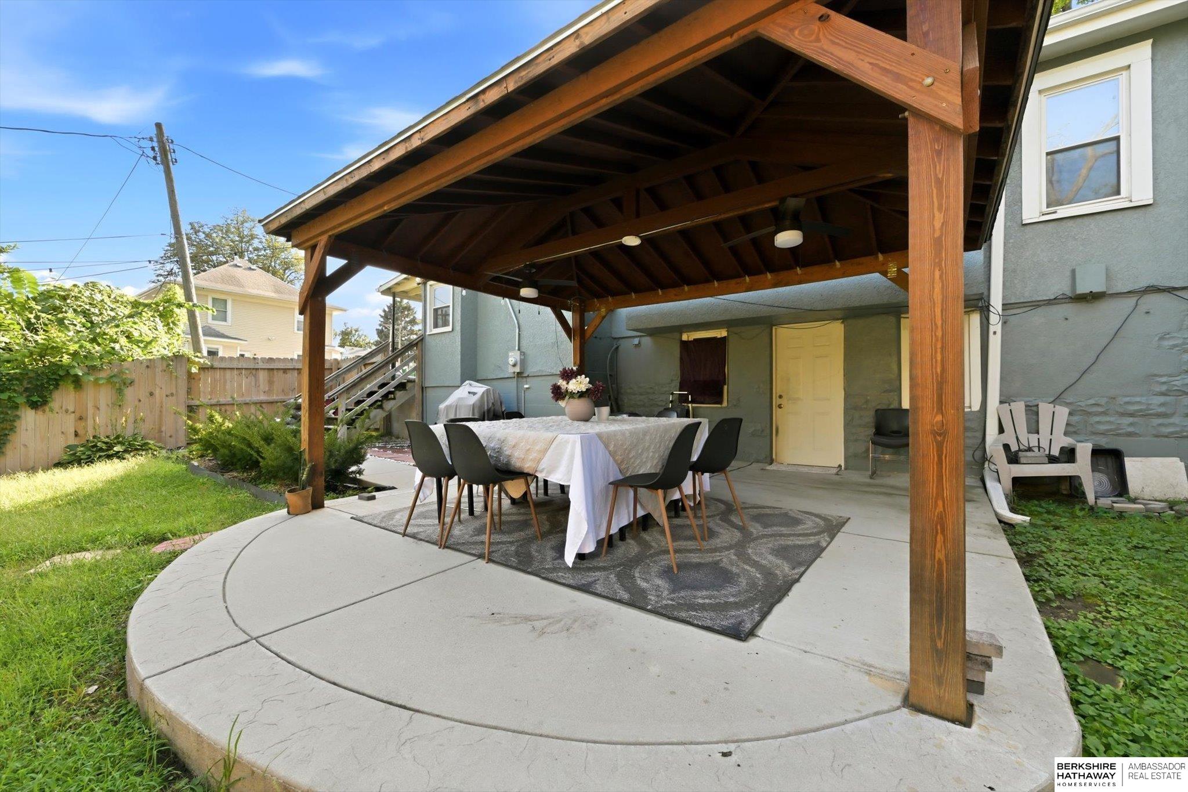
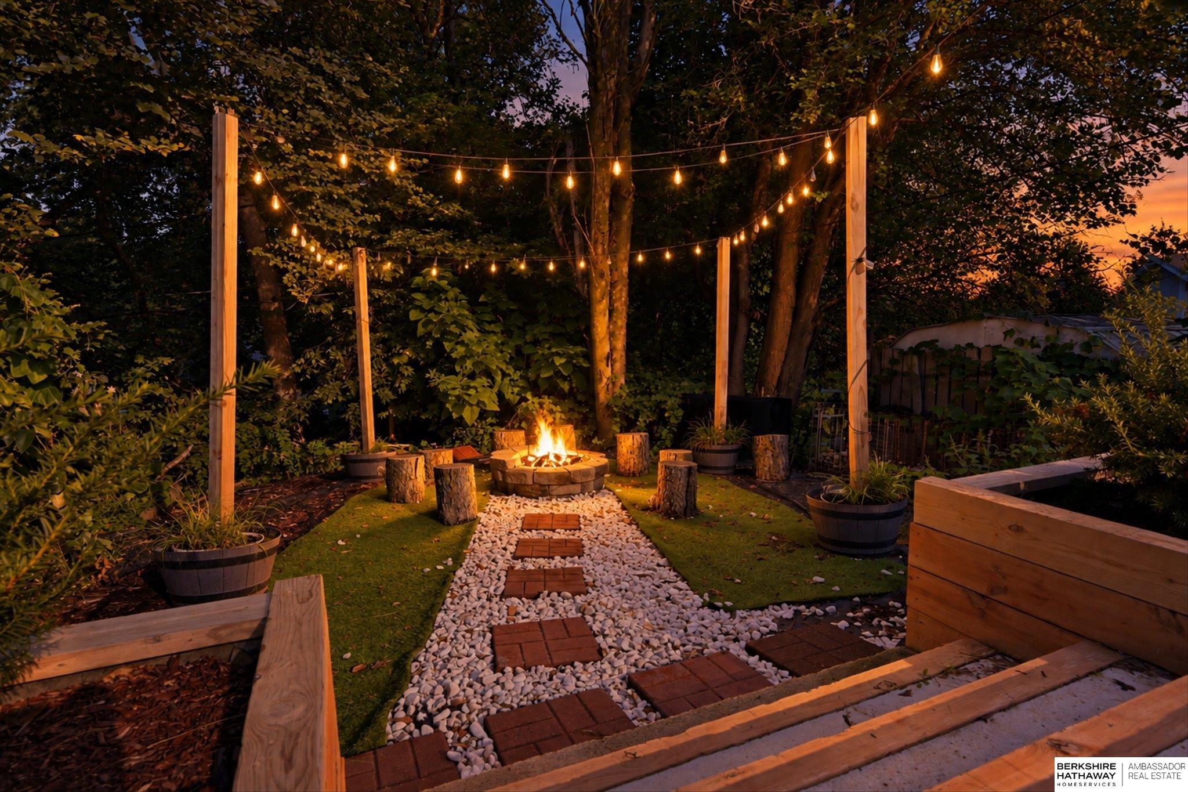
Welcome to this beautifully updated South Omaha home offering 3 bedrooms, 2 bathrooms and 1,808 finished sq ft, including a fully finished basement. The main floor features comfortable living spaces and a gorgeous primary suite with a relaxing soaking bathtub. Approximately 80% of the home has been updated throughout, with newer improvements including the roof and HVAC, giving buyers added peace of mind. Enjoy an attached 1-car garage, enclosed porch, central air and a spacious backyard made for entertaining, gatherings and summer nights. Located just minutes from Omaha’s Henry Doorly Zoo and downtown, this home puts you close to some of the best attractions, dining and entertainment the city has to offer. If you love the charm, convenience and energy of South Omaha, this is a location you’ll appreciate. Come see everything this move-in-ready home has to offer!

Save
Ask
Tour
Hide
Share
Listing Snapshot
Price 
$220,000
Days On Site 
10 Days
Bedrooms 
3
Inside Area (SqFt) 
1,808 sqft
Total Baths 
2
Full Baths 
1
Partial Baths 
1
Lot Size 
0.12 Acres
Year Built 
1905
MLS® Number 
22626137
Status 
Active
Property Tax 
$2,227.24
HOA/Condo/Coop Fees 
N/A
Sq Ft Source 
Assessor
Friends & Family
Recent Activity
6 days agoListing updated with changes from the MLS®
6 days agoStatus changed to Active
2 weeks agoListing first seen on site
General Features
Acres 
0.12
Attached Garage 
Yes
Foundation 
Block
Garage 
Yes
Garage Spaces 
1
Parking Spaces 
1
Property Sub Type 
Single Family Residence
Sewer 
Public Sewer
SqFt Above 
944
SqFt Below 
864
SqFt Total 
1808
Style 
Ranch
Water Source 
Public
Interior Features
Basement 
Full
Cooling 
Central Air
Heating 
Natural GasForced Air
Bedroom 2 
Dimensions - 12.8333x12.5833Level - BasementArea - 161
Bedroom 3 
Dimensions - 12.8333x11.4167Level - BasementArea - 146
Family Room 
Dimensions - 20.5833x22.4167Level - BasementArea - 461
Kitchen 
Dimensions - 14.75x11.3333Area - 167
Living Room 
Dimensions - 20.5x11.8333Area - 242
Master Bedroom 
Dimensions - 10.25x11.0833Area - 113
Save
Ask
Tour
Hide
Share
Exterior Features
Fencing 
Partial
Patio And Porch 
PorchEnclosed
Community Features
MLS Area 
Douglas
School District 
Omaha
Financing Terms Available 
VA LoanFHAConventionalCash
Schools
School District
Omaha
Elementary School
Bancroft
Middle School
Marrs
High School
South
Listing courtesy of BHHS Ambassador Real Estate


Listing information is provided by Participants of the Great Plains Regional Multiple Listing Service Inc. IDX information is provided exclusively for personal, non-commercial use, and may not be used for any purpose other than to identify prospective properties consumers may be interested in purchasing. Information is deemed reliable but not guaranteed. 2026, Great Plains Regional Multiple Listing Service, Inc.
Data last updated at: 2026-09-21 06:17 AM UTC


Neighborhood & Commute
Source: Walkscore
Save
Ask
Tour
Hide
Share