1124 S 29th Street, Omaha, NE, 68105

Price
Beds
Baths
Save Search
Save
Ask
Tour
Hide
Share
$289,000
10 Days On Site

1124 S 29th Street
Omaha, NE 68105

For Sale|Duplex|Active
7
Beds
3
Total Baths
2
Full Baths
1
Partial Bath
4,139
SqFt
$70
/SqFt
1900
Built
Subdivision:
Hanscom Place
County:
Douglas
1124 S 29th Street1124 S 29th Street1124 S 29th Street1124 S 29th Street
Save
Ask
Tour
Hide
Share

Mortgage Calculator

Monthly Payment (Est.)

$1,319
Calculator powered by Showcase IDX, a Constellation1 Company. Copyright ©2026 Information is deemed reliable but not guaranteed.

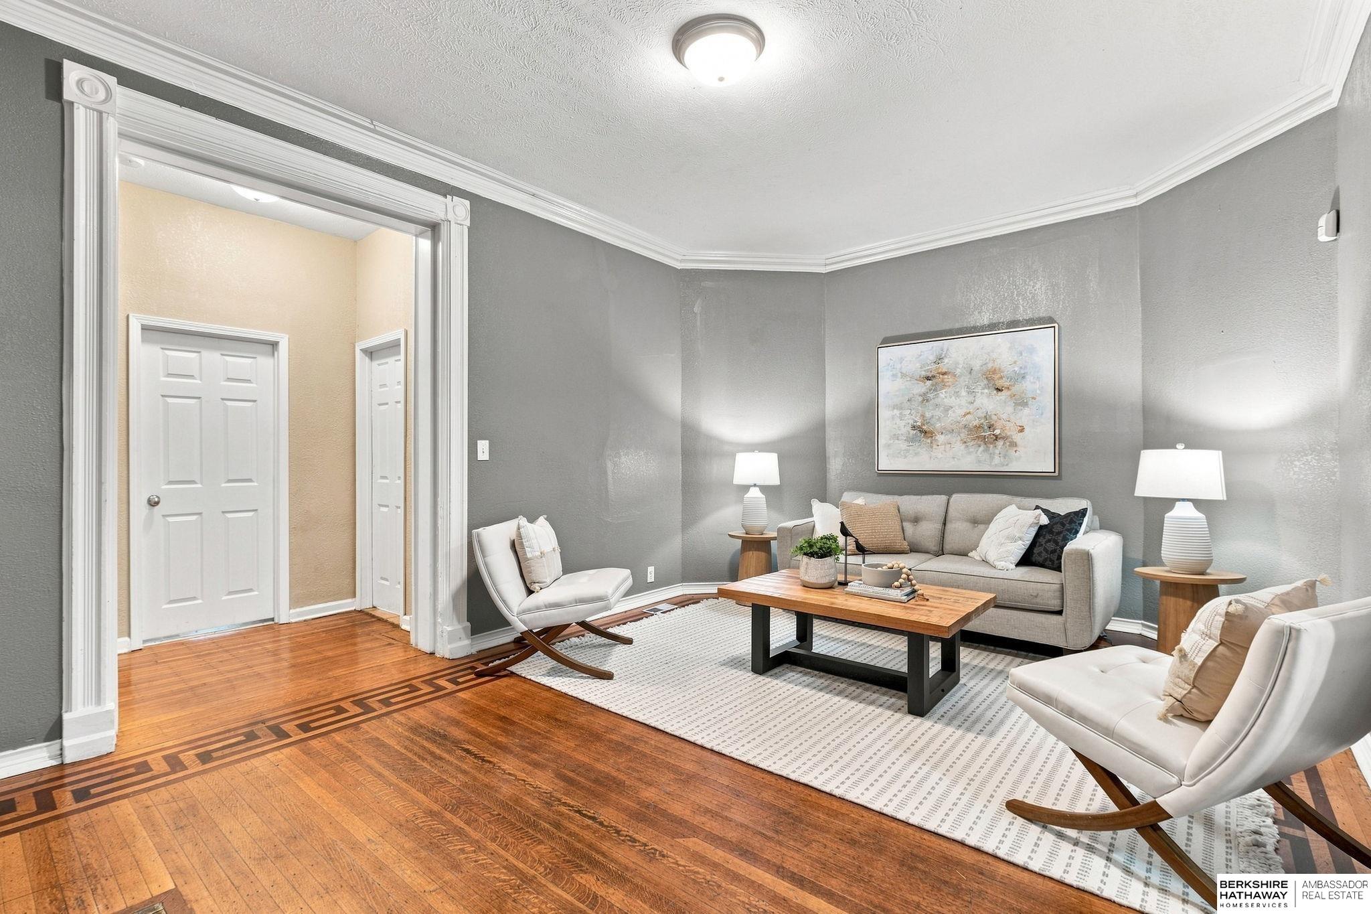
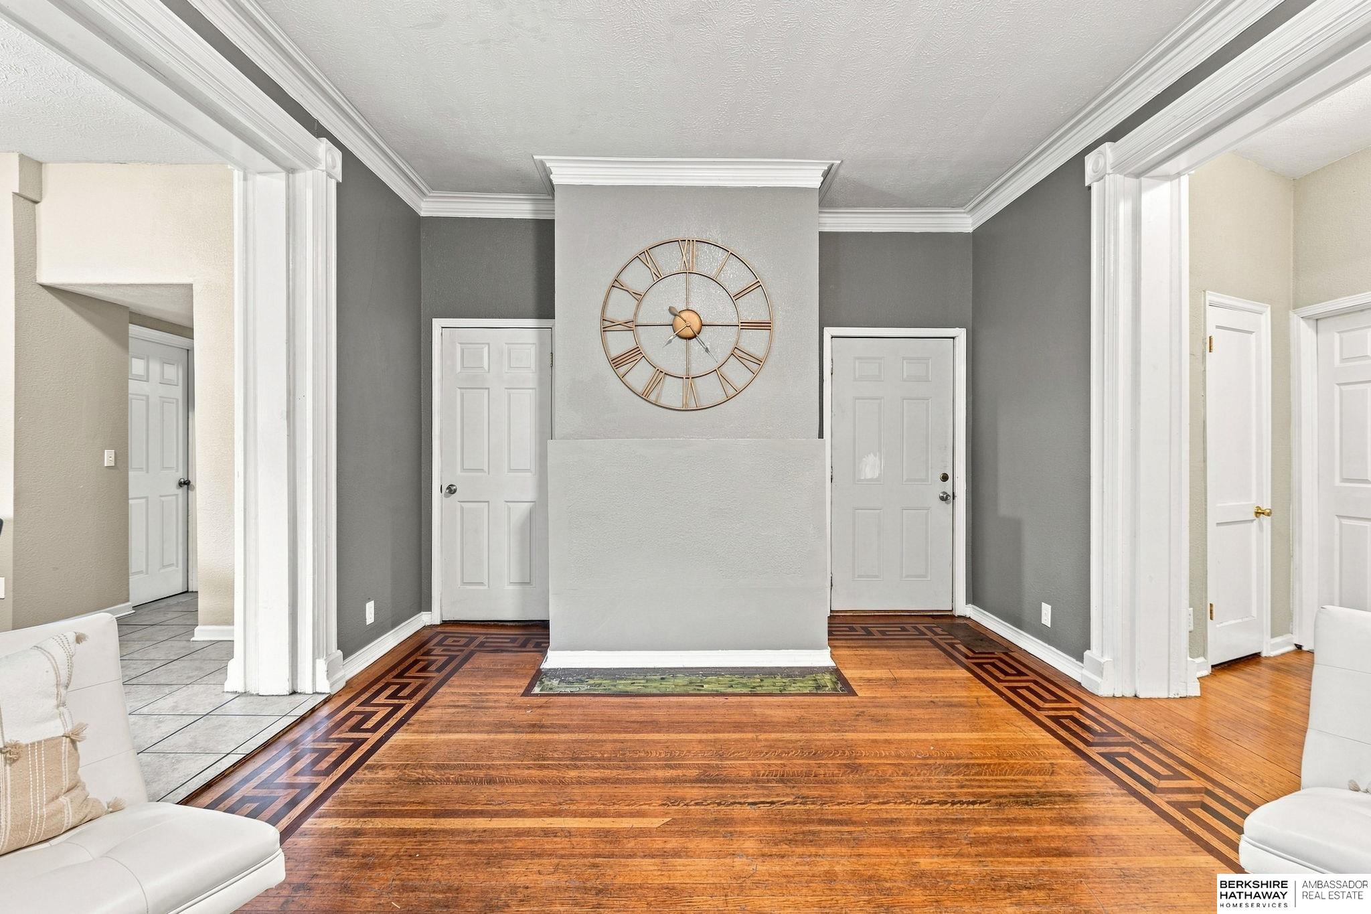
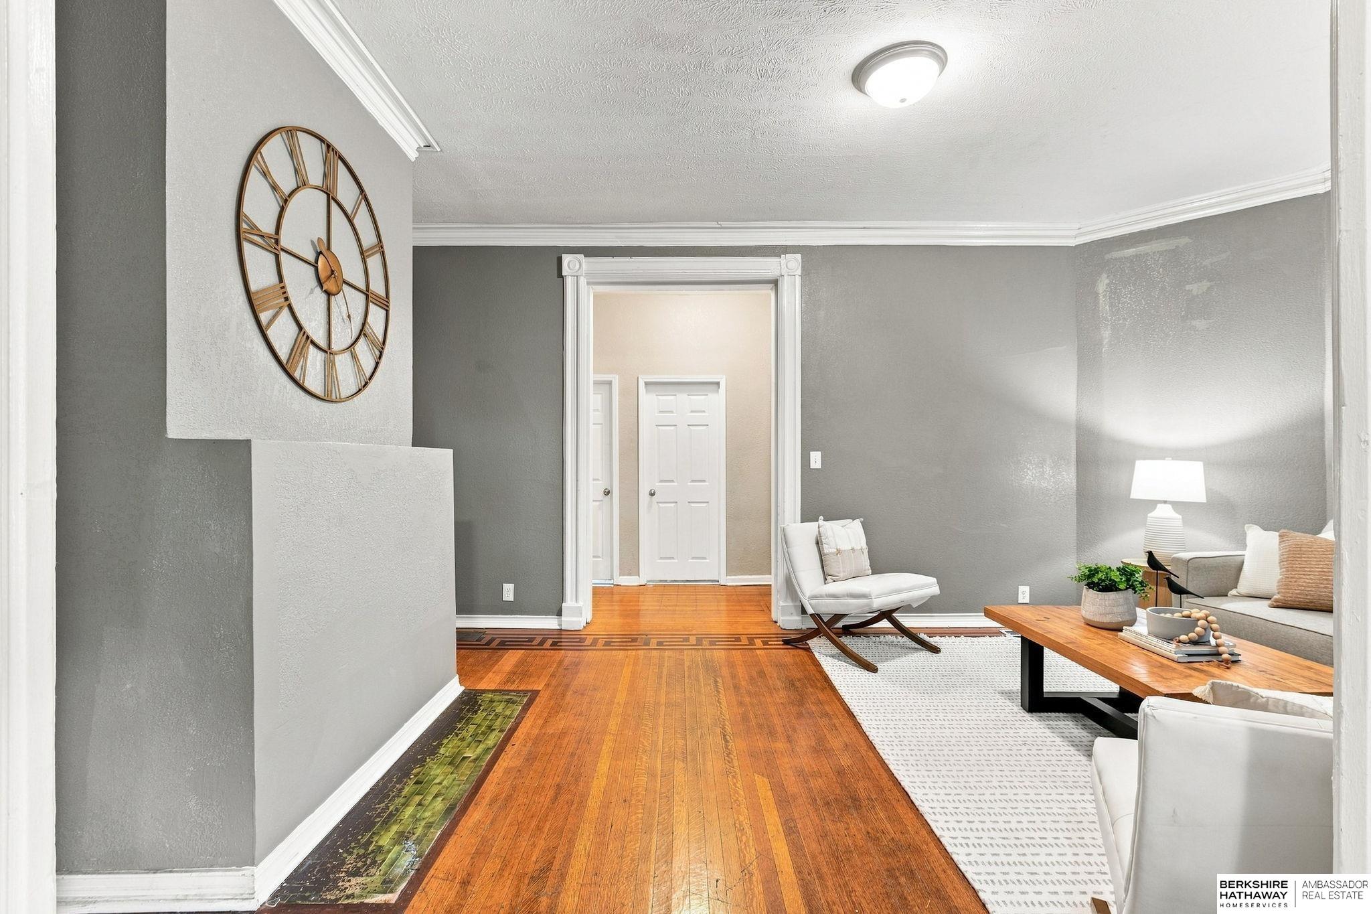
Two kitchens, separate meters, seven bedrooms, three bathrooms, more than 4,100 square feet, and multiple ways to make it yours! Whether you are looking to house hack, expand your investment portfolio, or create one expansive residence, this Hanscom Park property delivers space and flexibility. Configured with separate main and upper level living spaces, each level has its own kitchen and living room. An attic level room offers even more possibilities, while alley access provides off-street parking for up to five vehicles. Big ticket improvements include a new roof and HVAC completed in 2025, plus exterior paint in 2026, leaving room to update and personalize the interior. Built in 1900 and conveniently located near Hanscom Park, UNMC, and the Leavenworth corridor. Bring your vision, schedule your showing, and explore the possibilities this distinctive Hanscom Park property has to offer!

Save
Ask
Tour
Hide
Share
Listing Snapshot
Price 
$289,000
Days On Site 
10 Days
Bedrooms 
7
Inside Area (SqFt) 
4,139 sqft
Total Baths 
3
Full Baths 
2
Partial Baths 
1
Lot Size 
0.17 Acres
Year Built 
1900
MLS® Number 
22626138
Status 
Active
Property Tax 
$3,643.54
HOA/Condo/Coop Fees 
N/A
Sq Ft Source 
Other
Friends & Family
Recent Activity
6 days agoListing updated with changes from the MLS®
6 days agoStatus changed to Active
2 weeks agoListing first seen on site
General Features
Acres 
0.17
Foundation 
Other
Property Sub Type 
Duplex
Sewer 
Public Sewer
SqFt Above 
4139
SqFt Total 
4139
Style 
Victorian
Utilities 
Electricity Available
Water Source 
Public
Interior Features
Appliances 
RangeOvenRefrigeratorWasherDryer
Basement 
Unfinished
Cooling 
Central Air
Heating 
ElectricHeat Pump
Interior 
High CeilingsPantry
Bedroom 2 
Dimensions - 15.1x13.4Area - 202
Bedroom 3 
Dimensions - 11.11x10.9Area - 121
Bedroom 4 
Dimensions - 12.5x8Area - 100
Bedroom 5 
Dimensions - 11.3x14.8Area - 167
Kitchen 
Dimensions - 17.9x15Area - 268
Living Room 
Dimensions - 12.8x9.13Area - 116
Master Bathroom 
Description - Full,Shower
Master Bedroom 
Dimensions - 20.3x15.4Area - 312
Save
Ask
Tour
Hide
Share
Exterior Features
Fencing 
None
Patio And Porch 
PorchDeckCovered
Community Features
MLS Area 
Douglas
School District 
Omaha
Financing Terms Available 
VA LoanFHAConventionalCash
Schools
School District
Omaha
Elementary School
Field Club
Middle School
Norris
High School
Central
Listing courtesy of BHHS Ambassador Real Estate


Listing information is provided by Participants of the Great Plains Regional Multiple Listing Service Inc. IDX information is provided exclusively for personal, non-commercial use, and may not be used for any purpose other than to identify prospective properties consumers may be interested in purchasing. Information is deemed reliable but not guaranteed. 2026, Great Plains Regional Multiple Listing Service, Inc.
Data last updated at: 2026-09-21 06:17 AM UTC


Neighborhood & Commute
Source: Walkscore
Save
Ask
Tour
Hide
Share