2331 S 218th Avenue, Elkhorn, NE, 68022

Price
Beds
Baths
Save Search
Save
Ask
Tour
Hide
Share
$1,295,000
10 Days On Site

2331 S 218th Avenue
Elkhorn, NE 68022

For Sale|Single Family Residence|Active
6
Beds
5
Total Baths
2
Full Baths
3
Partial Baths
4,959
SqFt
$261
/SqFt
2017
Built
Subdivision:
THE PRAIRIES
County:
Douglas
2331 S 218th Avenue2331 S 218th Avenue2331 S 218th Avenue2331 S 218th Avenue
Save
Ask
Tour
Hide
Share

Mortgage Calculator

Monthly Payment (Est.)

$5,908
Calculator powered by Showcase IDX, a Constellation1 Company. Copyright ©2026 Information is deemed reliable but not guaranteed.

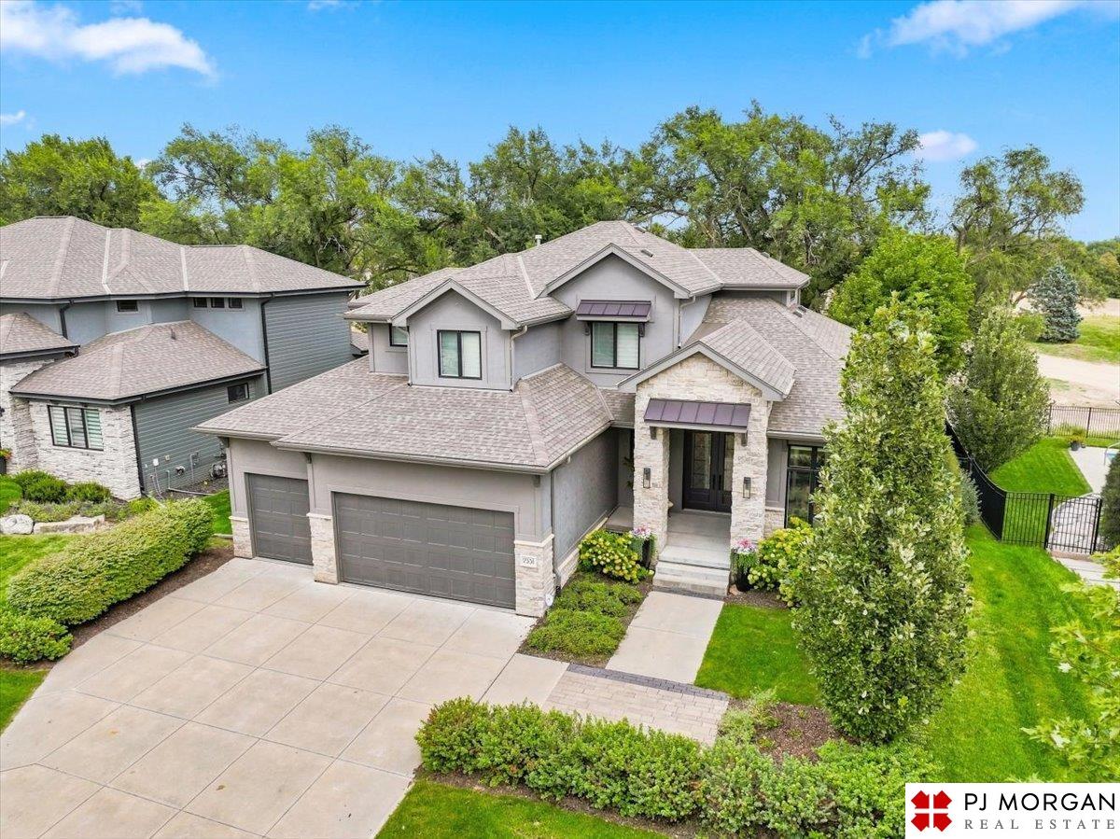
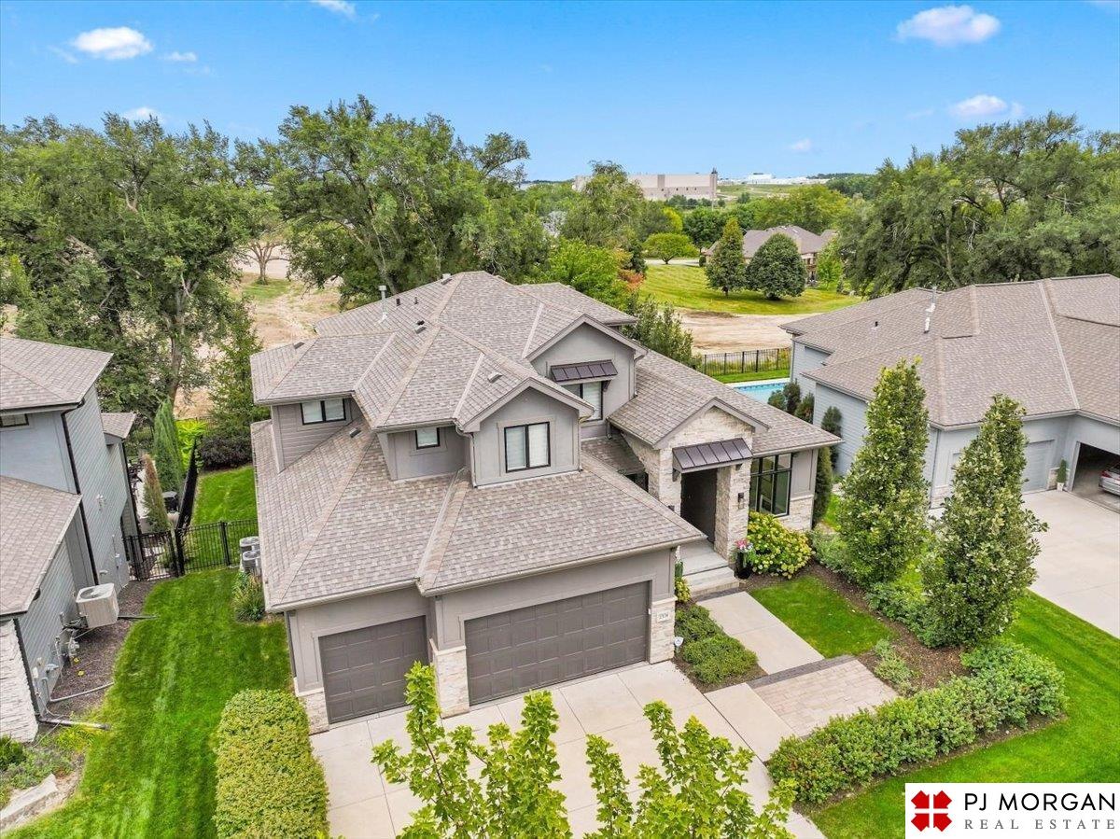
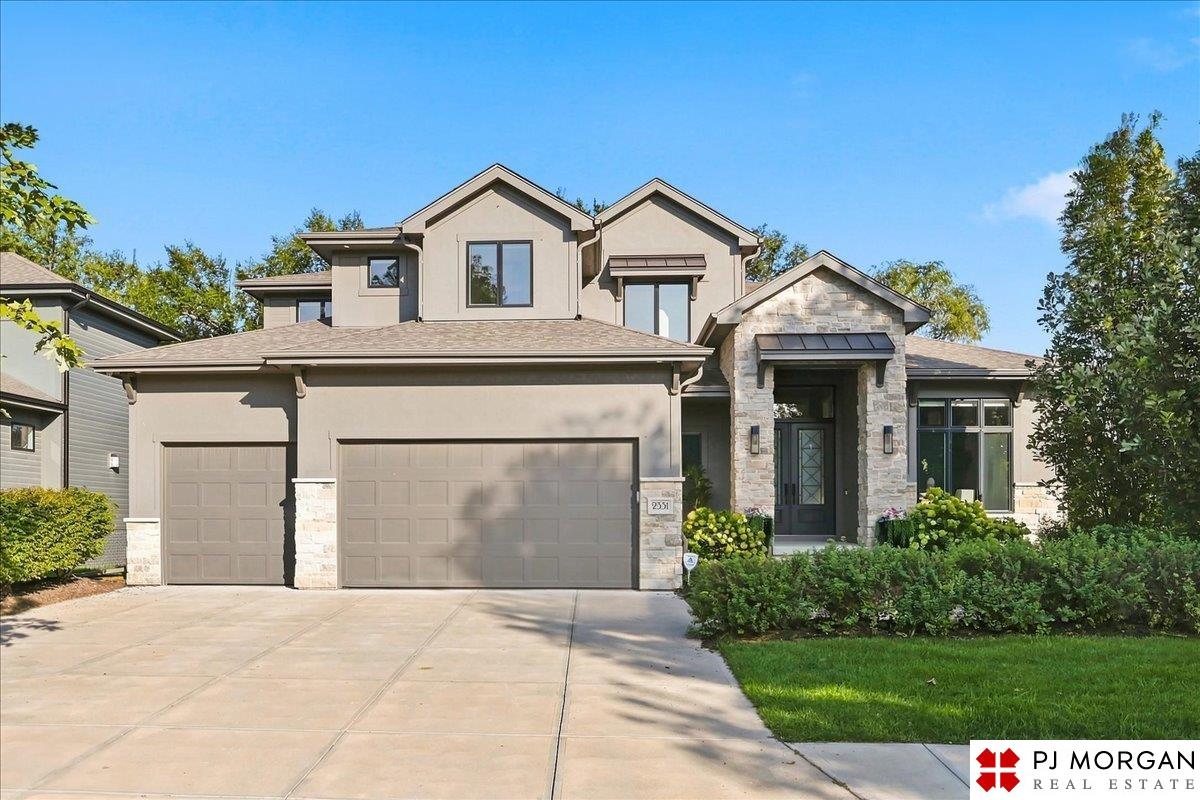
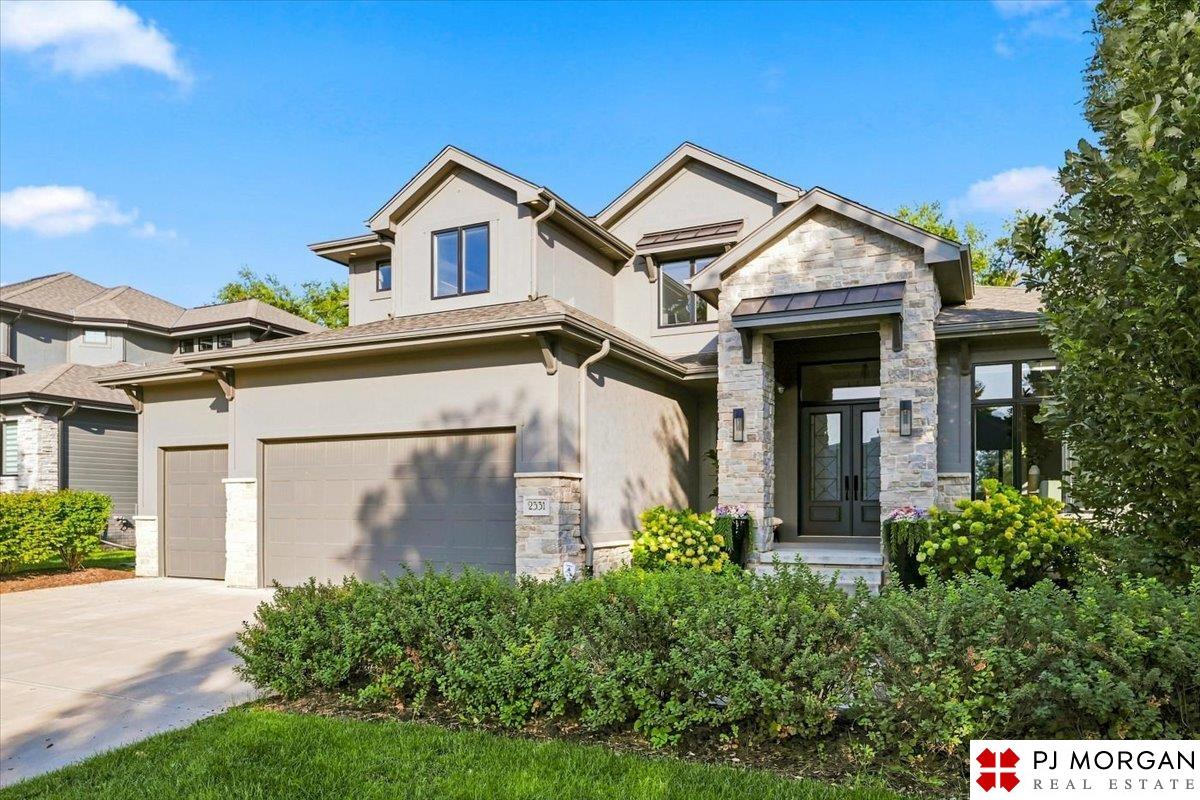
Experience luxury golf course living in The Prairies, Elkhorn's premier community w/ private pool, hot tub, clubhouse, paved trails & an award-winning park. Custom 1.5-story build by Falcone Homes boasts impeccable finishes & serene views backing to Hole 10 of the reimagined Coffeetree Country Club. Main level showcases a grand entry, soaring ceilings w/ luxe details, modern fireplace, expansive windows & covered deck w/ 2nd fireplace. Masterful kitchen features custom cabinetry, oversized island & gourmet built-in appliances. Brilliant pass-through scullery w/ prep sink & wine fridge connects to walk-in pantry & formal dining. Main level primary offers a spa retreat & new custom closet leads to laundry & drop-zone. Upstairs: more gathering room, 2nd laundry & 3 bedrooms w/ private baths. Walkout LL provides even more entertainment space drenched in natural light w/ 9ft ceilings, 2nd kitchen & a 3rd fireplace. New custom elevator serves all 3 levels for lasting comfort & independence.

Save
Ask
Tour
Hide
Share
Listing Snapshot
Price 
$1,295,000
Days On Site 
10 Days
Bedrooms 
6
Inside Area (SqFt) 
4,959 sqft
Total Baths 
5
Full Baths 
2
Partial Baths 
3
Lot Size 
0.246 Acres
Year Built 
2017
MLS® Number 
22626141
Status 
Active
Property Tax 
$15,768.5
HOA/Condo/Coop Fees 
$125 monthly
Sq Ft Source 
Assessor
Friends & Family
Recent Activity
6 days agoListing updated with changes from the MLS®
6 days agoStatus changed to Active
2 weeks agoListing first seen on site
General Features
Acres 
0.246
Attached Garage 
Yes
Foundation 
Concrete Perimeter
Garage 
Yes
Garage Spaces 
3
Levels 
One and One Half
Parking Spaces 
3
Property Sub Type 
Single Family Residence
Sewer 
Public Sewer
SqFt Above 
3402
SqFt Below 
1557
SqFt Total 
4959
Utilities 
Electricity AvailableNatural Gas AvailableWater AvailableSewer Available
Water Source 
Public
Interior Features
Appliances 
Water PurifierOvenRefrigeratorWater SoftenerWasherDishwasherDryerDisposalMicrowaveDouble OvenWine RefrigeratorConvection OvenCooktop
Basement 
DaylightWalk-Out AccessPartially FinishedSump Pump
Cooling 
Central Air
Fireplace 
Yes
Fireplace Features 
Recreation Room
Fireplaces 
3
Flooring 
CarpetCeramic TileWood
Heating 
Natural GasForced Air
Interior 
Wet BarHigh CeilingsElevatorCeiling Fan(s)Pantry
Window Features 
Window Coverings
Bedroom 2 
Description - Wall/Wall Carpeting,9'+ Ceiling,Ceiling Fan(s),Walk-In Closet(s)
Bedroom 3 
Description - Wall/Wall Carpeting,9'+ Ceiling,Ceiling Fan(s),Walk-In Closet(s)
Bedroom 4 
Description - Wall/Wall Carpeting,9'+ Ceiling,Ceiling Fan(s),Walk-In Closet(s)
Bedroom 5 
Level - BasementDescription - 9'+ Ceiling,Ceiling Fan(s),Walk-In Closet(s),Egress Window,Luxury Vinyl Plank
Dining Room 
Description - Wood Floor,Window Covering,9'+ Ceiling
Family Room 
Description - Wood Floor,Window Covering,9'+ Ceiling
Kitchen 
Description - Wood Floor,9'+ Ceiling,Dining Area,Pantry
Master Bedroom 
Description - Wood Floor,Window Covering,9'+ Ceiling,Walk-In Closet(s)
Save
Ask
Tour
Hide
Share
Exterior Features
Construction Details 
StoneMasoniteStuccoConcrete
Fencing 
FullWrought Iron
Frontage 
Golf Course
Lot Features 
SubdividedPavedOn Golf Course
Patio And Porch 
PorchPatioDeckCovered
Roof 
Composition
Windows/Doors 
Window Coverings
Community Features
Association Amenities 
ClubhouseManagementPlaygroundPool
Association Fee 
$1500.0
Association Fee Frequency 
Annually
MLS Area 
Douglas
School District 
Elkhorn
Financing Terms Available 
Private Financing AvailableConventionalCash
Roads 
Paved
Schools
School District
Elkhorn
Elementary School
Skyline
Middle School
Elkhorn Valley View
High School
Elkhorn South
Listing courtesy of PJ Morgan Real Estate


Listing information is provided by Participants of the Great Plains Regional Multiple Listing Service Inc. IDX information is provided exclusively for personal, non-commercial use, and may not be used for any purpose other than to identify prospective properties consumers may be interested in purchasing. Information is deemed reliable but not guaranteed. 2026, Great Plains Regional Multiple Listing Service, Inc.
Data last updated at: 2026-09-21 06:17 AM UTC


Neighborhood & Commute
Source: Walkscore
Save
Ask
Tour
Hide
Share