272 Driftwood Lane, Ashland, NE, 68003

Price
Beds
Baths
Save Search
Save
Ask
Tour
Hide
Share
$960,000
10 Days On Site

272 Driftwood Lane
Ashland, NE 68003

For Sale|Single Family Residence|Active
5
Beds
4
Total Baths
2
Full Baths
2
Partial Baths
3,946
SqFt
$243
/SqFt
2015
Built
Subdivision:
Lake Allure
County:
Saunders
272 Driftwood Lane272 Driftwood Lane272 Driftwood Lane272 Driftwood Lane
Save
Ask
Tour
Hide
Share

Mortgage Calculator

Monthly Payment (Est.)

$4,380
Calculator powered by Showcase IDX, a Constellation1 Company. Copyright ©2026 Information is deemed reliable but not guaranteed.

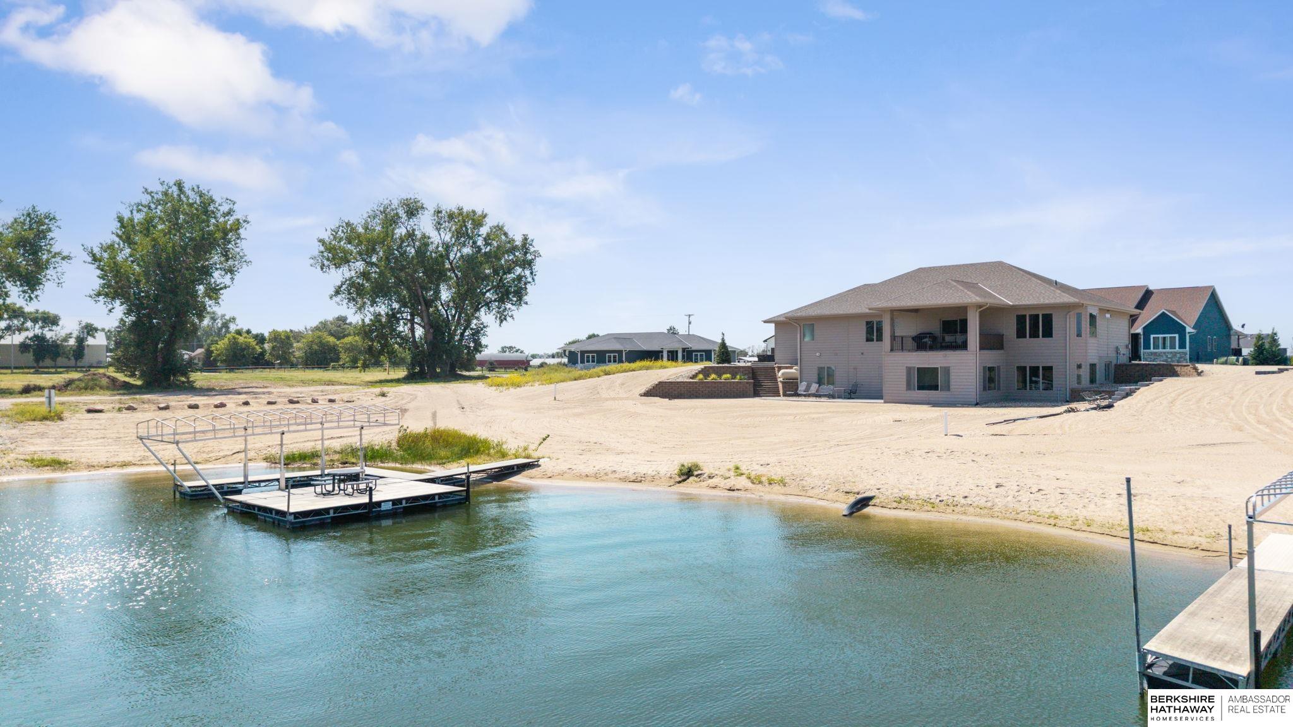
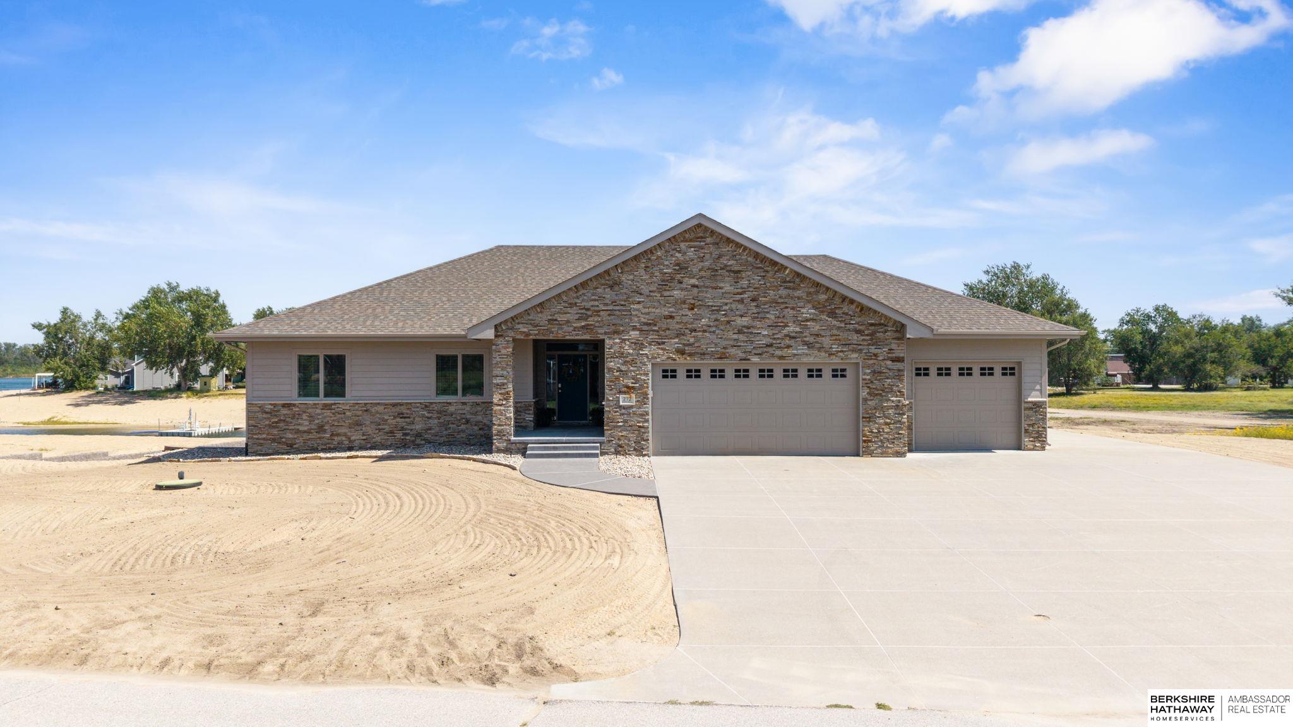
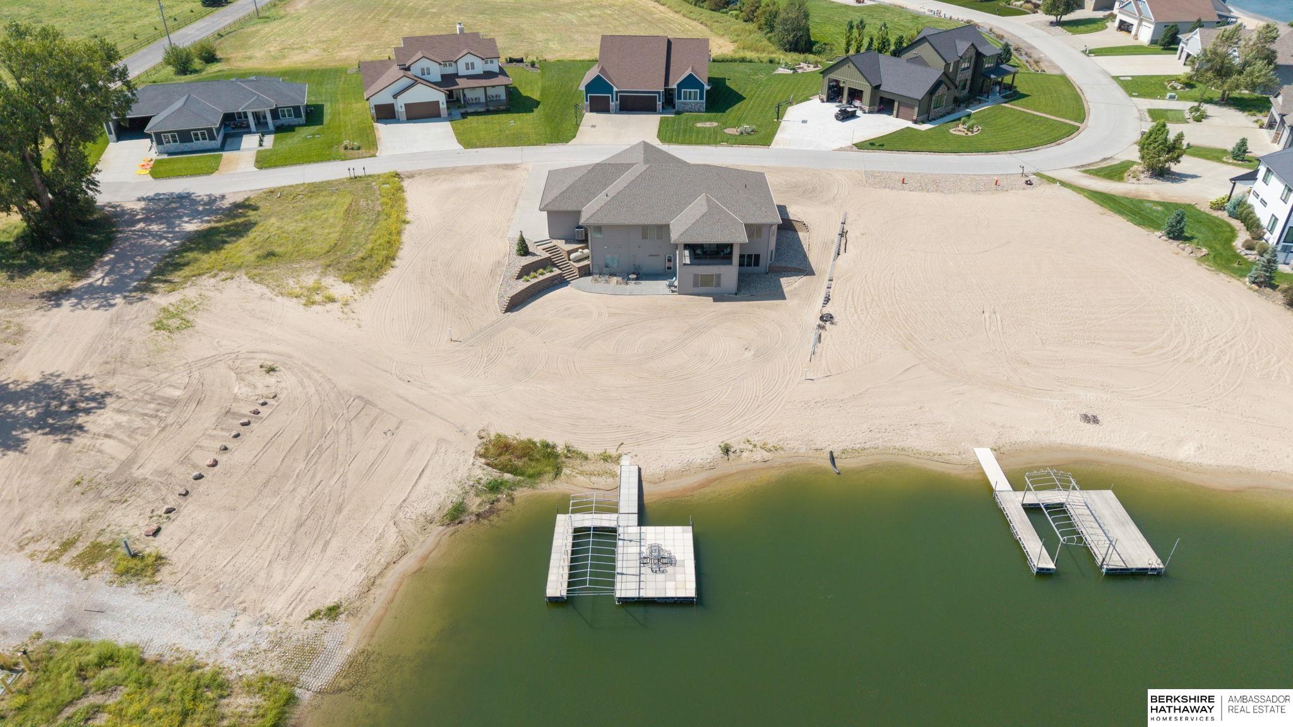
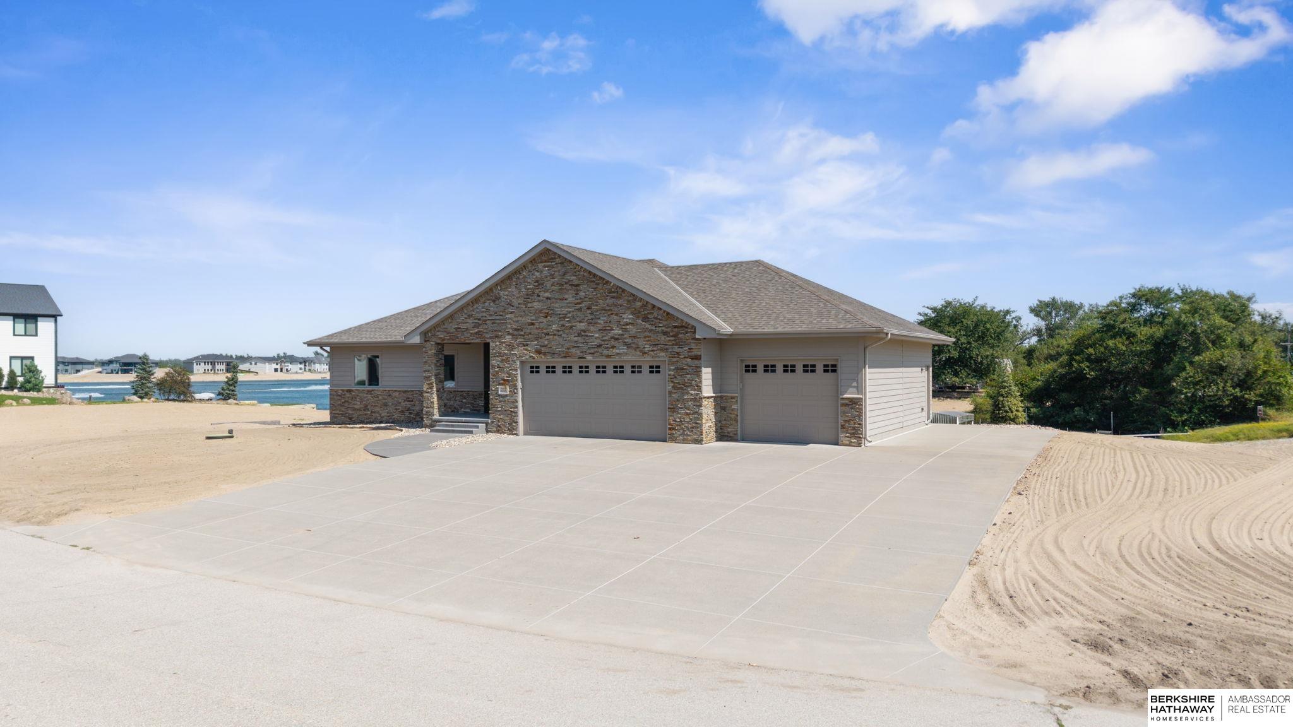
Lake living takes center stage in this exceptional Lake Allure home with incredible water views, a private boat dock, and outstanding indoor and outdoor spaces. Expansive windows fill the open-concept main level with natural light and showcase the lake from the kitchen featuring granite countertops, a large island, and slate-colored appliances. Enjoy 9' ceilings, custom built-ins surrounding the fireplace, and lakeview window seating. The 18' x 14' covered deck is perfect for relaxing or entertaining. The lower level adds a second kitchen, three-season room, second laundry, outdoor shower, and additional lakeview seating. The private dock features galvanized steel framing, concrete decking, electrical service, and plenty of room to gather by the water. An oversized 3-car garage with 32' depth and an 8' x 10' overhead door provides excellent space for vehicles, boats, storage, and lake gear.

Save
Ask
Tour
Hide
Share
Listing Snapshot
Price 
$960,000
Days On Site 
10 Days
Bedrooms 
5
Inside Area (SqFt) 
3,946 sqft
Total Baths 
4
Full Baths 
2
Partial Baths 
2
Lot Size 
0.42 Acres
Year Built 
2015
MLS® Number 
22626145
Status 
Active
Property Tax 
$6,656.12
HOA/Condo/Coop Fees 
$45.83 monthly
Sq Ft Source 
Plans
Friends & Family
Recent Activity
6 days agoListing updated with changes from the MLS®
6 days agoStatus changed to Active
2 weeks agoListing first seen on site
General Features
Acres 
0.42
Foundation 
Concrete Perimeter
Garage 
Yes
Garage Spaces 
4
Parking Spaces 
4
Property Sub Type 
Single Family Residence
Sewer 
Septic Tank
SqFt Above 
1883
SqFt Below 
2063
SqFt Total 
3946
Style 
RanchTraditional
Utilities 
Cable AvailableElectricity AvailableNatural Gas AvailableWater Available
Water Source 
PrivateWell
Interior Features
Appliances 
RangeRefrigeratorWater SoftenerWasherDishwasherDryerDisposalMicrowave
Basement 
Walk-Out AccessFinished
Cooling 
Central Air
Fireplace 
Yes
Fireplace Features 
Living Room
Fireplaces 
1
Flooring 
CarpetCeramic TileTile
Heating 
ElectricHeat Pump
Interior 
High CeilingsCeiling Fan(s)Pantry
Window Features 
Window Coverings
Bedroom 2 
Description - Wall/Wall Carpeting,Vinyl Floor,Window Covering
Bedroom 3 
Description - Wall/Wall Carpeting,Vinyl Floor,Window Covering
Bedroom 4 
Level - BasementDescription - Wall/Wall Carpeting,Vinyl Floor,Window Covering
Bedroom 5 
Level - BasementDescription - Wall/Wall Carpeting,Vinyl Floor,Window Covering
Family Room 
Level - BasementDescription - Window Covering,Stone Flooring,Sliding Glass Door,Luxury Vinyl Tile
Kitchen 
Description - 9'+ Ceiling,Dining Area,Pantry,Luxury Vinyl Tile
Living Room 
Description - Fireplace,9'+ Ceiling,Sliding Glass Door,Luxury Vinyl Tile
Master Bathroom 
Description - Full
Master Bedroom 
Description - Wall/Wall Carpeting,Vinyl Floor,Window Covering,Walk-In Closet(s)
Save
Ask
Tour
Hide
Share
Exterior Features
Construction Details 
StoneMasonite
Fencing 
None
Lot Features 
SubdividedRolling SlopeWaterfront
Patio And Porch 
CoveredDeckEnclosedPatio
Roof 
Composition
Waterfront 
Yes
Waterfront Features 
Lake FrontWaterfront
Windows/Doors 
Window Coverings
Community Features
Association Fee 
$550.0
Association Fee Frequency 
Annually
MLS Area 
Saunders
School District 
Ashland-Greenwood
Financing Terms Available 
FHAConventionalCash
Schools
School District
Ashland-Greenwood
Elementary School
Ashland-Greenwood
Middle School
Ashland-Greenwood
High School
Ashland-Greenwood
Listing courtesy of BHHS Ambassador Real Estate


Listing information is provided by Participants of the Great Plains Regional Multiple Listing Service Inc. IDX information is provided exclusively for personal, non-commercial use, and may not be used for any purpose other than to identify prospective properties consumers may be interested in purchasing. Information is deemed reliable but not guaranteed. 2026, Great Plains Regional Multiple Listing Service, Inc.
Data last updated at: 2026-09-21 06:17 AM UTC


Neighborhood & Commute
Source: Walkscore
Save
Ask
Tour
Hide
Share