16618 Abigail Street, Bennington, NE, 68007

Price
Beds
Baths
Save Search
Save
Ask
Tour
Hide
Share
$850,000
10 Days On Site

16618 Abigail Street
Bennington, NE 68007

For Sale|Single Family Residence|Active
5
Beds
5
Total Baths
4
Full Baths
1
Partial Bath
4,303
SqFt
$198
/SqFt
2025
Built
Subdivision:
WATERS EDGE
County:
Douglas
16618 Abigail Street16618 Abigail Street16618 Abigail Street16618 Abigail Street
Save
Ask
Tour
Hide
Share

Mortgage Calculator

Monthly Payment (Est.)

$3,878
Calculator powered by Showcase IDX, a Constellation1 Company. Copyright ©2026 Information is deemed reliable but not guaranteed.

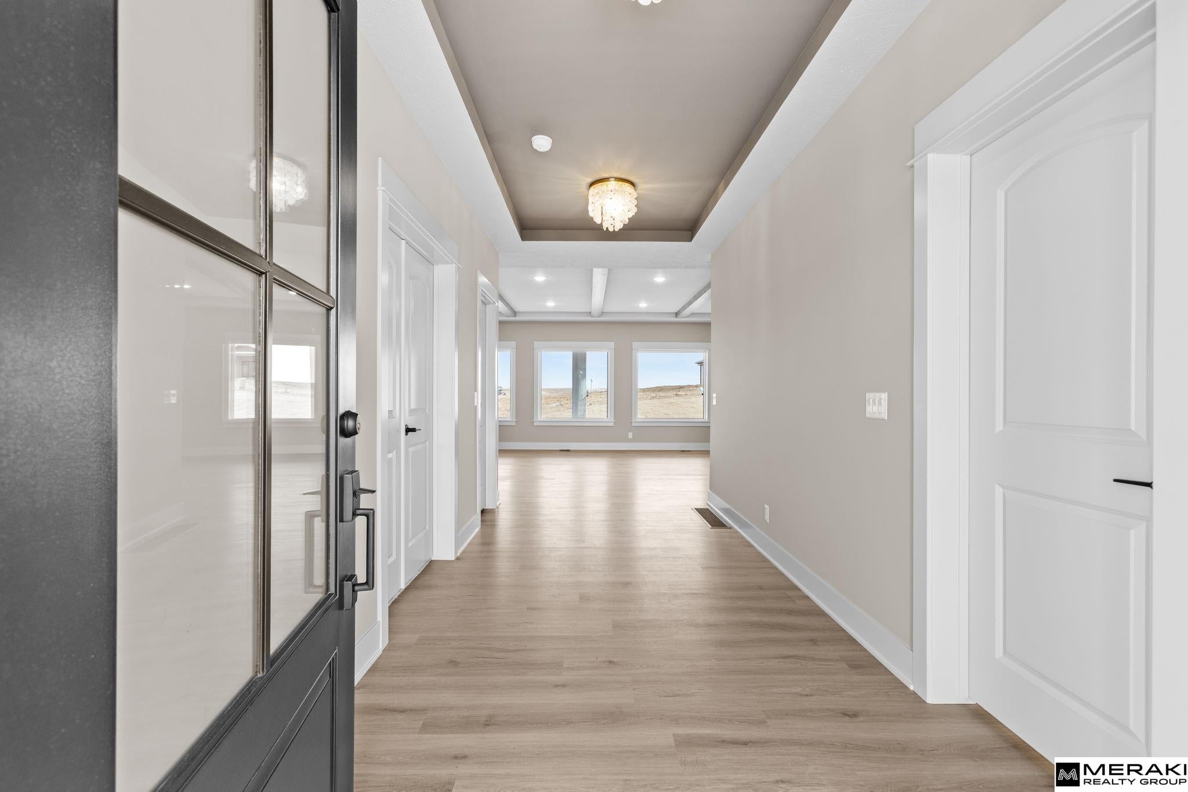
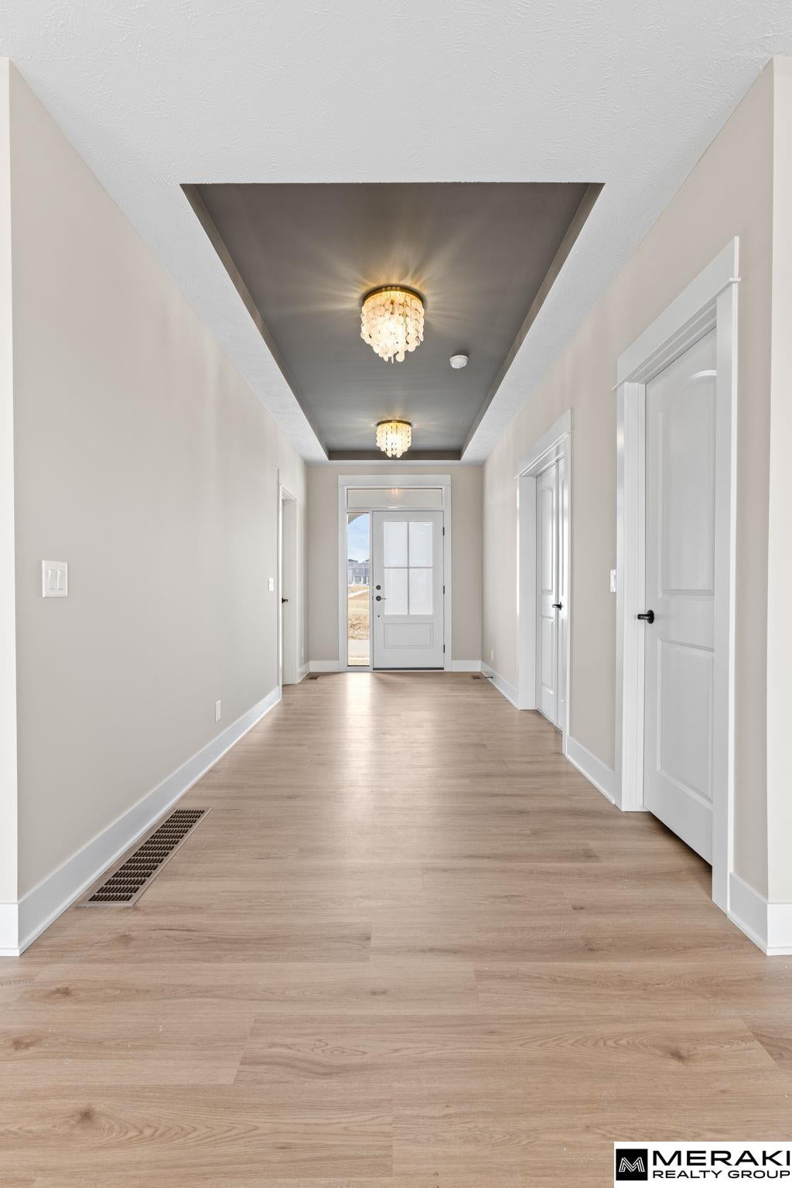
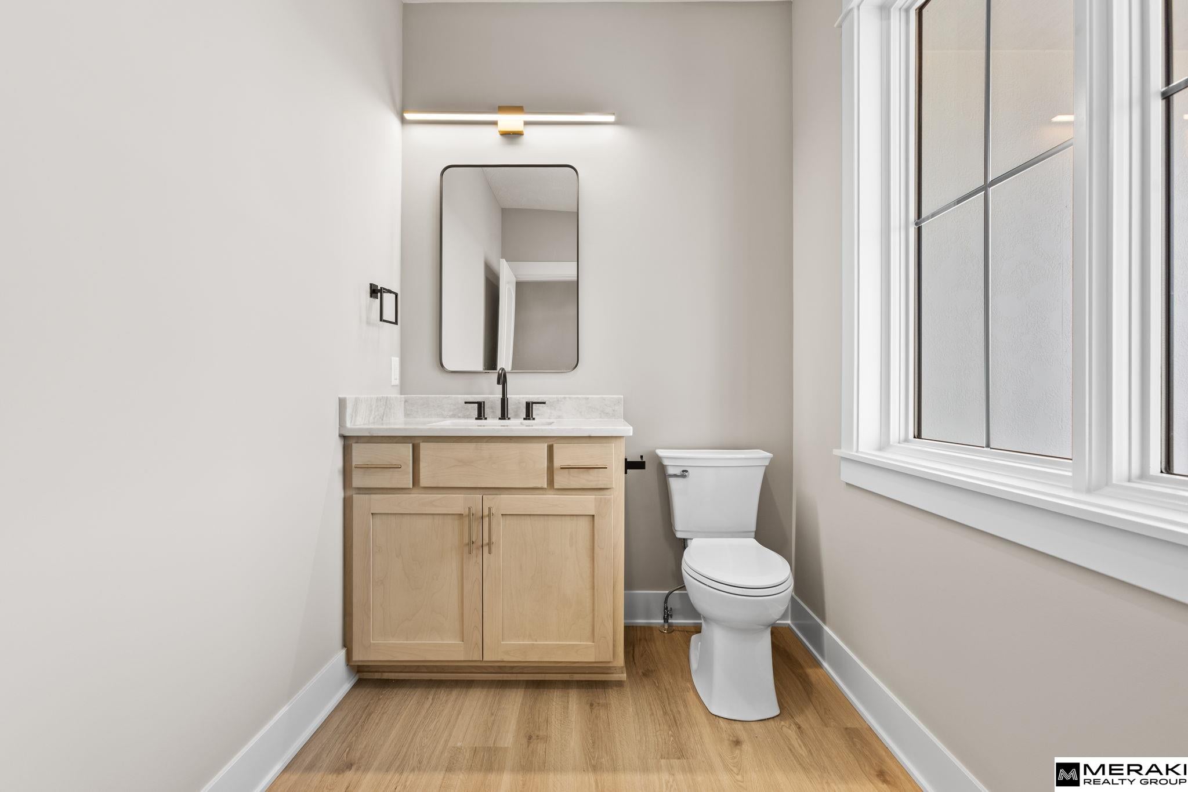
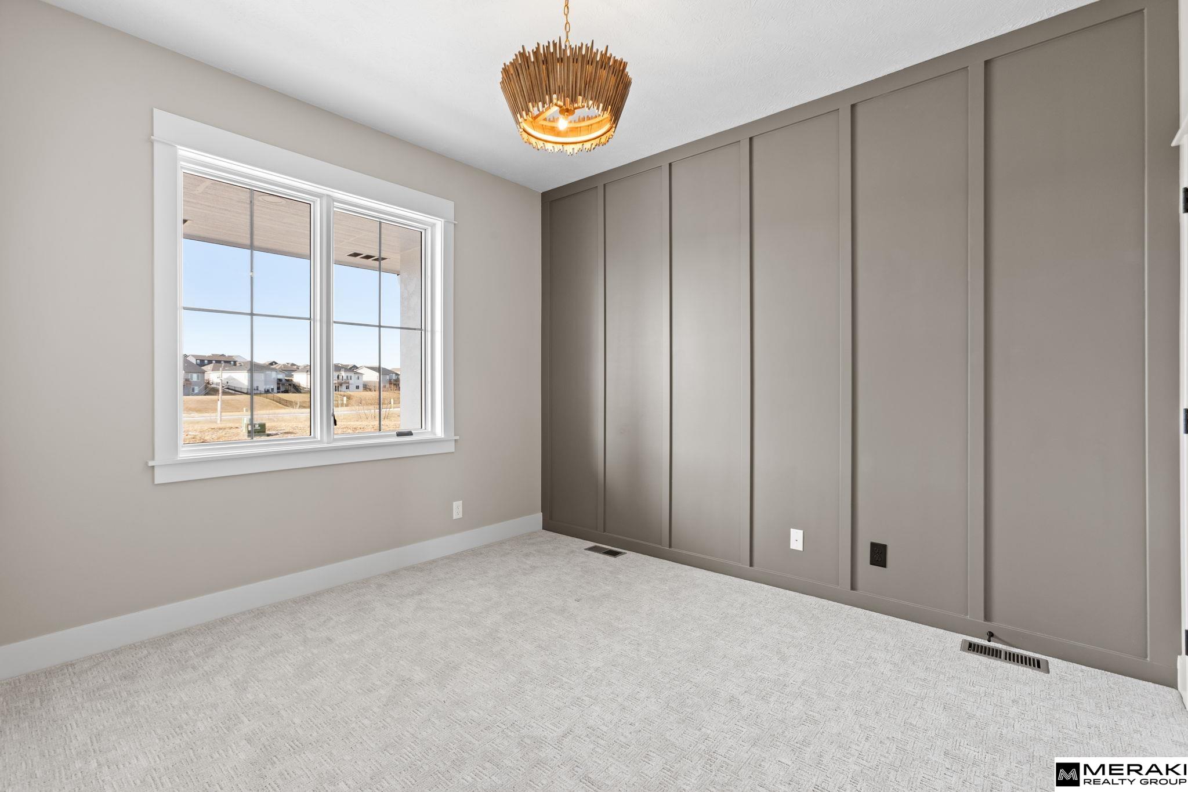
Welcome to this awe-inspiring Waters Edge Mediterranean Chateau from MAXIM HOMES. The impressive entrance w/its wood beams and sunlight flooding in lead you to an entry where you’ll find an office/bed on one side and large powder bath on the other. The Great Room includes wood floors, stunning stone fireplace with one-of-a-kind accents. The expansive kitchen includes an oversized island, GE Cafe appliances, walk-in pantry, dining area and generous drop zone just off the kitchen. 2nd floor has primary suite with stunning views of large lot, oversized bath area with double vanities, makeup area, custom Spa inspired tile walk-in shower w/rain head and tub along with a large 12 x 12 closet and connecting second level laundry. Upper level includes 3 additional bedrooms, 2 baths and walk in closets perfect for any family. The lower level includes a custom wet bar and fireplace, theater room, 5th bedroom and bath. Don't miss this one! 168th south of Bennington Middle. Est Completion 12/31/26

Save
Ask
Tour
Hide
Share
Listing Snapshot
Price 
$850,000
Days On Site 
10 Days
Bedrooms 
5
Inside Area (SqFt) 
4,303 sqft
Total Baths 
5
Full Baths 
4
Partial Baths 
1
Lot Size 
0.262 Acres
Year Built 
2025
MLS® Number 
22626152
Status 
Active
Property Tax 
$259.04
HOA/Condo/Coop Fees 
N/A
Sq Ft Source 
Plans
Friends & Family
Recent Activity
6 days agoListing updated with changes from the MLS®
6 days agoStatus changed to Active
2 weeks agoListing first seen on site
General Features
Acres 
0.262
Attached Garage 
Yes
Foundation 
Concrete Perimeter
Garage 
Yes
Garage Spaces 
4
Levels 
Two
Parking Spaces 
4
Property Condition 
Under Construction
Property Sub Type 
Single Family Residence
Sewer 
Public Sewer
SqFt Above 
3199
SqFt Below 
1104
SqFt Total 
4303
Water Source 
Public
Interior Features
Appliances 
RangeRefrigeratorDishwasherDisposalMicrowave
Basement 
Full
Cooling 
Central Air
Fireplace 
Yes
Fireplace Features 
Electric
Fireplaces 
2
Heating 
Natural GasForced Air
Bedroom 2 
Dimensions - 13x12Area - 156Description - Walk-In Closet(s)
Bedroom 3 
Dimensions - 13x12.7Area - 165Description - Walk-In Closet(s)
Bedroom 4 
Dimensions - 13x12Area - 156
Bedroom 5 
Level - Basement
Kitchen 
Dimensions - 14.8x17.6Area - 260
Master Bathroom 
Description - Full,Double Sinks
Master Bedroom 
Dimensions - 22.5x15.6Area - 351Description - Walk-In Closet(s)
Office 
Dimensions - 11.4x10Level - MainArea - 114
Save
Ask
Tour
Hide
Share
Exterior Features
Fencing 
None
Patio And Porch 
Porch
Community Features
MLS Area 
Douglas
School District 
Bennington
Financing Terms Available 
VA LoanFHAConventionalCash
Schools
School District
Bennington
Elementary School
Bennington
Middle School
Bennington
High School
Bennington
Listing courtesy of Meraki Realty Group


Listing information is provided by Participants of the Great Plains Regional Multiple Listing Service Inc. IDX information is provided exclusively for personal, non-commercial use, and may not be used for any purpose other than to identify prospective properties consumers may be interested in purchasing. Information is deemed reliable but not guaranteed. 2026, Great Plains Regional Multiple Listing Service, Inc.
Data last updated at: 2026-09-21 06:17 AM UTC


Neighborhood & Commute
Source: Walkscore
Save
Ask
Tour
Hide
Share