7321 Lake Street, Omaha, NE, 68134

Price
Beds
Baths
Save Search
Save
Ask
Tour
Hide
Share
$305,000
10 Days On Site

7321 Lake Street
Omaha, NE 68134

Single Family Residence|Pending
3
Beds
3
Total Baths
2
Full Baths
1
Partial Bath
2,128
SqFt
$143
/SqFt
1921
Built
Subdivision:
BENSON GARDENS
County:
Douglas
7321 Lake Street7321 Lake Street7321 Lake Street7321 Lake Street
Save
Ask
Tour
Hide
Share

Mortgage Calculator

Monthly Payment (Est.)

$1,392
Calculator powered by Showcase IDX, a Constellation1 Company. Copyright ©2026 Information is deemed reliable but not guaranteed.

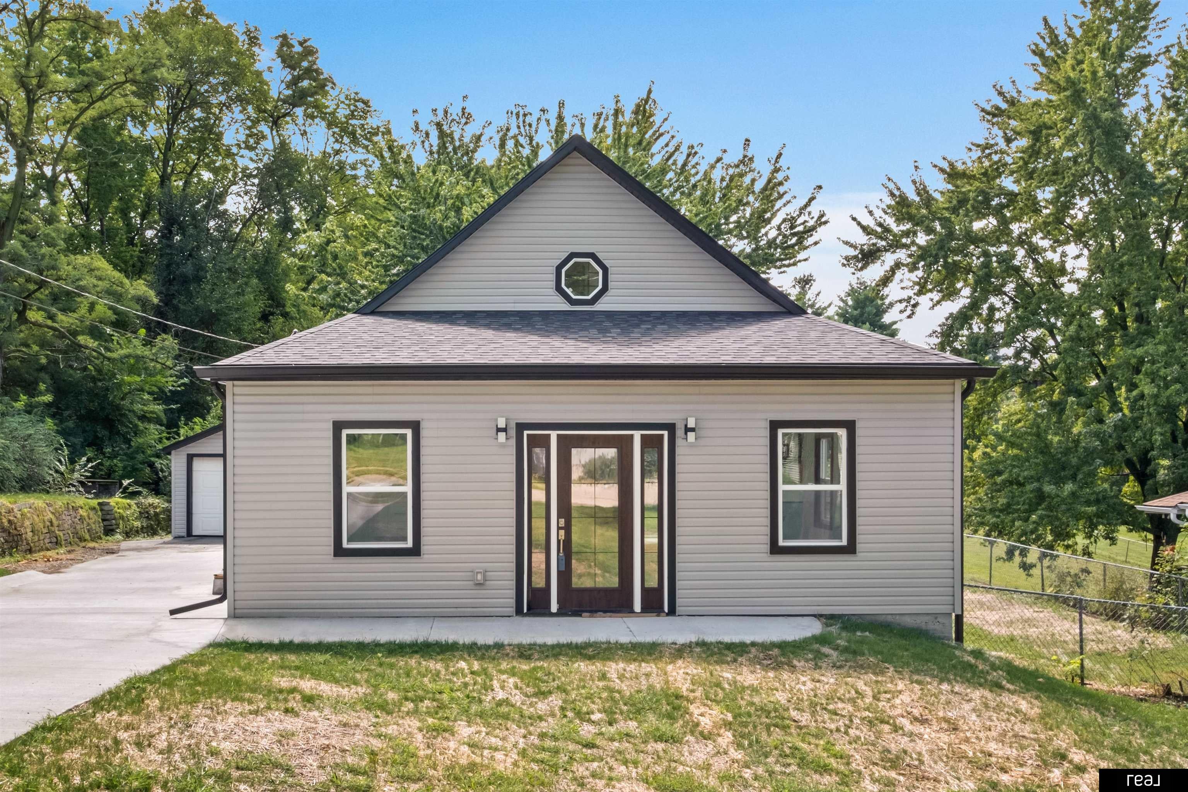
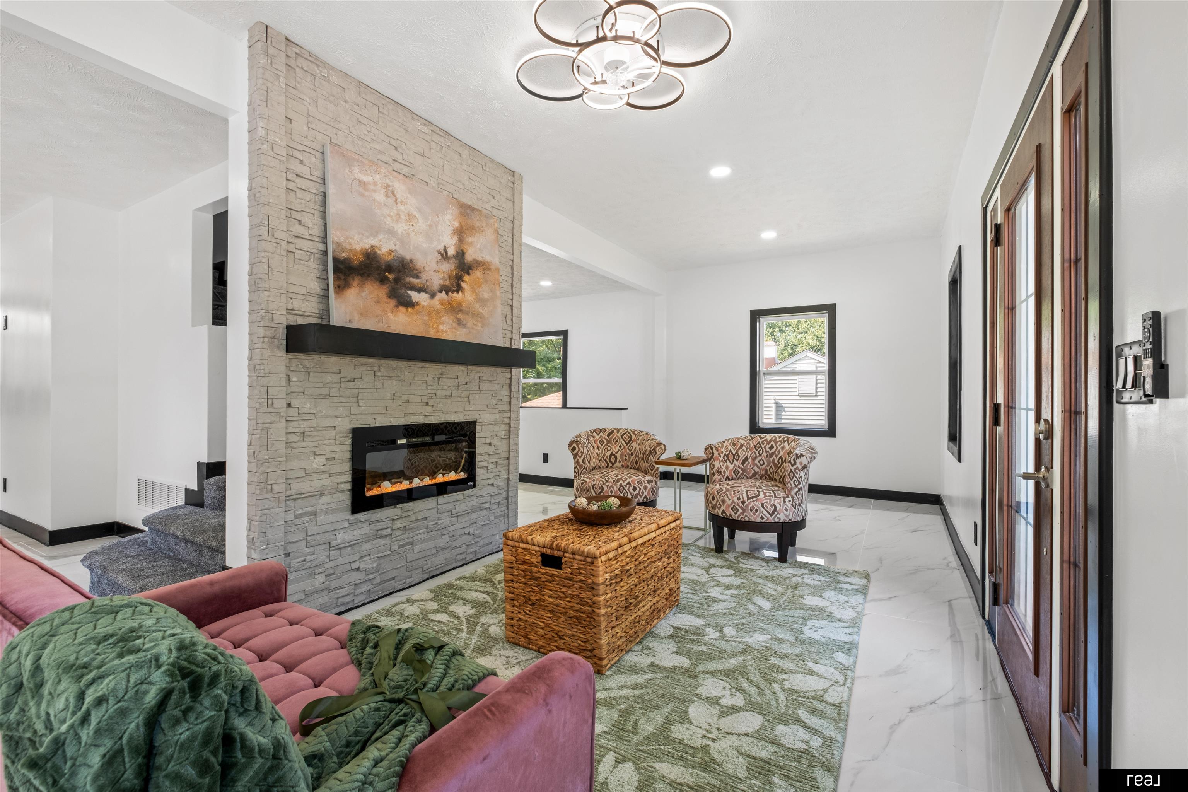
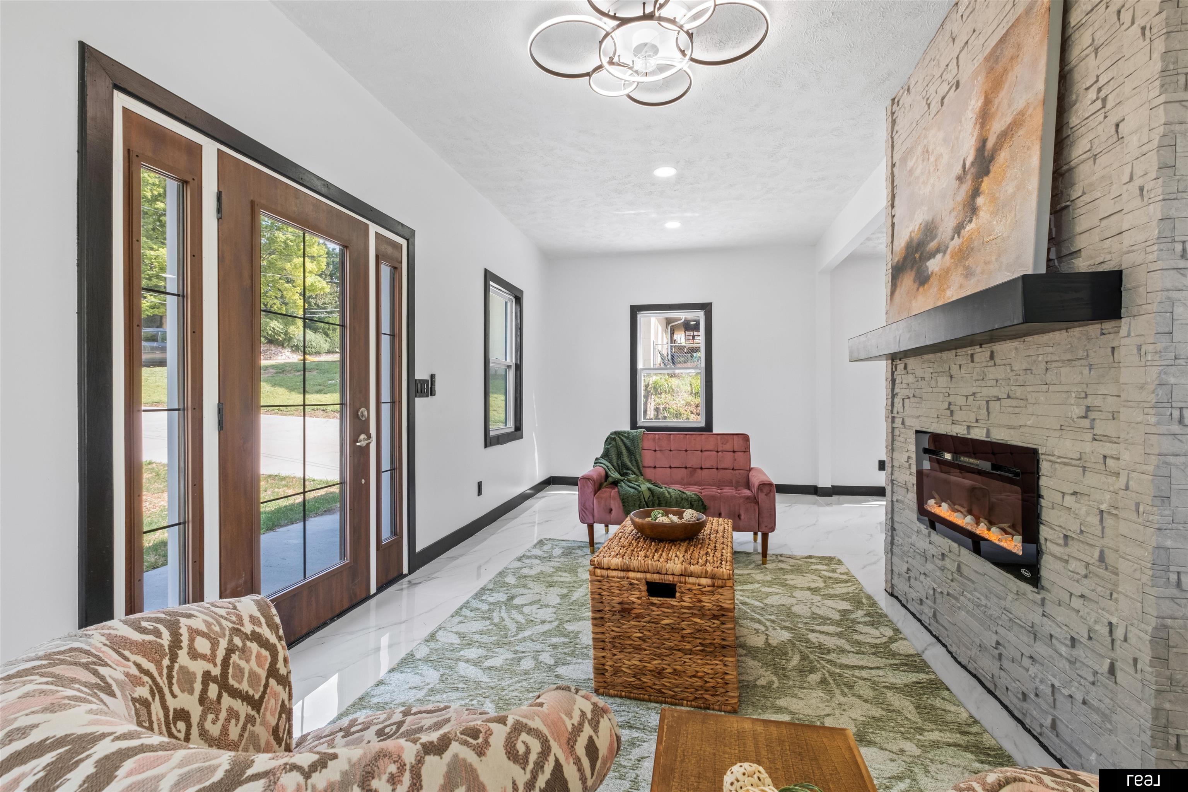
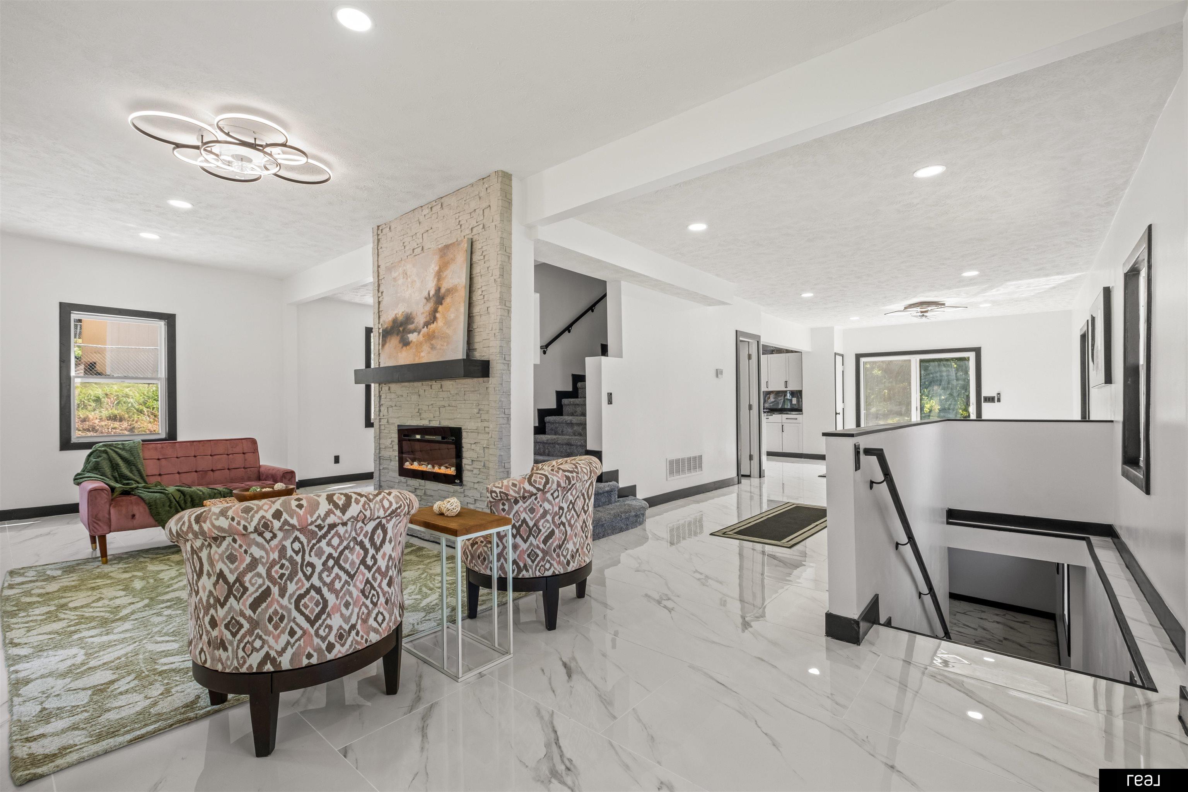
Welcome home to this like-new 3-bedroom, 2.5-bath home in Benson Gardens, situated on nearly half an acre! This unique floor plan has been completely remodeled from top to bottom, offering modern updates and plenty of space to make your own. Major improvements include a new roof, concrete driveway and patio, HVAC system, and A/C. Inside, you’ll love the open-concept kitchen, formal dining area, and flexible layout with plenty of room to create multiple living and entertaining spaces. The private primary suite is located upstairs and features an ensuite bath and walk-in closet. Two additional bedrooms are located on the lower level with their own bathroom, providing added privacy and separation. Step outside and enjoy the rare opportunity to have nearly half an acre right in the city. With extensive updates, a unique layout, and an abundance of indoor and outdoor space, this home is ready for its next owner. Schedule your private showing today! AMA

Save
Ask
Tour
Hide
Share
Listing Snapshot
Price 
$305,000
Days On Site 
10 Days
Bedrooms 
3
Inside Area (SqFt) 
2,128 sqft
Total Baths 
3
Full Baths 
2
Partial Baths 
1
Lot Size 
0.46 Acres
Year Built 
1921
MLS® Number 
22626155
Status 
Pending
Property Tax 
$1,494.92
HOA/Condo/Coop Fees 
N/A
Sq Ft Source 
Assessor
Friends & Family
Recent Activity
a week agoListing updated with changes from the MLS®
a week agoStatus changed to Pending
a week agoListing first seen on site
General Features
Acres 
0.46
Foundation 
Block
Garage 
Yes
Garage Spaces 
1
Levels 
One and One Half
Parking Spaces 
1
Property Sub Type 
Single Family Residence
Sewer 
Public Sewer
SqFt Above 
1428
SqFt Below 
700
SqFt Total 
2128
Water Source 
Public
Interior Features
Appliances 
RangeRefrigeratorDishwasherMicrowave
Basement 
FullFinished
Cooling 
Central Air
Fireplace 
Yes
Fireplace Features 
Living Room
Fireplaces 
1
Heating 
Natural GasForced Air
Bedroom 2 
Level - Basement
Bedroom 3 
Level - Basement
Family Room 
Level - Basement
Kitchen 
Description - Pantry
Living Room 
Description - Fireplace,Exterior Door
Master Bathroom 
Description - Full,Shower,Double Sinks
Master Bedroom 
Description - Walk-In Closet(s)
Save
Ask
Tour
Hide
Share
Exterior Features
Fencing 
Chain Link
Patio And Porch 
PorchPatio
Windows/Doors 
Sliding Doors
Community Features
MLS Area 
Douglas
School District 
Omaha
Financing Terms Available 
VA LoanFHAConventionalCash
Schools
School District
Omaha
Elementary School
Adams
Middle School
Monroe
High School
Northwest
Listing courtesy of Real Broker NE, LLC


Listing information is provided by Participants of the Great Plains Regional Multiple Listing Service Inc. IDX information is provided exclusively for personal, non-commercial use, and may not be used for any purpose other than to identify prospective properties consumers may be interested in purchasing. Information is deemed reliable but not guaranteed. 2026, Great Plains Regional Multiple Listing Service, Inc.
Data last updated at: 2026-09-21 06:17 AM UTC


Neighborhood & Commute
Source: Walkscore
Save
Ask
Tour
Hide
Share