17219 Howard Plaza, Omaha, NE, 68118

Price
Beds
Baths
Save Search
Save
Ask
Tour
Hide
Share
$760,000
10 Days On Site

17219 Howard Plaza
Omaha, NE 68118

For Sale|Single Family Residence|Active
4
Beds
3
Total Baths
1
Full Bath
2
Partial Baths
3,630
SqFt
$209
/SqFt
2007
Built
Subdivision:
RESIDENCES ON GRN PAC SPRINGS REP 1
County:
Douglas
17219 Howard Plaza17219 Howard Plaza17219 Howard Plaza17219 Howard Plaza
Save
Ask
Tour
Hide
Share

Mortgage Calculator

Monthly Payment (Est.)

$3,467
Calculator powered by Showcase IDX, a Constellation1 Company. Copyright ©2026 Information is deemed reliable but not guaranteed.

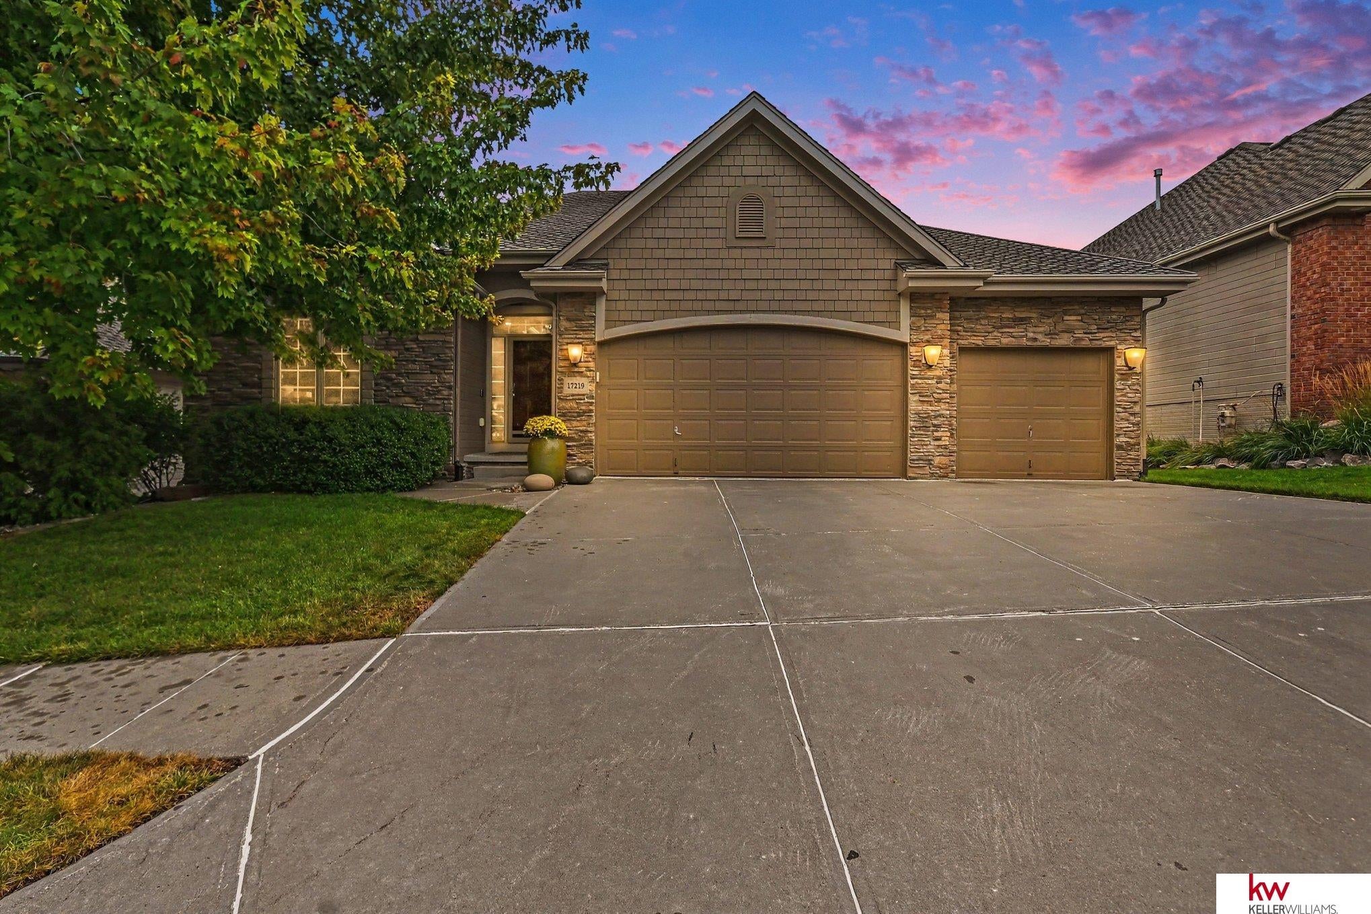
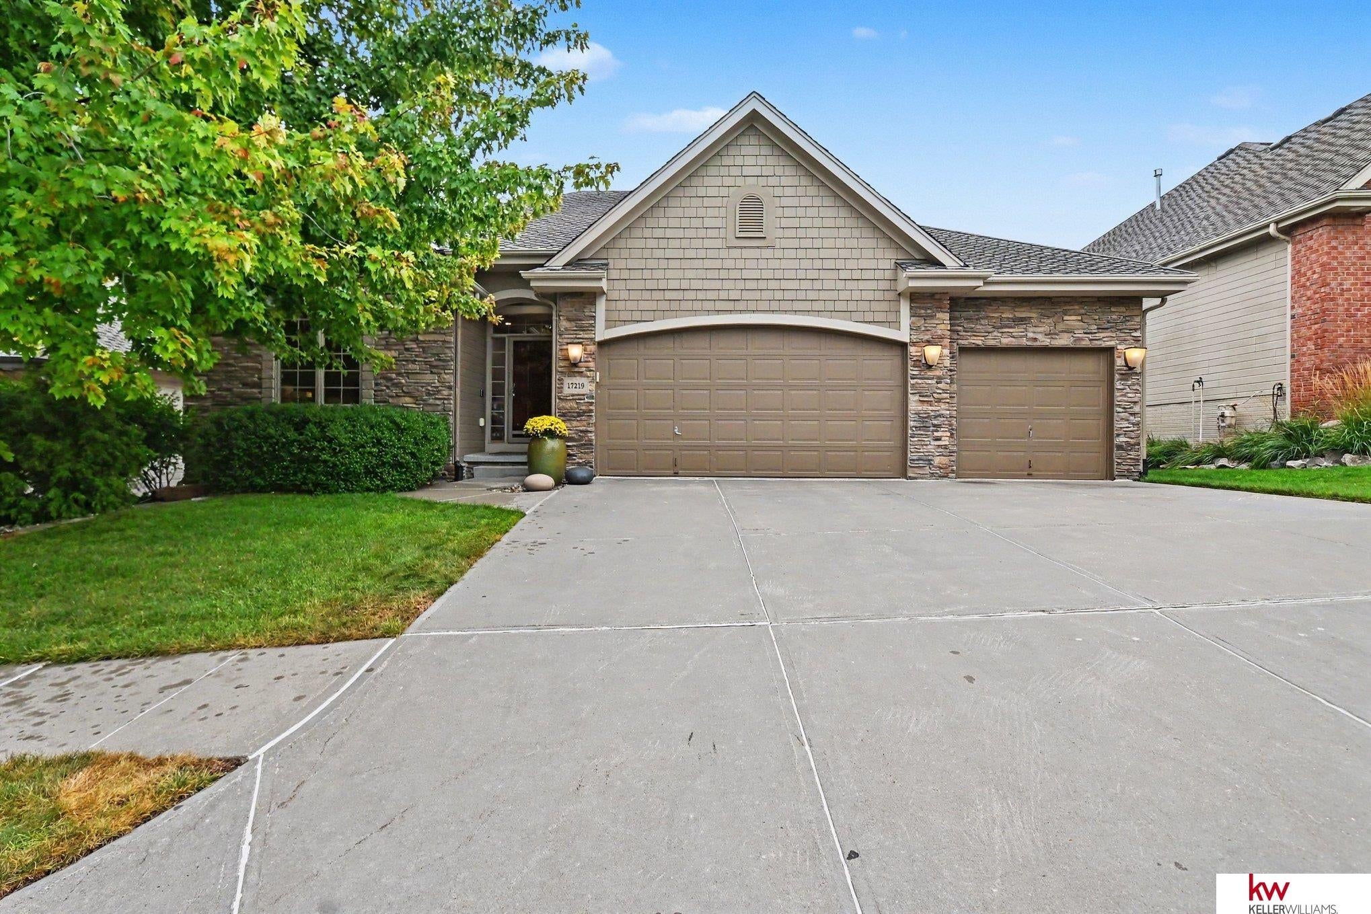
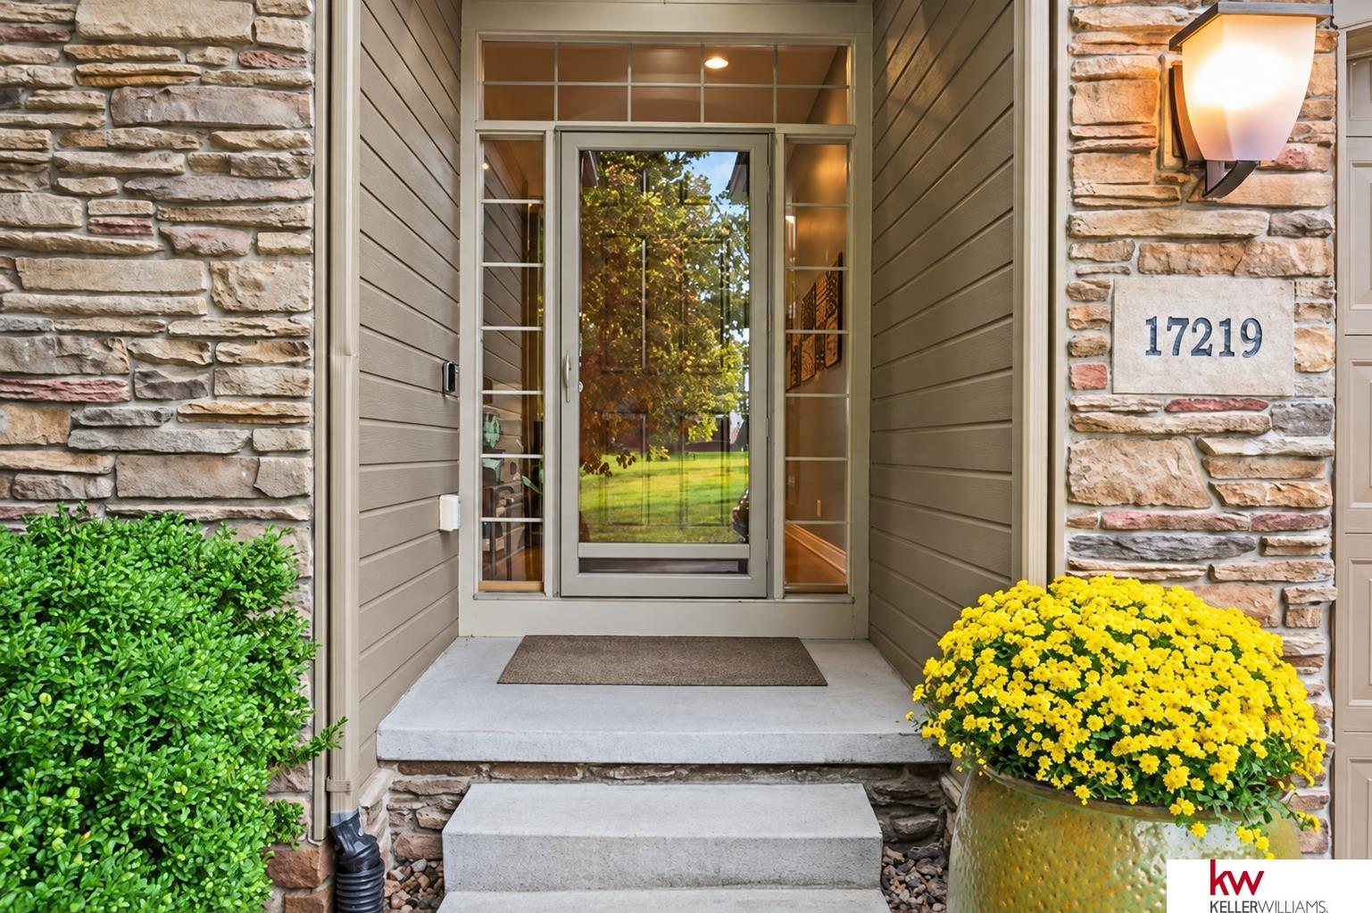
Open House Sunday 12-2pm Exceptional PRE INSPECTED move-in-ready golf course living in the gated Residences on the Green at Pacific Springs. Extensively updated with a fresh, modern aesthetic, this 4-bedroom, 3-bath ranch offers 3,630 finished sq. ft. just minutes from Village Pointe. The open main level features hardwood flooring, high ceilings, expansive windows and sweeping golf-course views. The updated chef’s kitchen flows seamlessly into the living and dining areas and out to a spacious covered composite deck with no backyard neighbors. The walkout lower level is an entertainer’s dream with a second kitchen, built-in bar, home theater with rear projection and 12-foot screen, plus two large bedrooms and a 14’ x 21’ four season sunroom. Step outside to concrete stamped patio with a built-in grilling station overlooking the course. Heated 3-car garage with generous storage space. Ideal for multi generational living home! AMA

Save
Ask
Tour
Hide
Share
Listing Snapshot
Price 
$760,000
Days On Site 
10 Days
Bedrooms 
4
Inside Area (SqFt) 
3,630 sqft
Total Baths 
3
Full Baths 
1
Partial Baths 
2
Lot Size 
0.13 Acres
Year Built 
2007
MLS® Number 
22626159
Status 
Active
Property Tax 
$8,104
HOA/Condo/Coop Fees 
$54.17 monthly
Sq Ft Source 
Assessor
Friends & Family
Recent Activity
3 days agoListing updated with changes from the MLS®
6 days agoStatus changed to Active
a week agoListing first seen on site
General Features
Acres 
0.13
Attached Garage 
Yes
Foundation 
Concrete Perimeter
Garage 
Yes
Garage Spaces 
3
Parking Spaces 
3
Property Sub Type 
Single Family Residence
Sewer 
Public Sewer
SqFt Above 
1962
SqFt Below 
1668
SqFt Total 
3630
Style 
Ranch
Utilities 
Cable AvailableElectricity AvailableNatural Gas AvailableWater AvailableSewer AvailablePhone Available
Water Source 
Public
Interior Features
Appliances 
HumidifierRangeRefrigeratorDishwasherDisposalMicrowaveOtherWine Refrigerator
Basement 
Walk-Out AccessSump Pump
Cooling 
Central Air
Fireplace 
Yes
Fireplace Features 
Living Room
Fireplaces 
2
Flooring 
CarpetCeramic TileWoodVinyl
Heating 
Natural GasForced Air
Interior 
Wet BarHigh CeilingsCeiling Fan(s)Pantry
Bedroom 2 
Bedroom 3 
Level - Basement
Bedroom 4 
Level - BasementDescription - Wall/Wall Carpeting
Family Room 
Level - Basement
Kitchen 
Description - Wood Floor
Living Room 
Description - Wood Floor,Fireplace,9'+ Ceiling
Master Bathroom 
Description - Full,Shower,Whirlpool,Double Sinks
Master Bedroom 
Description - Wood Floor
Save
Ask
Tour
Hide
Share
Exterior Features
Construction Details 
StoneOther
Fencing 
Other
Frontage 
Golf Course
Lot Features 
City LotSubdividedOn Golf Course
Patio And Porch 
PatioCoveredDeck
Roof 
Composition
Community Features
Association Fee 
$650.0
Association Fee Frequency 
Annually
MLS Area 
Douglas
School District 
Elkhorn
Financing Terms Available 
VA LoanConventionalCash
Schools
School District
Elkhorn
Elementary School
Spring Ridge
Middle School
Elkhorn Ridge
High School
Elkhorn South
Listing courtesy of Keller Williams Greater Omaha


Listing information is provided by Participants of the Great Plains Regional Multiple Listing Service Inc. IDX information is provided exclusively for personal, non-commercial use, and may not be used for any purpose other than to identify prospective properties consumers may be interested in purchasing. Information is deemed reliable but not guaranteed. 2026, Great Plains Regional Multiple Listing Service, Inc.
Data last updated at: 2026-09-21 06:17 AM UTC


Neighborhood & Commute
Source: Walkscore
Save
Ask
Tour
Hide
Share