15463 Ogden Circle, Omaha, NE, 68116

Price
Beds
Baths
Save Search
Save
Ask
Tour
Hide
Share
$408,000
10 Days On Site

15463 Ogden Circle
Omaha, NE 68116

For Sale|Single Family Residence|Active
3
Beds
2
Total Baths
1
Full Bath
1
Partial Bath
1,515
SqFt
$269
/SqFt
2018
Built
Subdivision:
CASTLE CREEK
County:
Douglas
15463 Ogden Circle15463 Ogden Circle15463 Ogden Circle15463 Ogden Circle
Save
Ask
Tour
Hide
Share

Mortgage Calculator

Monthly Payment (Est.)

$1,861
Calculator powered by Showcase IDX, a Constellation1 Company. Copyright ©2026 Information is deemed reliable but not guaranteed.

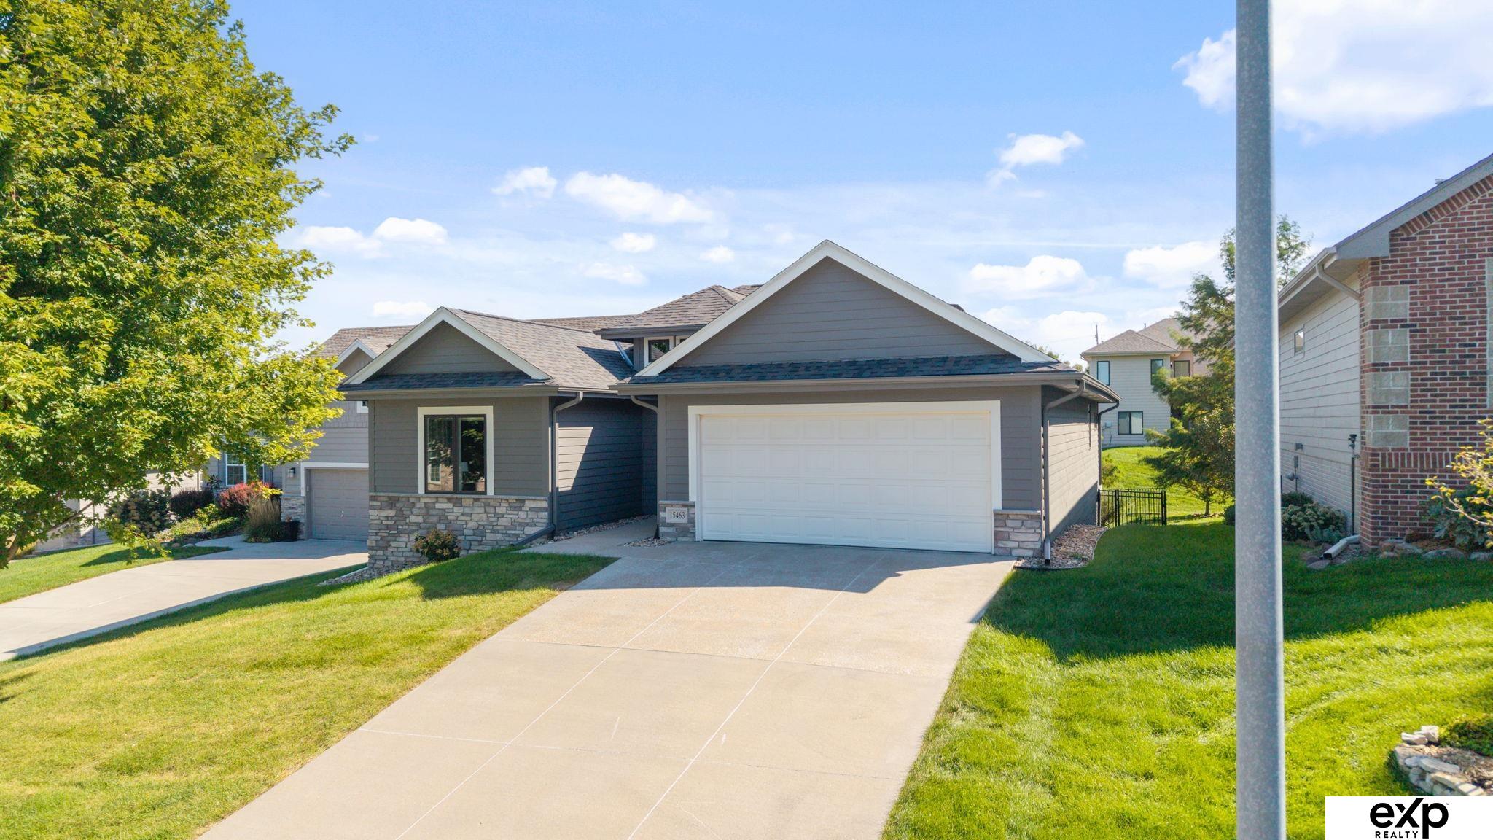
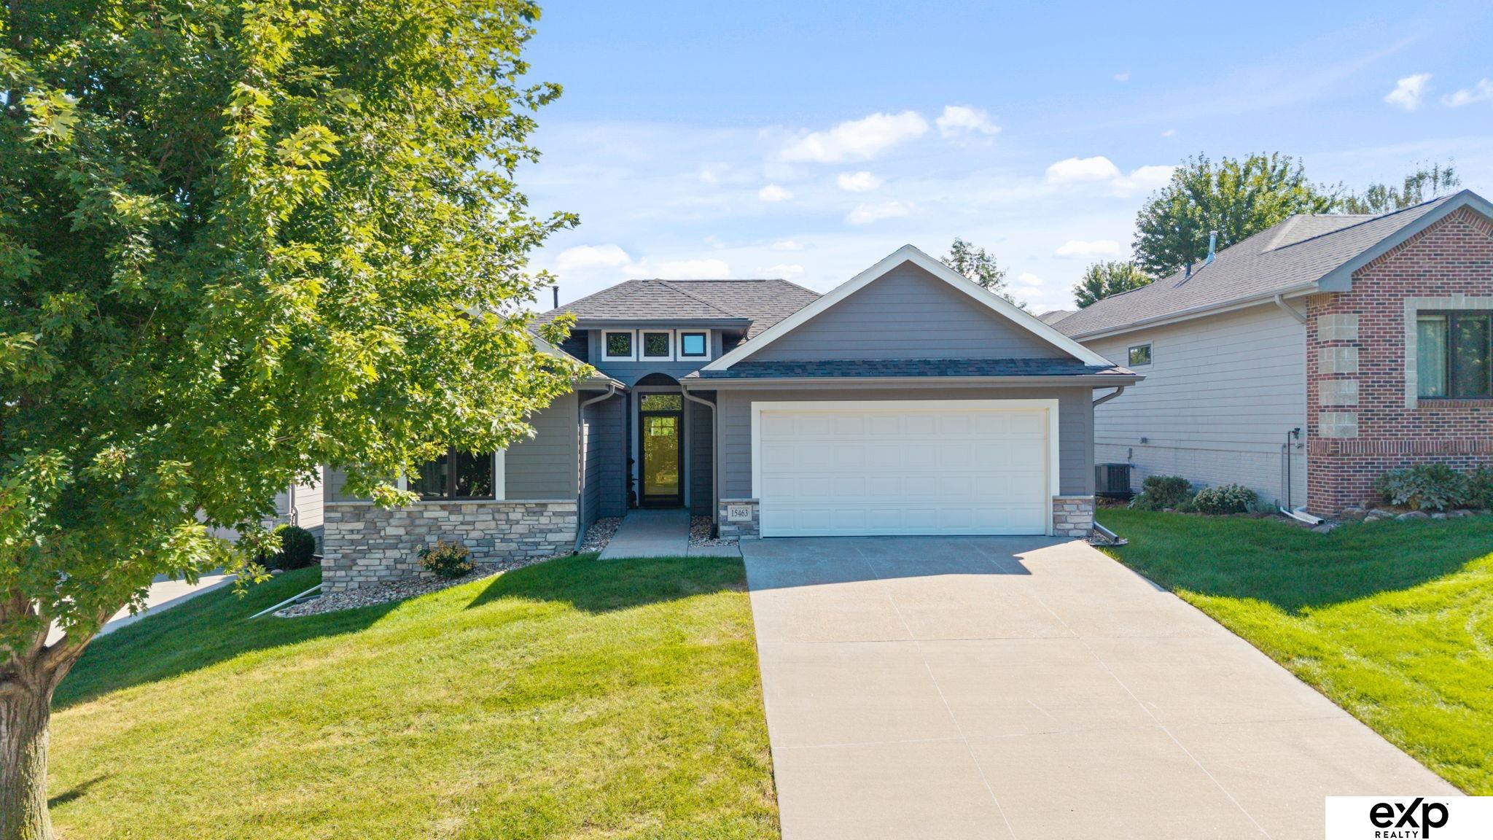
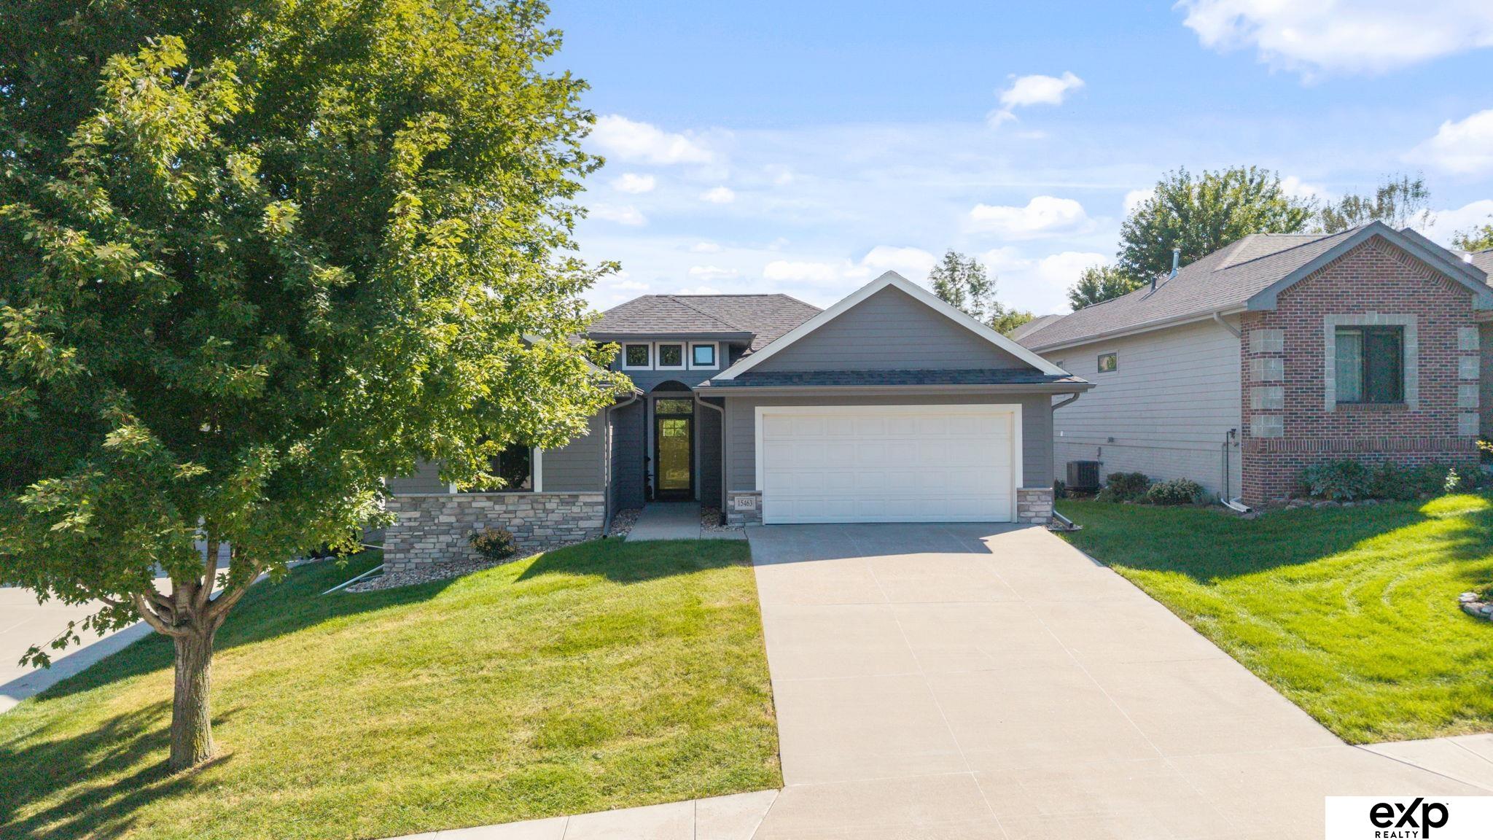
Welcome to this stunning 3BR/2BA zero entry Villa in Castle Creek. You'll be impressed the minute you walk in by the natural light, stone fireplace, hardwood floors, white woodwork, charming finishes & an airy floorplan. The vaulted living room flows seamlessly into the kitchen featuring an island, dining area with access to deck & stainless steel appliances. Laundry is off the kitchen. The generous primary includes a beautiful en-suite with double sinks and a walk-in shower. 2 additional bedrooms and a full bath finish off the main level. The unfinished walkout basement is filled with wonderful natural light & offers an excellent opportunity for added sq ft and value. It's also perfect for storage, hobbies, exercise or office space. Enjoy a south-facing deck overlooking the fenced yard & beautiful landscaping. Roomy 2-car garage. New Furnace in 2025 and New Roof, gutters, & exterior paint in 2024.

Save
Ask
Tour
Hide
Share
Listing Snapshot
Price 
$408,000
Days On Site 
10 Days
Bedrooms 
3
Inside Area (SqFt) 
1,515 sqft
Total Baths 
2
Full Baths 
1
Partial Baths 
1
Lot Size 
0.18 Acres
Year Built 
2018
MLS® Number 
22626164
Status 
Active
Property Tax 
$7,457.32
HOA/Condo/Coop Fees 
$175 monthly
Sq Ft Source 
Assessor
Friends & Family
Recent Activity
6 days agoListing updated with changes from the MLS®
6 days agoStatus changed to Active
a week agoListing first seen on site
General Features
Acres 
0.18
Attached Garage 
Yes
Foundation 
Concrete Perimeter
Garage 
Yes
Garage Spaces 
2
Parking Spaces 
2
Property Sub Type 
Single Family Residence
Sewer 
Public Sewer
SqFt Above 
1515
SqFt Total 
1515
Style 
Ranch
Utilities 
Electricity AvailableNatural Gas AvailableWater AvailableSewer AvailablePhone AvailableCable Available
Water Source 
Public
Interior Features
Appliances 
RangeRefrigeratorDishwasherDisposalMicrowave
Basement 
Walk-Out Access
Cooling 
Central Air
Fireplace 
Yes
Fireplaces 
1
Flooring 
CarpetWood
Heating 
Natural GasForced Air
Interior 
High Ceilings
Bedroom 2 
Dimensions - 12.4x13.5Area - 167
Bedroom 3 
Dimensions - 11.11x9.1Area - 101
Kitchen 
Dimensions - 21.2x11.9Area - 252
Living Room 
Dimensions - 15.11x14.8Area - 223
Master Bathroom 
Description - 3/4,Double Sinks
Master Bedroom 
Dimensions - 15.4x13.2Area - 203
Save
Ask
Tour
Hide
Share
Exterior Features
Construction Details 
StoneMasonite
Fencing 
FullWrought Iron
Lot Features 
City LotCul-De-SacSubdivided
Patio And Porch 
PorchPatioDeckCovered
Roof 
Composition
Community Features
Association Amenities 
Maintenance GroundsTrashSnow Removal
Association Fee 
$525.0
Association Fee Frequency 
Quarterly
MLS Area 
Douglas
School District 
Omaha
Financing Terms Available 
VA LoanConventionalCash
Schools
School District
Omaha
Elementary School
Saddlebrook
Middle School
Alfonza W. Davis
High School
Westview
Listing courtesy of eXp Realty LLC


Listing information is provided by Participants of the Great Plains Regional Multiple Listing Service Inc. IDX information is provided exclusively for personal, non-commercial use, and may not be used for any purpose other than to identify prospective properties consumers may be interested in purchasing. Information is deemed reliable but not guaranteed. 2026, Great Plains Regional Multiple Listing Service, Inc.
Data last updated at: 2026-09-21 06:17 AM UTC


Neighborhood & Commute
Source: Walkscore
Save
Ask
Tour
Hide
Share