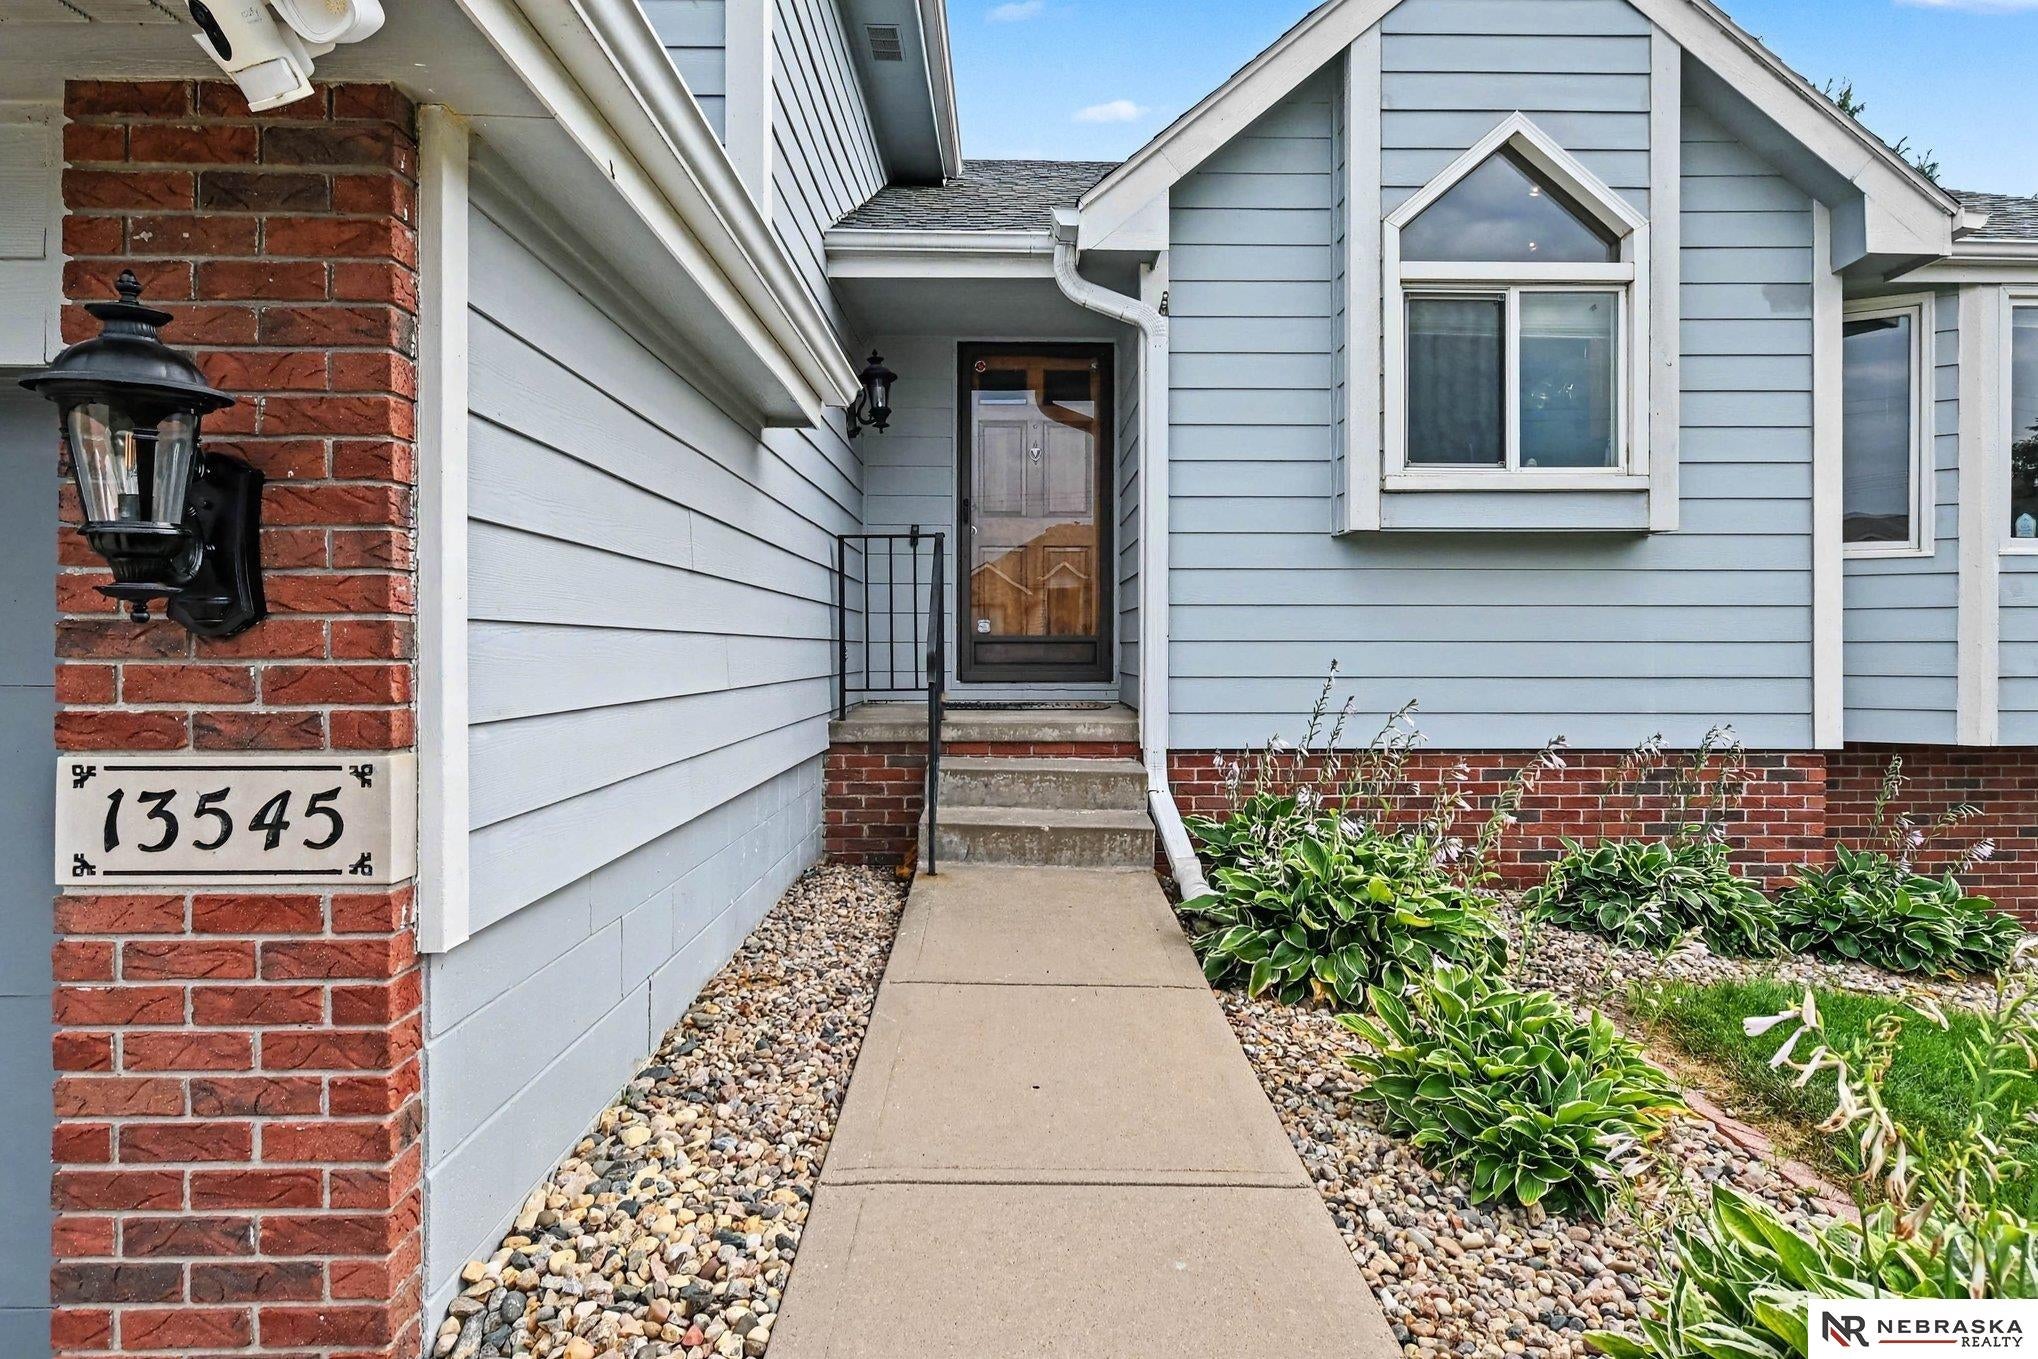
13545 Ames Avenue, Omaha, NE, 68164

Price
Beds
Baths
Save Search
Save
Ask
Tour
Hide
Share
$389,000
10 Days On Site

13545 Ames Avenue
Omaha, NE 68164

For Sale|Single Family Residence|Active
4
Beds
3
Total Baths
2
Full Baths
1
Partial Bath
2,800
SqFt
$139
/SqFt
1996
Built
Subdivision:
Hillsborough
County:
Douglas
13545 Ames Avenue13545 Ames Avenue13545 Ames Avenue13545 Ames Avenue
Save
Ask
Tour
Hide
Share

Mortgage Calculator

Monthly Payment (Est.)

$1,775
Calculator powered by Showcase IDX, a Constellation1 Company. Copyright ©2026 Information is deemed reliable but not guaranteed.

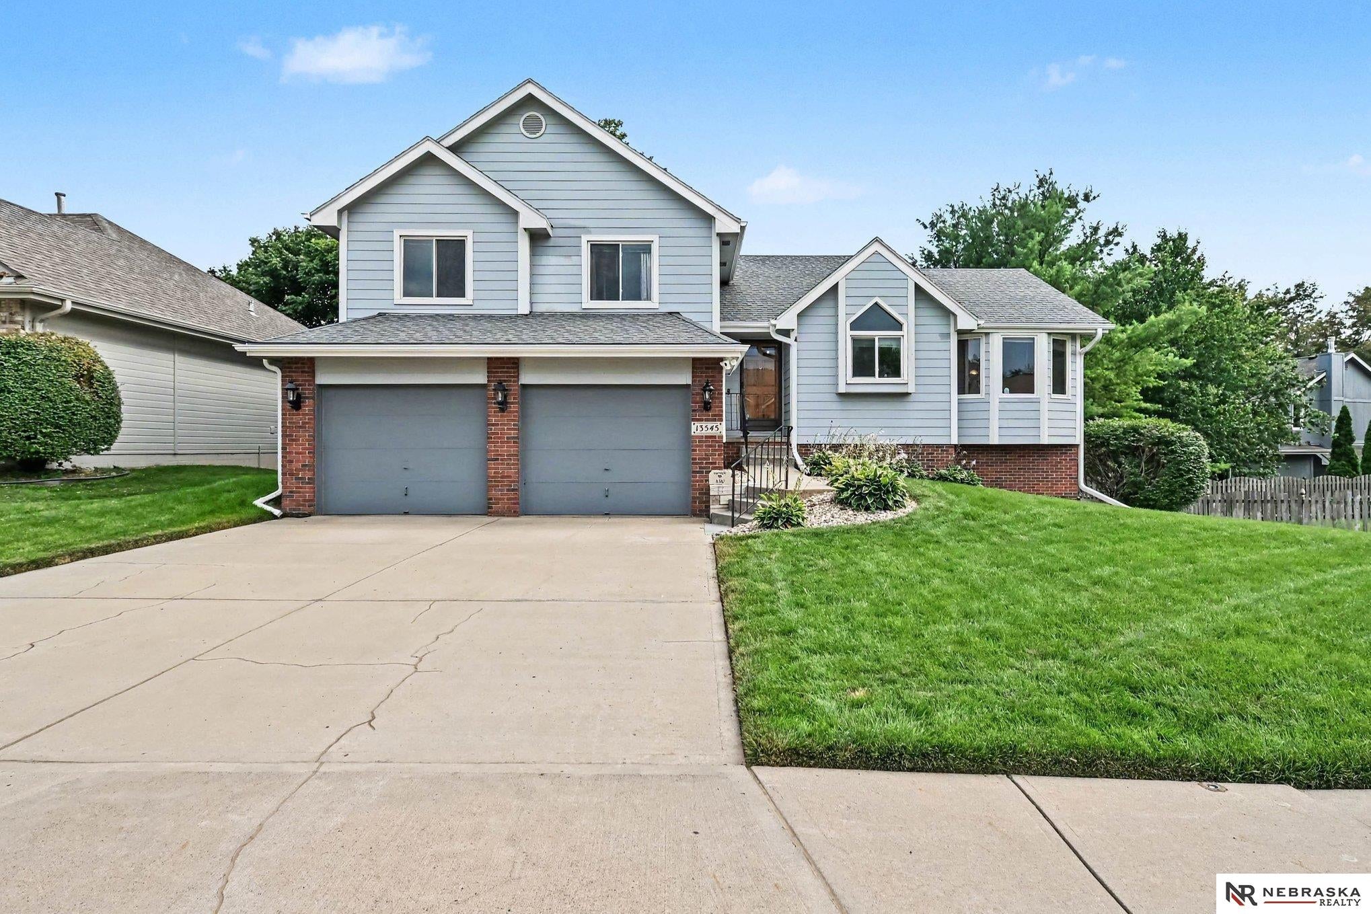
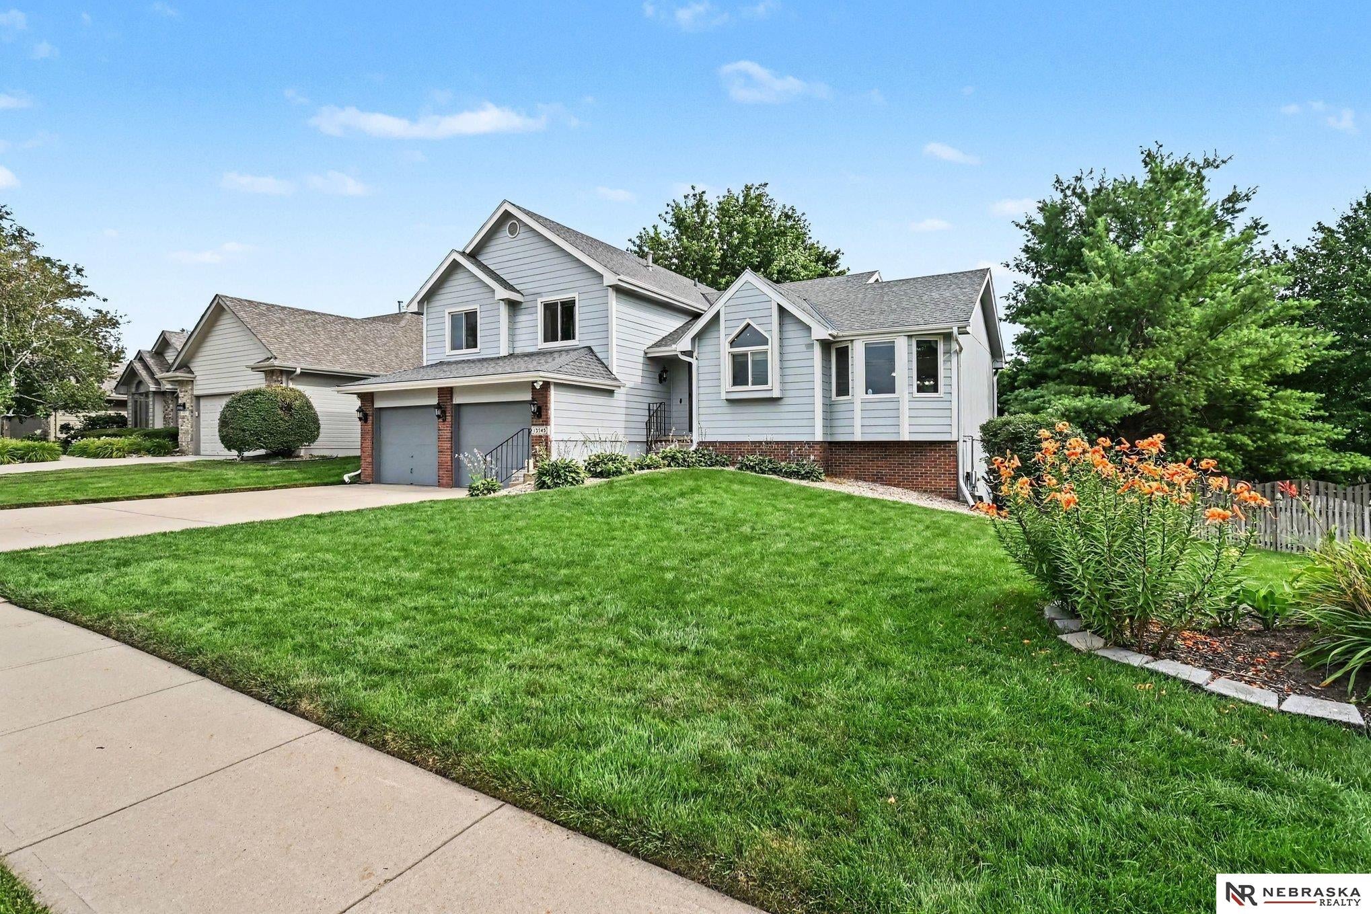
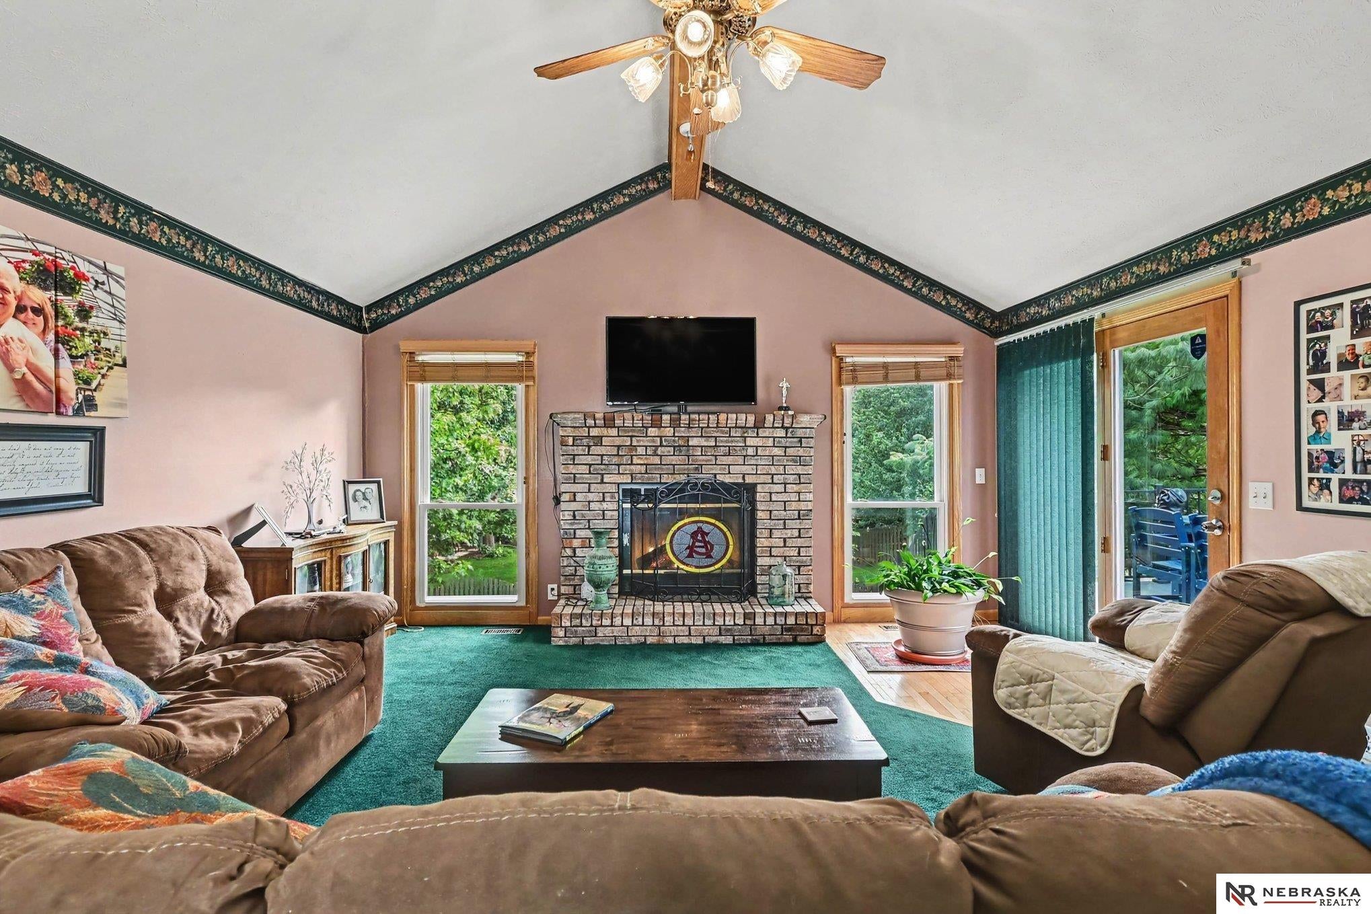
This spacious Hillsborough multi-level offers 4 bedrooms, 3 baths, and plenty of room to spread out! The entry level features a welcoming living room with fireplace and access to the maintenance-free rear deck, plus a formal dining room and eat-in kitchen with vaulted ceiling, ceramic tile flooring, granite countertops, and all appliances included. Upstairs, 3 bedrooms include the owner's suite with tray ceiling, walk-in closet, and private full bath featuring a corner whirlpool tub, separate shower, and dual sinks. The above-grade lower level offers a large family room, half bath, and laundry room with washer and dryer. The lower level adds a rec room, 4th bedroom, and ample storage, with a walkout to the covered patio. Outside, enjoy a fully fenced yard with sprinkler system and mature trees. Conveniently located near Hillsborough Park and less than a mile from the Standing Bear Reservoir entrance! A great value for a lot of home. Be sure to add this to your must see list!

Save
Ask
Tour
Hide
Share
Listing Snapshot
Price 
$389,000
Days On Site 
10 Days
Bedrooms 
4
Inside Area (SqFt) 
2,800 sqft
Total Baths 
3
Full Baths 
2
Partial Baths 
1
Lot Size 
0.19 Acres
Year Built 
1996
MLS® Number 
22626165
Status 
Active
Property Tax 
$5,748.16
HOA/Condo/Coop Fees 
$13.33 monthly
Sq Ft Source 
Assessor
Friends & Family
Recent Activity
6 days agoListing updated with changes from the MLS®
6 days agoStatus changed to Active
a week agoListing first seen on site
General Features
Acres 
0.19
Attached Garage 
Yes
Foundation 
Block
Garage 
Yes
Garage Spaces 
2
Parking Spaces 
2
Property Sub Type 
Single Family Residence
Security 
Security System
Sewer 
Public Sewer
SqFt Above 
2200
SqFt Below 
600
SqFt Total 
2800
Utilities 
Cable AvailableElectricity AvailableNatural Gas AvailableWater AvailableSewer Available
Water Source 
Public
Interior Features
Appliances 
RangeRefrigeratorWasherDishwasherDryerDisposalMicrowave
Basement 
Walk-Out AccessFinishedPartial
Cooling 
Central Air
Fireplace 
Yes
Fireplace Features 
Living Room
Fireplaces 
1
Flooring 
CarpetCeramic TileVinyl
Heating 
Natural GasForced Air
Interior 
High CeilingsCeiling Fan(s)
Bedroom 2 
Dimensions - 10.9x13.1Area - 142Description - Wall/Wall Carpeting,Ceiling Fan(s)
Bedroom 3 
Dimensions - 10.7x14.11Area - 150Description - Wall/Wall Carpeting,Ceiling Fan(s)
Bedroom 4 
Dimensions - 15.5x11.3Area - 175Description - Wall/Wall Carpeting,Ceiling Fan(s)
Dining Room 
Dimensions - 10.4x12.1Area - 125Description - Wall/Wall Carpeting
Family Room 
Dimensions - 20x14.6Area - 292Description - Wall/Wall Carpeting,Ceiling Fan(s)
Kitchen 
Dimensions - 10.11x12.1Area - 122Description - Ceramic Tile Floor,Cath./Vaulted Ceiling,Ceiling Fan(s)
Living Room 
Dimensions - 15.5x21.9Area - 339Description - Wall/Wall Carpeting,Fireplace,Cath./Vaulted Ceiling,Ceiling Fan(s),Exterior Door
Master Bathroom 
Description - Full,Shower,Whirlpool,Double Sinks
Master Bedroom 
Dimensions - 13.1x20.1Area - 263Description - Wall/Wall Carpeting,9'+ Ceiling,Ceiling Fan(s),Walk-In Closet(s)
Save
Ask
Tour
Hide
Share
Exterior Features
Construction Details 
Cement SidingBrick
Fencing 
WoodFull
Lot Features 
Subdivided
Patio And Porch 
PatioDeckCovered
Roof 
Composition
Community Features
Association Fee 
$160.0
Association Fee Frequency 
Annually
MLS Area 
Douglas
School District 
Omaha
Financing Terms Available 
VA LoanFHAConventionalCash
Schools
School District
Omaha
Elementary School
Fullerton
Middle School
Buffett
High School
Westview
Listing courtesy of Nebraska Realty


Listing information is provided by Participants of the Great Plains Regional Multiple Listing Service Inc. IDX information is provided exclusively for personal, non-commercial use, and may not be used for any purpose other than to identify prospective properties consumers may be interested in purchasing. Information is deemed reliable but not guaranteed. 2026, Great Plains Regional Multiple Listing Service, Inc.
Data last updated at: 2026-09-21 06:17 AM UTC


Neighborhood & Commute
Source: Walkscore
Save
Ask
Tour
Hide
Share