
Save
Ask
Tour
Hide
$295,000
10 Days On Site
1331 S 166th StreetOmaha, NE 68130
For Sale|Single Family Residence|Active
3
Beds
3
Total Baths
2
Full Baths
1
Partial Bath
1,608
SqFt
$183
/SqFt
1975
Built
Subdivision:
Pacific Heights
County:
Douglas
Save
Ask
Tour
Hide
Mortgage Calculator
Monthly Payment (Est.)
$1,346Calculator powered by Showcase IDX, a Constellation1 Company. Copyright ©2026 Information is deemed reliable but not guaranteed.
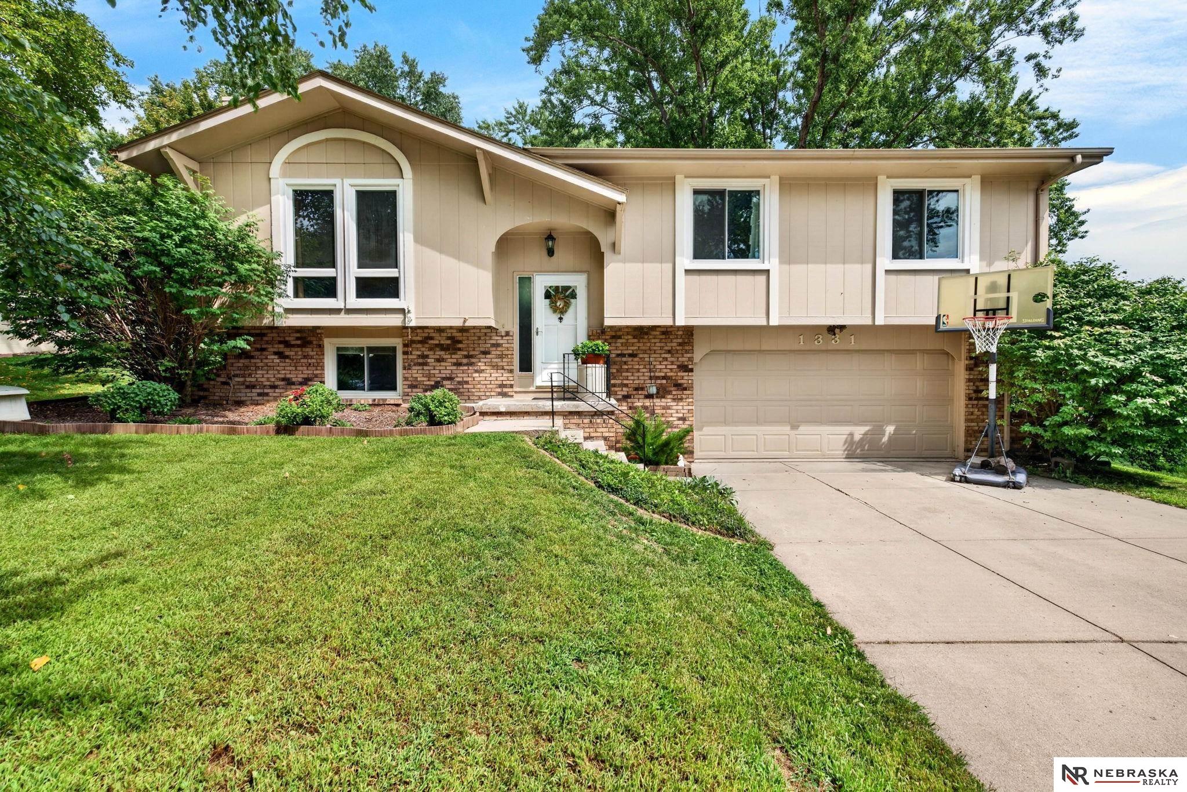
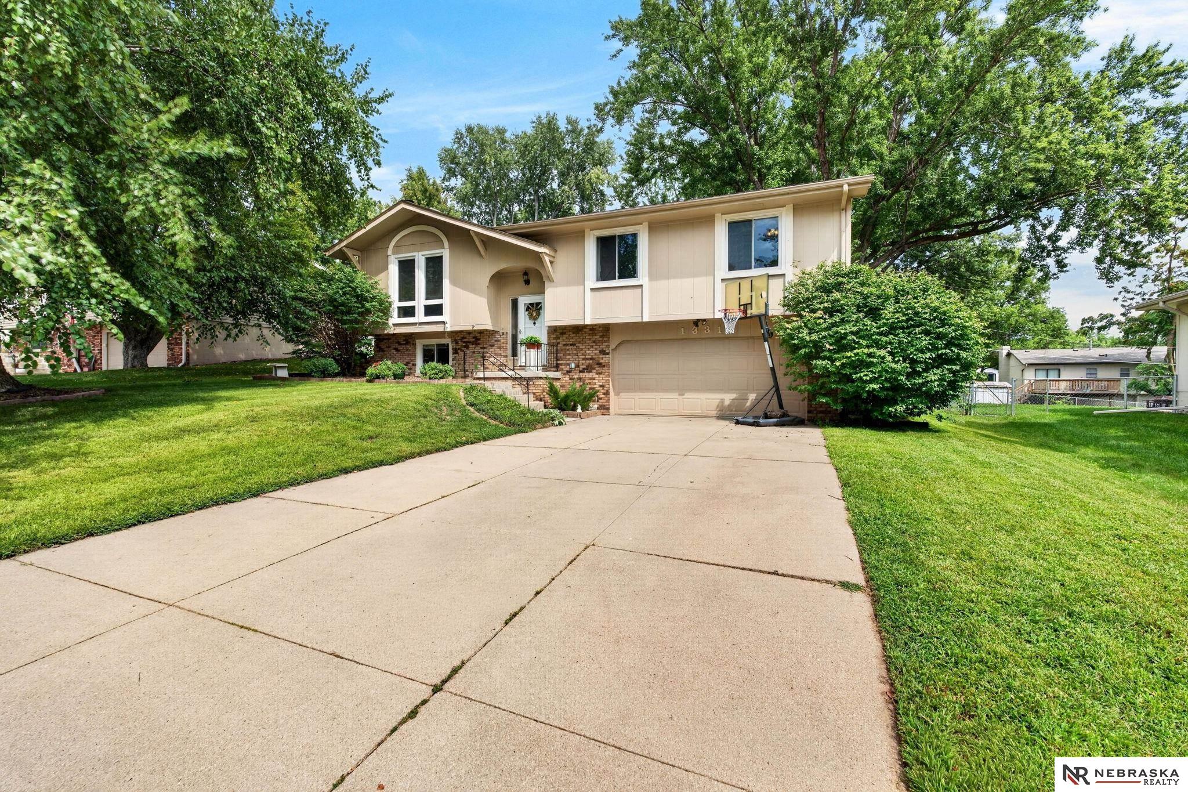
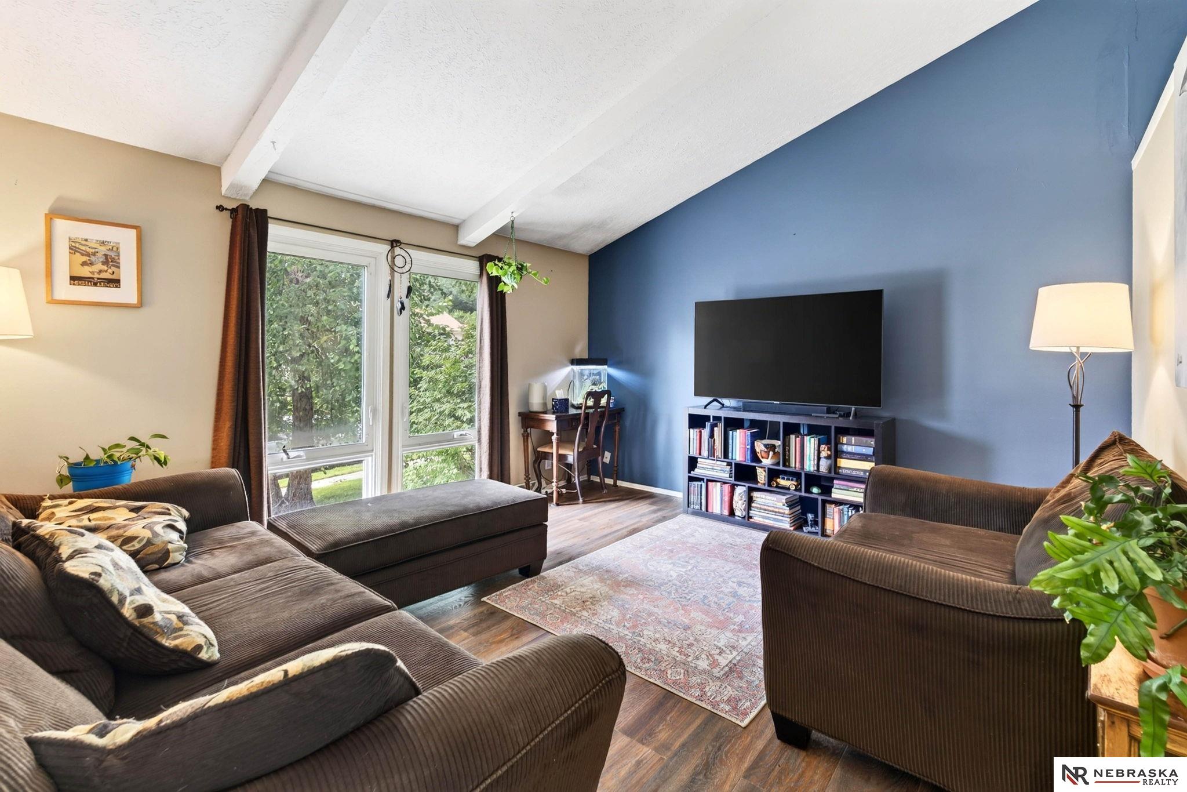
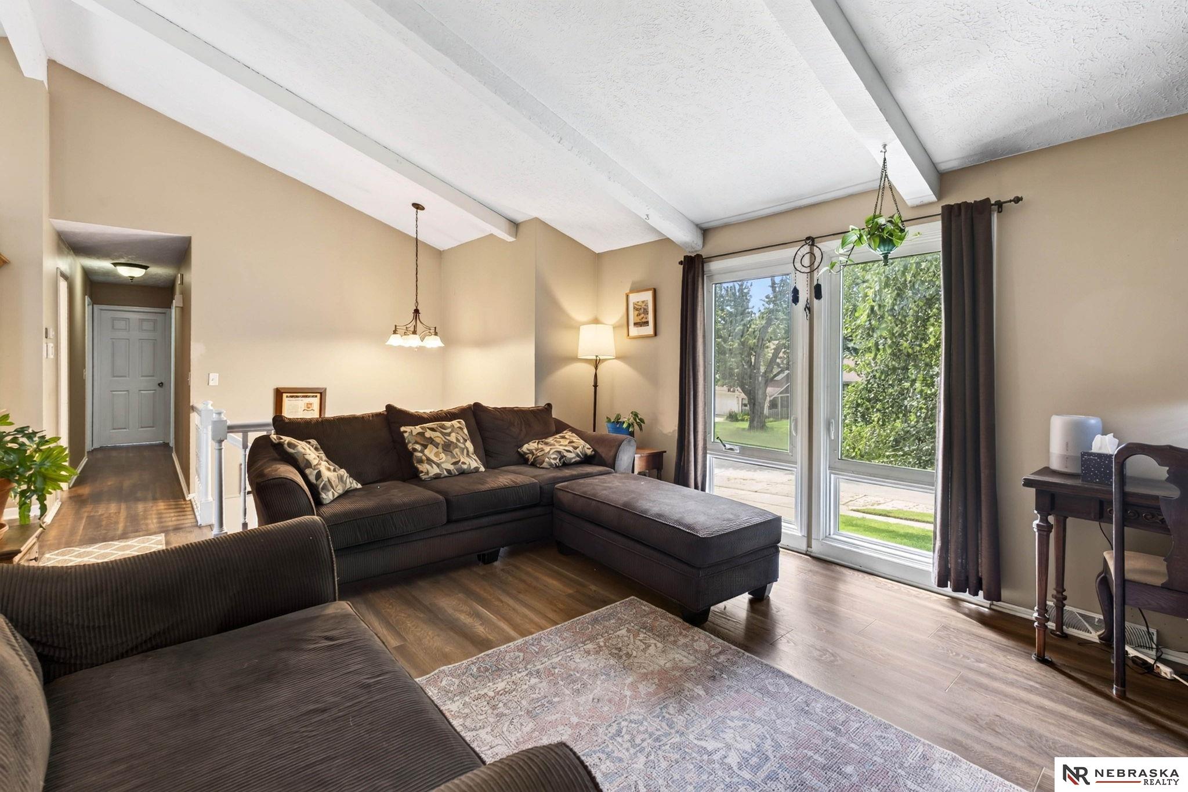
Contract Pending. Updated Pacific Heights split level featuring 3 beds, 3 baths, and a 2-car garage. Vaulted ceilings enhance the great room, kitchen, and dining areas. Home offers LVP flooring (2023), an updated open-concept kitchen with all new appliances, and exterior paint (2021). Primary bedroom includes an ensuite. Lower level features a cozy gas log fireplace. Enjoy a big, flat fenced yard with playset and underground sprinklers serviced in 2026. Furnace replaced in 2021 and radon mitigated. AMA. Buyers to verify schools and taxes.
Save
Ask
Tour
Hide
Listing Snapshot
Price
$295,000
Days On Site
10 Days
Bedrooms
3
Inside Area (SqFt)
1,608 sqft
Total Baths
3
Full Baths
2
Partial Baths
1
Lot Size
0.22 Acres
Year Built
1975
MLS® Number
22626170
Status
Active
Property Tax
$4,329.42
HOA/Condo/Coop Fees
N/A
Sq Ft Source
Assessor
Friends & Family
Recent Activity
| 2 days ago | Listing updated with changes from the MLS® | |
| 6 days ago | Status changed to Active | |
| a week ago | Listing first seen on site |
General Features
Acres
0.22
Attached Garage
Yes
Foundation
Block
Garage
Yes
Garage Spaces
2
Parking Spaces
2
Property Sub Type
Single Family Residence
Sewer
Public Sewer
SqFt Above
1208
SqFt Below
400
SqFt Total
1608
Utilities
Electricity AvailableNatural Gas AvailableWater AvailableSewer AvailablePhone Available
Water Source
Public
Interior Features
Appliances
RangeRefrigeratorWasherDishwasherDryerDisposalMicrowave
Basement
FullFinished
Cooling
Central Air
Fireplace
Yes
Fireplace Features
Gas Log
Fireplaces
1
Flooring
Wood
Heating
Natural GasForced Air
Interior
Ceiling Fan(s)
Bedroom 2
Bedroom 3
Master Bathroom
Description - Full
Master Bedroom
Save
Ask
Tour
Hide
Exterior Features
Construction Details
Masonite
Fencing
Chain Link
Lot Features
City LotSubdividedPaved
Other Structures
Shed(s)
Roof
Composition
Community Features
MLS Area
Douglas
School District
Millard
Financing Terms Available
VA LoanFHAConventionalCash
Roads
Paved
Schools
School District
Millard
Elementary School
J Sterling Morton
Middle School
Kiewit
High School
Millard North
Listing courtesy of Nebraska Realty

Listing information is provided by Participants of the Great Plains Regional Multiple Listing Service Inc. IDX information is provided exclusively for personal, non-commercial use, and may not be used for any purpose other than to identify prospective properties consumers may be interested in purchasing. Information is deemed reliable but not guaranteed. 2026, Great Plains Regional Multiple Listing Service, Inc.
Data last updated at: 2026-09-21 06:17 AM UTC
Listing information is provided by Participants of the Great Plains Regional Multiple Listing Service Inc. IDX information is provided exclusively for personal, non-commercial use, and may not be used for any purpose other than to identify prospective properties consumers may be interested in purchasing. Information is deemed reliable but not guaranteed. 2026, Great Plains Regional Multiple Listing Service, Inc.
Data last updated at: 2026-09-21 06:17 AM UTC
Neighborhood & Commute
Source: Walkscore
Save
Ask
Tour
Hide




Did you know? You can invite friends and family to your search. They can join your search, rate and discuss listings with you.