19752 N Street, Omaha, NE, 68135

Price
Beds
Baths
Save Search
Save
Ask
Tour
Hide
Share
$555,000
10 Days On Site

19752 N Street
Omaha, NE 68135

For Sale|Single Family Residence|Active
4
Beds
4
Total Baths
1
Full Bath
3
Partial Baths
3,310
SqFt
$168
/SqFt
2014
Built
Subdivision:
Whitehawk
County:
Douglas
19752 N Street19752 N Street19752 N Street19752 N Street
Save
Ask
Tour
Hide
Share

Mortgage Calculator

Monthly Payment (Est.)

$2,532
Calculator powered by Showcase IDX, a Constellation1 Company. Copyright ©2026 Information is deemed reliable but not guaranteed.

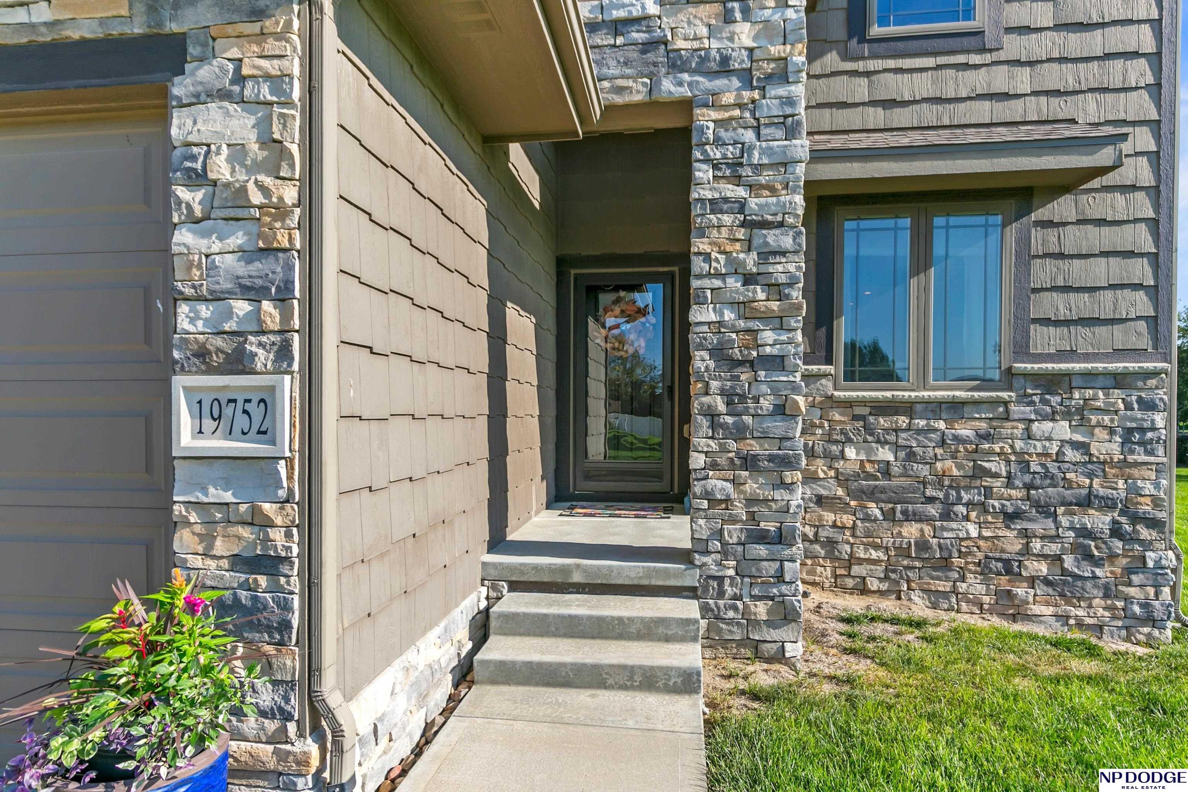
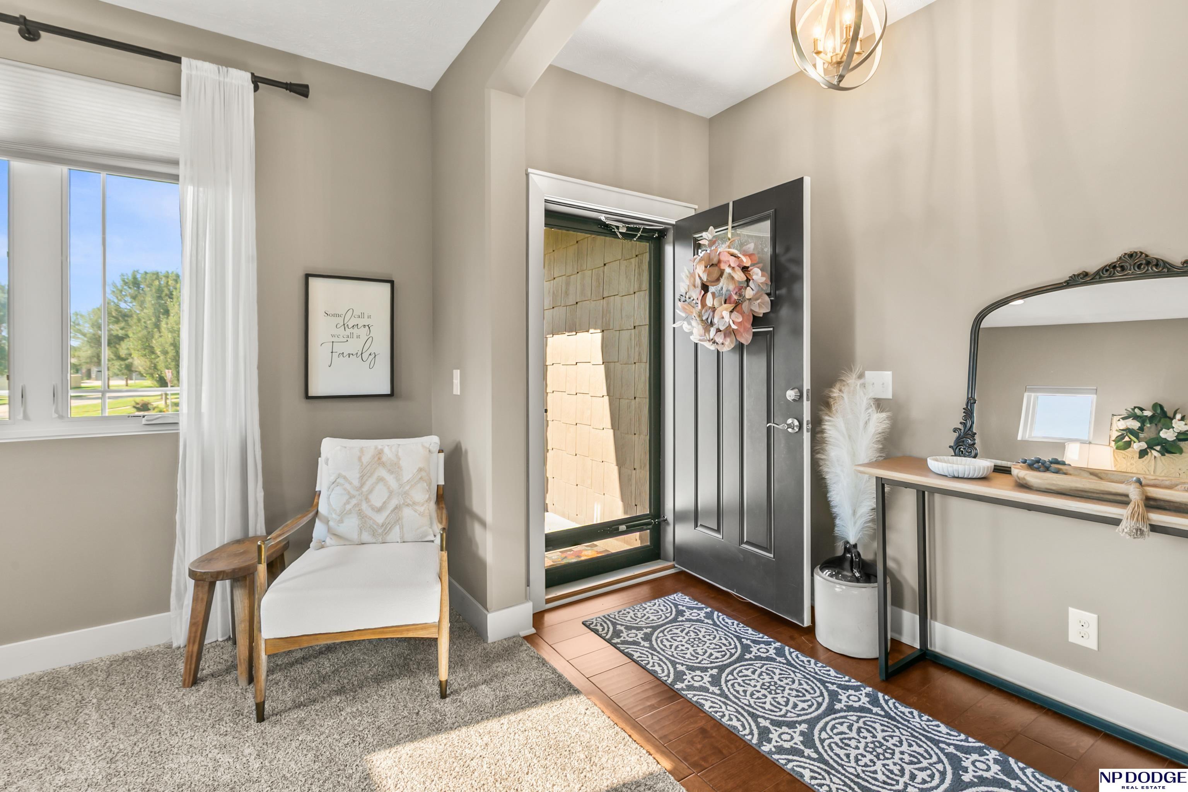
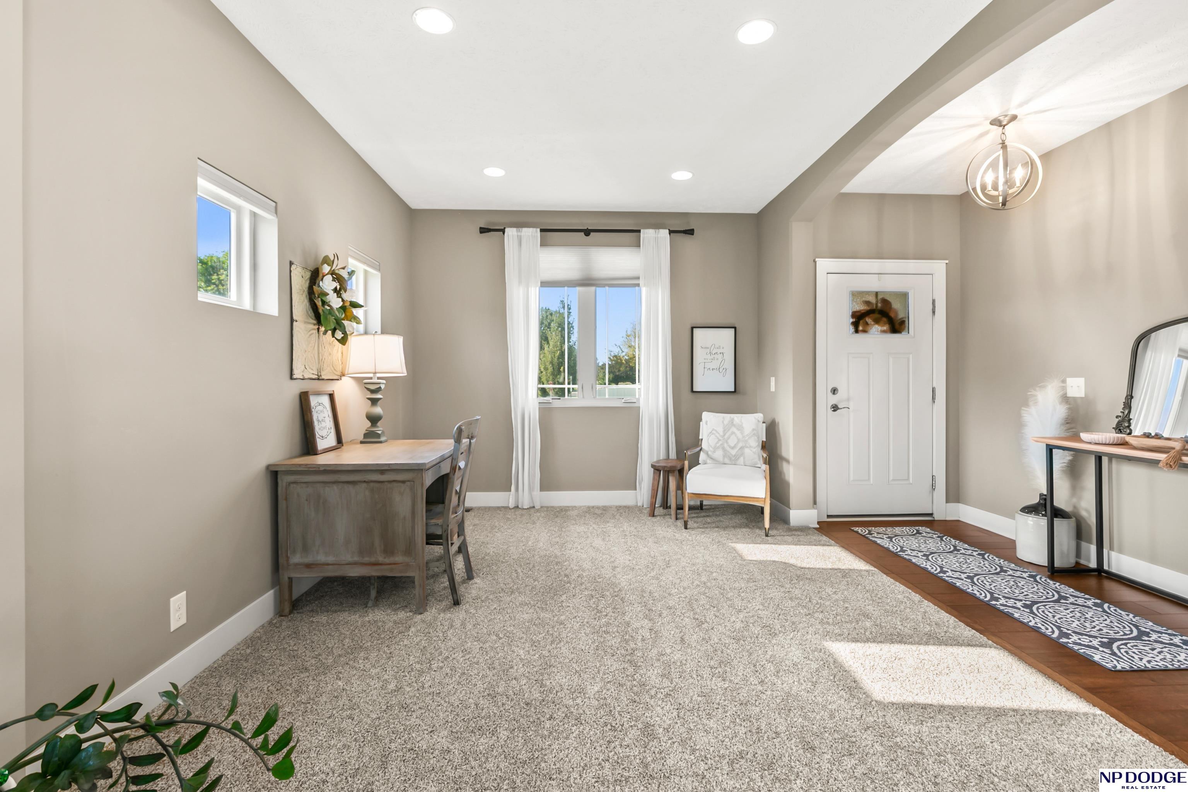
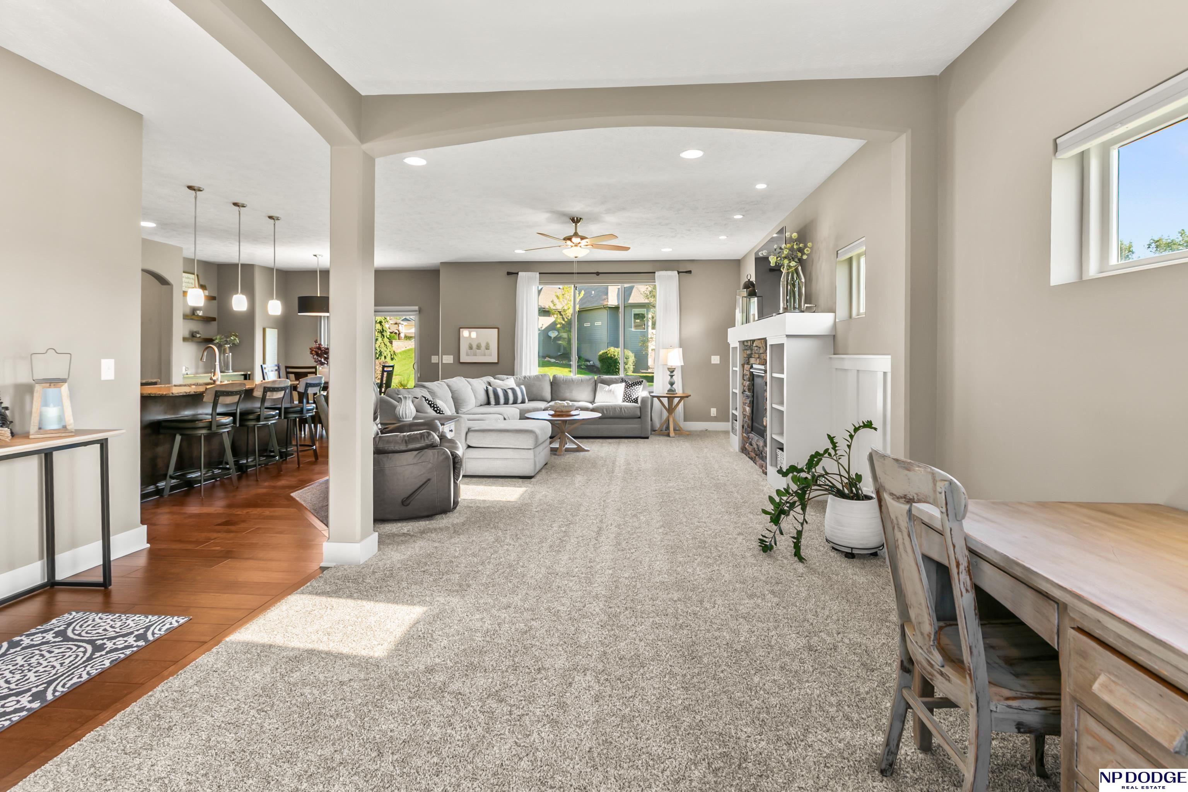
OPEN 9/20 1-3. Gorgeous Custom 2 Story home Whitehawk. 4br, 4 ba, 3car & over 3300 finished sqft. Open Flr plan w/blended flex rm, FR & kit. Beautiful family rm w/gas fp w/built ins, charming accent windows. Amazing Kit w/center island, granite counters, tile bckspl, wd flrs, WI Pantry, newer SS appl & coffee bar. Eat in dining leads to backyard & patio. Main Flr has private office, guest bath & Drop Zone w/bench & cabinet. Spacious Primary Bedrm w/tiered ceiling, WI closet, private bath w/dble sinks, tiled flrs & lg WI tiled shower w/glass doors. Secondary bedrms share full Jack & Jill bath (2 brs w/WI closets) 2nd Flr Laundry Rm. Fully finished bsmt w/daylight windows, 3/4 bath & storage. Picturesque corner lot (.35ac) w/lots of trees for privacy. Quality Built home w/HERS rating. New Roof 2019. LP Smart siding. Anderson Windows. New Refrig. Sprinkler System. Water Softener. Radon System. Move in ready home brimming w/stunning details, functionality & all the extras. Millard Schools.

Save
Ask
Tour
Hide
Share
Listing Snapshot
Price 
$555,000
Days On Site 
10 Days
Bedrooms 
4
Inside Area (SqFt) 
3,310 sqft
Total Baths 
4
Full Baths 
1
Partial Baths 
3
Lot Size 
0.35 Acres
Year Built 
2014
MLS® Number 
22626176
Status 
Active
Property Tax 
$9,569.78
HOA/Condo/Coop Fees 
N/A
Sq Ft Source 
Assessor
Friends & Family
Recent Activity
6 days agoListing updated with changes from the MLS®
6 days agoStatus changed to Active
a week agoListing first seen on site
General Features
Acres 
0.35
Attached Garage 
Yes
Foundation 
Concrete Perimeter
Garage 
Yes
Garage Spaces 
3
Levels 
Two
Parking Spaces 
3
Property Sub Type 
Single Family Residence
Sewer 
Public Sewer
SqFt Above 
2390
SqFt Below 
920
SqFt Total 
3310
Style 
Contemporary
Utilities 
Cable AvailableElectricity AvailableNatural Gas AvailableWater AvailableSewer Available
Water Source 
Public
Interior Features
Appliances 
RangeRefrigeratorWater SoftenerWasherDishwasherDryerDisposalMicrowave
Basement 
DaylightFinished
Cooling 
Central Air
Fireplace 
Yes
Fireplace Features 
Family Room
Fireplaces 
1
Flooring 
CarpetCeramic TileWood
Heating 
Natural GasForced Air
Interior 
High CeilingsCeiling Fan(s)Pantry
Window Features 
Window Coverings
Bedroom 2 
Dimensions - 14.1x13.8Area - 194Description - Wall/Wall Carpeting,Window Covering,9'+ Ceiling
Bedroom 3 
Dimensions - 12.5x9.11Area - 113Description - Wall/Wall Carpeting,Window Covering,9'+ Ceiling,Walk-In Closet(s)
Bedroom 4 
Dimensions - 10.7x10Area - 107Description - Wall/Wall Carpeting,Window Covering,9'+ Ceiling,Walk-In Closet(s)
Family Room 
Dimensions - 19x15.3Area - 290Description - Wall/Wall Carpeting,Fireplace,9'+ Ceiling,Ceiling Fan(s)
Kitchen 
Dimensions - 22x11Area - 242Description - Wood Floor,9'+ Ceiling,Dining Area,Pantry,Sliding Glass Door
Living Room 
Dimensions - 11.4x12.2Area - 139Description - Wall/Wall Carpeting,Window Covering,9'+ Ceiling
Master Bathroom 
Description - Shower,Double Sinks
Master Bedroom 
Dimensions - 16.5x14.1Area - 232Description - Wall/Wall Carpeting,Cath./Vaulted Ceiling,Ceiling Fan(s),Walk-In Closet(s)
Office 
Dimensions - 9x6.3Level - MainArea - 56Description - Wall/Wall Carpeting,Window Covering,9'+ Ceiling
Save
Ask
Tour
Hide
Share
Exterior Features
Construction Details 
MasoniteBrick
Fencing 
None
Lot Features 
Corner LotSubdividedLevel
Patio And Porch 
PorchPatio
Roof 
Composition
Windows/Doors 
Window Coverings
Community Features
MLS Area 
Douglas
School District 
Millard
Financing Terms Available 
VA LoanFHAConventionalCash
Schools
School District
Millard
Elementary School
Ronald Reagan
Middle School
Beadle
High School
Millard West
Listing courtesy of NP Dodge RE Sales Inc 148Dodge


Listing information is provided by Participants of the Great Plains Regional Multiple Listing Service Inc. IDX information is provided exclusively for personal, non-commercial use, and may not be used for any purpose other than to identify prospective properties consumers may be interested in purchasing. Information is deemed reliable but not guaranteed. 2026, Great Plains Regional Multiple Listing Service, Inc.
Data last updated at: 2026-09-21 06:17 AM UTC


Neighborhood & Commute
Source: Walkscore
Save
Ask
Tour
Hide
Share