
21156 Hartman AvenueElkhorn, NE 68022

Mortgage Calculator
Monthly Payment (Est.)
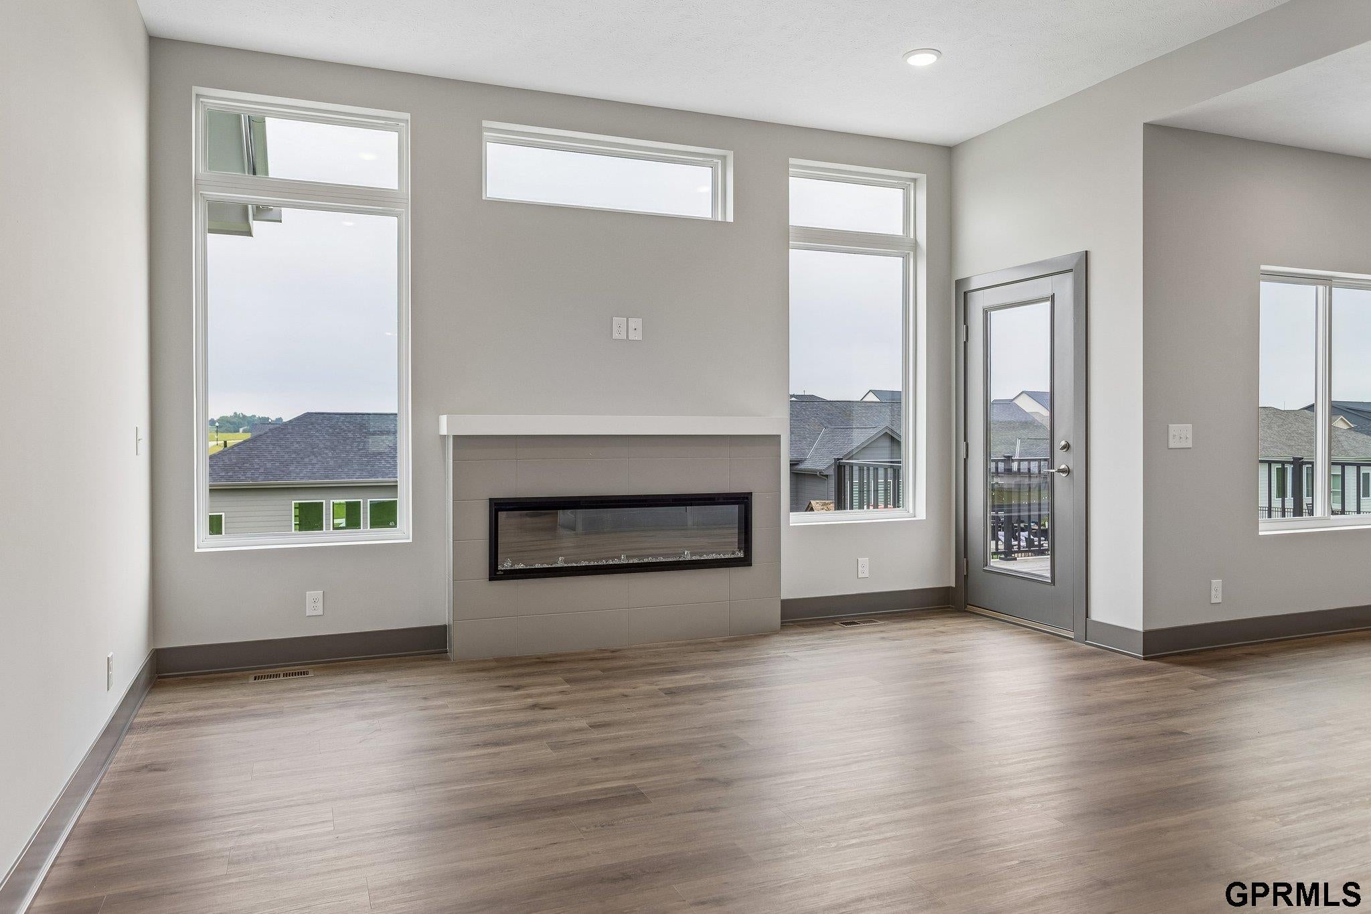
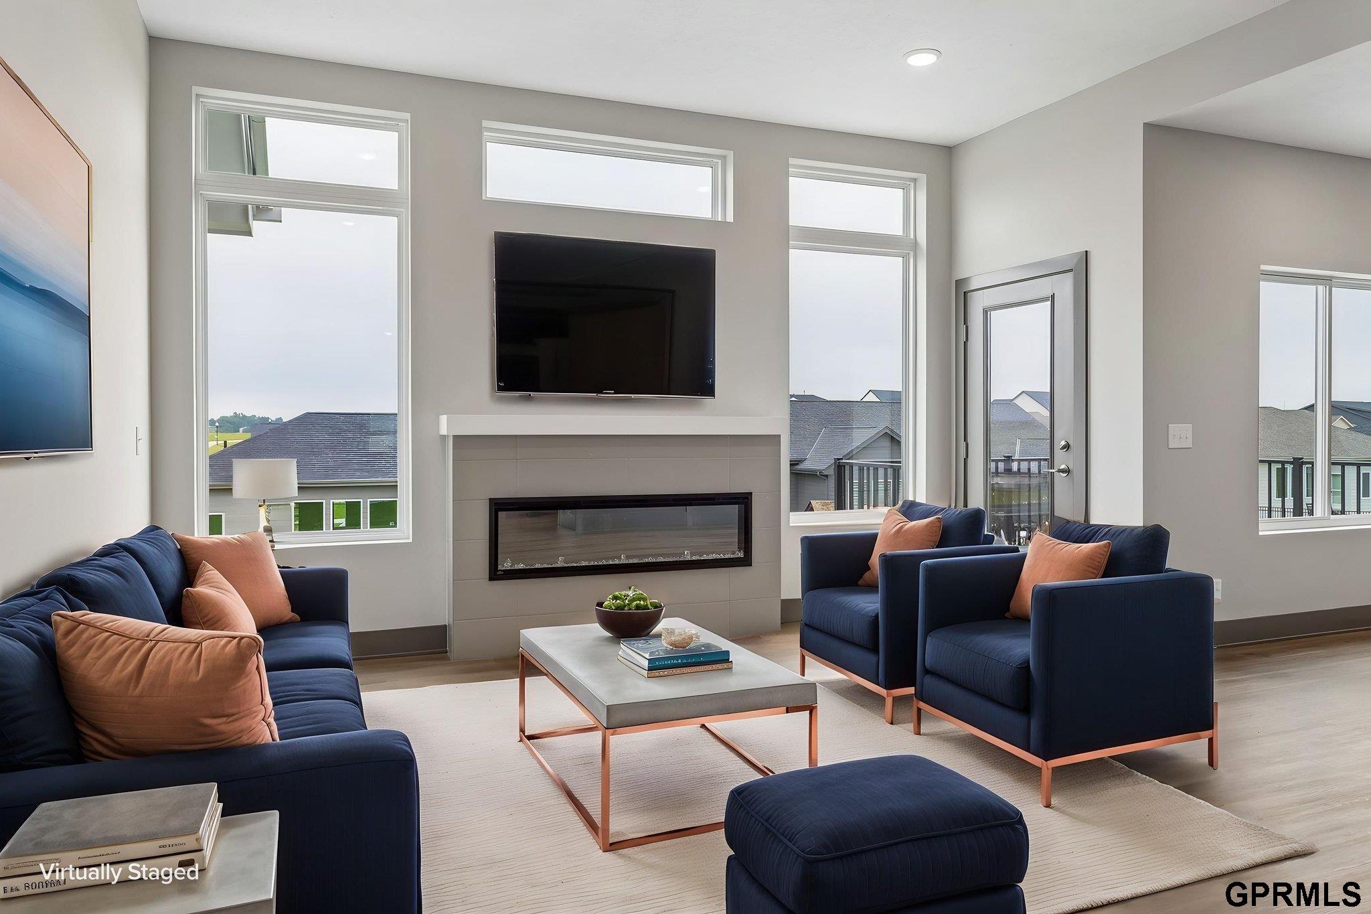
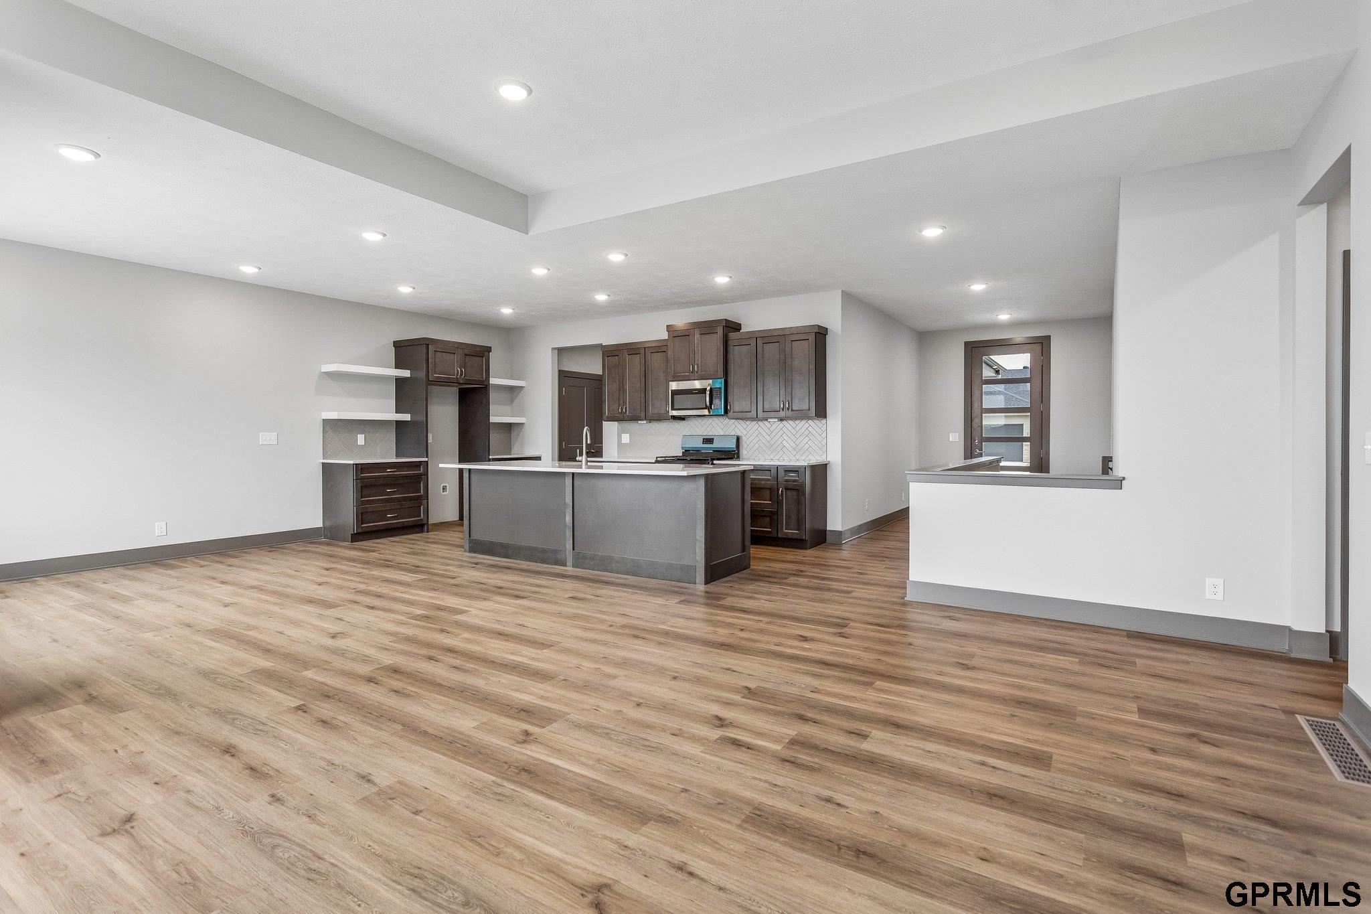
$2,5326BR/4BA ranch in Calarosa, Elkhorn School District. Walkout South-facing lot, finished basement with 2nd suite, open layout. 2026 build.Priced at $555,000, this Juniper floorplan by Vinton Homes offers 3,118 finished square feet with 6 bedrooms and 4 bathrooms. This new construction ranch features a functional layout with a finished walkout basement that includes a second suite, adding flexibility for guests or multi-use living. The main level includes an open concept design with a large kitchen island, quartz countertops, gas range, and a walk-in pantry with built-in counter space and storage. Smart garage doors with keypad entry and thoughtful storage throughout support everyday convenience. The finished basement expands usable space with a bar, additional living area, and the added second suite. High efficiency furnace and poured foundation support long-term performance.Exterior features include Hardie siding, deck, sprinkler system. A 1-year builder included warranty.
| 3 days ago | Listing updated with changes from the MLS® | |
| 6 days ago | Status changed to Active | |
| a week ago | Listing first seen on site |

Listing information is provided by Participants of the Great Plains Regional Multiple Listing Service Inc. IDX information is provided exclusively for personal, non-commercial use, and may not be used for any purpose other than to identify prospective properties consumers may be interested in purchasing. Information is deemed reliable but not guaranteed. 2026, Great Plains Regional Multiple Listing Service, Inc.
Data last updated at: 2026-09-21 06:17 AM UTC




Did you know? You can invite friends and family to your search. They can join your search, rate and discuss listings with you.