
Save
Ask
Tour
Hide
$550,000
10 Days On Site
21816 Buchanan ParkwayGretna, NE 68028
Single Family Residence|Pending
3
Beds
2
Total Baths
1
Full Bath
1
Partial Bath
1,958
SqFt
$281
/SqFt
2026
Built
Subdivision:
Harvest Creek
County:
Sarpy
Save
Ask
Tour
Hide
Mortgage Calculator
Monthly Payment (Est.)
$2,509Calculator powered by Showcase IDX, a Constellation1 Company. Copyright ©2026 Information is deemed reliable but not guaranteed.
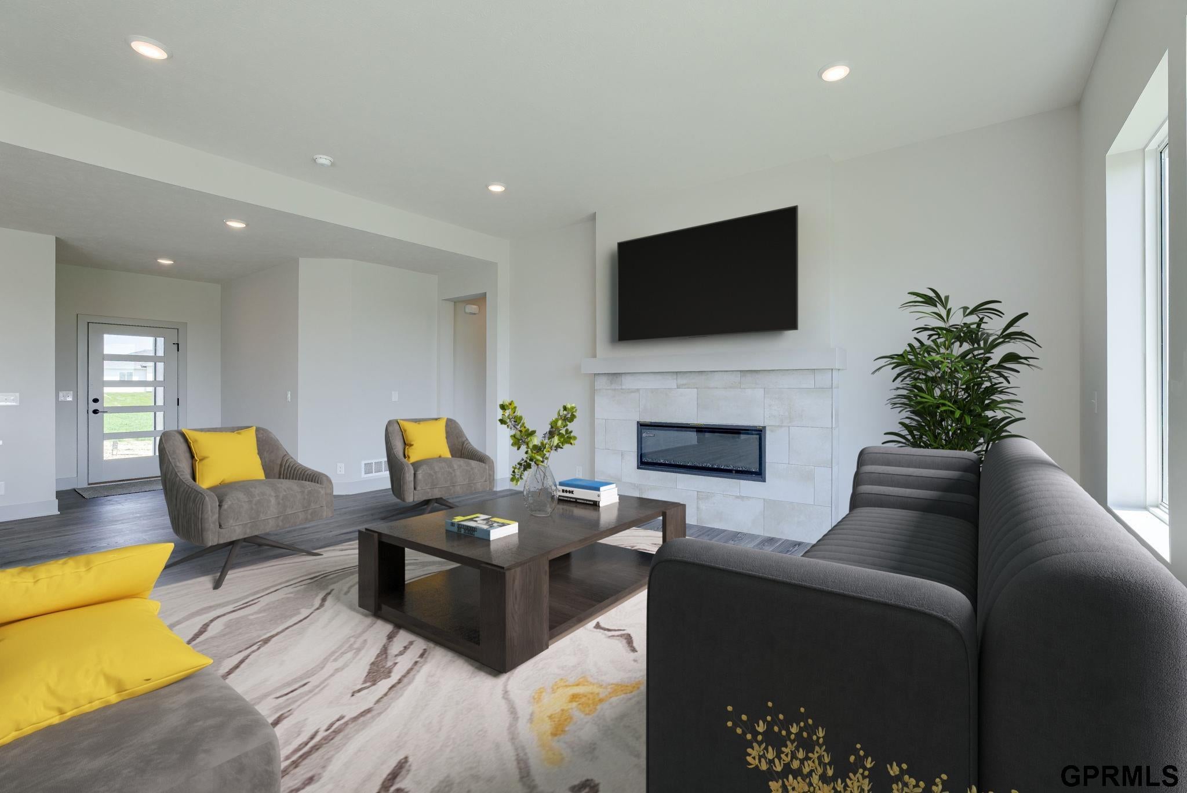
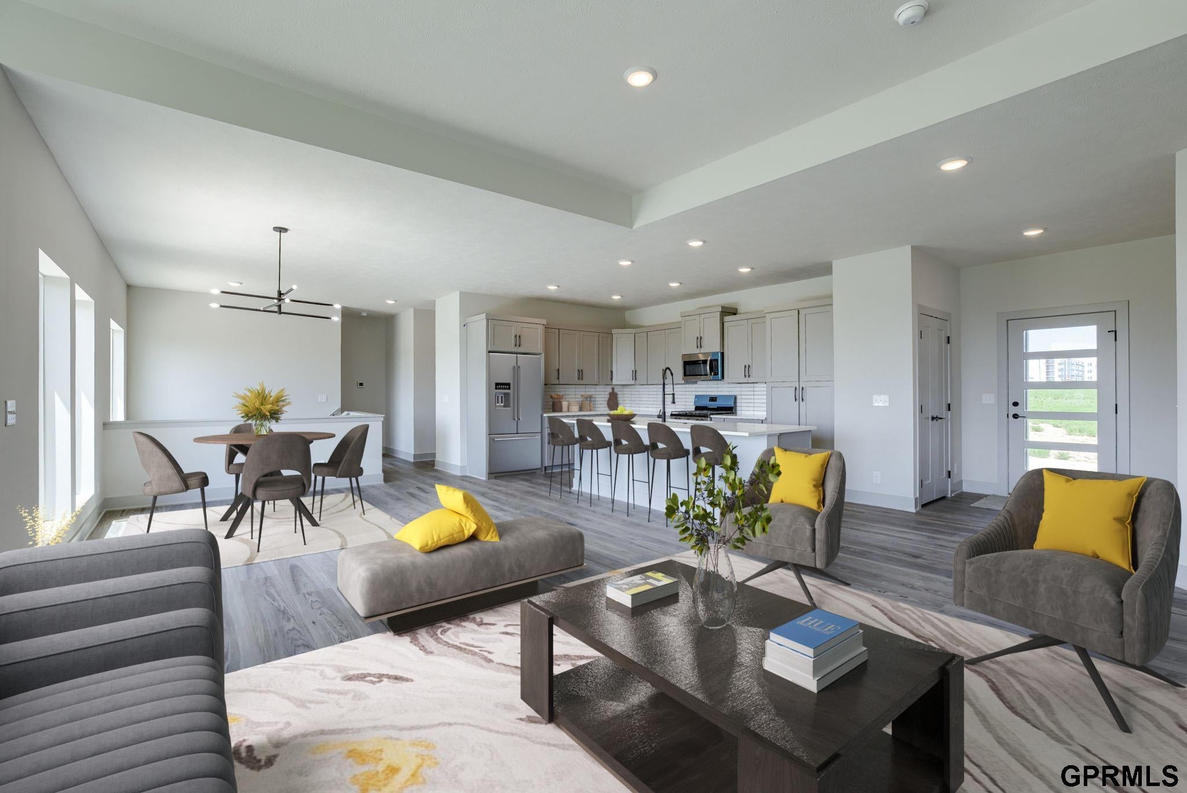
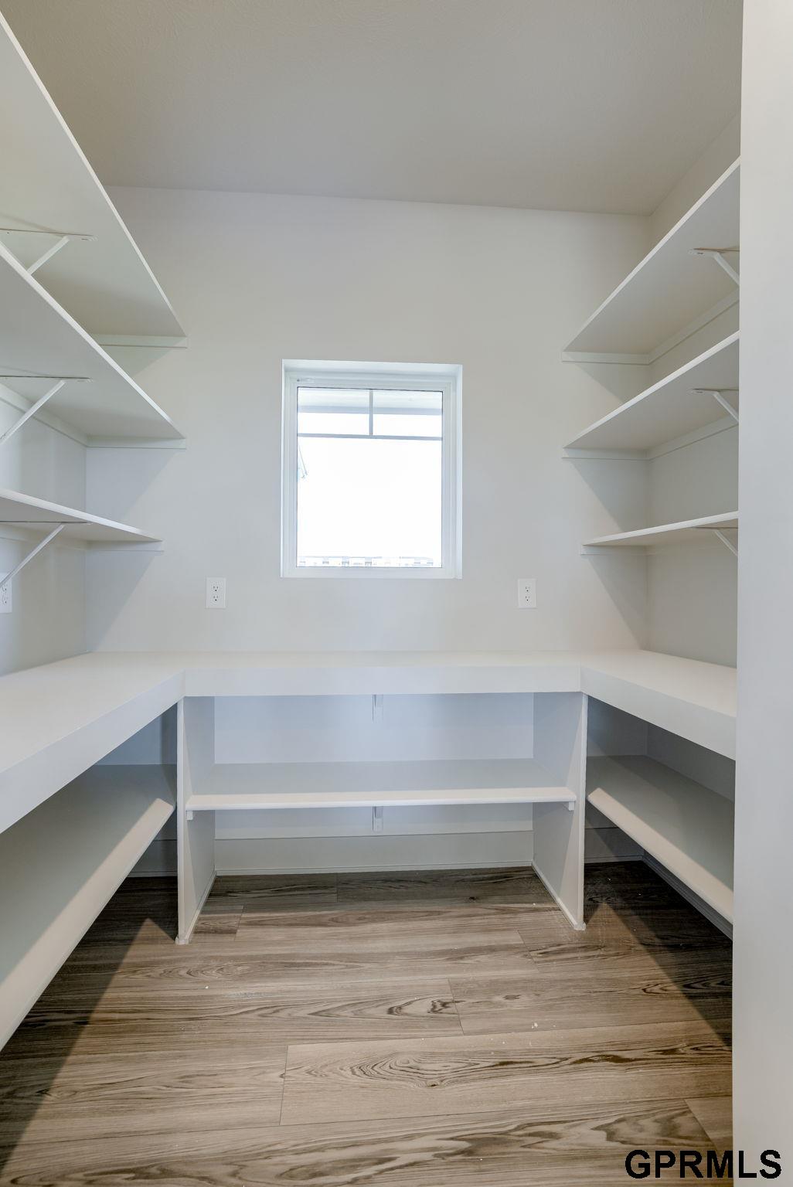
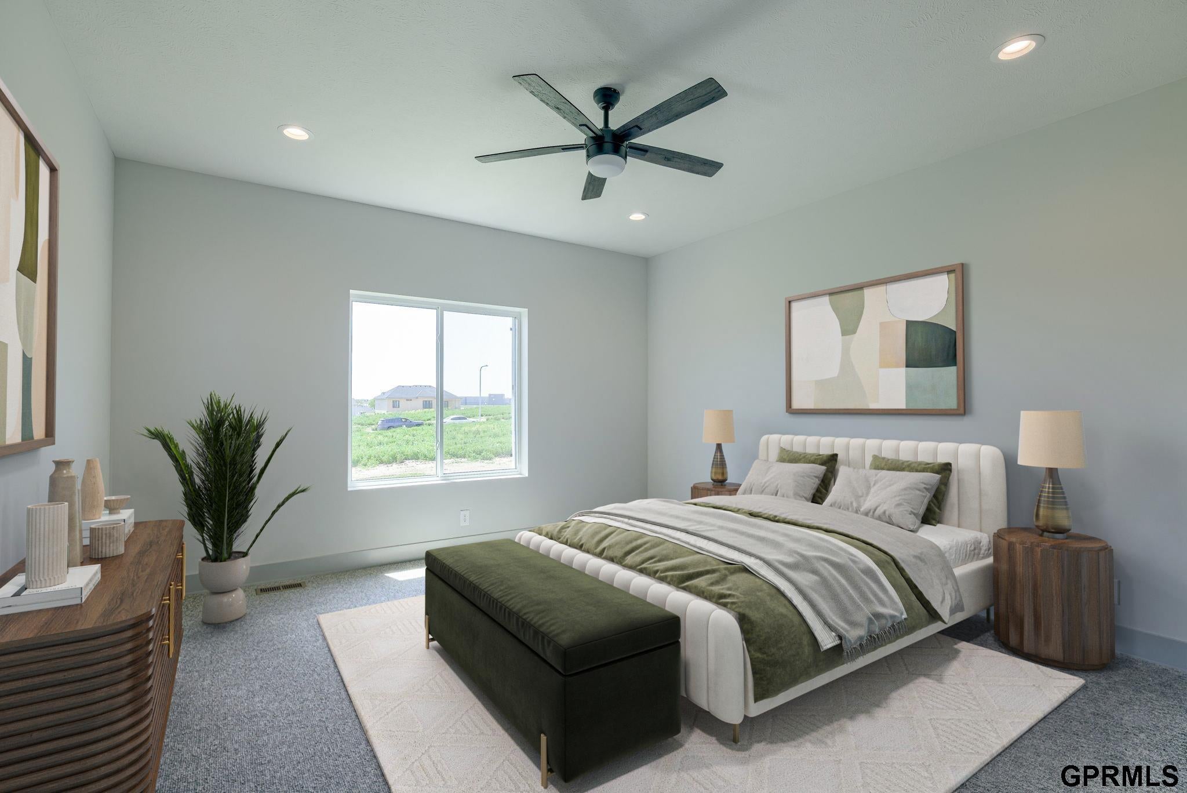
Welcome to the distinguished Jackson! This is one of Vinton Homes' largest floor plans! This home features many upgrades, including ten-foot ceilings in the main living area, an open concept with a large kitchen and island, including an unbelievable hidden panty. Upgraded cabinets throughout. The main floor is a split floor plan with a private primary suite on one side and a staircase in the rear of the home. The walkout unfinished basement offers TONS of potential, waiting for your special touch! Full sod and sprinklers, high-efficiency HVAC, 100% Hardie siding, and a one-year builder warranty included!
Save
Ask
Tour
Hide
Listing Snapshot
Price
$550,000
Days On Site
10 Days
Bedrooms
3
Inside Area (SqFt)
1,958 sqft
Total Baths
2
Full Baths
1
Partial Baths
1
Lot Size
0.35 Acres
Year Built
2026
MLS® Number
22626181
Status
Pending
Property Tax
$905.11
HOA/Condo/Coop Fees
N/A
Sq Ft Source
Plans
Friends & Family
Recent Activity
| yesterday | Listing updated with changes from the MLS® | |
| 2 days ago | Status changed to Pending | |
| a week ago | Listing first seen on site |
General Features
Acres
0.35
Attached Garage
Yes
Foundation
Concrete Perimeter
Garage
Yes
Garage Spaces
3
Parking Spaces
3
Property Condition
New Construction
Property Sub Type
Single Family Residence
Sewer
Public Sewer
SqFt Above
1958
SqFt Total
1958
Style
Ranch
Water Source
Public
Interior Features
Appliances
OvenDishwasherDisposalMicrowave
Basement
Walk-Out AccessUnfinished
Cooling
Central Air
Fireplace
Yes
Fireplaces
1
Heating
Natural GasForced Air
Bedroom 2
Bedroom 3
Master Bedroom
Save
Ask
Tour
Hide
Exterior Features
Fencing
None
Patio And Porch
Deck
Community Features
MLS Area
Sarpy
School District
Gretna
Financing Terms Available
VA LoanFHAConventionalCash
Schools
School District
Gretna
Elementary School
Gretna
Middle School
Gretna
High School
Gretna
Listing courtesy of NextHome Signature Real Estate

Listing information is provided by Participants of the Great Plains Regional Multiple Listing Service Inc. IDX information is provided exclusively for personal, non-commercial use, and may not be used for any purpose other than to identify prospective properties consumers may be interested in purchasing. Information is deemed reliable but not guaranteed. 2026, Great Plains Regional Multiple Listing Service, Inc.
Data last updated at: 2026-09-21 06:17 AM UTC
Listing information is provided by Participants of the Great Plains Regional Multiple Listing Service Inc. IDX information is provided exclusively for personal, non-commercial use, and may not be used for any purpose other than to identify prospective properties consumers may be interested in purchasing. Information is deemed reliable but not guaranteed. 2026, Great Plains Regional Multiple Listing Service, Inc.
Data last updated at: 2026-09-21 06:17 AM UTC
Neighborhood & Commute
Source: Walkscore
Save
Ask
Tour
Hide




Did you know? You can invite friends and family to your search. They can join your search, rate and discuss listings with you.