
Save
Ask
Tour
Hide
$165,900
10 Days On Site
2710 Ellison AvenueOmaha, NE 68111
For Sale|Single Family Residence|Active
4
Beds
2
Total Baths
1
Full Bath
1
Partial Bath
1,640
SqFt
$101
/SqFt
1948
Built
Subdivision:
Firestone
County:
Douglas
Save
Ask
Tour
Hide
Mortgage Calculator
Monthly Payment (Est.)
$757Calculator powered by Showcase IDX, a Constellation1 Company. Copyright ©2026 Information is deemed reliable but not guaranteed.
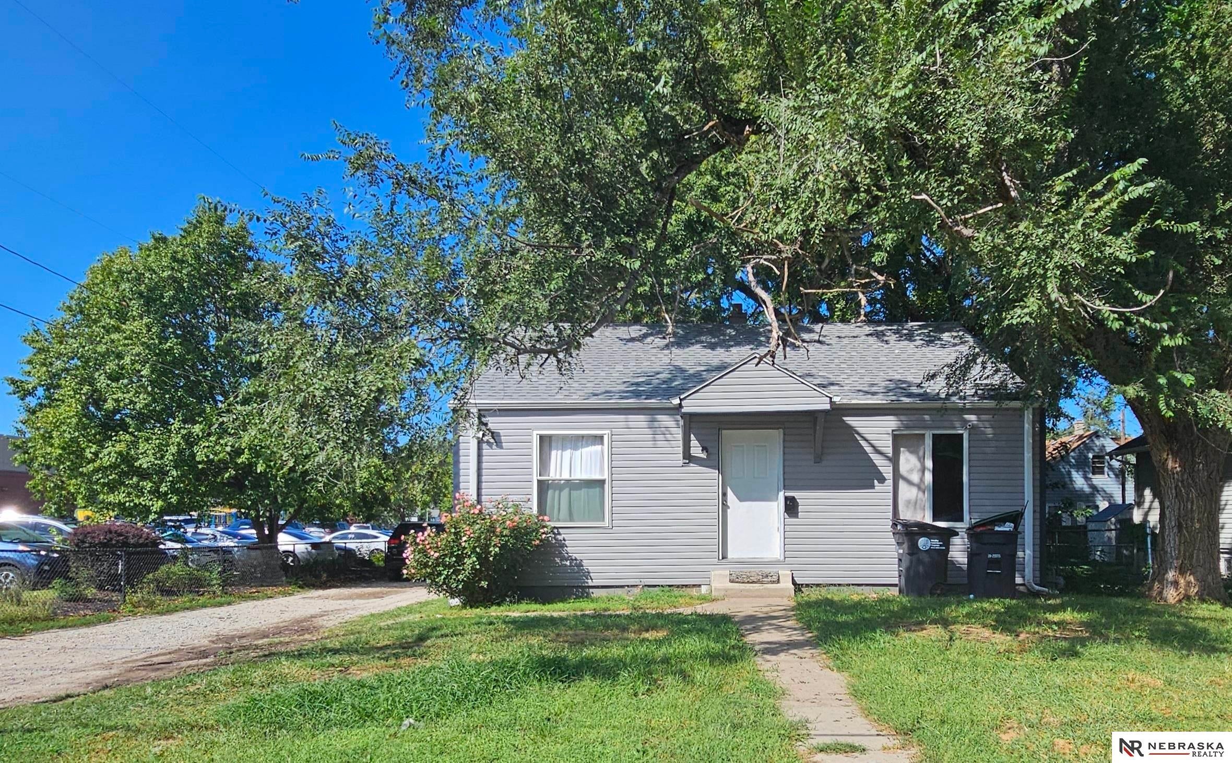
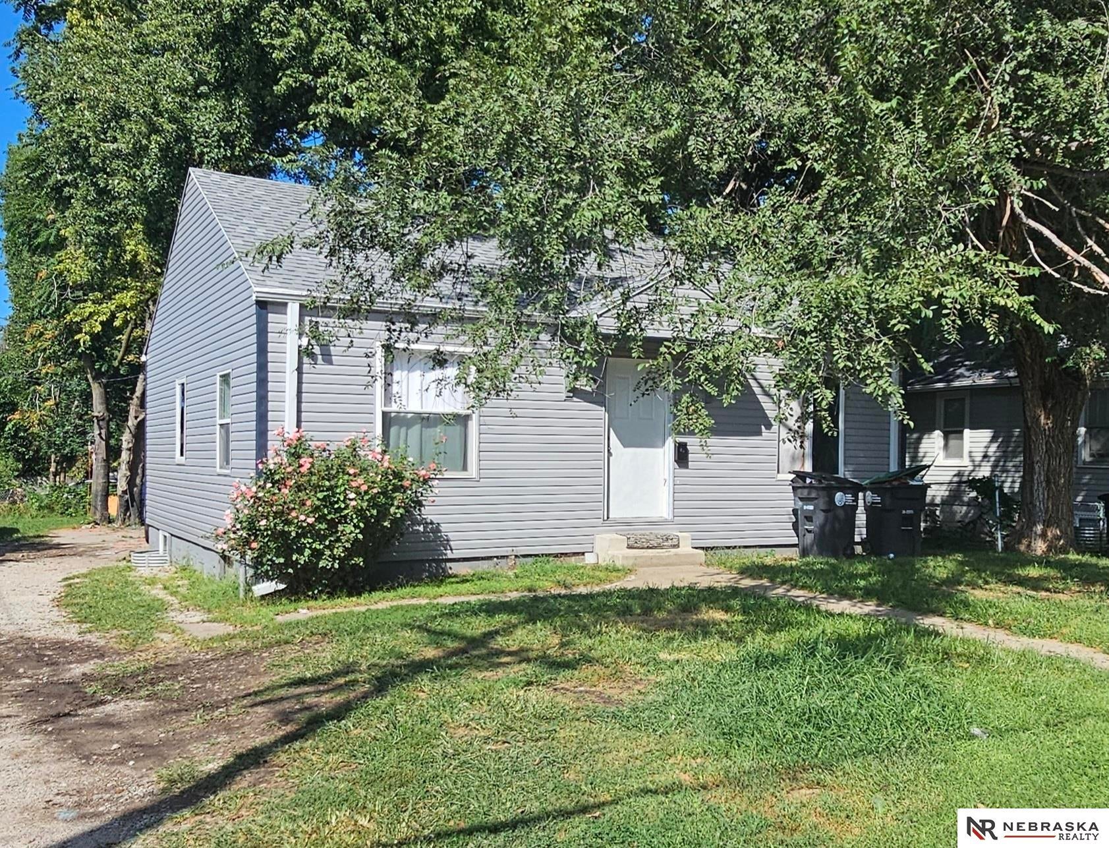
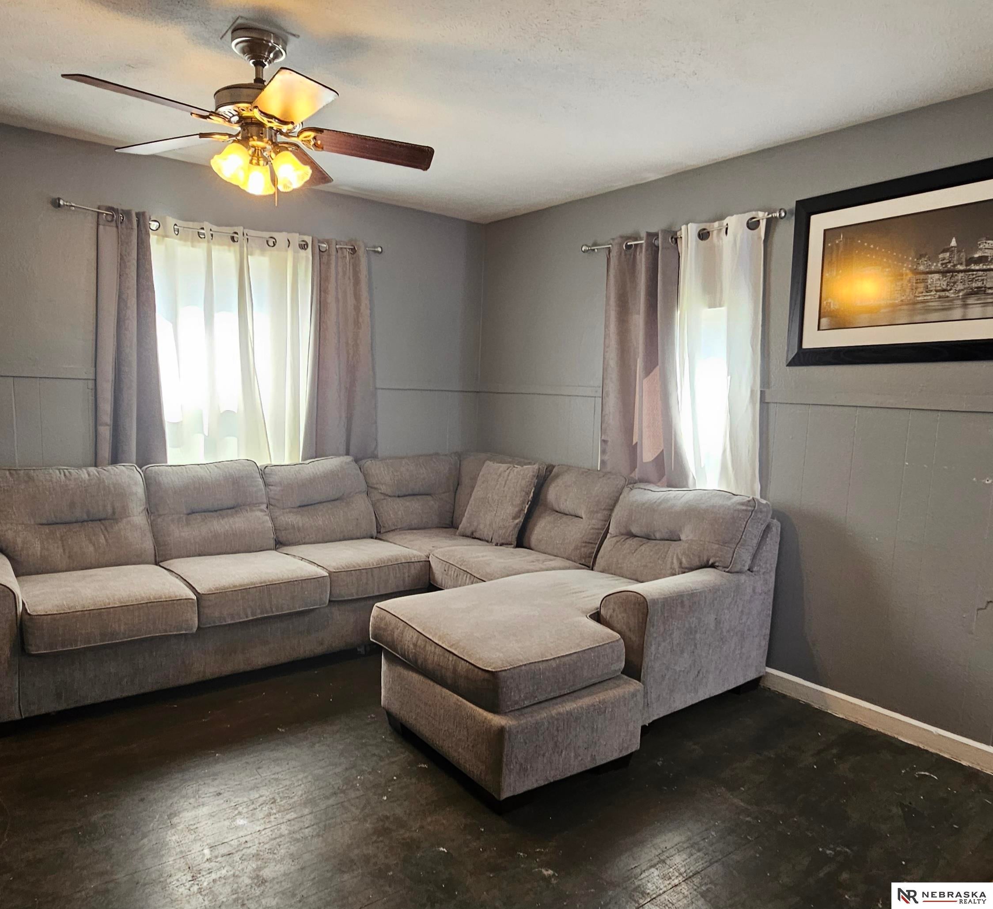
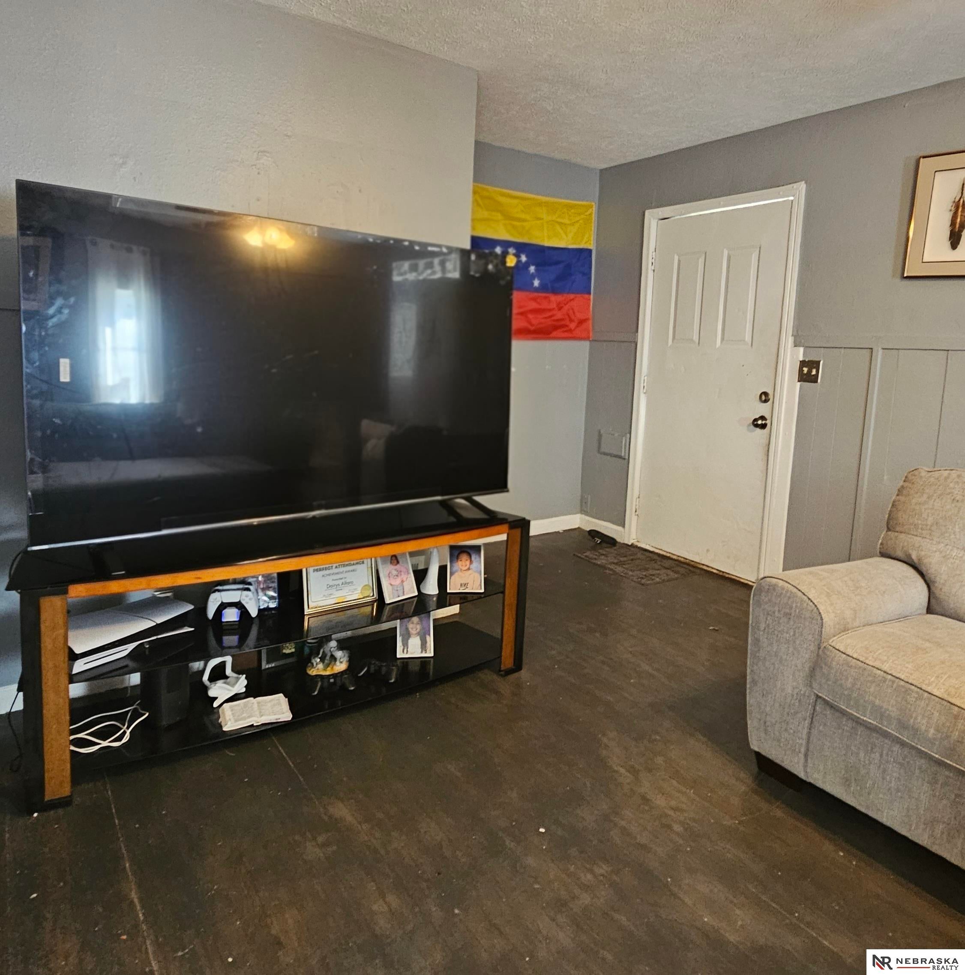
Solid 4 bedroom, 2 bathroom ranch offering a great combination of space, functionality, and value. The main level features a comfortable layout with two bedrooms and a full bath, while the basement provides two additional bedrooms, a 3/4 bath and flexibility for storage, recreation, or future use. Major updates include a newer roof, newer furnace, and central air conditioning, giving buyers peace of mind on some of the home's most important systems. A great opportunity for an investor or buyer looking for a property with solid fundamentals and potential to add value with future improvements. Convenient location near schools, shopping, parks, and everyday amenities. Measurements per county assessor.
Save
Ask
Tour
Hide
Listing Snapshot
Price
$165,900
Days On Site
10 Days
Bedrooms
4
Inside Area (SqFt)
1,640 sqft
Total Baths
2
Full Baths
1
Partial Baths
1
Lot Size
0.11 Acres
Year Built
1948
MLS® Number
22626182
Status
Active
Property Tax
$1,872.68
HOA/Condo/Coop Fees
N/A
Sq Ft Source
Assessor
Friends & Family
Recent Activity
| 6 days ago | Listing updated with changes from the MLS® | |
| 6 days ago | Status changed to Active | |
| a week ago | Listing first seen on site |
General Features
Acres
0.11
Foundation
None
Property Sub Type
Single Family Residence
Sewer
Public Sewer
SqFt Above
840
SqFt Below
800
SqFt Total
1640
Style
Ranch
Utilities
Electricity AvailableNatural Gas AvailableWater AvailableSewer Available
Water Source
Public
Interior Features
Appliances
RangeOvenRefrigerator
Basement
Finished
Cooling
Central Air
Flooring
CarpetLaminate
Heating
Natural GasForced Air
Bedroom 2
Bedroom 3
Level - Basement
Bedroom 4
Level - Basement
Kitchen
Living Room
Master Bathroom
Description - Full
Master Bedroom
Save
Ask
Tour
Hide
Exterior Features
Construction Details
Vinyl Siding
Exterior
None
Fencing
None
Lot Features
City Lot
Roof
Composition
Community Features
MLS Area
Douglas
School District
Omaha
Financing Terms Available
FHAConventionalCash
Schools
School District
Omaha
Elementary School
Miller Park
Middle School
McMillan
High School
North
Listing courtesy of Nebraska Realty

Listing information is provided by Participants of the Great Plains Regional Multiple Listing Service Inc. IDX information is provided exclusively for personal, non-commercial use, and may not be used for any purpose other than to identify prospective properties consumers may be interested in purchasing. Information is deemed reliable but not guaranteed. 2026, Great Plains Regional Multiple Listing Service, Inc.
Data last updated at: 2026-09-21 06:17 AM UTC
Listing information is provided by Participants of the Great Plains Regional Multiple Listing Service Inc. IDX information is provided exclusively for personal, non-commercial use, and may not be used for any purpose other than to identify prospective properties consumers may be interested in purchasing. Information is deemed reliable but not guaranteed. 2026, Great Plains Regional Multiple Listing Service, Inc.
Data last updated at: 2026-09-21 06:17 AM UTC
Neighborhood & Commute
Source: Walkscore
Save
Ask
Tour
Hide




Did you know? You can invite friends and family to your search. They can join your search, rate and discuss listings with you.