
Save
Ask
Tour
Hide
$367,500
10 Days On Site
1877 S 143 StreetOmaha, NE 68144
For Sale|Single Family Residence|Active
3
Beds
4
Total Baths
1
Full Bath
3
Partial Baths
2,169
SqFt
$169
/SqFt
1979
Built
Subdivision:
GEORGETOWNE REPLAT
County:
Douglas
Save
Ask
Tour
Hide
Mortgage Calculator
Monthly Payment (Est.)
$1,677Calculator powered by Showcase IDX, a Constellation1 Company. Copyright ©2026 Information is deemed reliable but not guaranteed.
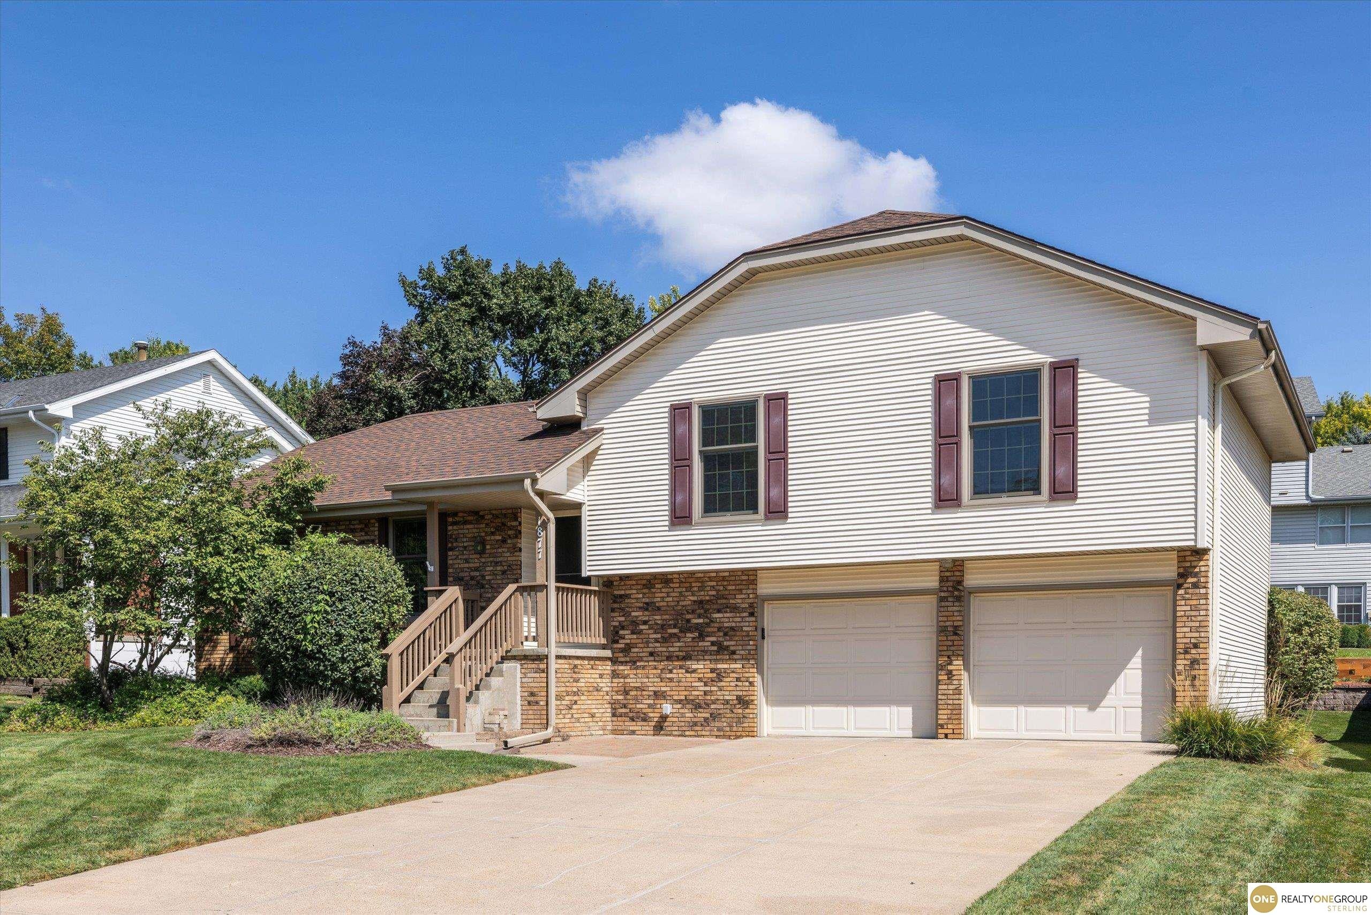
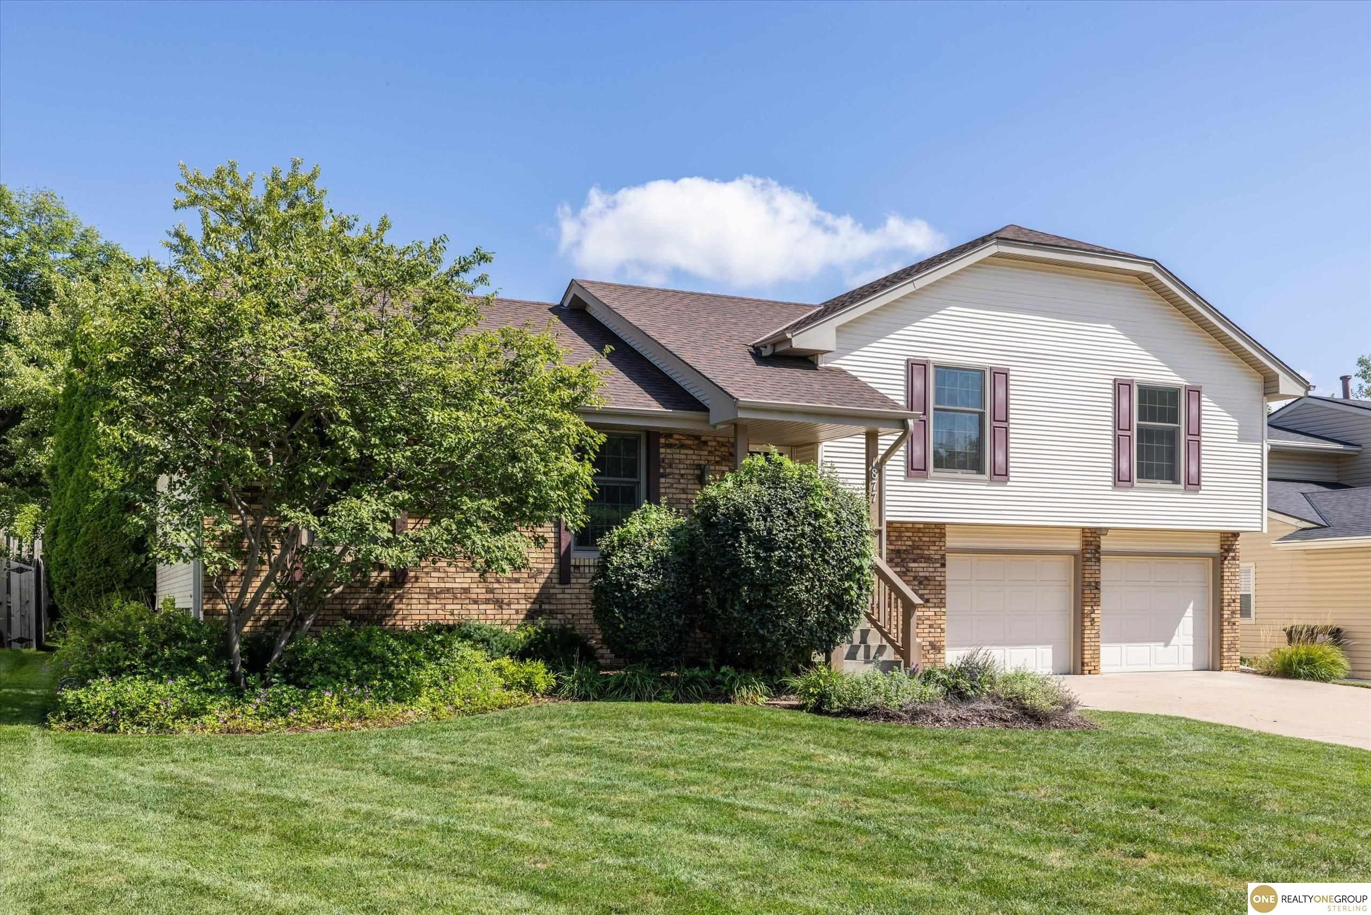
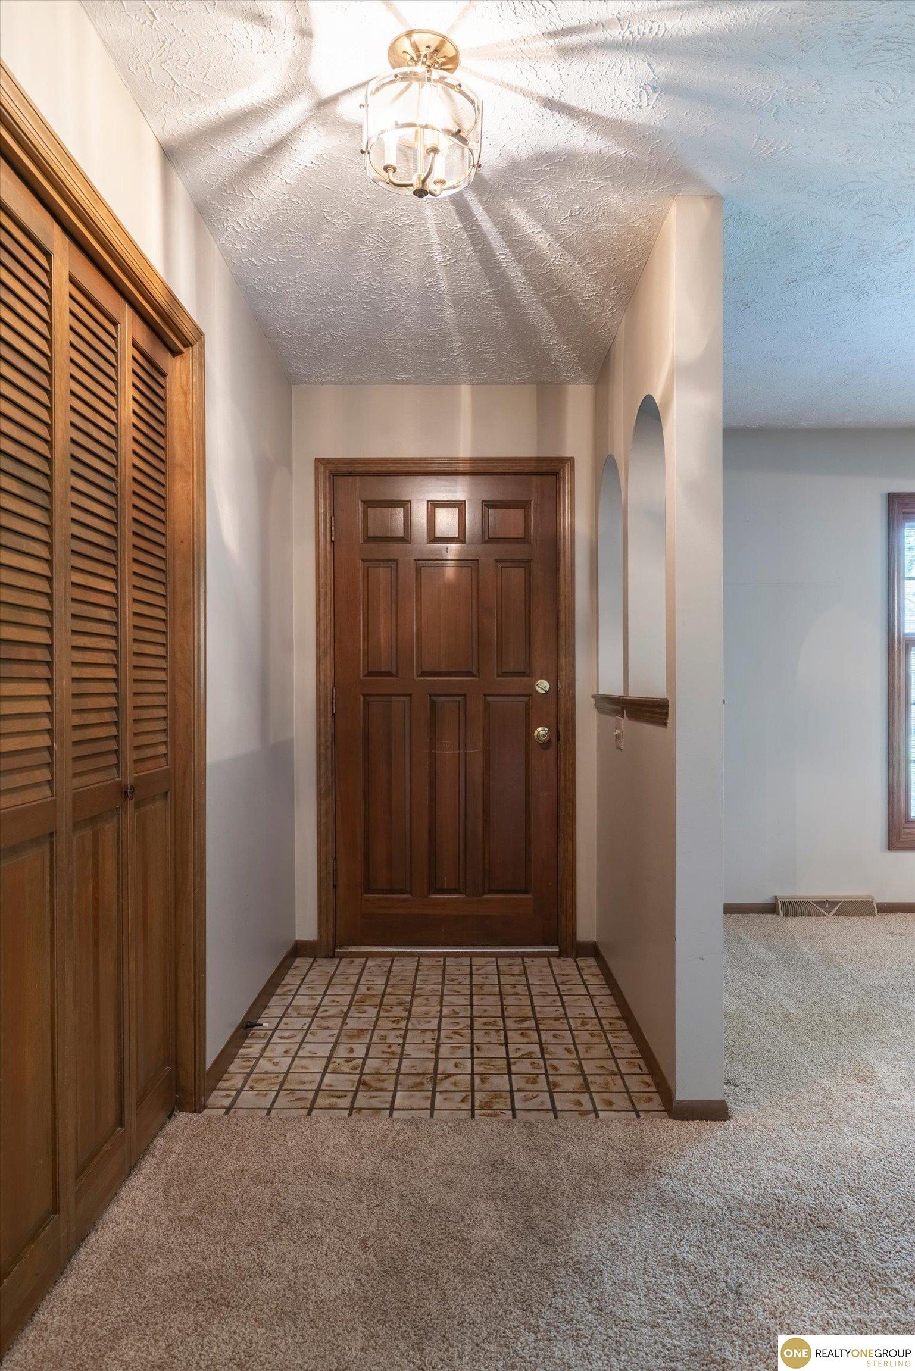
Beautifully maintained 3-bedroom, 3.5-bath home offers thoughtful updates, spacious living areas, charm, and exceptional storage. An updated kitchen and refreshed baths add to the home’s appeal, along with Pella windows with built-in blinds and numerous updates throughout. The primary suite features two walk-in closets, while each bathroom has its own linen closet. The finished basement offers a large rec room with wet bar, plus a flex room with attached bath—perfect for an office, guest space, hobby room, or more. The oversized garage features epoxy floors and lots of storage. Outside, enjoy a deck and landscaping that create a peaceful, private setting. This home is a must-see!
Save
Ask
Tour
Hide
Listing Snapshot
Price
$367,500
Days On Site
10 Days
Bedrooms
3
Inside Area (SqFt)
2,169 sqft
Total Baths
4
Full Baths
1
Partial Baths
3
Lot Size
0.18 Acres
Year Built
1979
MLS® Number
22626196
Status
Active
Property Tax
$5,017.52
HOA/Condo/Coop Fees
N/A
Sq Ft Source
Assessor
Friends & Family
Recent Activity
| 6 days ago | Listing updated with changes from the MLS® | |
| 6 days ago | Status changed to Active | |
| a week ago | Listing first seen on site |
General Features
Acres
0.18
Attached Garage
Yes
Foundation
Block
Garage
Yes
Garage Spaces
2
Parking Spaces
2
Property Sub Type
Single Family Residence
Sewer
Public Sewer
SqFt Above
1819
SqFt Below
350
SqFt Total
2169
Water Source
Public
Interior Features
Appliances
RangeRefrigeratorDishwasherDisposalMicrowave
Cooling
Central Air
Fireplace
Yes
Fireplaces
1
Flooring
CarpetCeramic TileWoodLaminate
Heating
Natural GasForced Air
Interior
Wet BarCeiling Fan(s)
Bedroom 2
Dimensions - 10.1x10.6Area - 107Description - Wall/Wall Carpeting
Bedroom 3
Dimensions - 9.1x15.4Area - 140Description - Wall/Wall Carpeting
Dining Room
Dimensions - 11.11x9.11Area - 101Description - Wall/Wall Carpeting
Family Room
Dimensions - 21.6x13.1Area - 282Description - Wood Floor
Kitchen
Dimensions - 19.1x13.3Area - 254Description - Luxury Vinyl Tile
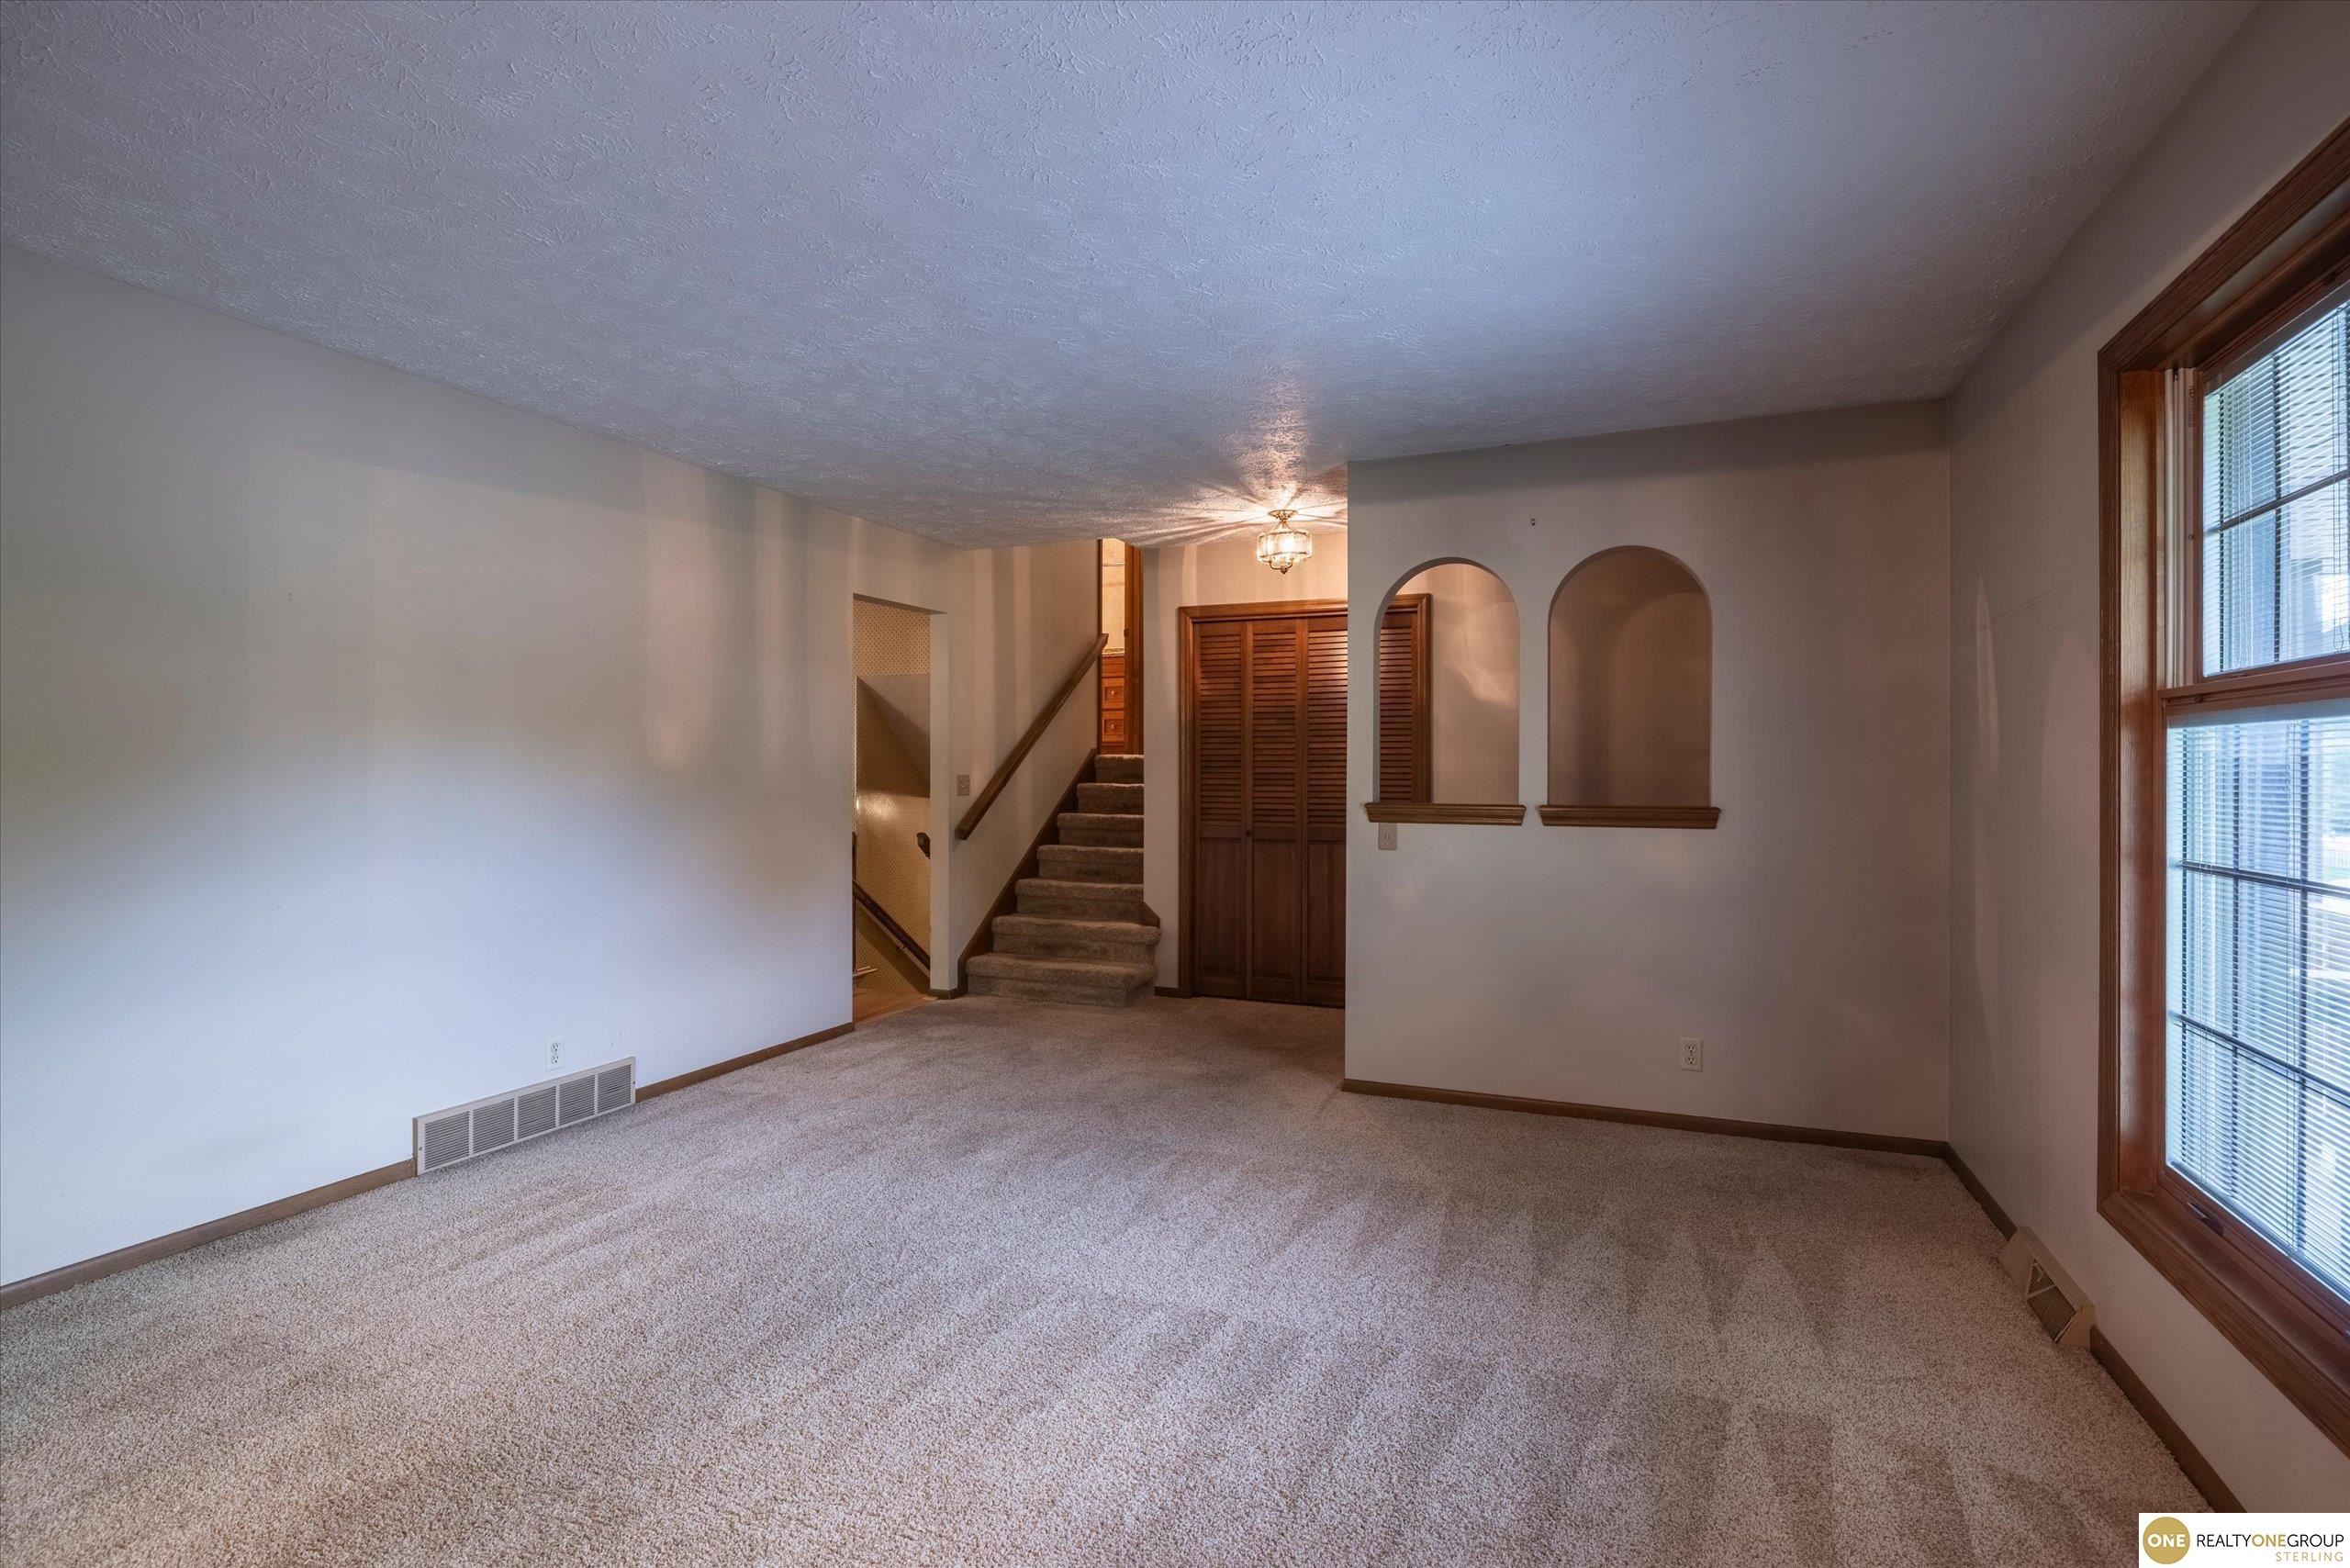
Living Room
Dimensions - 14.2x12.1Area - 171Description - Wall/Wall Carpeting
Master Bedroom
Dimensions - 15.11x14Area - 211Description - Wall/Wall Carpeting
Save
Ask
Tour
Hide
Exterior Features
Construction Details
Vinyl Siding
Fencing
None
Patio And Porch
PorchDeck
Roof
Composition
Community Features
MLS Area
Douglas
School District
Millard
Financing Terms Available
VA LoanFHAConventionalCash
Schools
School District
Millard
Elementary School
Montclair
Middle School
Millard North
High School
Millard North
Listing courtesy of Realty ONE Group Sterling

Listing information is provided by Participants of the Great Plains Regional Multiple Listing Service Inc. IDX information is provided exclusively for personal, non-commercial use, and may not be used for any purpose other than to identify prospective properties consumers may be interested in purchasing. Information is deemed reliable but not guaranteed. 2026, Great Plains Regional Multiple Listing Service, Inc.
Data last updated at: 2026-09-21 06:17 AM UTC
Listing information is provided by Participants of the Great Plains Regional Multiple Listing Service Inc. IDX information is provided exclusively for personal, non-commercial use, and may not be used for any purpose other than to identify prospective properties consumers may be interested in purchasing. Information is deemed reliable but not guaranteed. 2026, Great Plains Regional Multiple Listing Service, Inc.
Data last updated at: 2026-09-21 06:17 AM UTC
Neighborhood & Commute
Source: Walkscore
Save
Ask
Tour
Hide




Did you know? You can invite friends and family to your search. They can join your search, rate and discuss listings with you.