618 S Pine Street, Valley, NE, 68064

Price
Beds
Baths
Save Search
Save
Ask
Tour
Hide
Share
$285,000
10 Days On Site

618 S Pine Street
Valley, NE 68064

Single Family Residence|Pending
2
Beds
2
Total Baths
1
Full Bath
1
Partial Bath
2,435
SqFt
$117
/SqFt
1961
Built
Subdivision:
Highland
County:
Douglas
618 S Pine Street618 S Pine Street618 S Pine Street618 S Pine Street
Save
Ask
Tour
Hide
Share

Mortgage Calculator

Monthly Payment (Est.)

$1,300
Calculator powered by Showcase IDX, a Constellation1 Company. Copyright ©2026 Information is deemed reliable but not guaranteed.

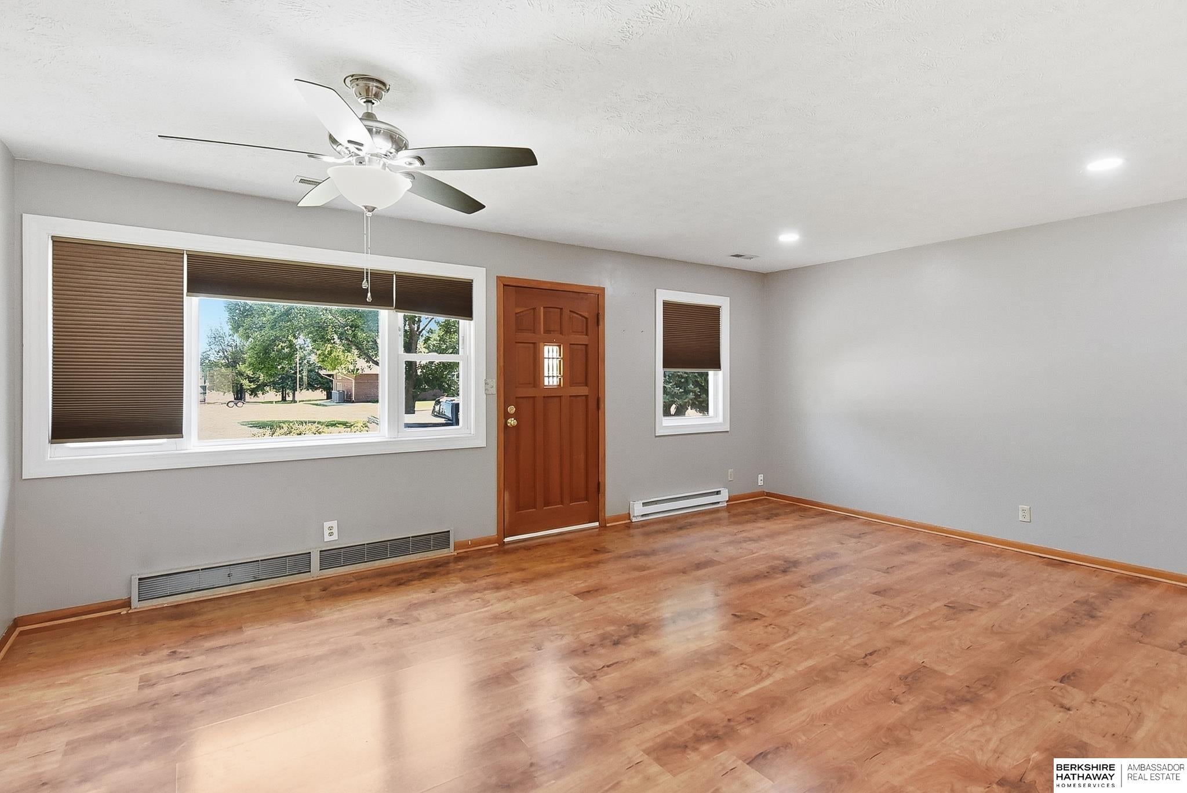
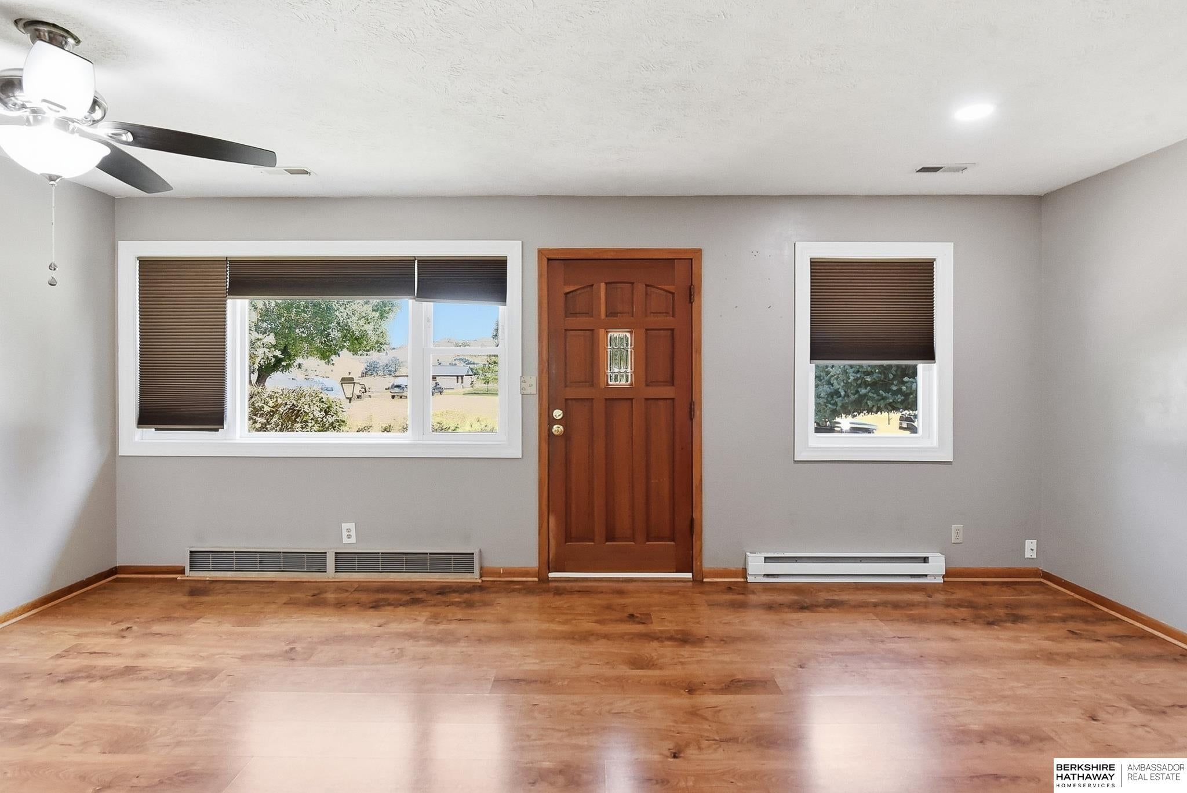
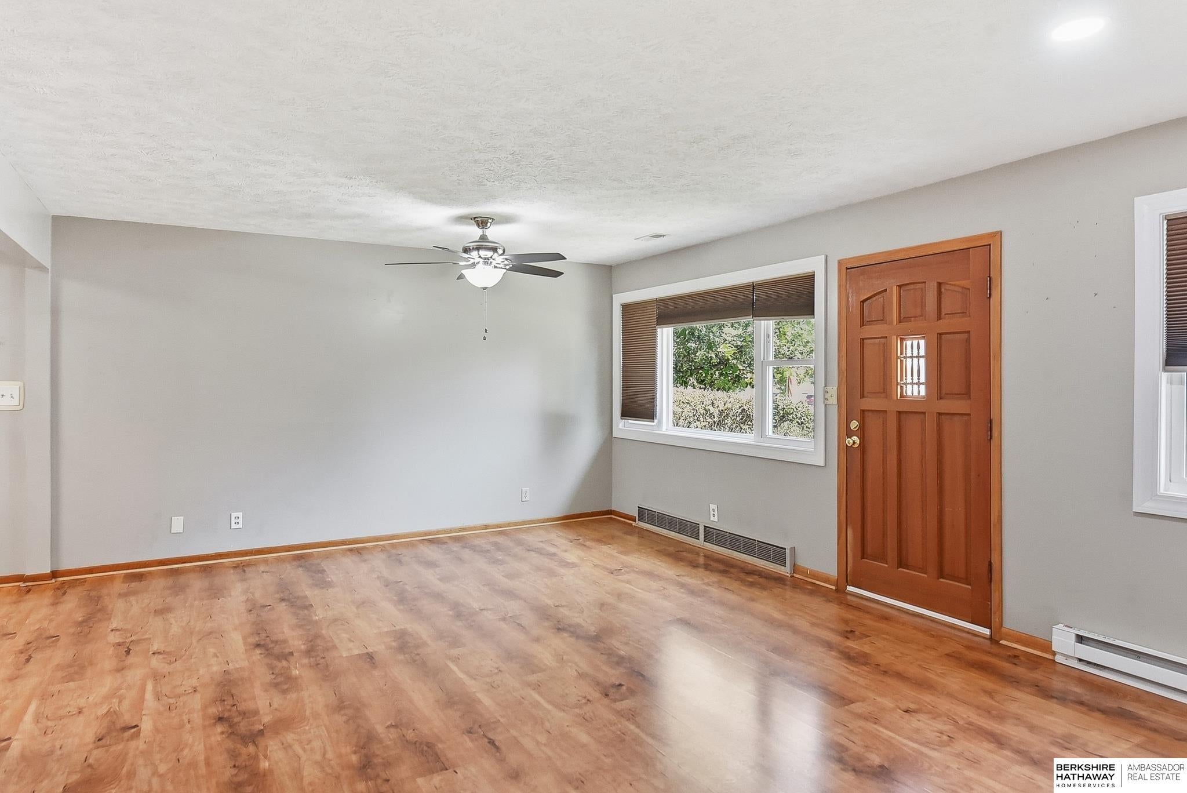
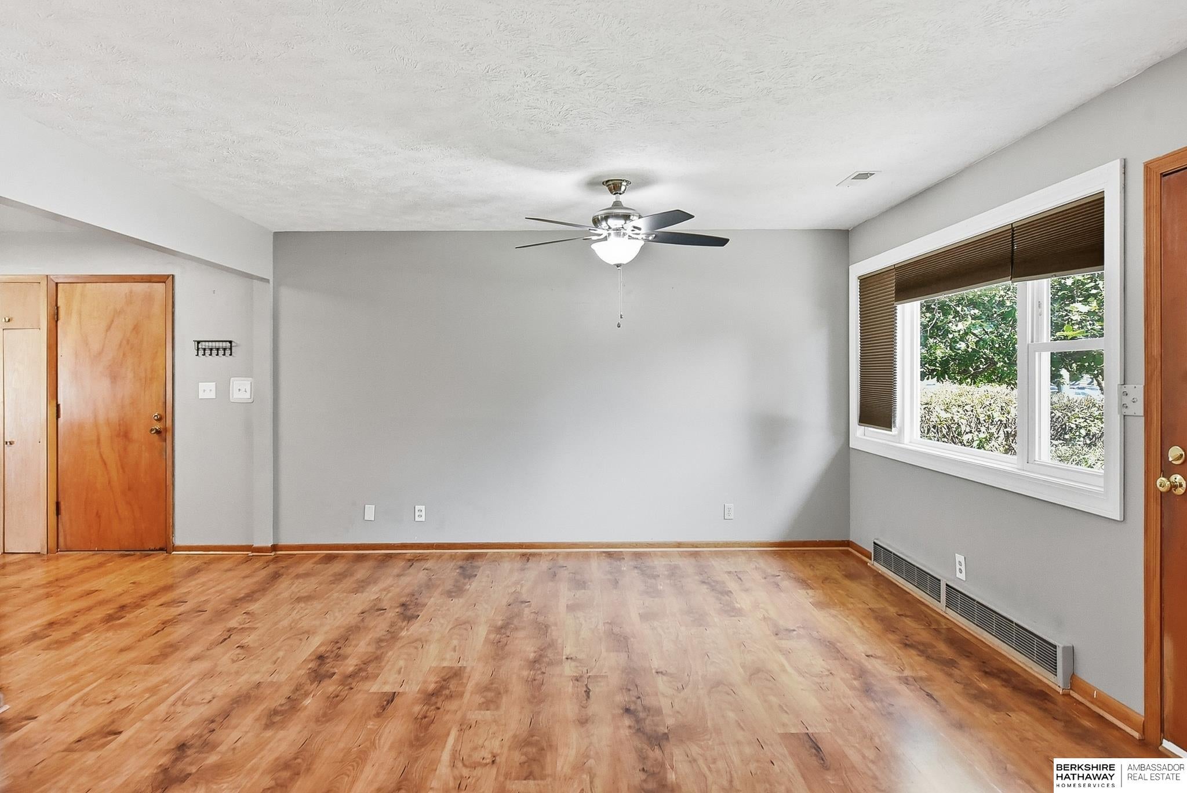
Small Town Living with Big City Convenience! Don’t let the exterior fool you—this spacious home offers an abundance of living space & updates. The tandem 2 car garage provides access to a walkout lower level. Main level features a bright living room with laminate flooring & large windows & generously sized bedrooms with ceiling fans & ample closets. The updated kitchen offers plenty of storage, new granite countertops, laminate flooring & appliances stay. The family room showcases a wood burning fireplace with brick surround, vaulted ceiling, built-ins & a large bay window. The walkout lower level includes a spacious rec room with brick flooring, wood burning stove, wet bar & bay window. Updated 3/4 bath, laundry with storage cabinets & sink plus an office with electric fireplace & closet complete the lower level. Additional features include water softener, roof (2021), A/C (2020) & electrical panel (2019). A fully fenced backyard with paver patio, mature landscaping & garden. AMA

Save
Ask
Tour
Hide
Share
Listing Snapshot
Price 
$285,000
Days On Site 
10 Days
Bedrooms 
2
Inside Area (SqFt) 
2,435 sqft
Total Baths 
2
Full Baths 
1
Partial Baths 
1
Lot Size 
0.18 Acres
Year Built 
1961
MLS® Number 
22626198
Status 
Pending
Property Tax 
N/A
HOA/Condo/Coop Fees 
N/A
Sq Ft Source 
Other
Friends & Family
Recent Activity
4 days agoListing updated with changes from the MLS®
4 days agoStatus changed to Pending
a week agoListing first seen on site
General Features
Acres 
0.18
Attached Garage 
Yes
Foundation 
Block
Garage 
Yes
Garage Spaces 
2
Parking Spaces 
2
Property Sub Type 
Single Family Residence
Sewer 
Public Sewer
SqFt Above 
1296
SqFt Below 
1139
SqFt Total 
2435
Style 
Ranch
Water Source 
Public
Interior Features
Appliances 
OvenRefrigeratorWater SoftenerDishwasherMicrowaveCooktop
Basement 
Walk-Out AccessFinished
Cooling 
Central Air
Fireplace 
Yes
Fireplace Features 
Family RoomWood BurningWood Burning StoveElectric
Fireplaces 
3
Flooring 
CarpetLaminateOther
Heating 
ElectricBaseboard
Interior 
Wet BarCeiling Fan(s)
Window Features 
Bay Window(s)
Bedroom 2 
Dimensions - 12x11Area - 132Description - Wall/Wall Carpeting,Ceiling Fan(s)
Family Room 
Dimensions - 20x19Area - 380Description - Wall/Wall Carpeting,Bay/Bow Windows,Fireplace,Cath./Vaulted Ceiling,Ceiling Fan(s)
Kitchen 
Dimensions - 15.6x11Area - 171Description - Laminate Flooring
Living Room 
Dimensions - 19x14Area - 266Description - Ceiling Fan(s),Laminate Flooring
Master Bathroom 
Description - None
Master Bedroom 
Dimensions - 12x11Area - 132Description - Wall/Wall Carpeting,Ceiling Fan(s),Walk-In Closet(s)
Office 
Dimensions - 16x11Level - BasementArea - 176Description - Fireplace
Save
Ask
Tour
Hide
Share
Exterior Features
Construction Details 
Vinyl Siding
Fencing 
Chain LinkFull
Lot Features 
City Lot
Patio And Porch 
PorchPatio
Roof 
Composition
Windows/Doors 
Bay Window(s)
Community Features
MLS Area 
Douglas
School District 
Douglas County West
Financing Terms Available 
VA LoanFHAConventionalCash
Schools
School District
Douglas County West
Elementary School
Douglas County West
Middle School
Douglas County West
High School
Douglas County West
Listing courtesy of BHHS Ambassador Real Estate


Listing information is provided by Participants of the Great Plains Regional Multiple Listing Service Inc. IDX information is provided exclusively for personal, non-commercial use, and may not be used for any purpose other than to identify prospective properties consumers may be interested in purchasing. Information is deemed reliable but not guaranteed. 2026, Great Plains Regional Multiple Listing Service, Inc.
Data last updated at: 2026-09-21 06:17 AM UTC


Neighborhood & Commute
Source: Walkscore
Save
Ask
Tour
Hide
Share