
Save
Ask
Tour
Hide
$299,900
10 Days On Site
24 Oak StreetGreenwood, NE 68366
Single Family Residence|Pending
3
Beds
1
Total Bath
1
Full Bath
1,456
SqFt
$206
/SqFt
1964
Built
Subdivision:
Greenwood
County:
Cass

Save
Ask
Tour
Hide
Mortgage Calculator
Monthly Payment (Est.)
$1,368Calculator powered by Showcase IDX, a Constellation1 Company. Copyright ©2026 Information is deemed reliable but not guaranteed.
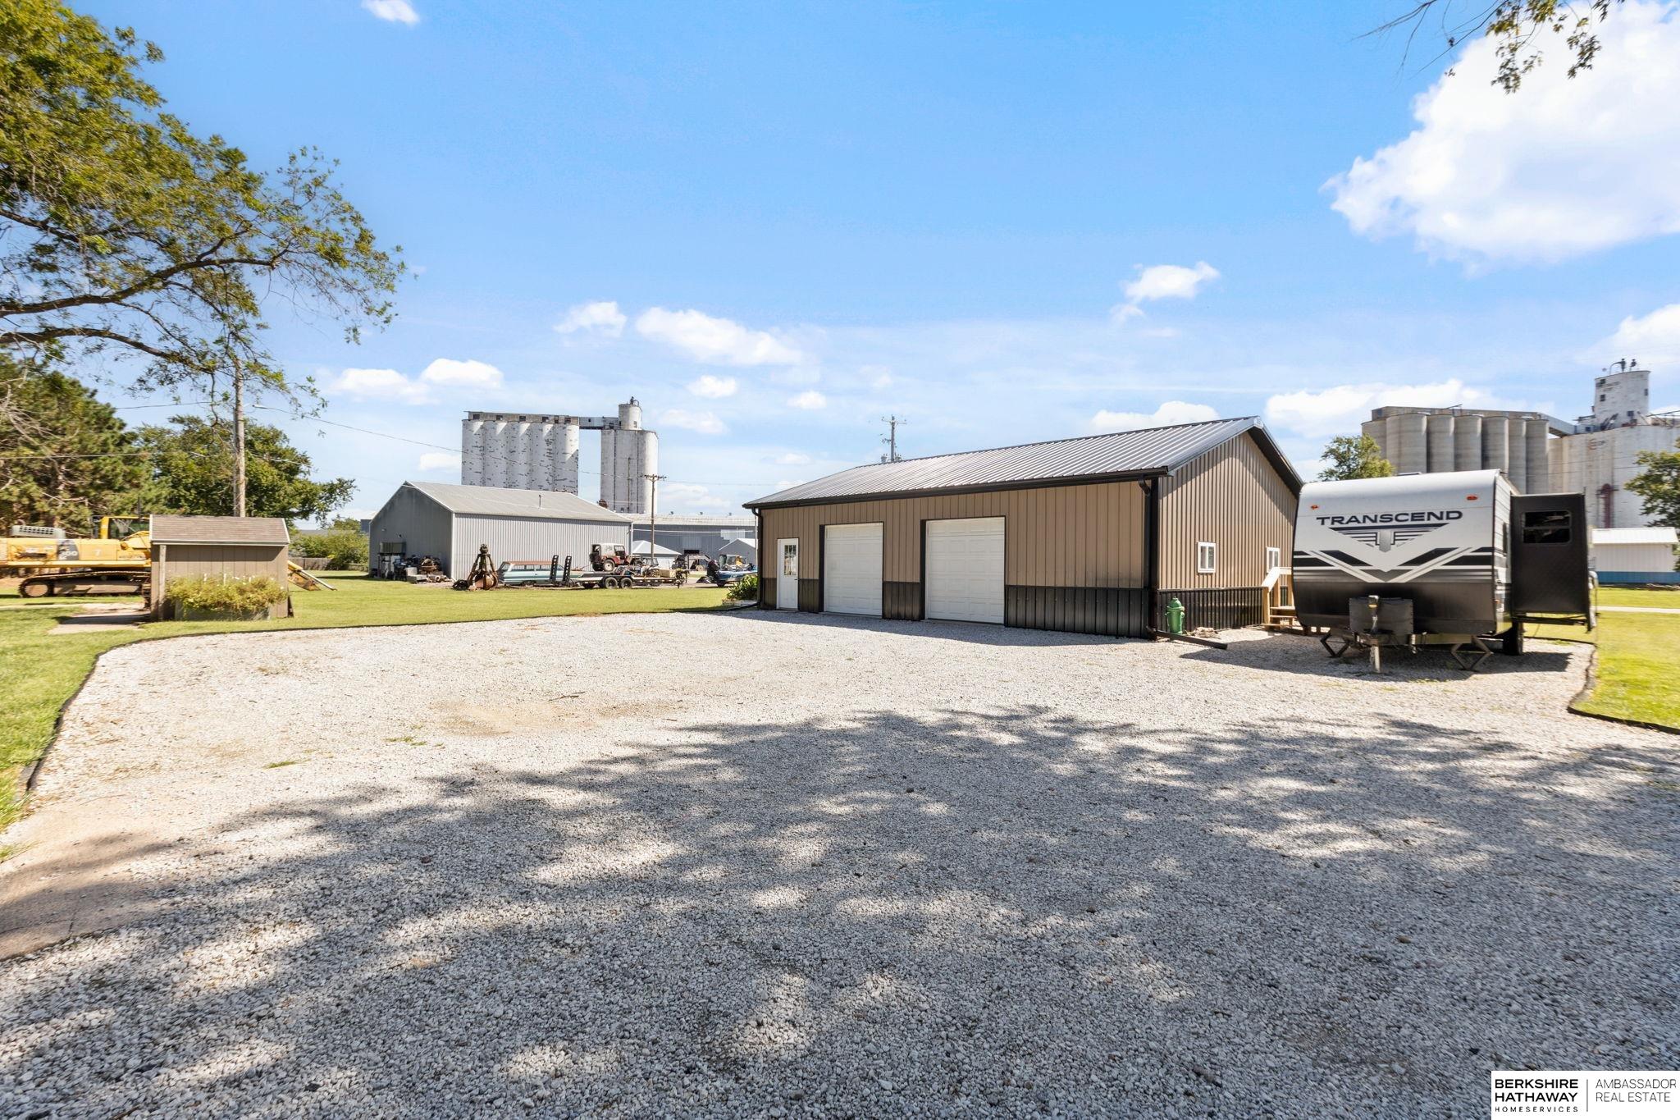
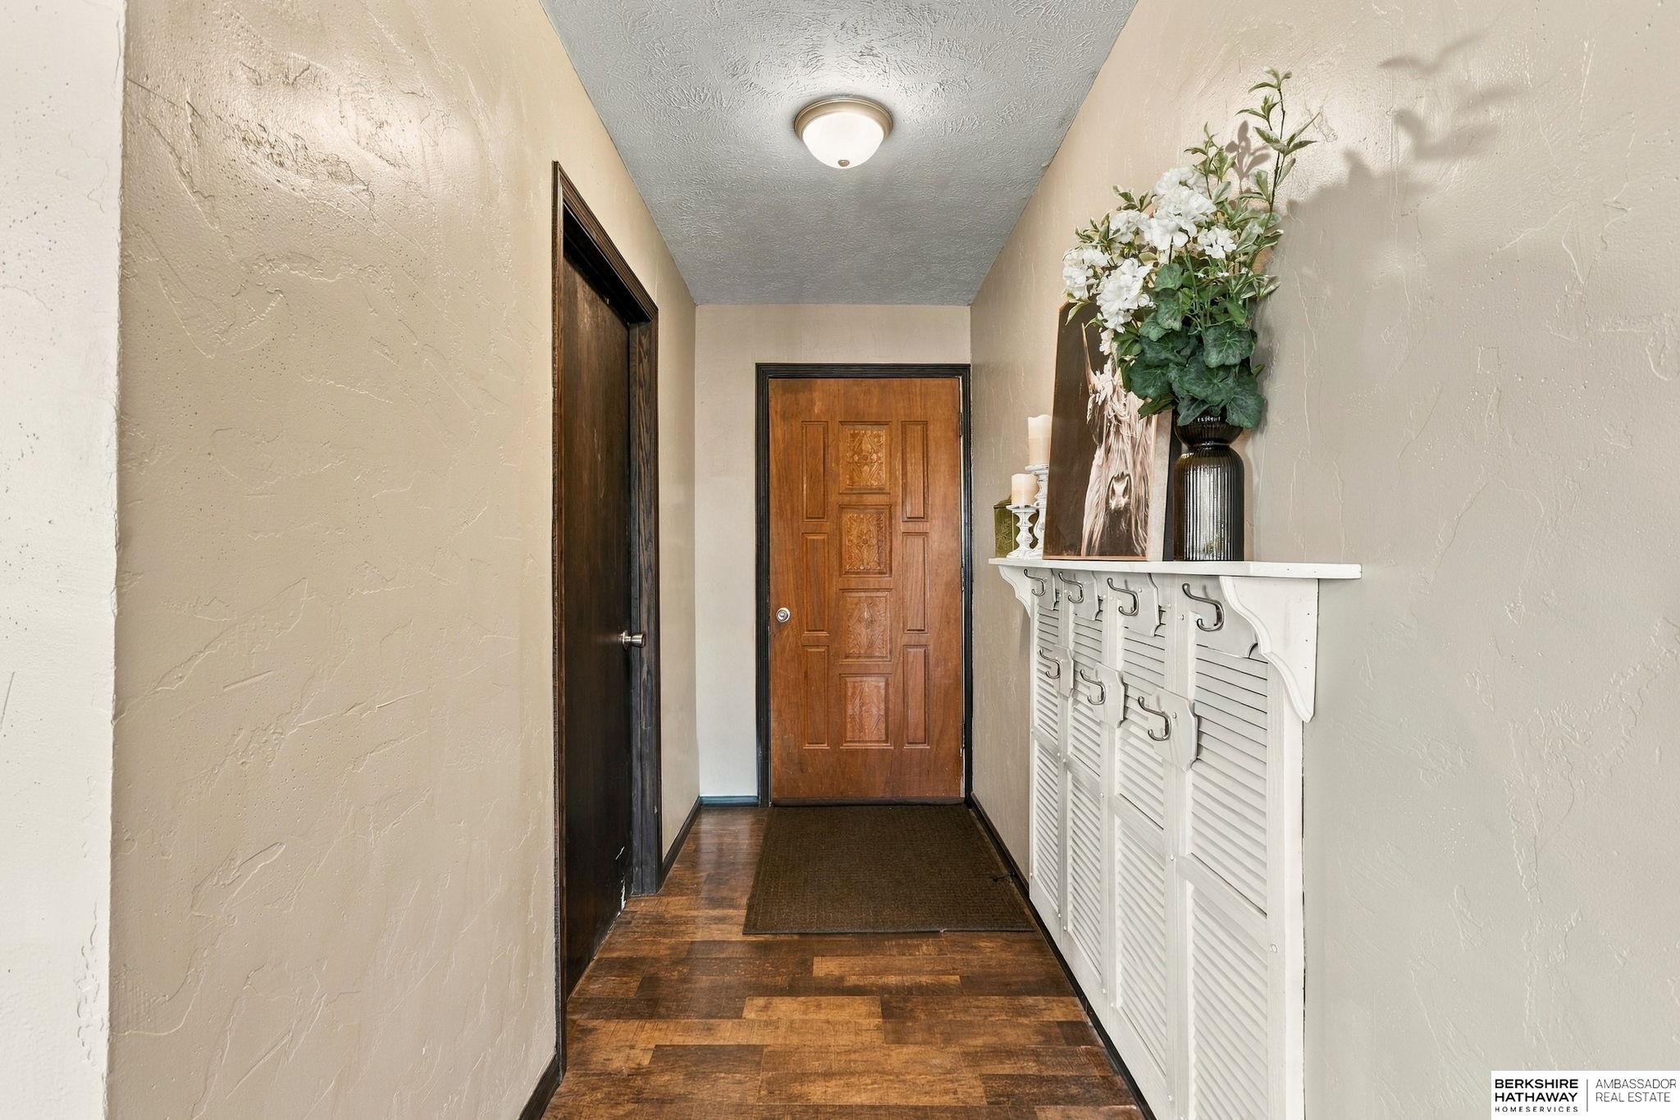
Welcome to small-town living at its best in Greenwood! Ideally located between Omaha and Lincoln, this 3-bedroom, 1-bath ranch offers the perfect blend of character, modern updates, and space. Situated on an impressive 0.64-acre lot, there's plenty of room to enjoy the outdoors and entertain! This hard-to-find 100% masonry ranch features, SS appliances, thoughtful updates, a newer roof, and water heater. The standout feature is the oversized outbuilding, offering incredible storage and workspace for cars, hobbies, equipment, and all your toys. If you've been looking for a home with a huge lot, abundant storage, and the convenience of being just a short drive from both Omaha and Lincoln, this Greenwood gem is one you won't want to miss!
Save
Ask
Tour
Hide
Listing Snapshot
Price
$299,900
Days On Site
10 Days
Bedrooms
3
Inside Area (SqFt)
1,456 sqft
Total Baths
1
Full Baths
1
Partial Baths
N/A
Lot Size
0.64 Acres
Year Built
1964
MLS® Number
22626200
Status
Pending
Property Tax
$3,063.8
HOA/Condo/Coop Fees
N/A
Sq Ft Source
Assessor
Friends & Family
Recent Activity
| 6 days ago | Listing updated with changes from the MLS® | |
| a week ago | Status changed to Pending | |
| a week ago | Listing first seen on site |
General Features
Acres
0.64
Foundation
Slab
Garage
Yes
Garage Spaces
2
Parking Spaces
2
Property Sub Type
Single Family Residence
Sewer
Public Sewer
SqFt Above
1456
SqFt Total
1456
Style
Ranch
Water Source
Public
Interior Features
Appliances
RefrigeratorDishwasherMicrowave
Cooling
Central Air
Heating
Natural GasForced Air
Bedroom 2
Dimensions - 11x10Area - 110
Bedroom 3
Dimensions - 12x8.5Area - 102
Kitchen
Dimensions - 16x11Area - 176
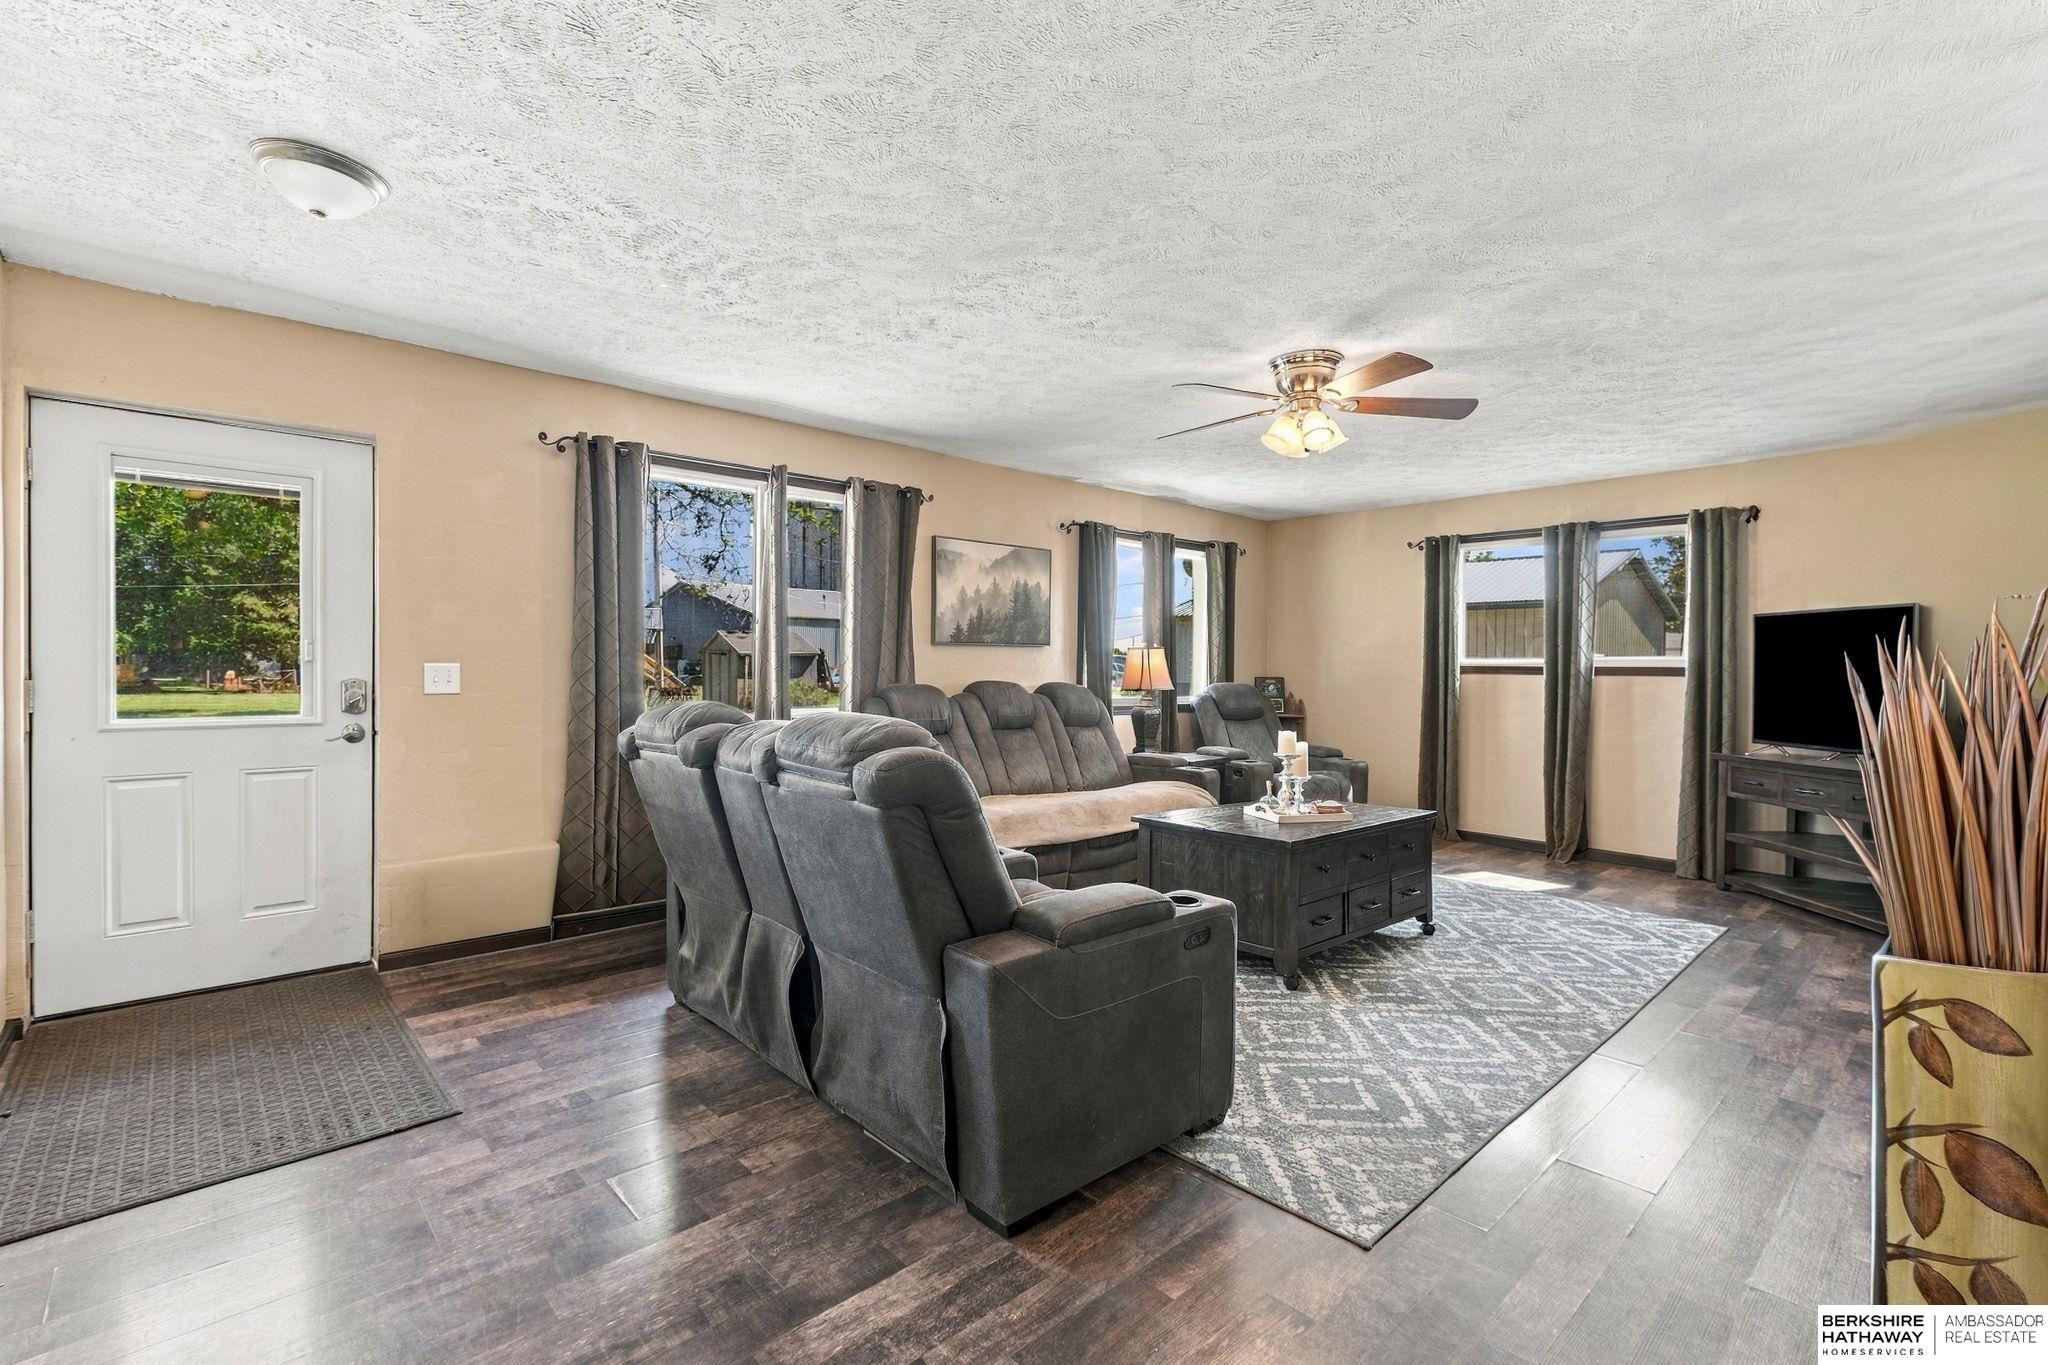
Living Room
Dimensions - 23.5x14Area - 329
Master Bedroom
Dimensions - 12x10Area - 120
Office
Dimensions - 10.2x9.5Level - MainArea - 96
Save
Ask
Tour
Hide
Exterior Features
Construction Details
Brick
Fencing
None
Other Structures
OutbuildingShed(s)
Patio And Porch
Patio
Roof
Composition
Community Features
MLS Area
Cass
School District
Ashland-Greenwood
Financing Terms Available
VA LoanFHAConventionalCash
Schools
School District
Ashland-Greenwood
Elementary School
Ashland-Greenwood
Middle School
Ashland-Greenwood
High School
Ashland-Greenwood
Listing courtesy of BHHS Ambassador Real Estate

Listing information is provided by Participants of the Great Plains Regional Multiple Listing Service Inc. IDX information is provided exclusively for personal, non-commercial use, and may not be used for any purpose other than to identify prospective properties consumers may be interested in purchasing. Information is deemed reliable but not guaranteed. 2026, Great Plains Regional Multiple Listing Service, Inc.
Data last updated at: 2026-09-21 06:17 AM UTC
Listing information is provided by Participants of the Great Plains Regional Multiple Listing Service Inc. IDX information is provided exclusively for personal, non-commercial use, and may not be used for any purpose other than to identify prospective properties consumers may be interested in purchasing. Information is deemed reliable but not guaranteed. 2026, Great Plains Regional Multiple Listing Service, Inc.
Data last updated at: 2026-09-21 06:17 AM UTC
Neighborhood & Commute
Source: Walkscore
Save
Ask
Tour
Hide




Did you know? You can invite friends and family to your search. They can join your search, rate and discuss listings with you.