2142 S 38 Avenue, Omaha, NE, 68105

Price
Beds
Baths
Save Search
Save
Ask
Tour
Hide
Share
$360,000
10 Days On Site

2142 S 38 Avenue
Omaha, NE 68105

For Sale|Single Family Residence|Active
3
Beds
2
Total Baths
1
Full Bath
1
Partial Bath
2,378
SqFt
$151
/SqFt
1952
Built
Subdivision:
Harrison Heights Replat
County:
Douglas
2142 S 38 Avenue2142 S 38 Avenue2142 S 38 Avenue2142 S 38 Avenue
Save
Ask
Tour
Hide
Share

Mortgage Calculator

Monthly Payment (Est.)

$1,642
Calculator powered by Showcase IDX, a Constellation1 Company. Copyright ©2026 Information is deemed reliable but not guaranteed.

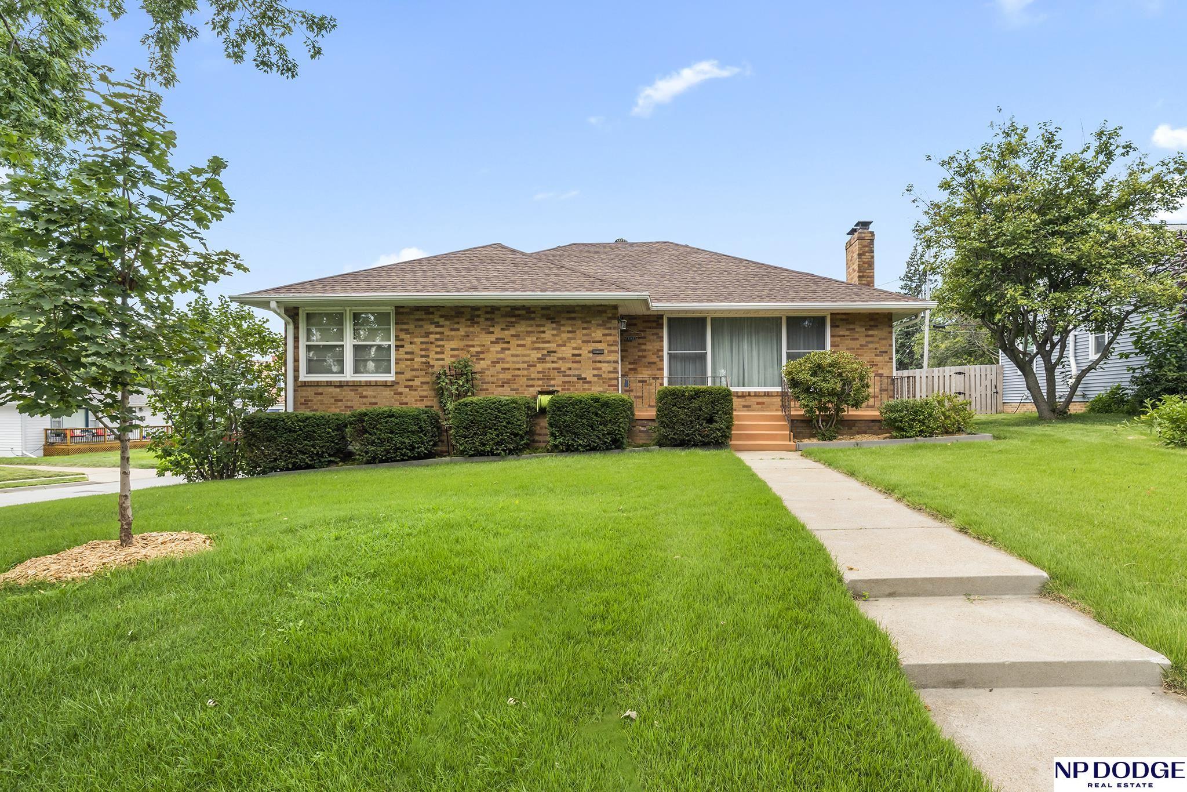
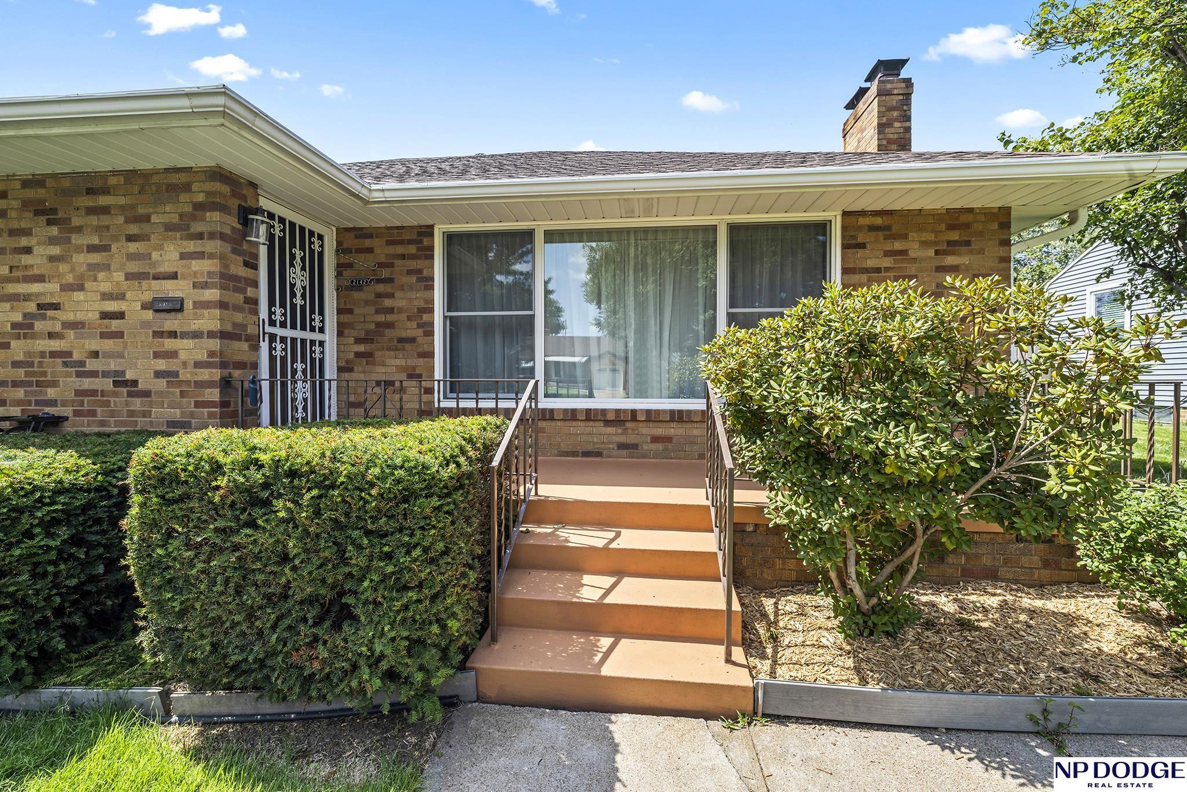
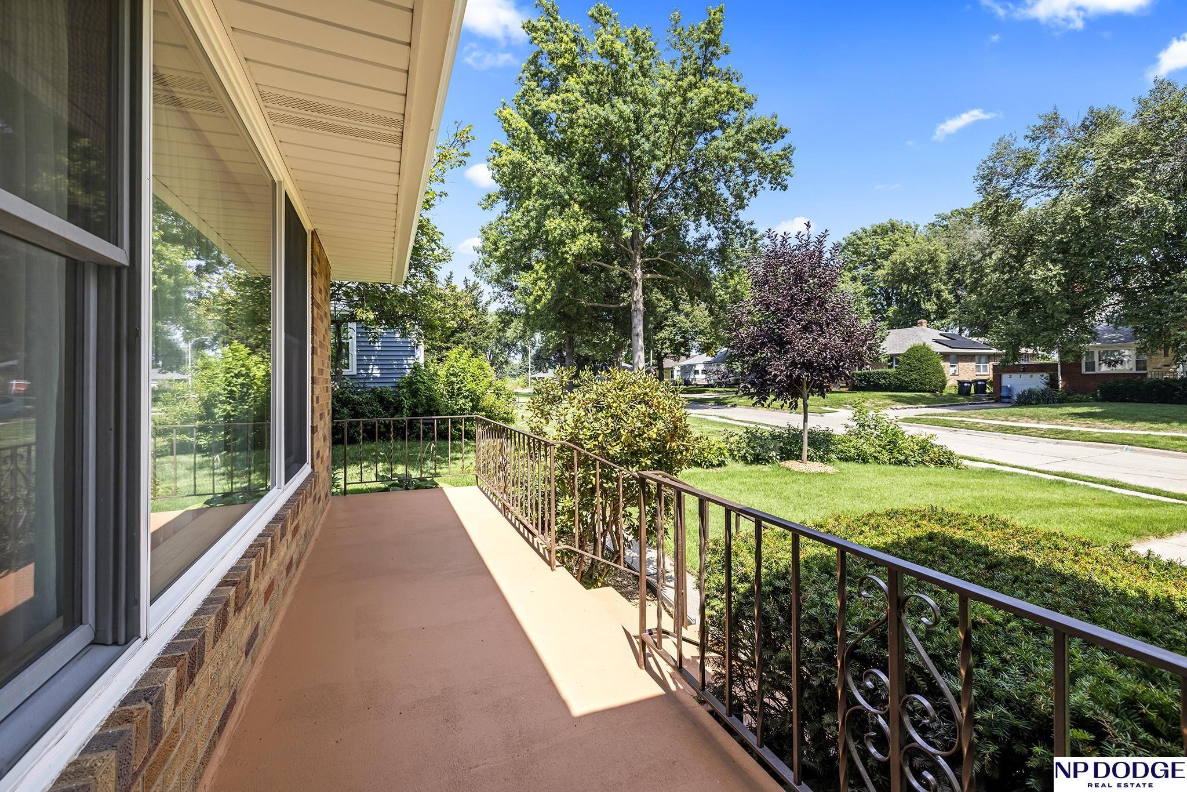
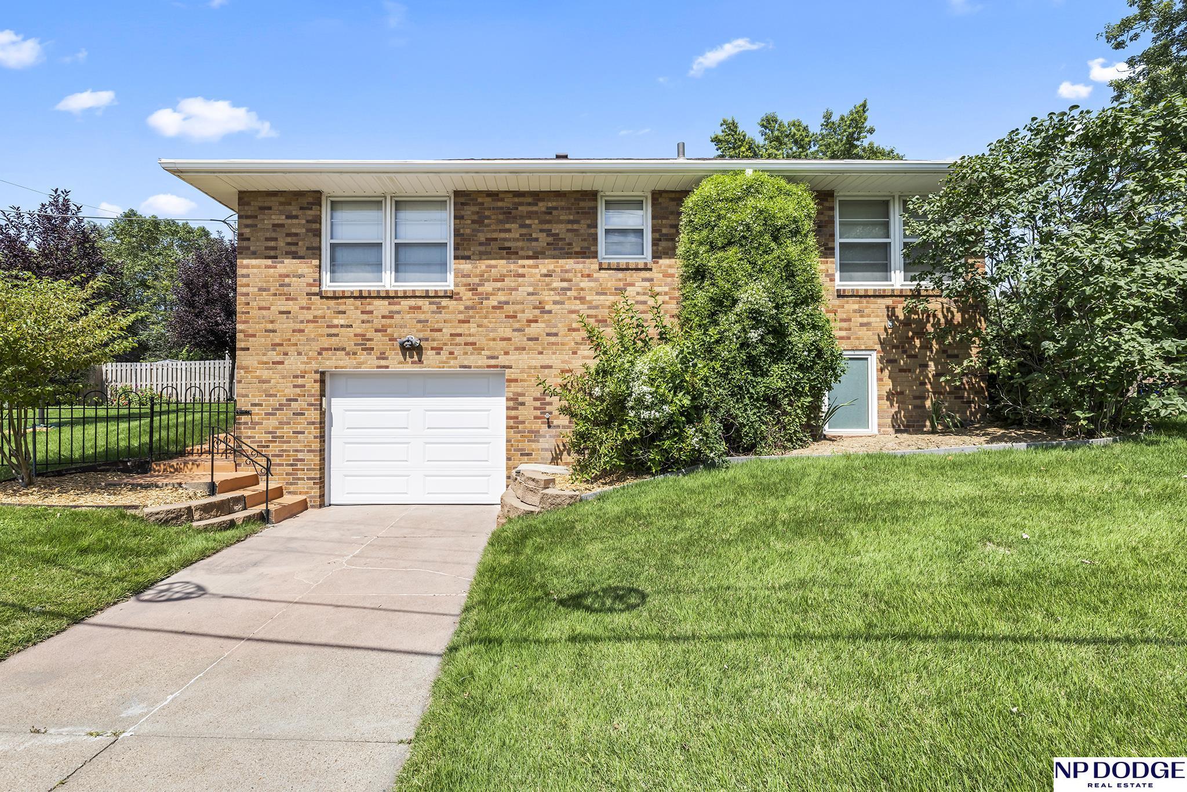
Immaculate brick ranch situated on a massive corner lot with a large side-load tandem 2-car garage and welcoming front entry. The main level features a spacious open living room (natural Hardwood under plank flooring) with coved ceilings and gas ventless fireplace, dining area, and two large bedrooms with beautiful original hardwood floors and generous closet space including cedar. The vintage main bath showcases original tile, tub, and a walk-in tiled shower. Multiple linen closets add great storage. The HUGE kitchen overlooks the fully fenced and meticulously manicured backyard with mature landscaping. The lower level features beautiful woodwork throughout, a massive 3rd bedroom, storage areas, laundry room, 3/4 bath, and convenient garage access. Excellent location near UNMC, FieldClub, and walking trails, parks, entertainment. Easy Access to everything Midtown has to offer and beyond!

Save
Ask
Tour
Hide
Share
Listing Snapshot
Price 
$360,000
Days On Site 
10 Days
Bedrooms 
3
Inside Area (SqFt) 
2,378 sqft
Total Baths 
2
Full Baths 
1
Partial Baths 
1
Lot Size 
0.14 Acres
Year Built 
1952
MLS® Number 
22626201
Status 
Active
Property Tax 
$4,280.5
HOA/Condo/Coop Fees 
N/A
Sq Ft Source 
Assessor
Friends & Family
Recent Activity
6 days agoListing updated with changes from the MLS®
6 days agoStatus changed to Active
a week agoListing first seen on site
General Features
Acres 
0.14
Attached Garage 
Yes
Foundation 
Block
Garage 
Yes
Garage Spaces 
2
Parking Spaces 
2
Property Sub Type 
Single Family Residence
Sewer 
Public Sewer
SqFt Above 
1463
SqFt Below 
915
SqFt Total 
2378
Style 
Raised Ranch
Utilities 
Electricity AvailableNatural Gas AvailableWater AvailableSewer Available
Water Source 
Public
Interior Features
Appliances 
RangeRefrigeratorWasherDishwasherDryer
Basement 
Finished
Cooling 
Central Air
Fireplace 
Yes
Fireplace Features 
Living Room
Fireplaces 
1
Flooring 
Carpet
Heating 
Natural GasForced Air
Window Features 
Window Coverings
Bedroom 2 
Description - Wood Floor,Window Covering,Ceiling Fan(s)
Bedroom 3 
Level - Basement
Family Room 
Level - BasementDescription - Wall/Wall Carpeting
Kitchen 
Description - Window Covering,Ceiling Fan(s),Pantry,Sliding Glass Door
Living Room 
Description - Window Covering,Fireplace,Luxury Vinyl Plank
Master Bedroom 
Description - Wood Floor,Window Covering,Ceiling Fan(s)
Save
Ask
Tour
Hide
Share
Exterior Features
Construction Details 
Brick
Fencing 
Wood
Lot Features 
Corner Lot
Patio And Porch 
Porch
Roof 
Composition
Windows/Doors 
Window Coverings
Community Features
MLS Area 
Douglas
School District 
Omaha
Financing Terms Available 
VA LoanFHAConventionalCash
Schools
School District
Omaha
Elementary School
Field Club
Middle School
Norris
High School
Buena Vista
Listing courtesy of NP Dodge RE Sales Inc 148Dodge


Listing information is provided by Participants of the Great Plains Regional Multiple Listing Service Inc. IDX information is provided exclusively for personal, non-commercial use, and may not be used for any purpose other than to identify prospective properties consumers may be interested in purchasing. Information is deemed reliable but not guaranteed. 2026, Great Plains Regional Multiple Listing Service, Inc.
Data last updated at: 2026-09-21 06:17 AM UTC


Neighborhood & Commute
Source: Walkscore
Save
Ask
Tour
Hide
Share