1816 N 175th Plaza, Omaha, NE, 68118

Price
Beds
Baths
Save Search
Save
Ask
Tour
Hide
Share
$270,000
10 Days On Site

1816 N 175th Plaza
Omaha, NE 68118

For Sale|Townhouse|Active
2
Beds
2
Total Baths
1
Full Bath
1
Partial Bath
1,200
SqFt
$225
/SqFt
2008
Built
Subdivision:
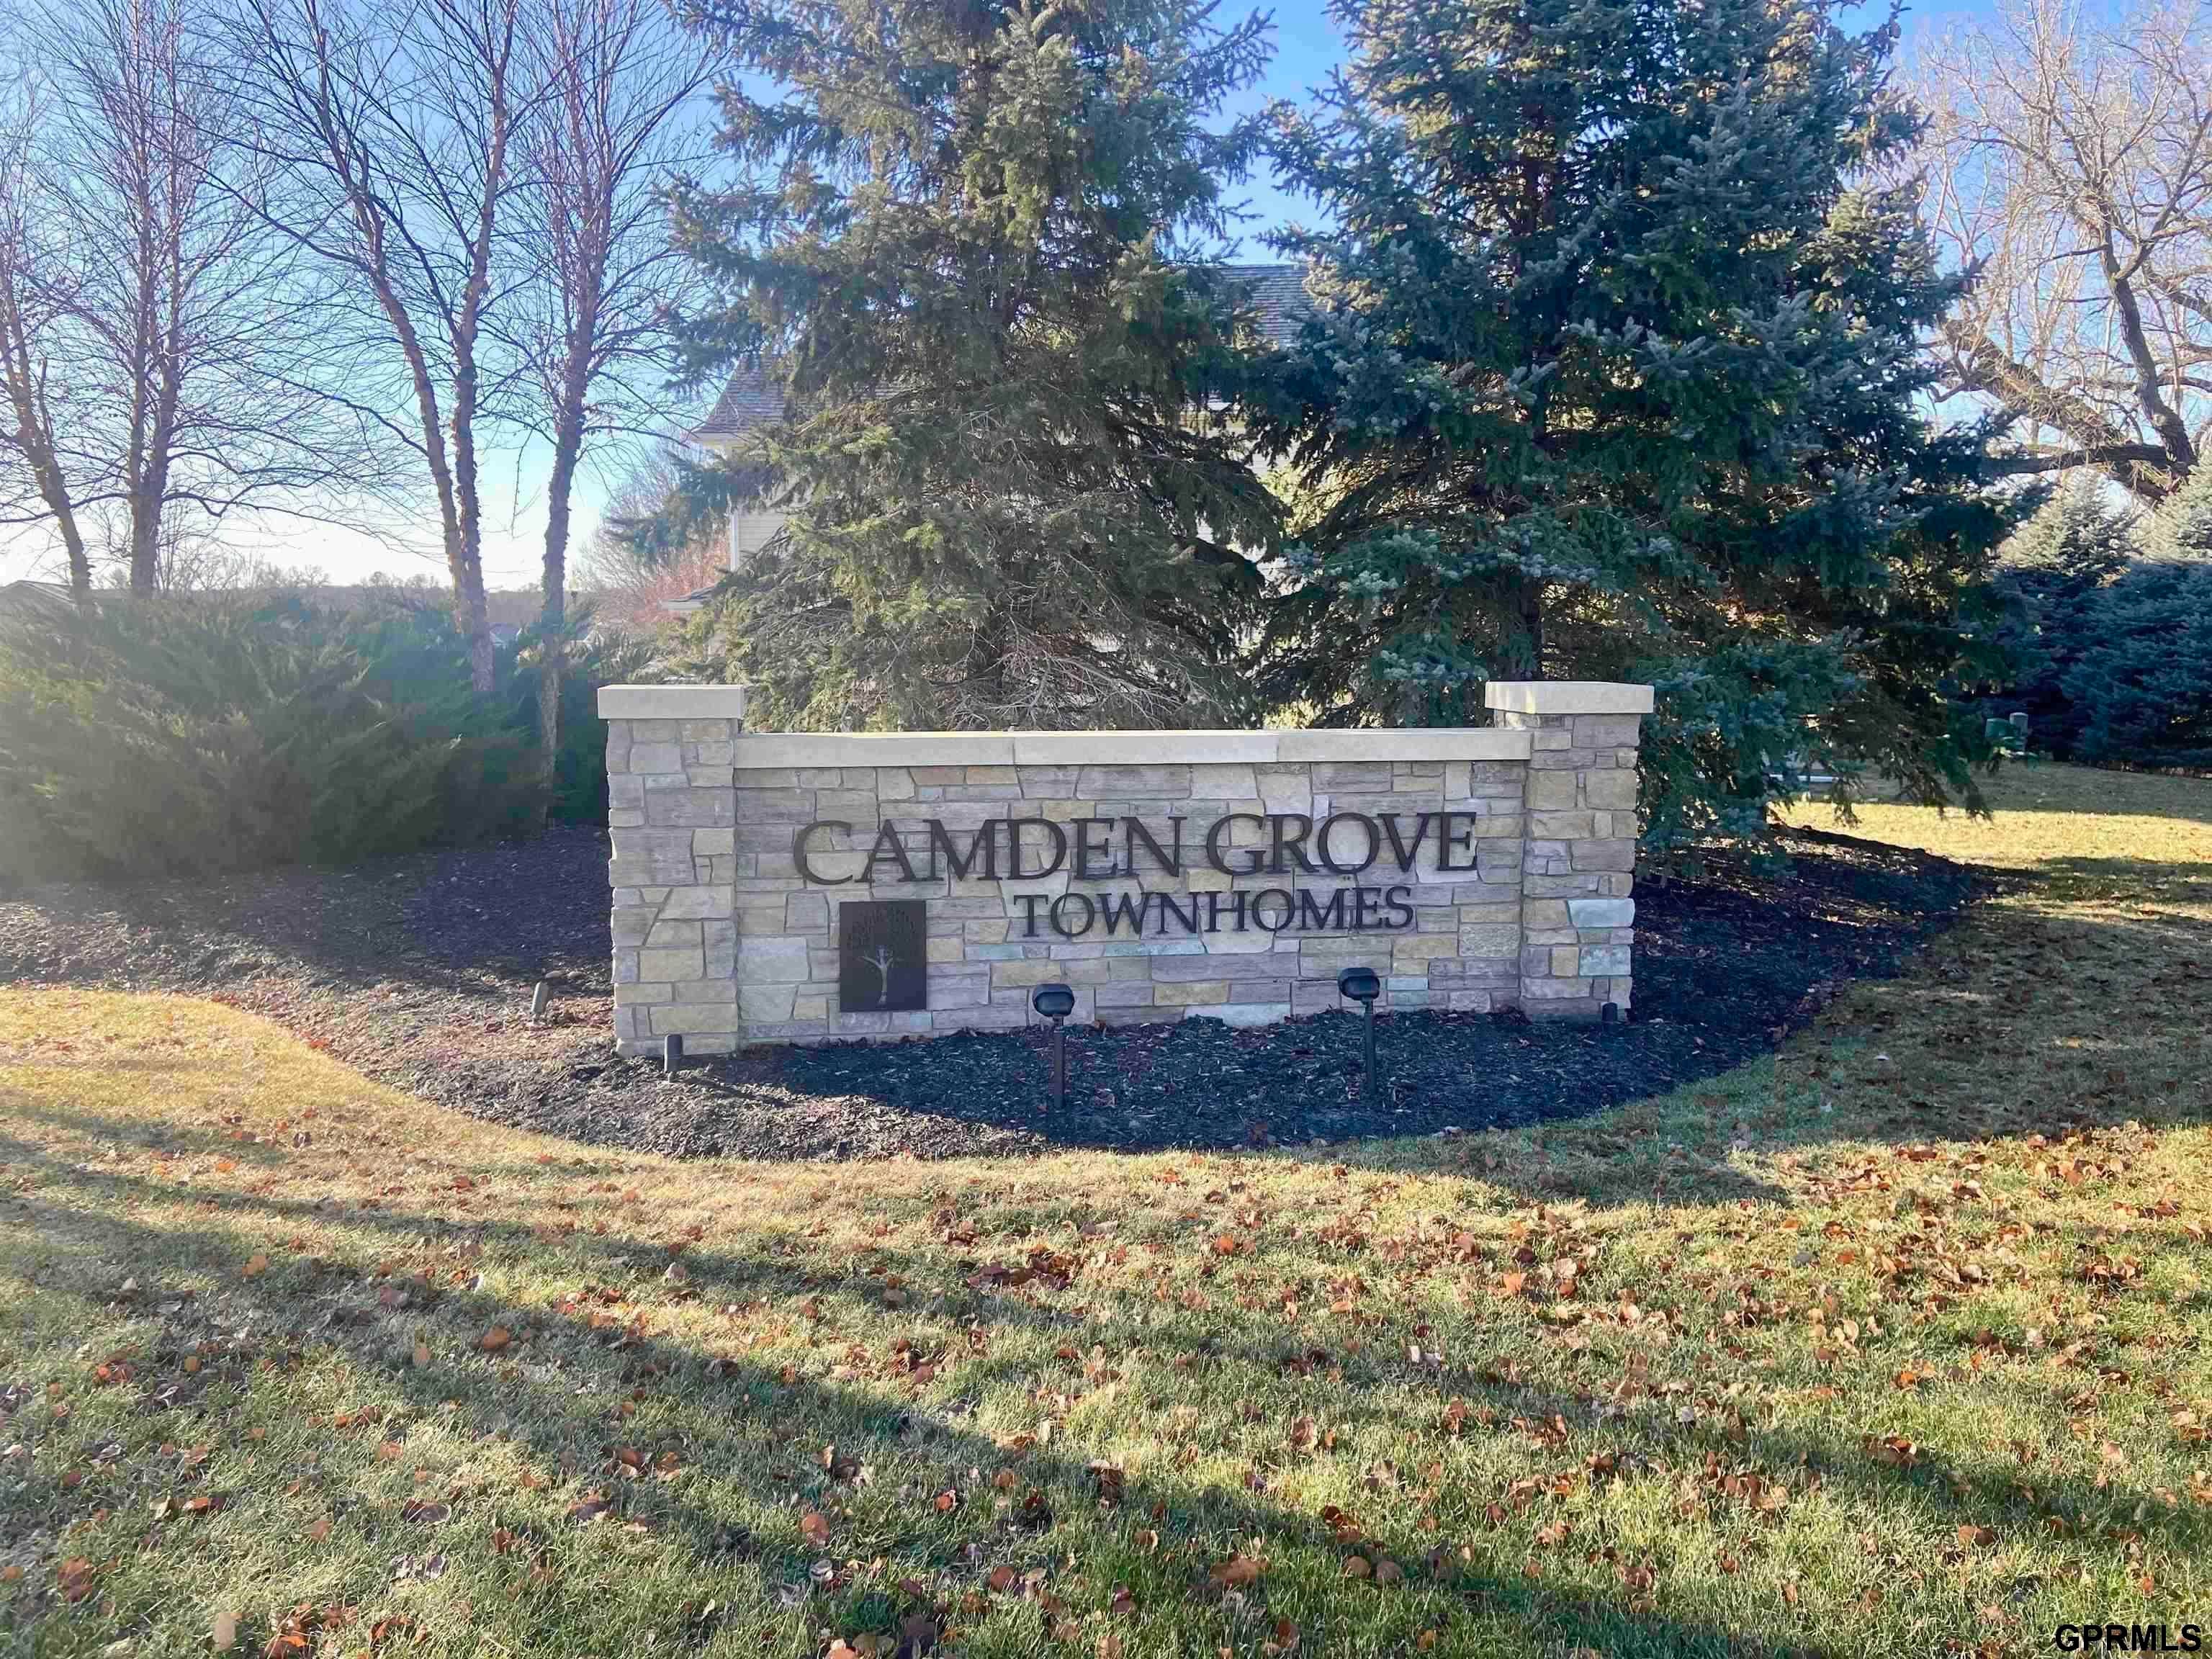
Camden Grove
County:
Douglas
1816 N 175th Plaza1816 N 175th Plaza1816 N 175th Plaza1816 N 175th Plaza
Save
Ask
Tour
Hide
Share

Mortgage Calculator

Monthly Payment (Est.)

$1,232
Calculator powered by Showcase IDX, a Constellation1 Company. Copyright ©2026 Information is deemed reliable but not guaranteed.

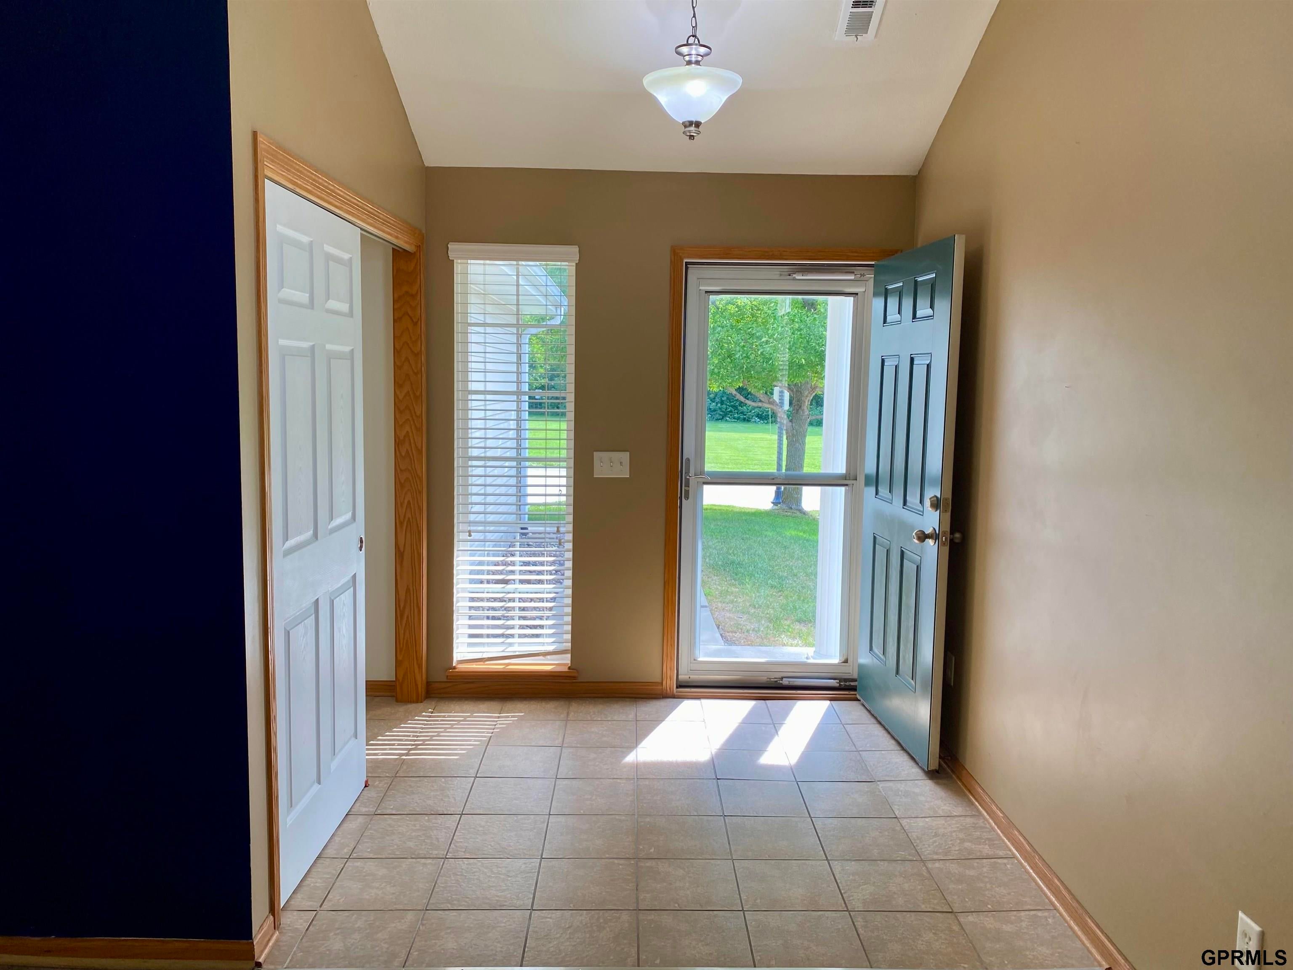
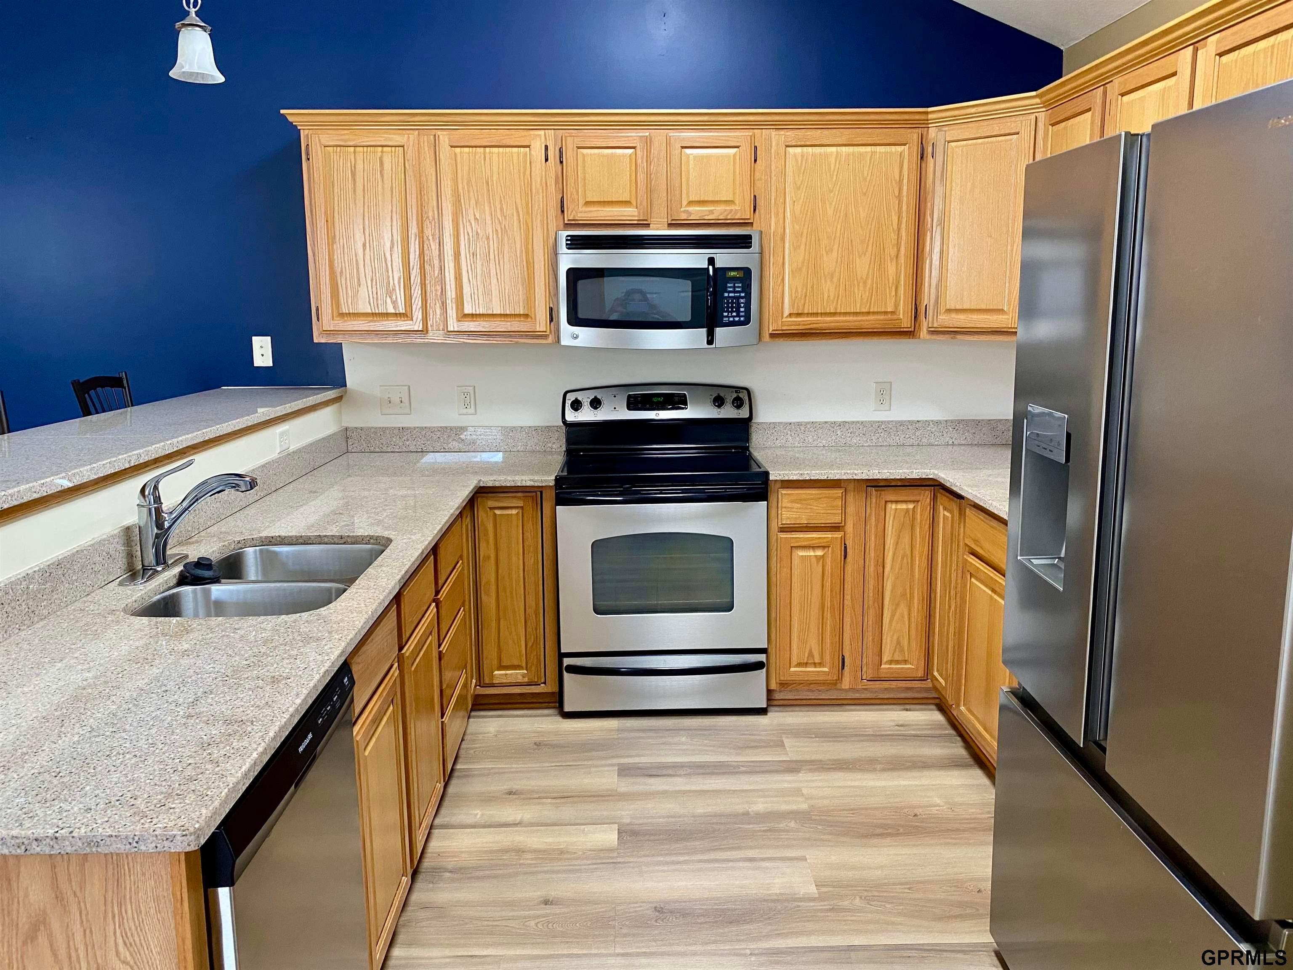
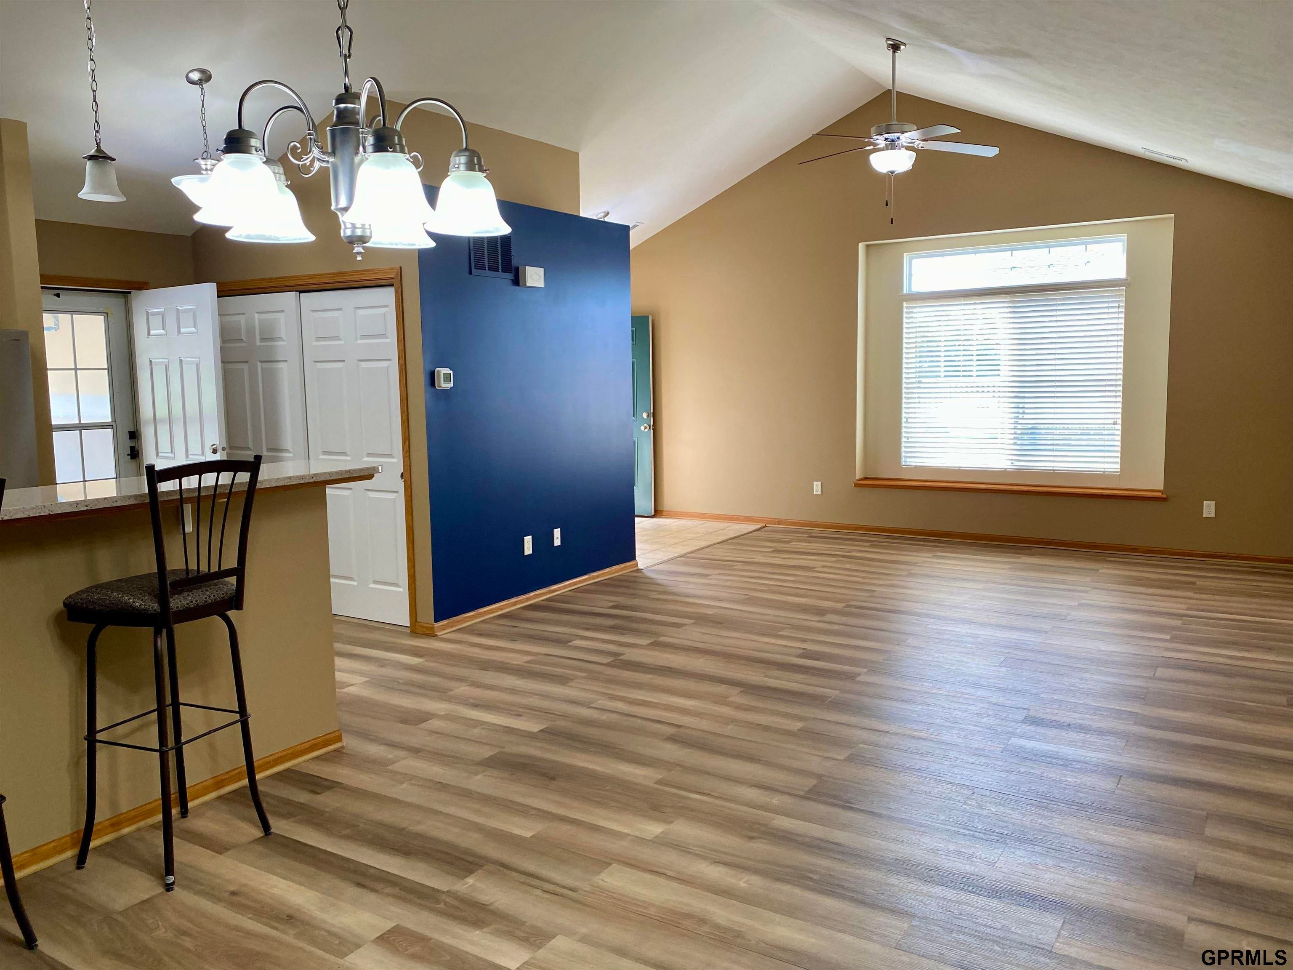
Welcome to Camden Grove, low maintenance 2 BR, 2 Bath ranch townhome. Enjoy an open floor plan with vaulted ceilings, large windows, and spacious bedrooms with walk-in closets. The kitchen offers granite countertops, stainless steel appliances, and a breakfast bar. The primary bedroom has a large walk-in closet, ¾ bathroom with dual sinks. Enjoy peace of mind w/major mechanical updates already done, including a new furnace, air conditioner 2021, roof replaced 2016, LVT in kitchen, dining room & LR in 2026. Home is located next to pool & clubhouse with extra parking sapaces & directly across from green space & park. Home must be owner occupied. Low HOA fee of $105 per month, which includes, snow removal, lawn maintenance, common areas, park maintenance and sprinkler system. Enjoy the walking trail & pool is optional.

Save
Ask
Tour
Hide
Share
Listing Snapshot
Price 
$270,000
Days On Site 
10 Days
Bedrooms 
2
Inside Area (SqFt) 
1,200 sqft
Total Baths 
2
Full Baths 
1
Partial Baths 
1
Lot Size 
0.09 Acres
Year Built 
2008
MLS® Number 
22626202
Status 
Active
Property Tax 
$3,181.6
HOA/Condo/Coop Fees 
$105 monthly
Sq Ft Source 
Plans
Friends & Family
Recent Activity
6 days agoListing updated with changes from the MLS®
6 days agoStatus changed to Active
a week agoListing first seen on site
General Features
Acres 
0.09
Attached Garage 
Yes
Foundation 
Slab
Garage 
Yes
Garage Spaces 
2
Parking Spaces 
2
Property Sub Type 
Townhouse
Sewer 
Public Sewer
SqFt Above 
1200
SqFt Total 
1200
Style 
Ranch
Utilities 
Cable Available
Water Source 
Public
Interior Features
Appliances 
RangeIce MakerRefrigeratorWasherDishwasherDryerDisposalMicrowave
Cooling 
Central Air
Flooring 
CarpetVinyl
Heating 
ElectricForced Air
Window Features 
Window Coverings
Bedroom 2 
Dimensions - 14x10Area - 140Description - Wall/Wall Carpeting,Ceiling Fan(s),Walk-In Closet(s)
Dining Room 
Dimensions - 12x10Area - 120Description - Luxury Vinyl Plank
Kitchen 
Dimensions - 10x10Area - 100Description - Vinyl Floor
Living Room 
Dimensions - 19x14Area - 266Description - Window Covering,Ceiling Fan(s),Luxury Vinyl Plank
Master Bathroom 
Description - 3/4,Shower,Double Sinks
Master Bedroom 
Dimensions - 14x12Area - 168Description - Wall/Wall Carpeting,Window Covering,Ceiling Fan(s),Walk-In Closet(s)
Save
Ask
Tour
Hide
Share
Exterior Features
Construction Details 
Vinyl SidingBrick
Exterior 
Lighting
Fencing 
PartialPrivacy
Lot Features 
SubdividedLevel
Patio And Porch 
PorchPatio
Roof 
Composition
Windows/Doors 
Window Coverings
Community Features
Association Amenities 
Maintenance GroundsSnow Removal
Association Fee 
$105.0
Association Fee Frequency 
Monthly
MLS Area 
Douglas
School District 
Elkhorn
Financing Terms Available 
VA LoanFHAConventionalCash
Schools
School District
Elkhorn
Elementary School
West Dodge Station
Middle School
Elkhorn North Ridge
High School
Elkhorn North
Listing courtesy of Mike Egan Real Estate


Listing information is provided by Participants of the Great Plains Regional Multiple Listing Service Inc. IDX information is provided exclusively for personal, non-commercial use, and may not be used for any purpose other than to identify prospective properties consumers may be interested in purchasing. Information is deemed reliable but not guaranteed. 2026, Great Plains Regional Multiple Listing Service, Inc.
Data last updated at: 2026-09-21 06:17 AM UTC


Neighborhood & Commute
Source: Walkscore
Save
Ask
Tour
Hide
Share