1306 N 52nd Street, Omaha, NE, 68132

Price
Beds
Baths
Save Search
Save
Ask
Tour
Hide
Share
$269,000
10 Days On Site

1306 N 52nd Street
Omaha, NE 68132

For Sale|Single Family Residence|Active
2
Beds
2
Total Baths
1
Full Bath
1
Partial Bath
1,433
SqFt
$188
/SqFt
1939
Built
Subdivision:
Washington Hill
County:
Douglas
1306 N 52nd Street1306 N 52nd Street1306 N 52nd Street1306 N 52nd Street
Save
Ask
Tour
Hide
Share

Mortgage Calculator

Monthly Payment (Est.)

$1,227
Calculator powered by Showcase IDX, a Constellation1 Company. Copyright ©2026 Information is deemed reliable but not guaranteed.

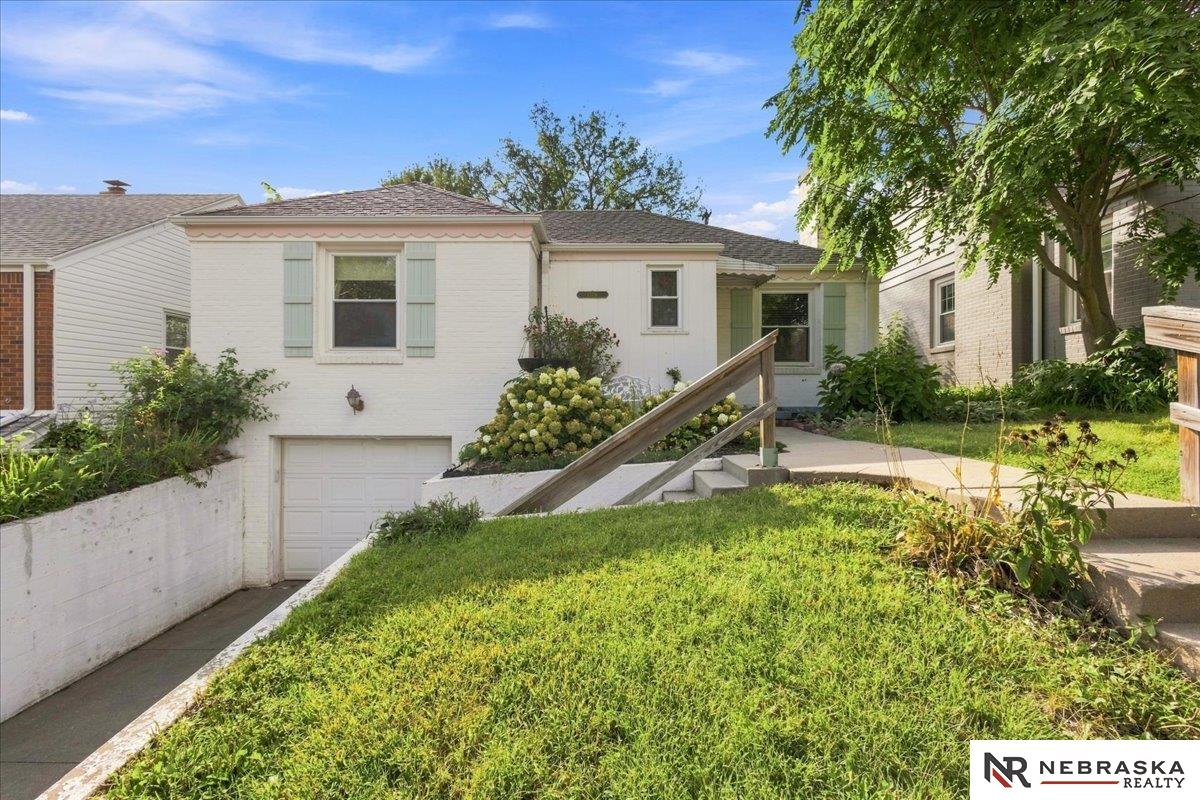
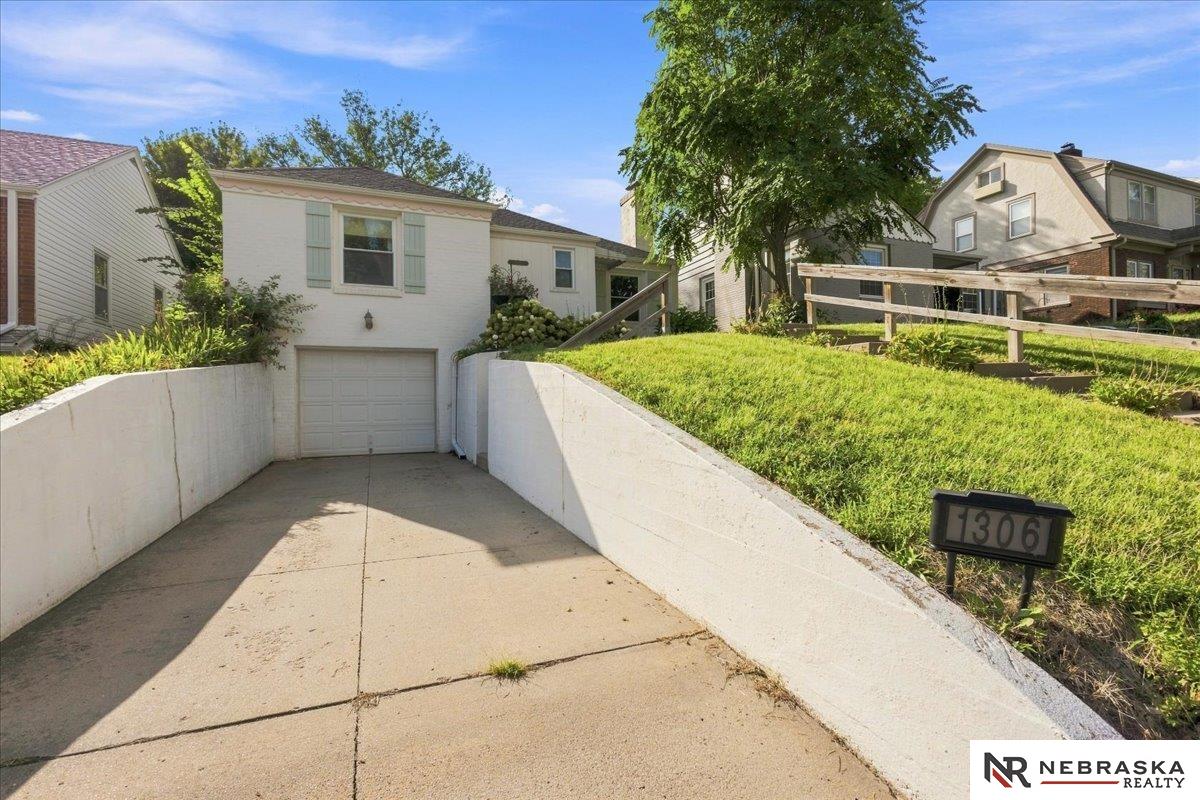
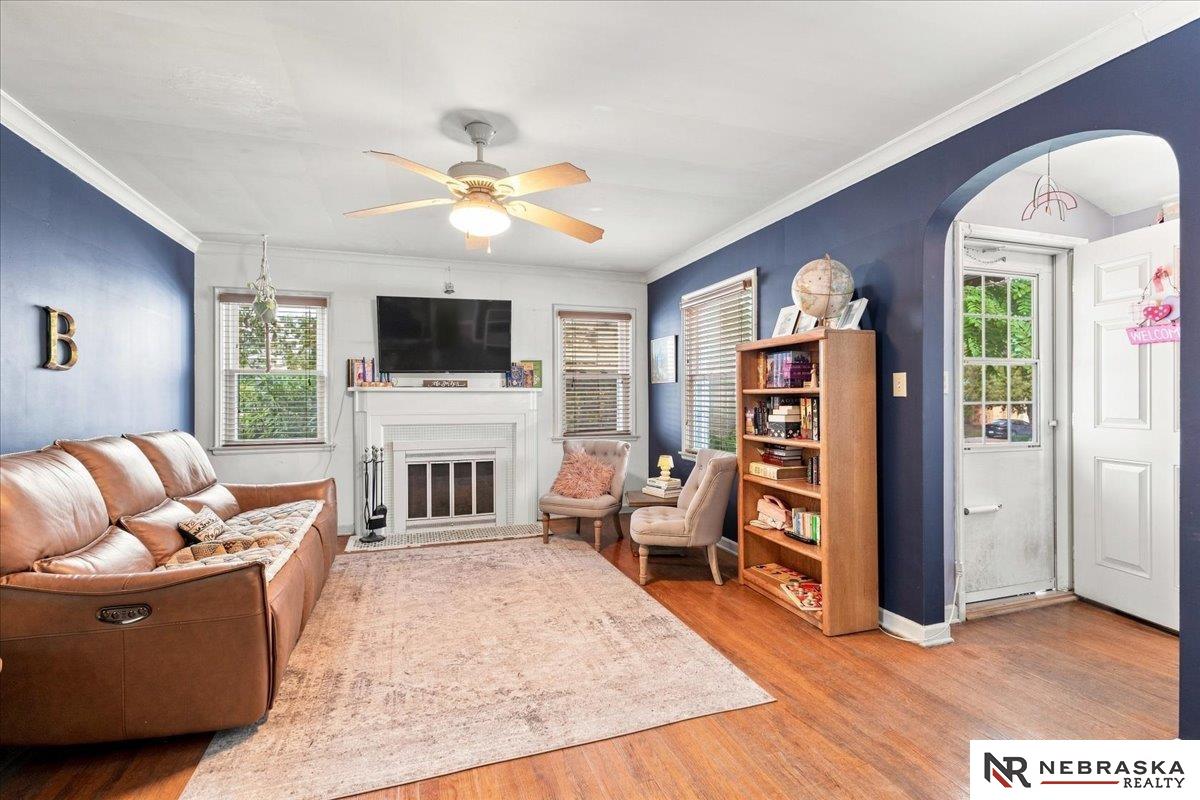
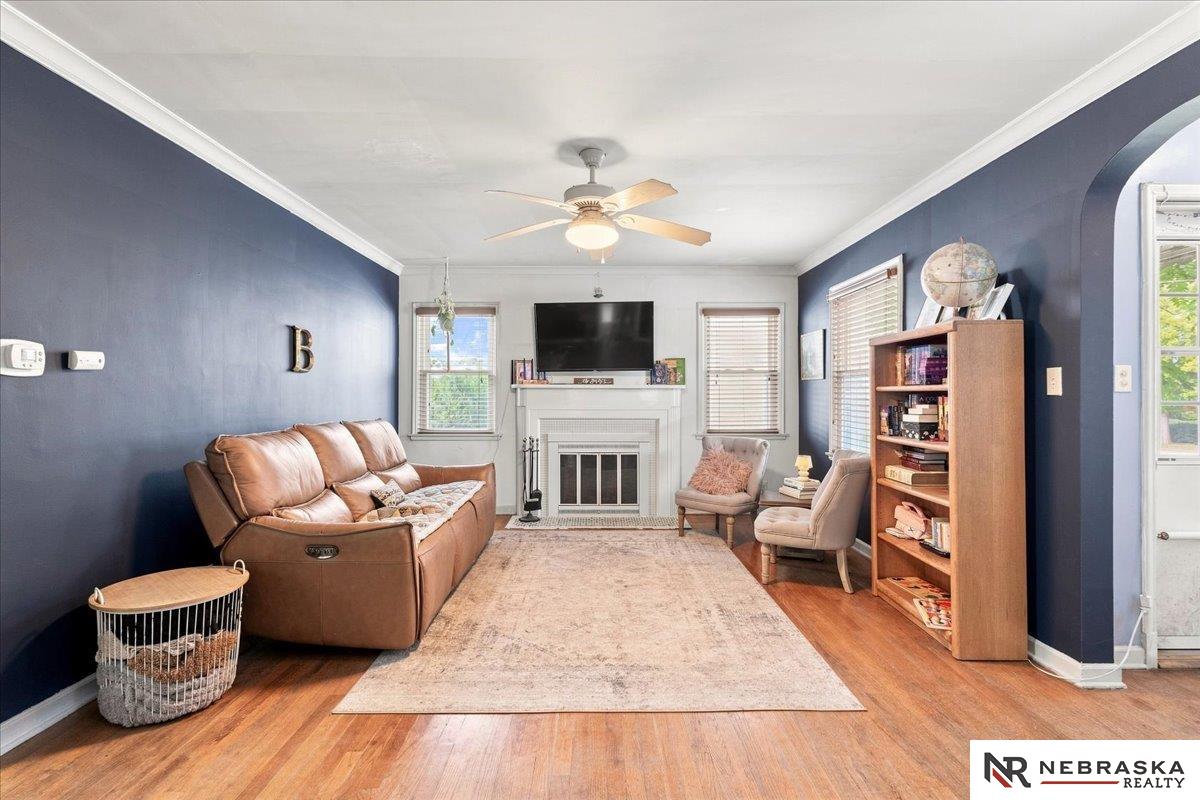
Welcome home to this classic brick bungalow combining early-20th-century character with convenient, updated living. Perfectly situated in the tree-lined heart of Omaha's historic Dundee neighborhood, this move-in-ready property places you just minutes from local coffee shops, parks, and boutique dining. Step inside to discover rich hardwood floors stretching across the main level, creating a warm and inviting ambiance. The main floor features two spacious bedrooms paired with an updated full bath. The lower level provides versatile additional living space complete with a cozy family room, a dedicated home office, ample storage, and a newly added half bath, along with access to the attached 1-car garage. Out back, your private oasis awaits: a spacious brick patio ideal for weekend barbecues, morning coffee, and outdoor entertaining, all surrounded by a fully fenced yard that offers total privacy for pets and play

Save
Ask
Tour
Hide
Share
Listing Snapshot
Price 
$269,000
Days On Site 
10 Days
Bedrooms 
2
Inside Area (SqFt) 
1,433 sqft
Total Baths 
2
Full Baths 
1
Partial Baths 
1
Lot Size 
0.13 Acres
Year Built 
1939
MLS® Number 
22626204
Status 
Active
Property Tax 
$3,737.16
HOA/Condo/Coop Fees 
N/A
Sq Ft Source 
Assessor
Friends & Family
Recent Activity
3 days agoListing updated with changes from the MLS®
3 days agoPrice changed to $269,000
6 days agoStatus changed to Active
a week agoListing first seen on site
General Features
Acres 
0.13
Attached Garage 
Yes
Foundation 
Block
Garage 
Yes
Garage Spaces 
1
Parking Spaces 
1
Property Sub Type 
Single Family Residence
Sewer 
Public Sewer
SqFt Above 
1049
SqFt Below 
384
SqFt Total 
1433
Style 
Bungalow
Utilities 
Electricity AvailableNatural Gas AvailableWater AvailableSewer Available
Water Source 
Public
Interior Features
Appliances 
RangeRefrigeratorDishwasherMicrowave
Basement 
FullFinished
Cooling 
Central Air
Fireplace 
Yes
Fireplace Features 
Living RoomWood Burning
Fireplaces 
1
Flooring 
CarpetCeramic TileConcreteWood
Heating 
Natural GasForced Air
Window Features 
Window Coverings
Bedroom 2 
Description - Wood Floor,Window Covering
Dining Room 
Dimensions - 11.2x10.2Area - 114Description - Wood Floor,Window Covering,Exterior Door
Family Room 
Dimensions - 13.6x18.6Level - BasementArea - 252Description - Engineered Wood
Kitchen 
Dimensions - 11.2x8Area - 89Description - Exterior Door
Living Room 
Dimensions - 18x13Area - 234Description - Wood Floor,Window Covering,Fireplace
Master Bedroom 
Description - Wood Floor,Window Covering
Office 
Dimensions - 15x11Level - BasementArea - 165Description - Wall/Wall Carpeting
Save
Ask
Tour
Hide
Share
Exterior Features
Construction Details 
Brick
Fencing 
Full
Lot Features 
City Lot
Patio And Porch 
PorchPatio
Roof 
Composition
Windows/Doors 
Window Coverings
Community Features
MLS Area 
Douglas
School District 
Omaha
Financing Terms Available 
VA LoanFHAConventionalCash
Schools
School District
Omaha
Elementary School
Harrison
Middle School
Lewis and Clark
High School
Benson
Listing courtesy of Nebraska Realty


Listing information is provided by Participants of the Great Plains Regional Multiple Listing Service Inc. IDX information is provided exclusively for personal, non-commercial use, and may not be used for any purpose other than to identify prospective properties consumers may be interested in purchasing. Information is deemed reliable but not guaranteed. 2026, Great Plains Regional Multiple Listing Service, Inc.
Data last updated at: 2026-09-21 06:17 AM UTC


Neighborhood & Commute
Source: Walkscore
Save
Ask
Tour
Hide
Share