
13579 Stanford StreetOmaha, NE 68144
Mortgage Calculator
Monthly Payment (Est.)
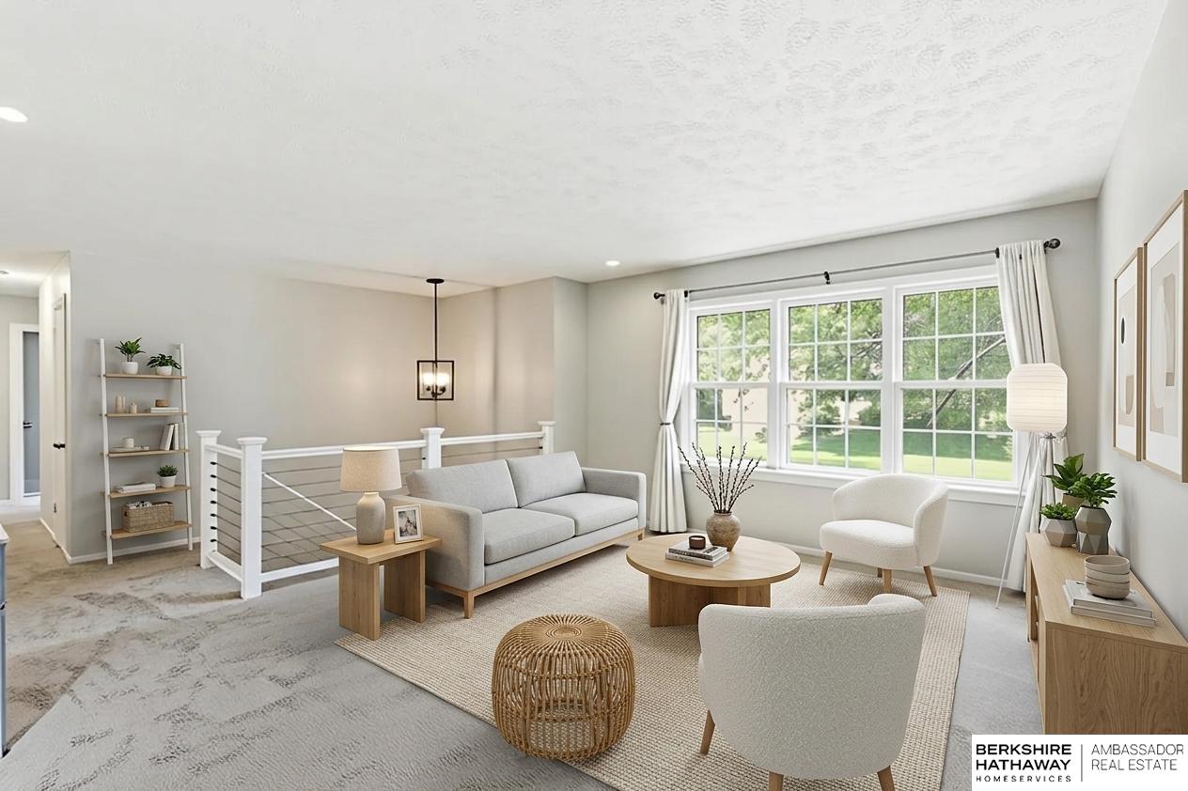
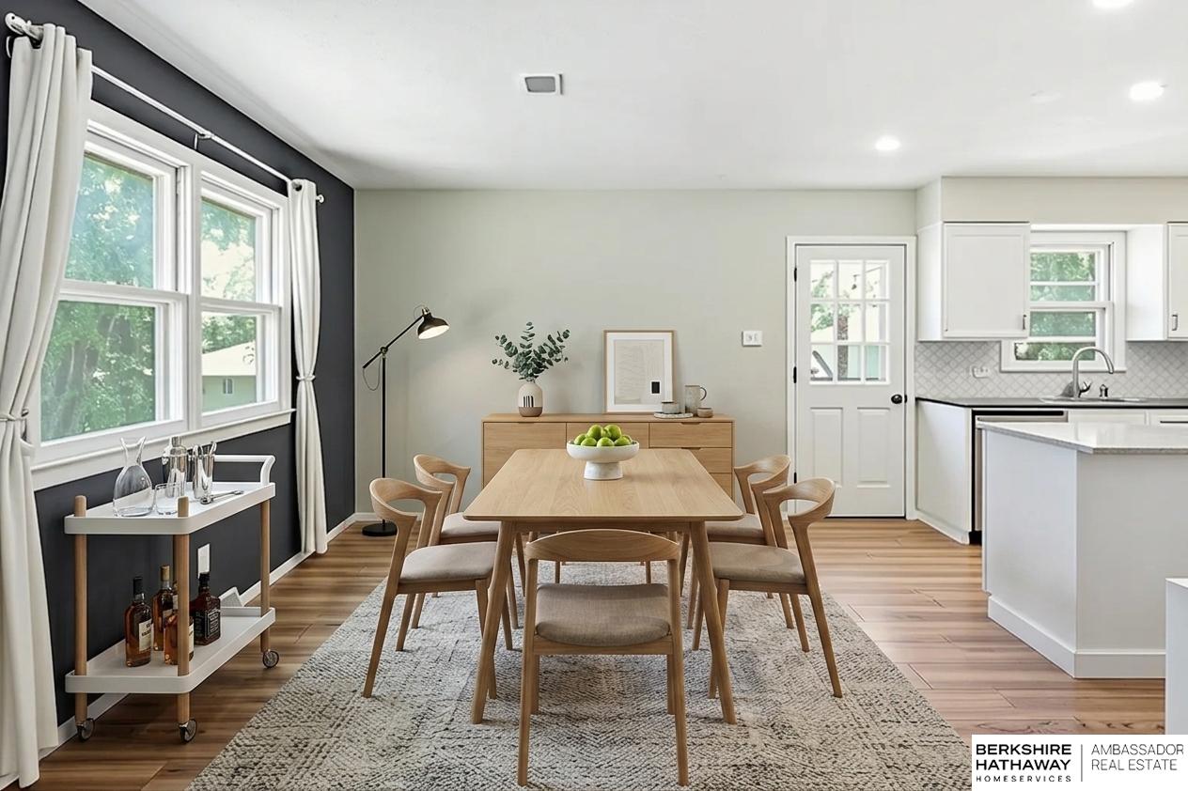
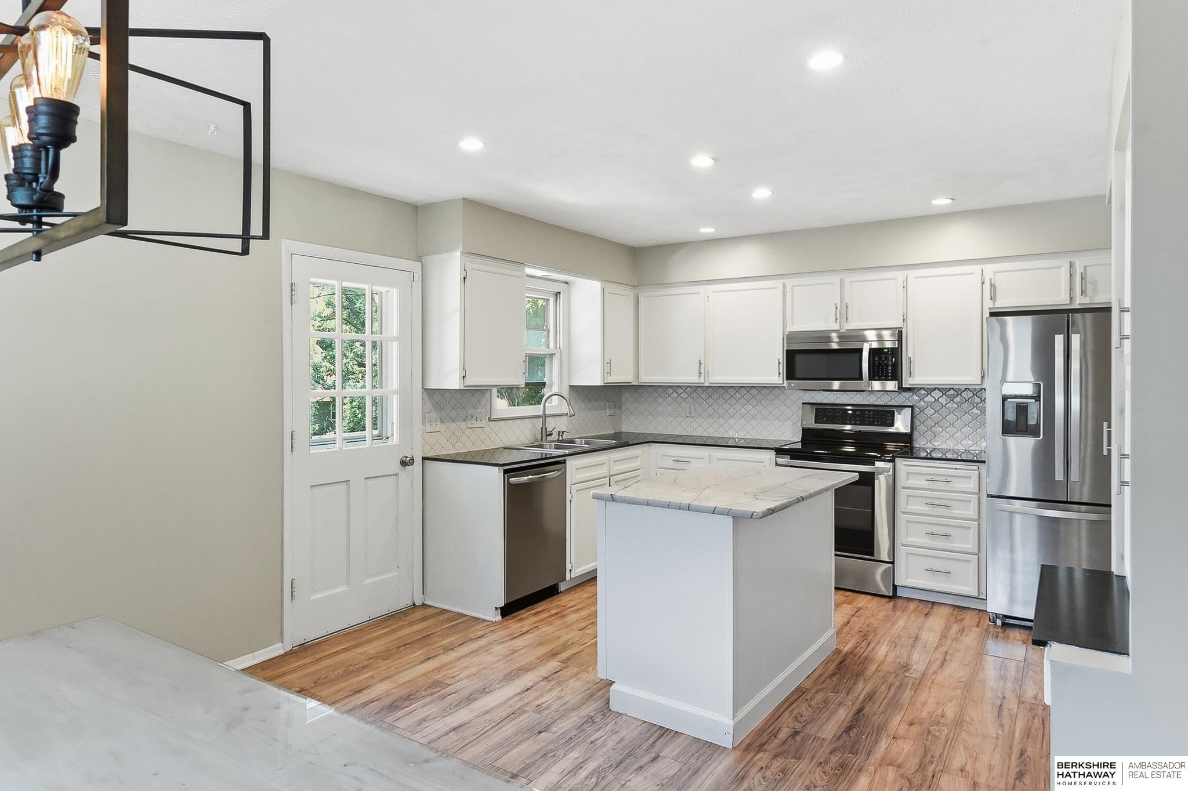
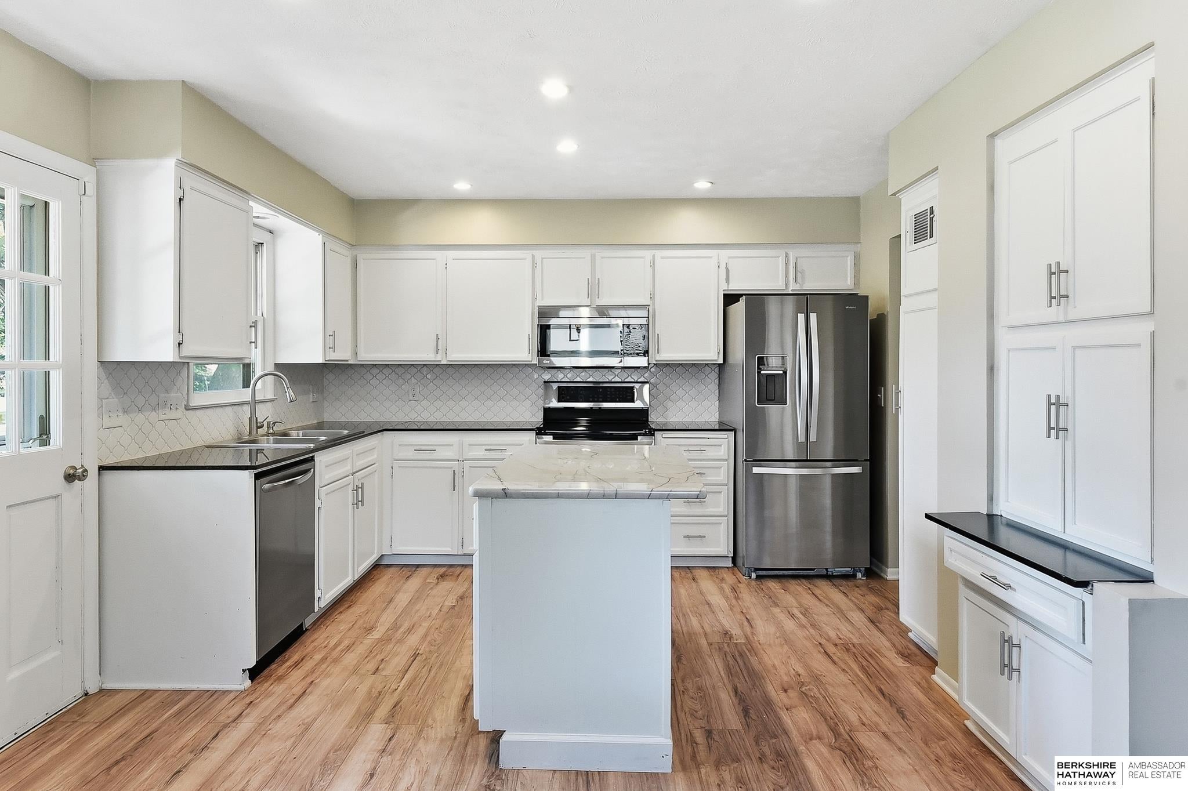
$1,392Welcome to this beautifully updated home in the popular Montclair subdivision! From the curb appeal to the mature trees and impressive landscaping, this home stands out inside and out. The bright main level features large windows, updated lighting, and a stylish modern railing that adds a clean, contemporary touch. The kitchen offers white cabinetry, stainless steel appliances, tile backsplash, and a nice island with stone countertops-perfect for everyday living and entertaining. The lower level provides additional living space with a beautiful stone fireplace and great natural light. Step outside to enjoy the amazing backyard, mature trees, and large deck built for entertaining. Located near Montclair Elementary, Montessori school options, and the Montclair community center, this home offers updates, location, outdoor space, and neighborhood amenities all in one!
| 6 days ago | Listing updated with changes from the MLS® | |
| 6 days ago | Status changed to Active | |
| a week ago | Listing first seen on site |

Listing information is provided by Participants of the Great Plains Regional Multiple Listing Service Inc. IDX information is provided exclusively for personal, non-commercial use, and may not be used for any purpose other than to identify prospective properties consumers may be interested in purchasing. Information is deemed reliable but not guaranteed. 2026, Great Plains Regional Multiple Listing Service, Inc.
Data last updated at: 2026-09-21 06:17 AM UTC




Did you know? You can invite friends and family to your search. They can join your search, rate and discuss listings with you.