3512 S 57th Avenue, Omaha, NE, 68106

Price
Beds
Baths
Save Search
Save
Ask
Tour
Hide
Share
$240,000
10 Days On Site

3512 S 57th Avenue
Omaha, NE 68106

For Sale|Condominium|Active
2
Beds
3
Total Baths
1
Full Bath
2
Partial Baths
2,101
SqFt
$114
/SqFt
1983
Built
Subdivision:
Grover Gallery
County:
Douglas
3512 S 57th Avenue3512 S 57th Avenue3512 S 57th Avenue3512 S 57th Avenue
Save
Ask
Tour
Hide
Share

Mortgage Calculator

Monthly Payment (Est.)

$1,095
Calculator powered by Showcase IDX, a Constellation1 Company. Copyright ©2026 Information is deemed reliable but not guaranteed.

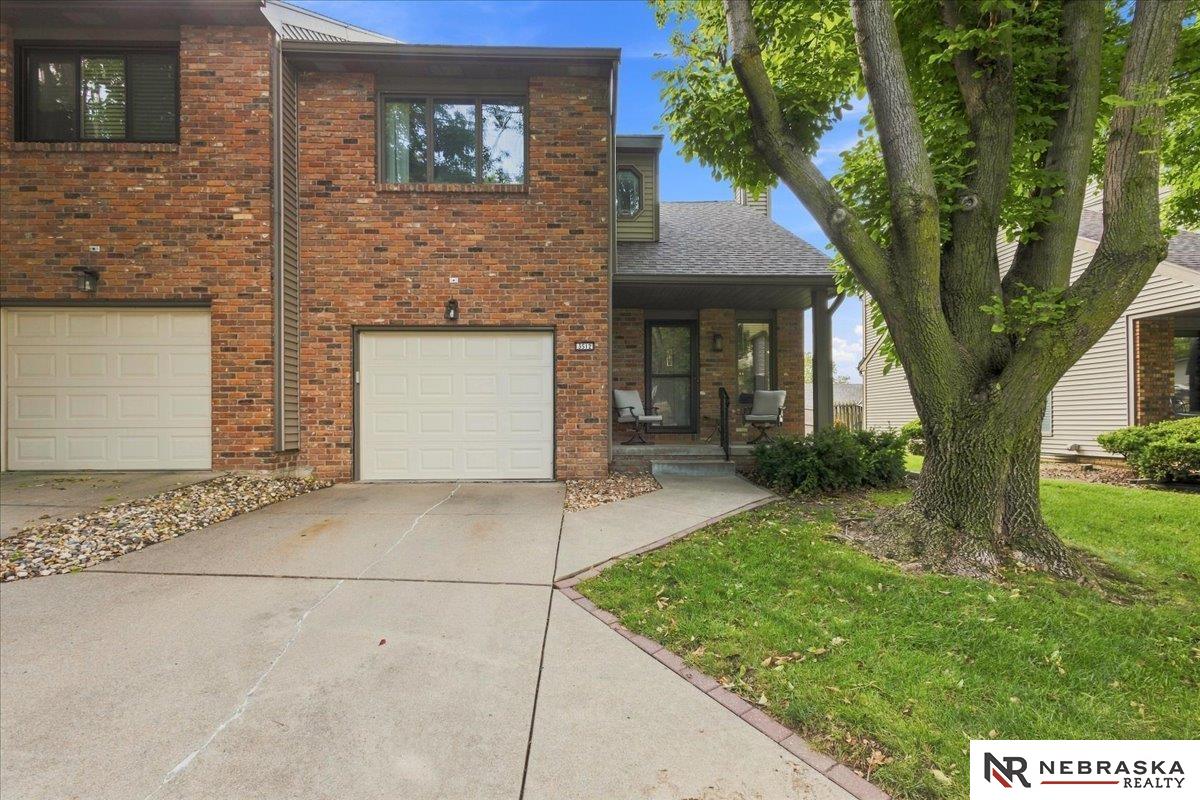
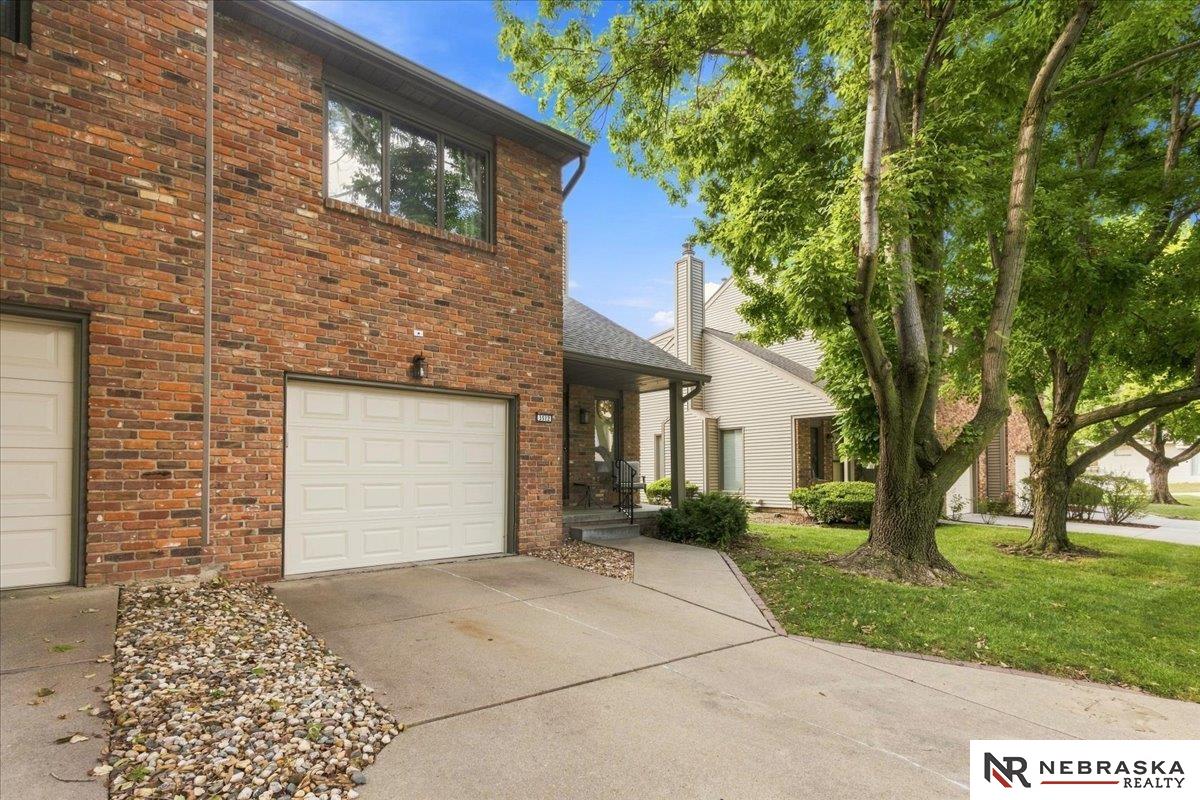
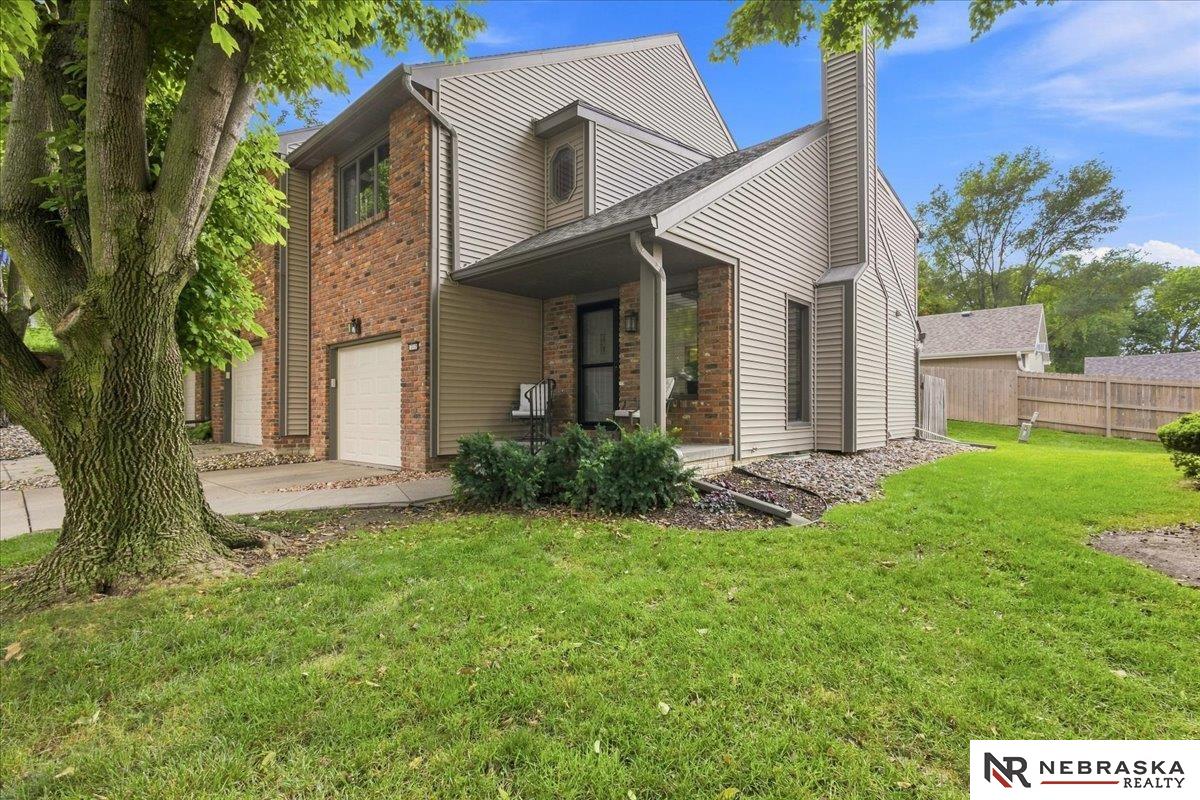
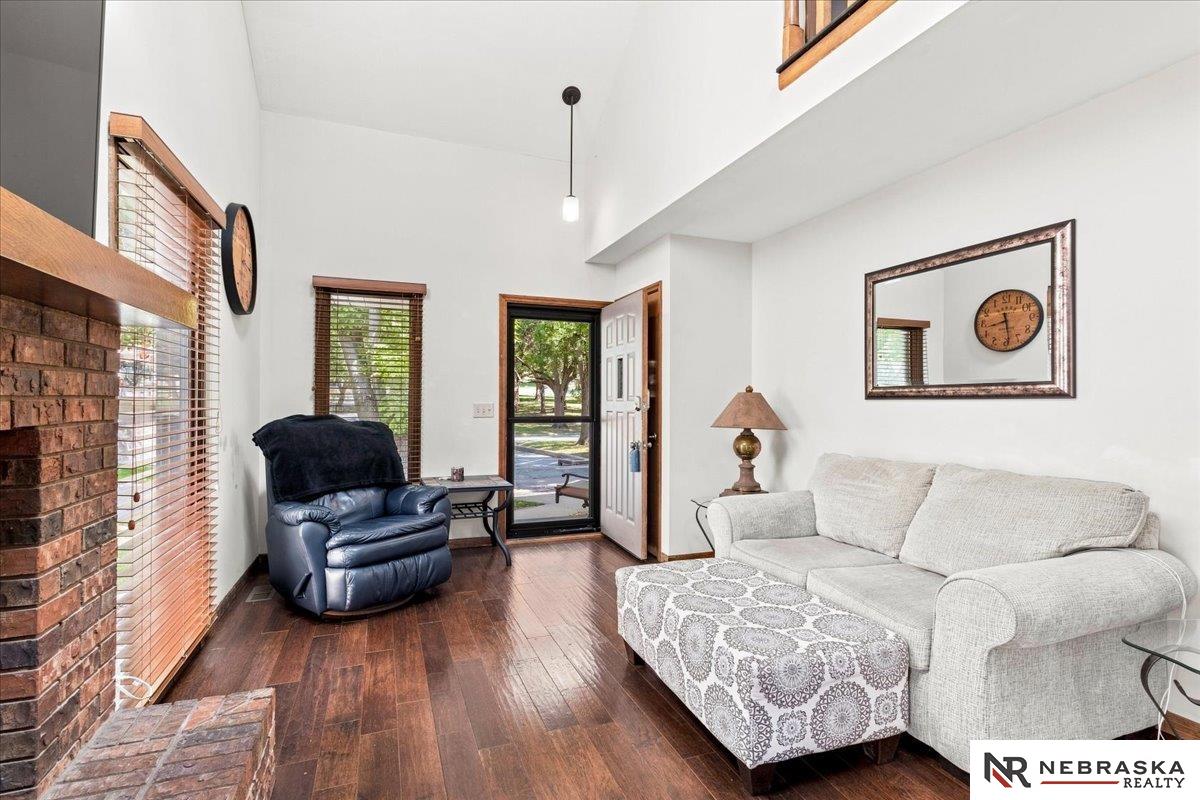
Open 9/16/2026 - 1-3 pm. Enjoy low-maintenance townhome living where the HOA handles exterior maintenance, lawn care, and snow removal! Inside, you’ll find fresh paint throughout most of the home, laminate flooring extended into the kitchen, and tile flooring in the main and upstairs bathrooms. The kitchen has been refreshed with painted cabinetry, updated countertops, a new sink, oven, microwave, and refrigerator. The finished basement adds valuable living space, a dry bar with shelving, a bathroom, and new daylight windows. Major improvements include a new garage door and opener, roof and siding in 2023, water heater in 2020, furnace in 2018, and a radon mitigation system. Updated bathroom sinks and toilets, refreshed cabinetry and countertops, plus improved landscaping with grading and a rock bed add even more value. HOA requires units to be owner-occupied; rentals are not permitted. Move in and enjoy without a long to-do list! Close to Aksarben and I-80 - amazing location!

Save
Ask
Tour
Hide
Share
Listing Snapshot
Price 
$240,000
Days On Site 
10 Days
Bedrooms 
2
Inside Area (SqFt) 
2,101 sqft
Total Baths 
3
Full Baths 
1
Partial Baths 
2
Lot Size 
0.06 Acres
Year Built 
1983
MLS® Number 
22626211
Status 
Active
Property Tax 
$3,305.76
HOA/Condo/Coop Fees 
$245 monthly
Sq Ft Source 
Assessor
Friends & Family
Recent Activity
4 days agoListing updated with changes from the MLS®
6 days agoStatus changed to Active
a week agoListing first seen on site
General Features
Acres 
0.06
Attached Garage 
Yes
Foundation 
Concrete Perimeter
Garage 
Yes
Garage Spaces 
1
Levels 
Two
Parking Spaces 
1
Property Sub Type 
Condominium
Sewer 
Public Sewer
SqFt Above 
1483
SqFt Below 
618
SqFt Total 
2101
Utilities 
Electricity AvailableNatural Gas AvailableWater AvailableSewer Available
Water Source 
Public
Interior Features
Appliances 
OvenRefrigeratorDishwasherDisposal
Basement 
DaylightSump Pump
Cooling 
Central Air
Fireplace 
Yes
Fireplace Features 
Living RoomGas LogGas Starter
Fireplaces 
1
Flooring 
Carpet
Heating 
Natural GasForced Air
Interior 
Pantry
Window Features 
Skylight(s)Window Coverings
Bedroom 2 
Dimensions - 13.5833x11.9167Area - 161Description - Window Covering,Cath./Vaulted Ceiling,Luxury Vinyl Plank
Dining Room 
Dimensions - 11.4167x9.25Area - 105Description - Window Covering,Sliding Glass Door,Luxury Vinyl Plank
Kitchen 
Dimensions - 13.3333x6.1667Area - 82Description - Window Covering,Pantry,Luxury Vinyl Plank
Living Room 
Dimensions - 20.6667x11.8333Area - 244Description - Window Covering,Fireplace,Cath./Vaulted Ceiling,Ceiling Fan(s),Luxury Vinyl Plank
Master Bathroom 
Description - Full
Master Bedroom 
Dimensions - 17.0833x15.5Area - 264Description - Window Covering,Cath./Vaulted Ceiling,Luxury Vinyl Plank
Save
Ask
Tour
Hide
Share
Exterior Features
Construction Details 
Vinyl SidingBrick
Fencing 
Wood
Lot Features 
City LotLevel
Patio And Porch 
Porch
Roof 
Composition
Windows/Doors 
Skylight(s)Window Coverings
Community Features
Association Amenities 
InsuranceMaintenance GroundsSnow Removal
Association Fee 
$245.0
Association Fee Frequency 
Monthly
MLS Area 
Douglas
School District 
Omaha
Financing Terms Available 
VA LoanFHAConventionalCash
Schools
School District
Omaha
Elementary School
Beals
Middle School
Norris
High School
Buena Vista
Listing courtesy of Nebraska Realty


Listing information is provided by Participants of the Great Plains Regional Multiple Listing Service Inc. IDX information is provided exclusively for personal, non-commercial use, and may not be used for any purpose other than to identify prospective properties consumers may be interested in purchasing. Information is deemed reliable but not guaranteed. 2026, Great Plains Regional Multiple Listing Service, Inc.
Data last updated at: 2026-09-21 06:17 AM UTC


Neighborhood & Commute
Source: Walkscore
Save
Ask
Tour
Hide
Share