11271 N 144th Street, Waverly, NE, 68462

Price
Beds
Baths
Save Search
Save
Ask
Tour
Hide
Share
$284,950
10 Days On Site

11271 N 144th Street
Waverly, NE 68462

For Sale|Townhouse|Active
3
Beds
3
Total Baths
1
Full Bath
1
Partial Bath
1,755
SqFt
$162
/SqFt
2007
Built
Subdivision:
Anderson North Park
County:
Lancaster
11271 N 144th Street11271 N 144th Street11271 N 144th Street11271 N 144th Street
Save
Ask
Tour
Hide
Share

Mortgage Calculator

Monthly Payment (Est.)

$1,300
Calculator powered by Showcase IDX, a Constellation1 Company. Copyright ©2026 Information is deemed reliable but not guaranteed.

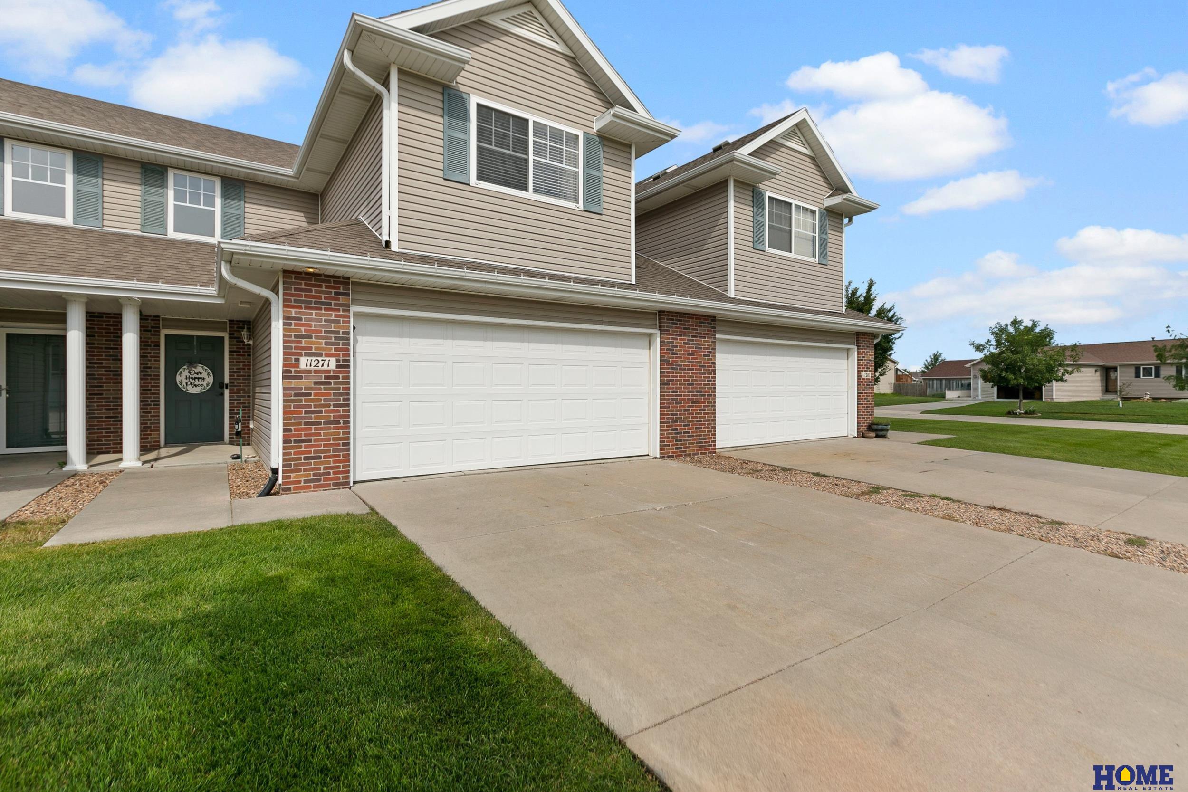
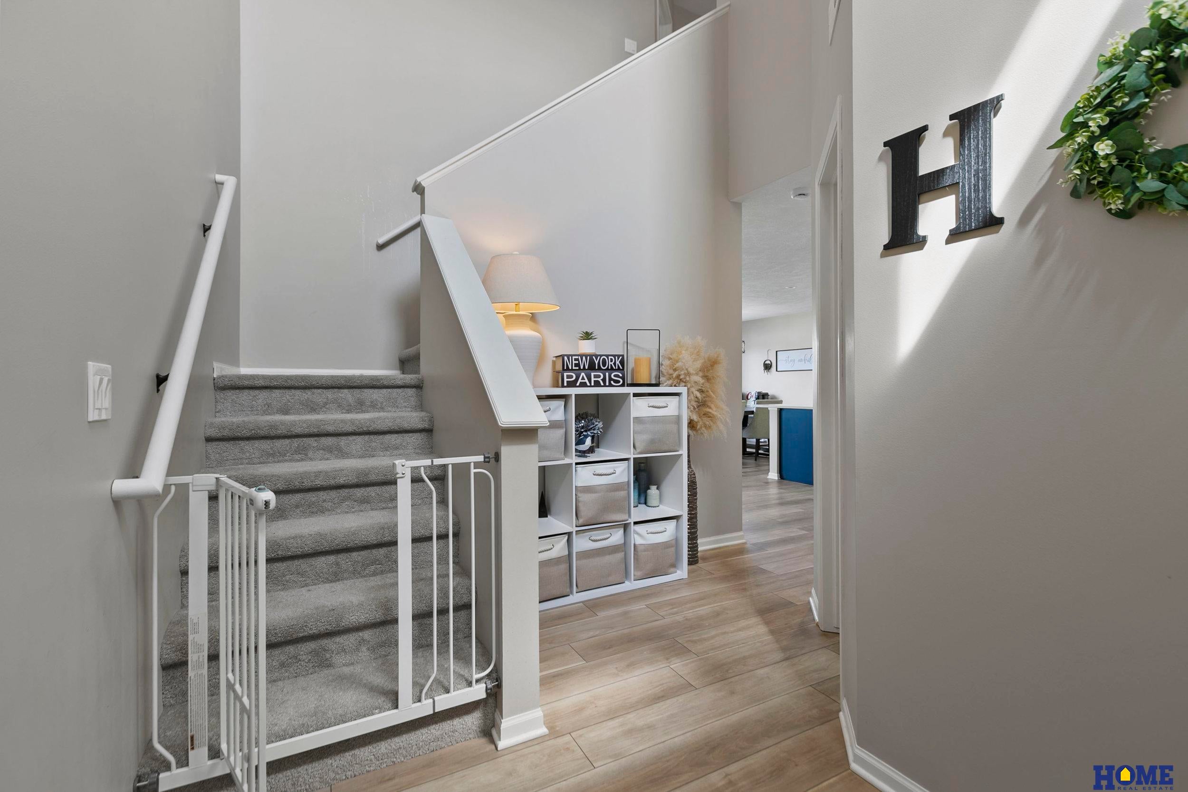
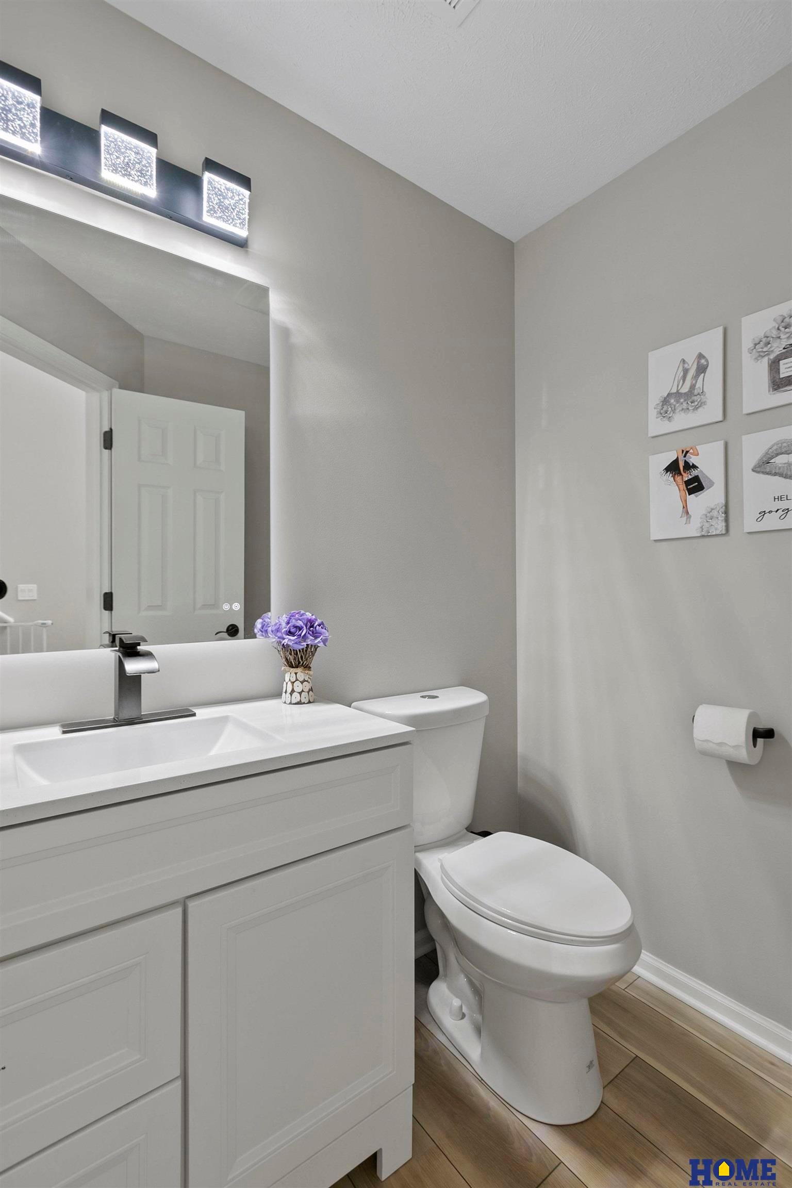
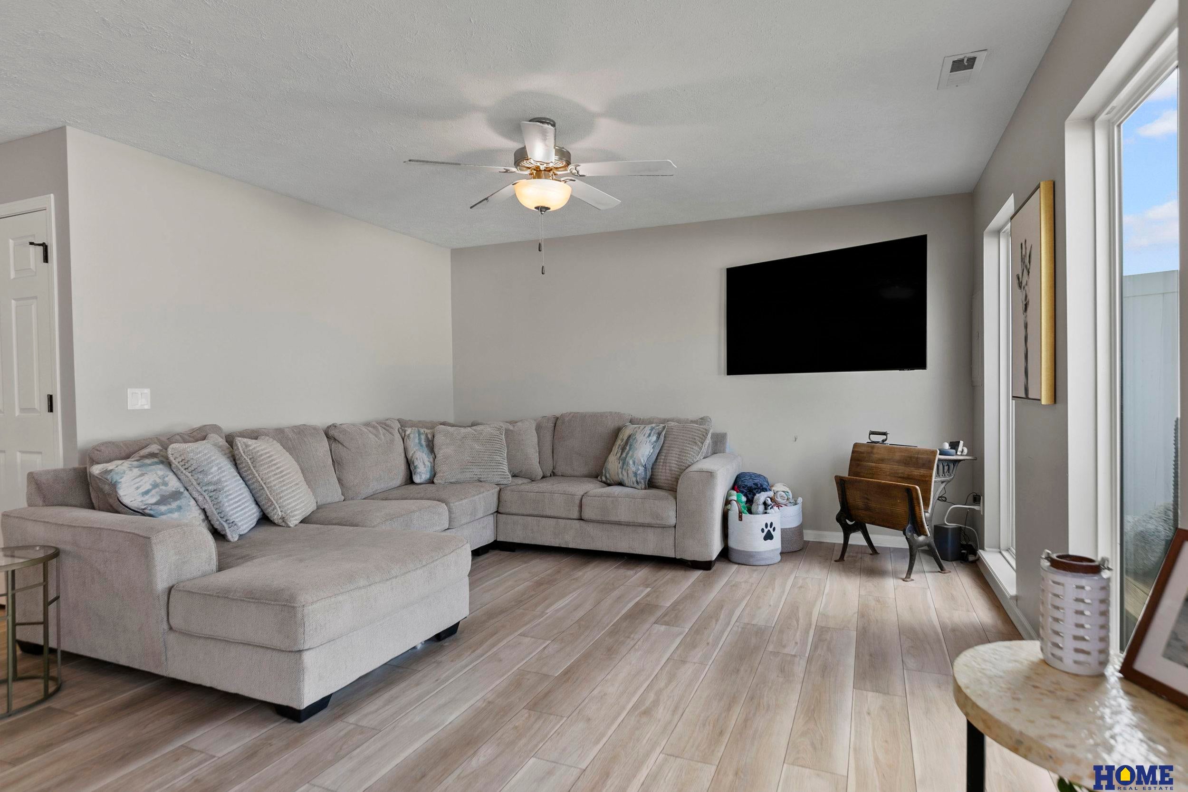
Updated, refined, and move-in ready, this beautifully appointed 3-bedroom, 3-bath townhome offers an elevated blend of comfort, style, and low-maintenance living. With approximately 1,754–1,755 sq. ft. of thoughtfully designed space, the home welcomes you with a zero-step entry, an airy two-story foyer, generous natural light, and tasteful updates. The main level features an inviting living area, comfortable dining space, and a polished kitchen showcasing stainless steel appliances, granite countertops, and a clean, timeless finish ideal for everyday living and effortless entertaining. Upstairs, spacious bedrooms and well-appointed baths provide a private retreat, while the attached 2-stall garage adds everyday convenience. Outdoors, the large, fenced backyard backs to a peaceful commons area. Set within the Waverly School District and close to local amenities, this residence delivers an exceptional combination of updated finishes, functional design, and refined easy-care living.

Save
Ask
Tour
Hide
Share
Listing Snapshot
Price 
$284,950
Days On Site 
10 Days
Bedrooms 
3
Inside Area (SqFt) 
1,755 sqft
Total Baths 
3
Full Baths 
1
Partial Baths 
1
Lot Size 
0.1 Acres
Year Built 
2007
MLS® Number 
22626214
Status 
Active
Property Tax 
$2,839
HOA/Condo/Coop Fees 
$100 monthly
Sq Ft Source 
Assessor
Friends & Family
Recent Activity
6 days agoListing updated with changes from the MLS®
6 days agoStatus changed to Active
a week agoListing first seen on site
General Features
Acres 
0.1
Attached Garage 
Yes
Foundation 
Slab
Garage 
Yes
Garage Spaces 
2
Levels 
Two
Parking Spaces 
2
Property Sub Type 
Townhouse
Sewer 
Public Sewer
SqFt Above 
1755
SqFt Total 
1755
Style 
Traditional
Utilities 
Cable AvailableElectricity AvailableNatural Gas AvailableWater AvailableSewer AvailablePhone Available
Water Source 
Public
Interior Features
Appliances 
RangeIce MakerRefrigeratorWasherDishwasherDryerDisposalMicrowave
Cooling 
Central Air
Flooring 
Carpet
Heating 
Natural GasForced Air
Interior 
Ceiling Fan(s)
Bedroom 2 
Dimensions - 11x14Area - 154Description - Wall/Wall Carpeting,Ceiling Fan(s),Walk-In Closet(s)
Bedroom 3 
Dimensions - 11x14Area - 154Description - Wall/Wall Carpeting,Ceiling Fan(s)
Kitchen 
Dimensions - 7x10Area - 70Description - Luxury Vinyl Plank
Living Room 
Dimensions - 14x11Area - 154Description - Ceiling Fan(s),Luxury Vinyl Plank
Master Bathroom 
Description - 3/4
Master Bedroom 
Dimensions - 20x12Area - 240Description - Wall/Wall Carpeting,Ceiling Fan(s),Walk-In Closet(s)
Save
Ask
Tour
Hide
Share
Exterior Features
Construction Details 
Vinyl Siding
Fencing 
Vinyl
Lot Features 
City LotSubdivided
Patio And Porch 
Deck
Roof 
Composition
Community Features
Association Fee 
$100.0
Association Fee Frequency 
Monthly
MLS Area 
Lancaster
School District 
Waverly
Financing Terms Available 
VA LoanFHAConventionalCash
Schools
School District
Waverly
Elementary School
Hamlow
Middle School
Waverly
High School
Waverly
Listing courtesy of HOME Real Estate


Listing information is provided by Participants of the Great Plains Regional Multiple Listing Service Inc. IDX information is provided exclusively for personal, non-commercial use, and may not be used for any purpose other than to identify prospective properties consumers may be interested in purchasing. Information is deemed reliable but not guaranteed. 2026, Great Plains Regional Multiple Listing Service, Inc.
Data last updated at: 2026-09-21 06:17 AM UTC


Neighborhood & Commute
Source: Walkscore
Save
Ask
Tour
Hide
Share