12511 S 87 Avenue, Papillion, NE, 68046

Price
Beds
Baths
Save Search
Save
Ask
Tour
Hide
Share
$679,900
10 Days On Site

12511 S 87 Avenue
Papillion, NE 68046

For Sale|Single Family Residence|Active
4
Beds
3
Total Baths
3
Full Baths
3,040
SqFt
$224
/SqFt
2026
Built
Subdivision:
Shadow Creek
County:
Sarpy
12511 S 87 Avenue12511 S 87 Avenue12511 S 87 Avenue12511 S 87 Avenue
Save
Ask
Tour
Hide
Share

Mortgage Calculator

Monthly Payment (Est.)

$3,102
Calculator powered by Showcase IDX, a Constellation1 Company. Copyright ©2026 Information is deemed reliable but not guaranteed.

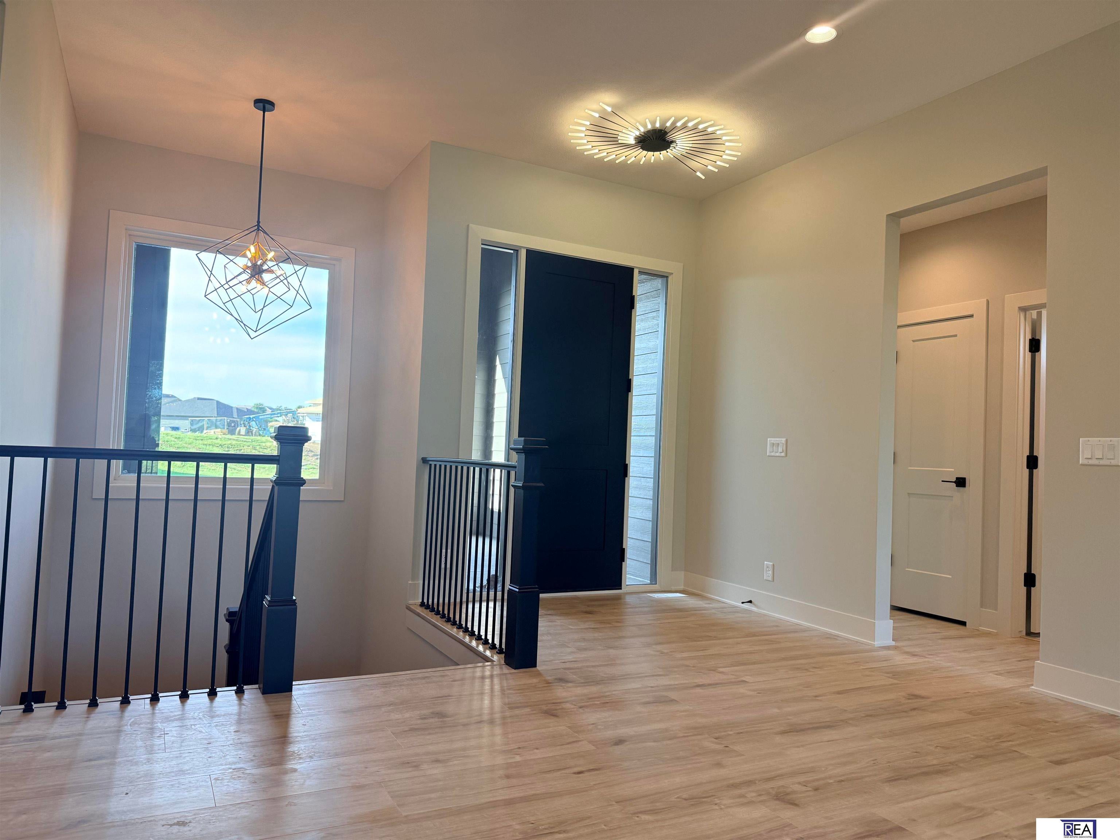
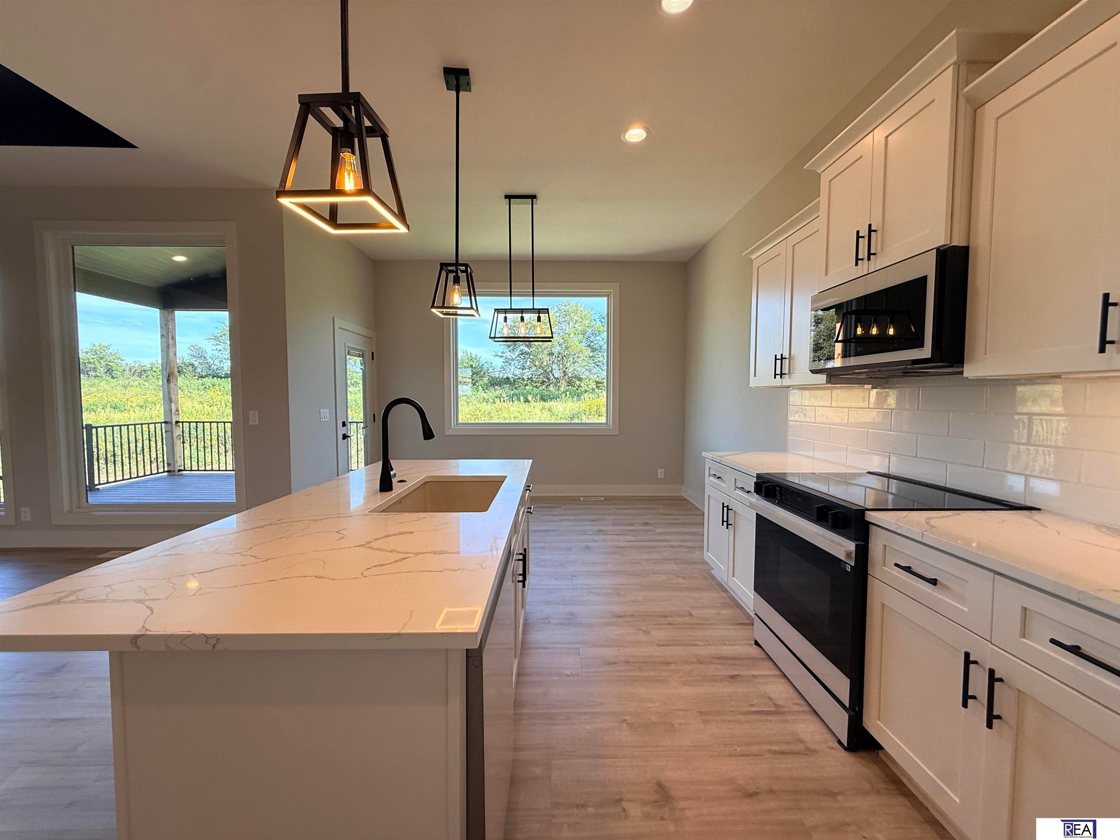
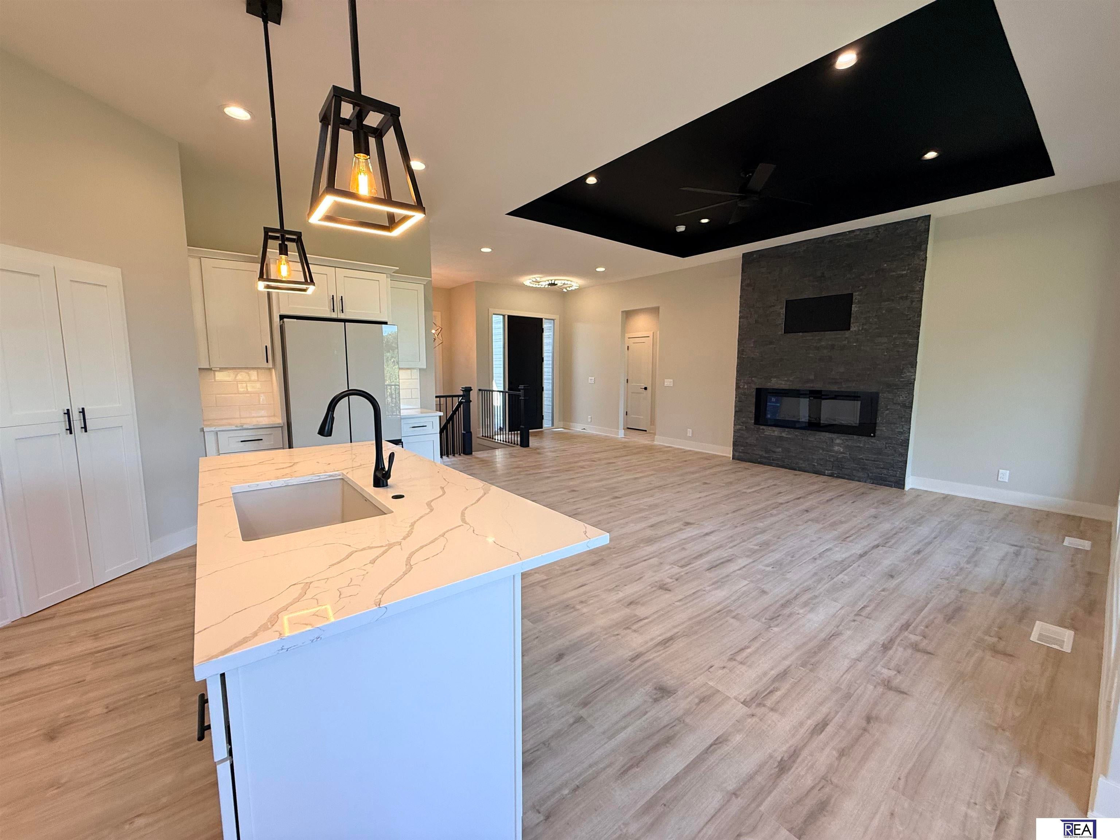
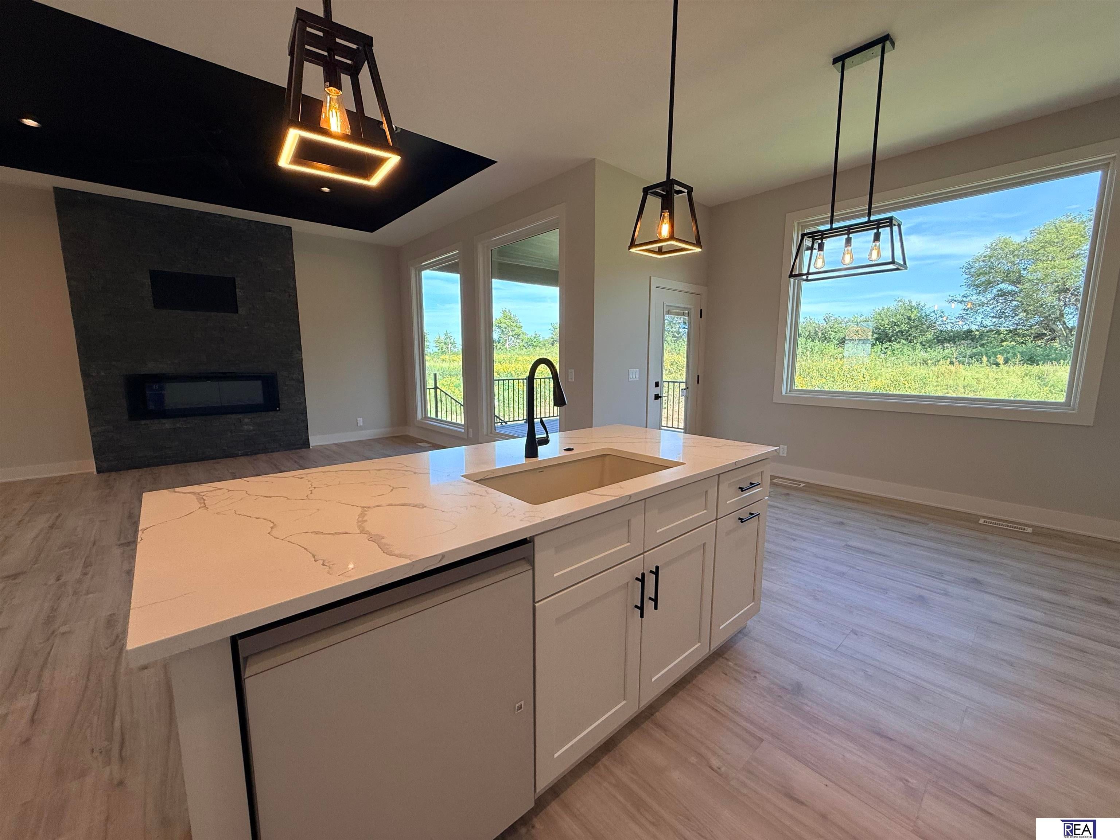
Stunning new construction in Shadow Creek, perfectly situated on a premium lot backing to trees for added privacy and scenic views. This beautifully designed 4-bedroom, 3-bath daylight ranch offers approximately 3,100 finished square feet of open-concept living with high-end finishes throughout. 10-foot ceilings, huge Andersen A100 windows that flood the home with natural light, and a thoughtfully designed floor plan ideal for both everyday living and entertaining. The kitchen features quartz countertops, a spacious walk-in pantry, and seamless flow into the main living areas. The finished 3+ car garage is fully insulated, painted, and trimmed. Downstairs, the daylight basement includes an excavated stoop, offering endless opportunities for customization or future expansion. The large primary suite, complete with an oversized walk-in closet, dual vanities, and large soaking tub. Finished in September!

Save
Ask
Tour
Hide
Share
Listing Snapshot
Price 
$679,900
Days On Site 
10 Days
Bedrooms 
4
Inside Area (SqFt) 
3,040 sqft
Total Baths 
3
Full Baths 
3
Partial Baths 
N/A
Lot Size 
0.245 Acres
Year Built 
2026
MLS® Number 
22626215
Status 
Active
Property Tax 
$315.44
HOA/Condo/Coop Fees 
$20.83 monthly
Sq Ft Source 
Plans
Friends & Family
Recent Activity
6 days agoListing updated with changes from the MLS®
6 days agoStatus changed to Active
a week agoListing first seen on site
General Features
Acres 
0.245
Attached Garage 
Yes
Foundation 
Slab
Garage 
Yes
Garage Spaces 
3
Parking Spaces 
3
Property Condition 
Under Construction
Property Sub Type 
Single Family Residence
Sewer 
Public Sewer
SqFt Above 
1840
SqFt Below 
1200
SqFt Total 
3040
Style 
Ranch
Water Source 
Public
Interior Features
Appliances 
RangeRefrigeratorDishwasherDisposalMicrowave
Basement 
DaylightSump Pump
Cooling 
Central Air
Fireplace 
Yes
Fireplace Features 
Family RoomElectric
Fireplaces 
1
Flooring 
LaminateTile
Heating 
Natural GasForced Air
Interior 
High CeilingsCeiling Fan(s)Pantry
Bedroom 2 
Dimensions - 11x14Area - 154Description - 9'+ Ceiling,Ceiling Fan(s),Walk-In Closet(s),Laminate Flooring
Bedroom 3 
Dimensions - 11x15Area - 165Description - 9'+ Ceiling,Ceiling Fan(s),Walk-In Closet(s),Laminate Flooring
Bedroom 4 
Dimensions - 11x15Level - BasementArea - 165
Dining Room 
Dimensions - 14x11Area - 154Description - 9'+ Ceiling,Dining Area,Laminate Flooring
Family Room 
Dimensions - 14x27Area - 378Description - Fireplace,9'+ Ceiling,Ceiling Fan(s),Laminate Flooring
Kitchen 
Dimensions - 14x13Area - 182Description - 9'+ Ceiling,Pantry,Laminate Flooring
Master Bathroom 
Description - Full,Shower,Double Sinks
Master Bedroom 
Dimensions - 14x17Area - 238Description - 9'+ Ceiling,Ceiling Fan(s),Walk-In Closet(s),Laminate Flooring
Save
Ask
Tour
Hide
Share
Exterior Features
Construction Details 
StoneCement Siding
Fencing 
None
Lot Features 
SubdividedSecluded
Patio And Porch 
Patio
Roof 
Composition
Community Features
Association Fee 
$250.0
Association Fee Frequency 
Annually
MLS Area 
Sarpy
School District 
Papillion-La Vista
Financing Terms Available 
VA LoanFHAConventionalCash
Schools
School District
Papillion-La Vista
Elementary School
Ashbury
Middle School
Liberty
High School
Papillion-La Vista South
Listing courtesy of Real Estate Associates, Inc


Listing information is provided by Participants of the Great Plains Regional Multiple Listing Service Inc. IDX information is provided exclusively for personal, non-commercial use, and may not be used for any purpose other than to identify prospective properties consumers may be interested in purchasing. Information is deemed reliable but not guaranteed. 2026, Great Plains Regional Multiple Listing Service, Inc.
Data last updated at: 2026-09-21 06:17 AM UTC


Neighborhood & Commute
Source: Walkscore
Save
Ask
Tour
Hide
Share