4136 County Road 37, Blair, NE, 68008

Price
Beds
Baths
Save Search
Save
Ask
Tour
Hide
Share
$1,350,000
10 Days On Site

4136 County Road 37
Blair, NE 68008

Single Family Residence|Pending
4
Beds
3
Total Baths
2
Full Baths
1
Partial Bath
5,082
SqFt
$266
/SqFt
2003
Built
Subdivision:
LONGVIEW ESTATES
County:
Washington
4136 County Road 374136 County Road 374136 County Road 374136 County Road 37
Save
Ask
Tour
Hide
Share

Mortgage Calculator

Monthly Payment (Est.)

$6,159
Calculator powered by Showcase IDX, a Constellation1 Company. Copyright ©2026 Information is deemed reliable but not guaranteed.

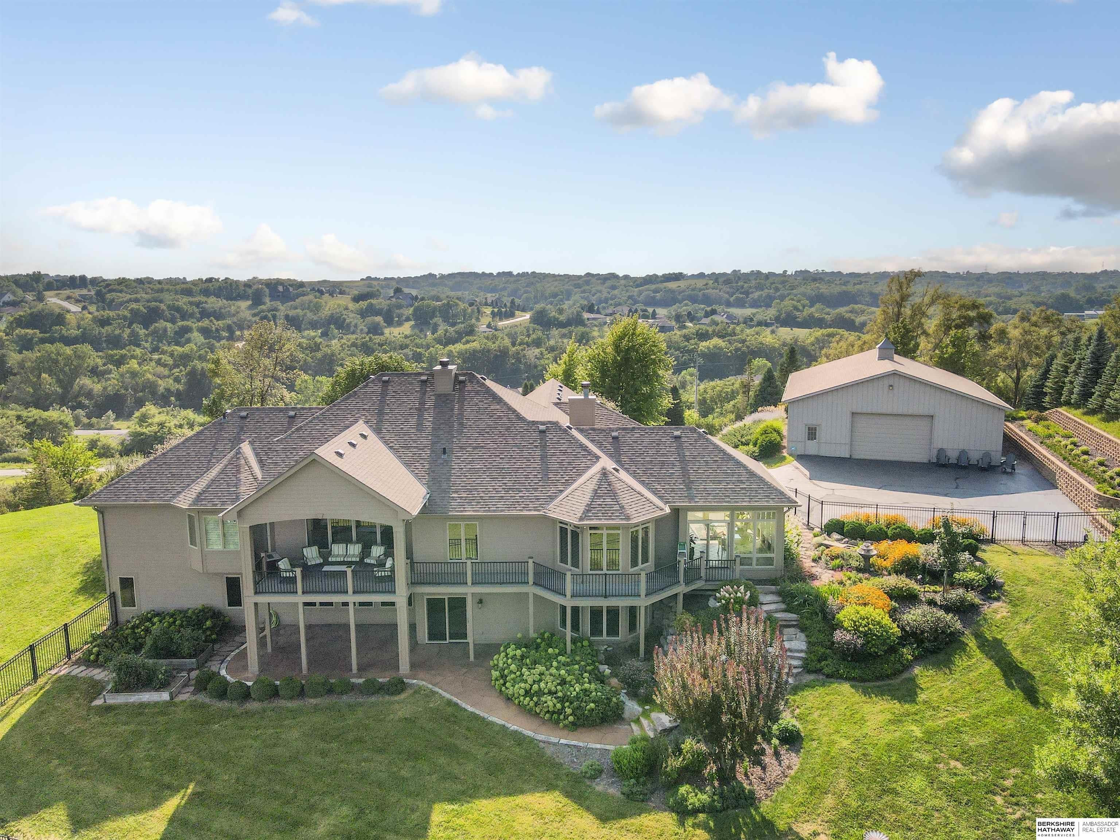
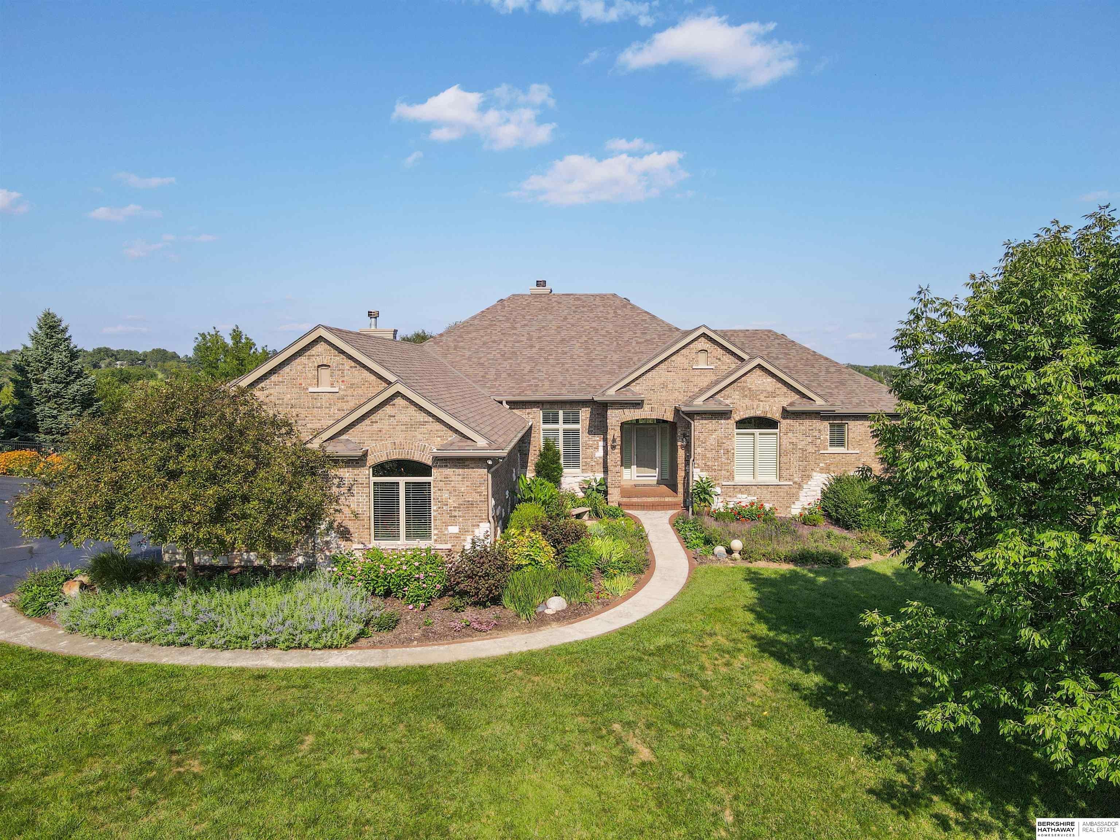
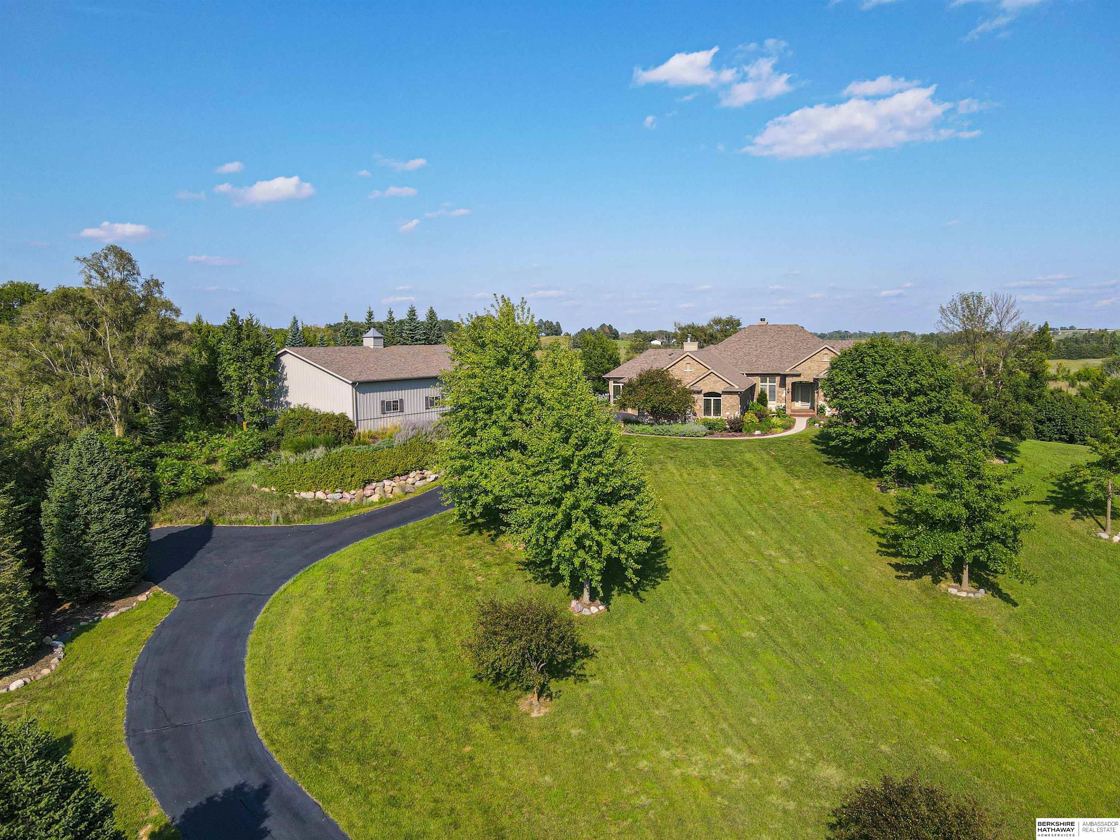
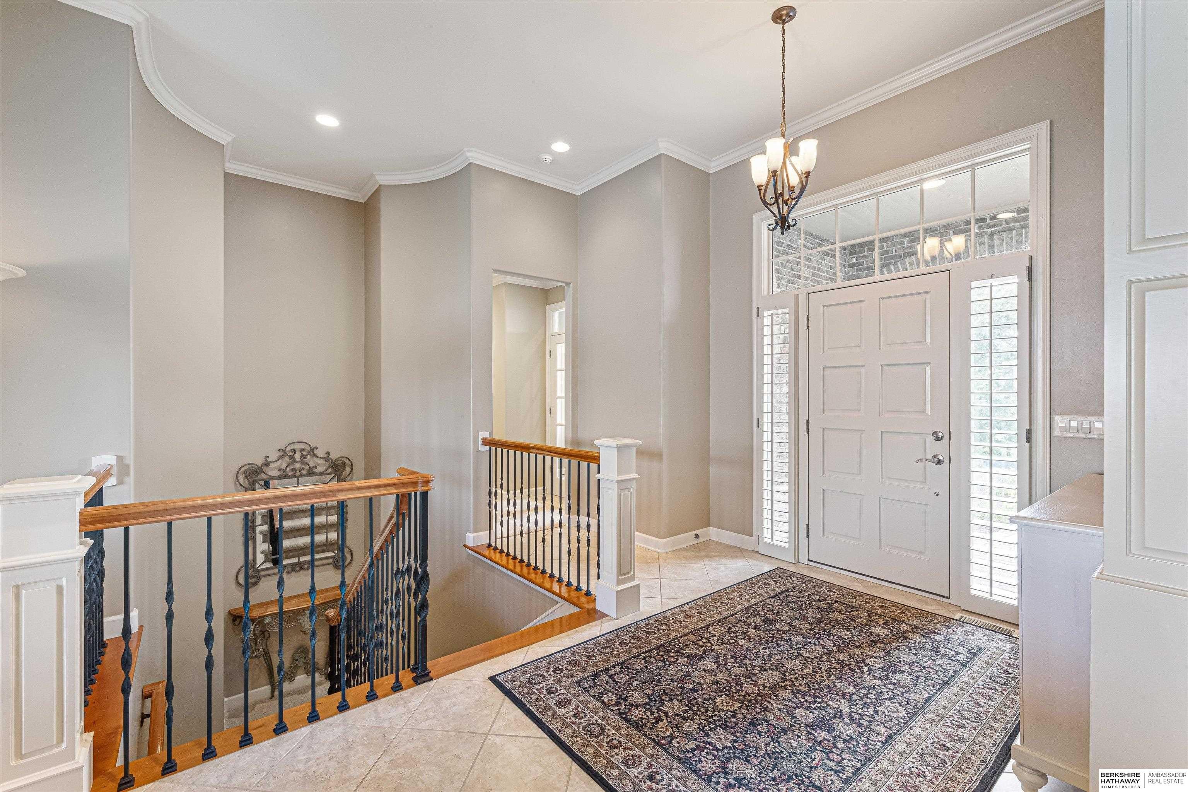
In a class of its own, this extraordinary acreage delivers on every level. Set on 12.63 serene acres across three 4.21-acre parcels, this sprawling ranch feels worlds away, yet just 15 minutes from Omaha&Blair on paved roads. Meticulously maintained & checking all the boxes: 54x42 Morton building, Pella windows, sprinkler system, new roof & 6” gutters—the list continues. Inside, craftsmanship is immediately apparent. The four-season room is wrapped in natural light w heated tile floors, just as inviting in January as July. Hardwood floors lead to the oversized kitchen, where gorgeous countertops and custom cabinetry carry into the great room and covered deck access while the formal dining room & dedicated office continue the home’s thoughtful design. Privately positioned, the primary BR captures the views with spacious ensuite and oversized walk-in closet. The finished walkout adds a full bar, stamped patio and incredible storage. From the land to the last detail, this acreage delivers

Save
Ask
Tour
Hide
Share
Listing Snapshot
Price 
$1,350,000
Days On Site 
10 Days
Bedrooms 
4
Inside Area (SqFt) 
5,082 sqft
Total Baths 
3
Full Baths 
2
Partial Baths 
1
Lot Size 
12.63 Acres
Year Built 
2003
MLS® Number 
22626216
Status 
Pending
Property Tax 
$9,663.12
HOA/Condo/Coop Fees 
N/A
Sq Ft Source 
Assessor
Friends & Family
Recent Activity
a week agoListing updated with changes from the MLS®
a week agoStatus changed to Pending
a week agoListing first seen on site
General Features
Acres 
12.63
Attached Garage 
Yes
Foundation 
Concrete Perimeter
Garage 
Yes
Garage Spaces 
3
Parking Spaces 
3
Property Sub Type 
Single Family Residence
Security 
Security System
Sewer 
Septic Tank
SqFt Above 
3042
SqFt Below 
2040
SqFt Total 
5082
Style 
Ranch
Utilities 
Electricity AvailablePropaneWater Available
Water Source 
Well
Interior Features
Appliances 
Humidifier
Basement 
DaylightWalk-Out AccessFinished
Cooling 
Central Air
Fireplace 
Yes
Fireplace Features 
Gas Starter
Fireplaces 
2
Heating 
ElectricGeothermal
Interior 
Central VacuumWet BarHigh CeilingsCeiling Fan(s)Pantry
Bedroom 2 
Bedroom 3 
Level - Basement
Bedroom 4 
Level - Basement
Living Room 
Dimensions - 18.01x16.08Area - 289
Master Bathroom 
Description - Full
Master Bedroom 
Save
Ask
Tour
Hide
Share
Exterior Features
Construction Details 
StoneMasoniteBrick
Exterior 
Lighting
Fencing 
FullWrought Iron
Other Structures 
Outbuilding
Patio And Porch 
PorchDeckCovered
Roof 
Composition
Community Features
MLS Area 
Washington
School District 
Blair
Financing Terms Available 
VA LoanConventionalCash
Horse Allowed 
Yes
Schools
School District
Blair
Elementary School
Blair
Middle School
Otte Blair
High School
Blair
Listing courtesy of BHHS Ambassador Real Estate


Listing information is provided by Participants of the Great Plains Regional Multiple Listing Service Inc. IDX information is provided exclusively for personal, non-commercial use, and may not be used for any purpose other than to identify prospective properties consumers may be interested in purchasing. Information is deemed reliable but not guaranteed. 2026, Great Plains Regional Multiple Listing Service, Inc.
Data last updated at: 2026-09-21 06:17 AM UTC


Neighborhood & Commute
Source: Walkscore
Save
Ask
Tour
Hide
Share