2041 N 77th Street, Lincoln, NE, 68505

Price
Beds
Baths
Save Search
Save
Ask
Tour
Hide
Share
$349,900
1 Day On Site

2041 N 77th Street
Lincoln, NE 68505

For Sale|Single Family Residence|Active
4
Beds
3
Total Baths
1
Full Bath
2
Partial Baths
2,852
SqFt
$123
/SqFt
1973
Built
Subdivision:
Bethany Neighborhood
County:
Lancaster
2041 N 77th Street2041 N 77th Street2041 N 77th Street2041 N 77th Street
Save
Ask
Tour
Hide
Share

Mortgage Calculator

Monthly Payment (Est.)

$1,596
Calculator powered by Showcase IDX, a Constellation1 Company. Copyright ©2026 Information is deemed reliable but not guaranteed.

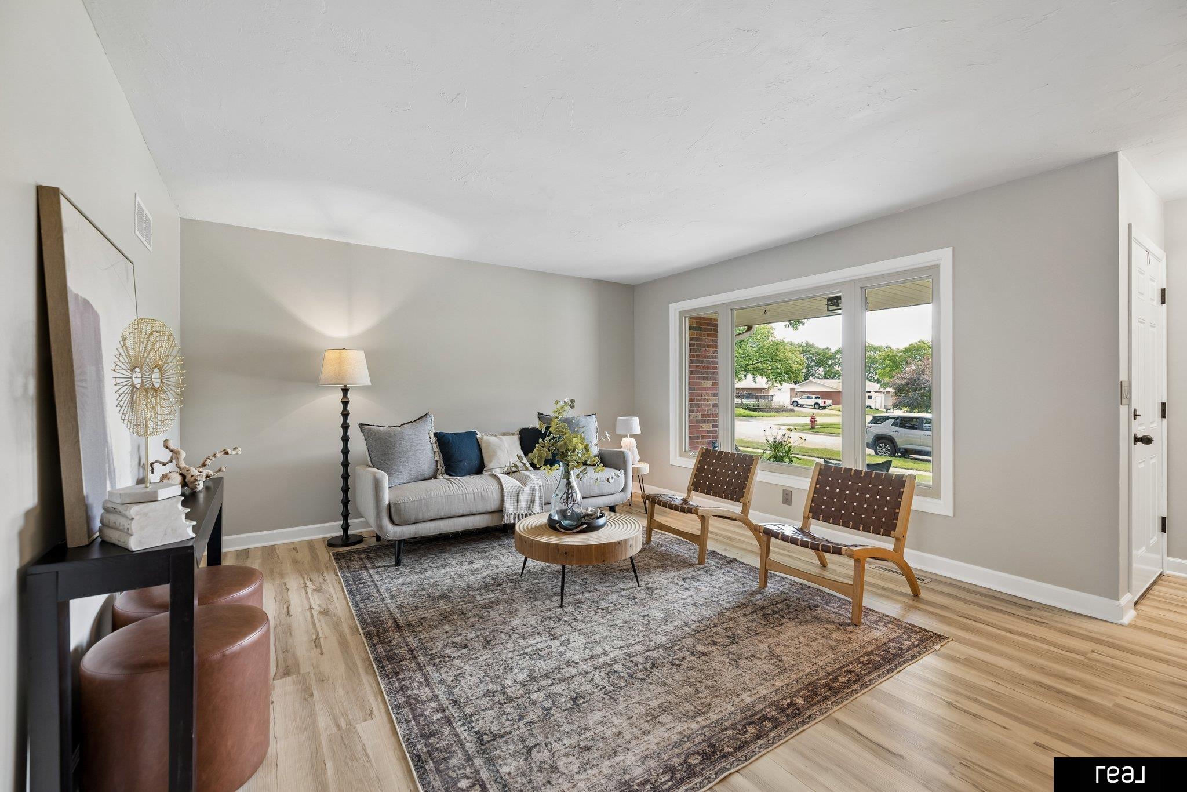
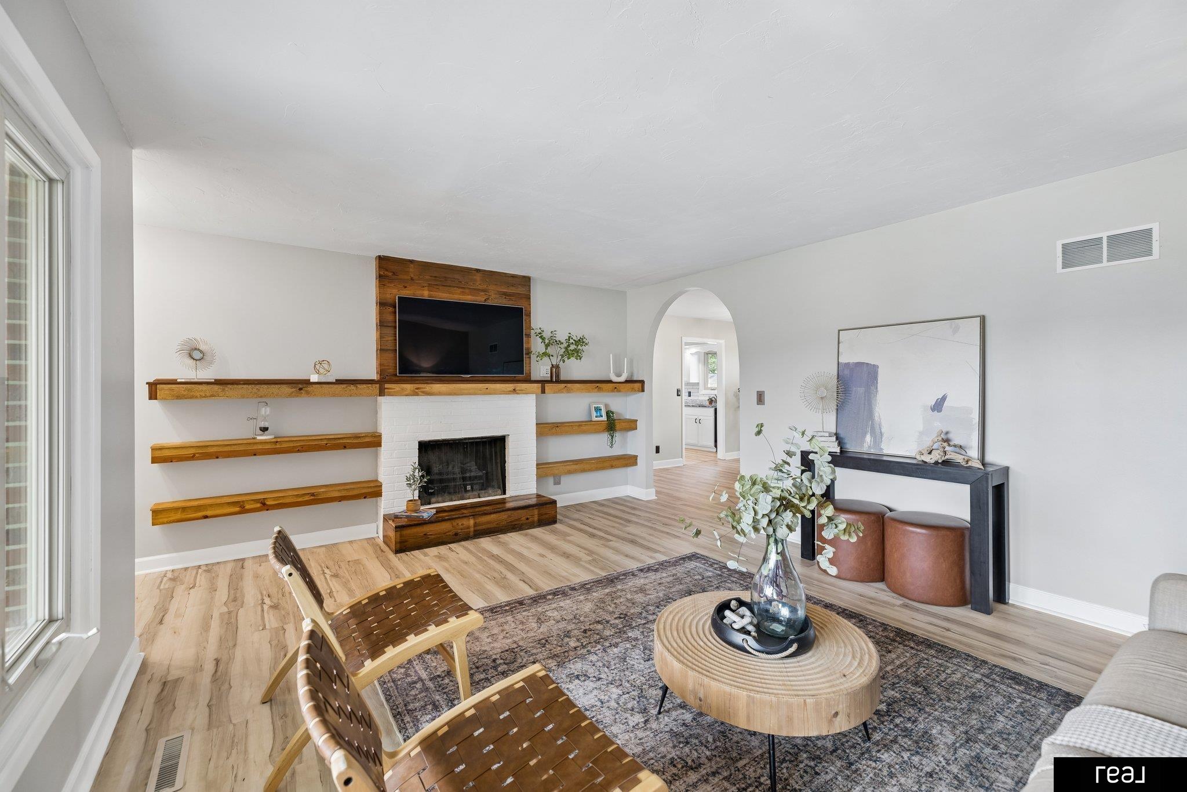
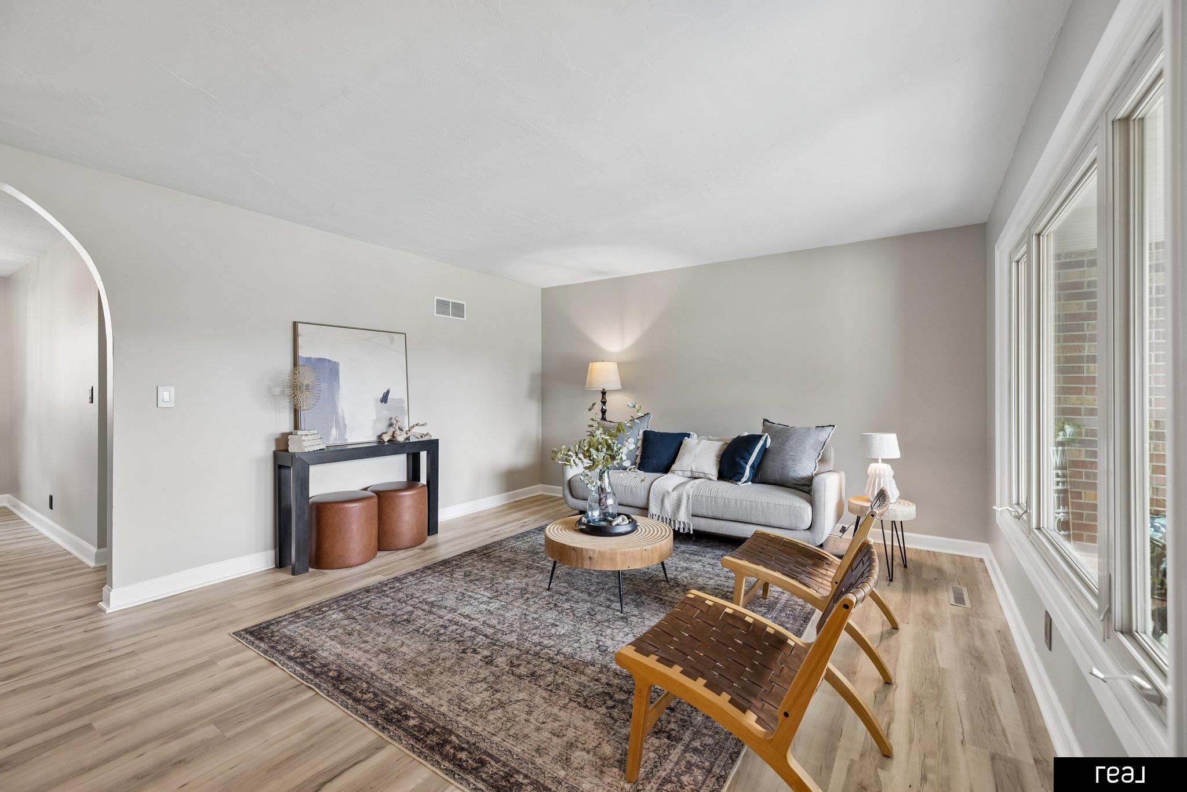
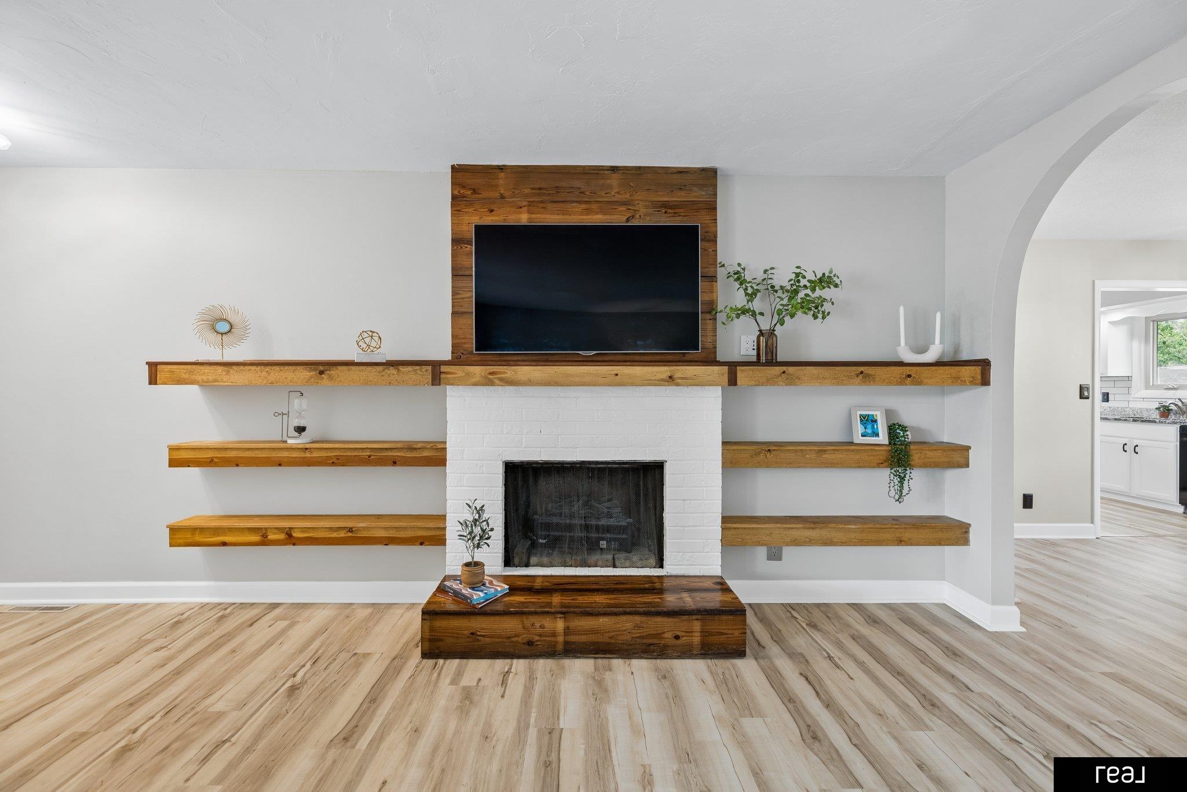
Welcome home to this newly remodeled ranch in Bethany, built for easy living, not endless upkeep. The all-brick exterior and gutter leaf guards mean less maintenance year-round, while the corner lot adds curb appeal, privacy, and flexible parking in this quiet, friendly neighborhood. The small newly updated kitchen puts everything within reach, and makes for easy cleanup. Comes with granite counters and stainless appliances. Out back, a fully fenced, small low-maintenance yard with sprinklers, patio and garden beds means more relaxing, less mowing. Inside: a cozy fireplace, formal dining area, and a finished basement with a family room plus two bonus rooms, adds plenty of room for guests or a home office. 4 beds, 3 baths, and a large 2-car garage. The corner lot is completely shaded with trees making evenings watching the squirrels & kids play cool on your covered front porch. Zoned for top-rated Kahoa Elementary (A-) and Mickle Middle School. Schedule your showing today!

Save
Ask
Tour
Hide
Share
Listing Snapshot
Price 
$349,900
Days On Site 
1 Day
Bedrooms 
4
Inside Area (SqFt) 
2,852 sqft
Total Baths 
3
Full Baths 
1
Partial Baths 
2
Lot Size 
0.185 Acres
Year Built 
1973
MLS® Number 
22626221
Status 
Active
Property Tax 
$3,820.1
HOA/Condo/Coop Fees 
N/A
Sq Ft Source 
Assessor
Friends & Family
Recent Activity
yesterdayListing updated with changes from the MLS®
yesterdayListing first seen on site
General Features
Acres 
0.185
Attached Garage 
Yes
Foundation 
Concrete Perimeter
Garage 
Yes
Garage Spaces 
2
Parking Spaces 
2
Property Sub Type 
Single Family Residence
Sewer 
Public Sewer
SqFt Above 
1426
SqFt Below 
1426
SqFt Total 
2852
Style 
Ranch
Water Source 
Public
Interior Features
Basement 
Finished
Cooling 
Central Air
Fireplace 
Yes
Fireplace Features 
Living Room
Fireplaces 
1
Heating 
Natural GasForced Air
Bedroom 2 
Dimensions - 10.75x13.8333Area - 148Description - Wall/Wall Carpeting
Bedroom 3 
Dimensions - 10.75x13.7Area - 147Description - Wall/Wall Carpeting
Bedroom 4 
Dimensions - 11.25x15.1667Level - BasementArea - 170Description - Wall/Wall Carpeting,Egress Window
Bedroom 5 
Level - BasementDescription - Wall/Wall Carpeting
Dining Room 
Dimensions - 14x10.0833Area - 141Description - Pantry,Luxury Vinyl Plank
Family Room 
Dimensions - 13.1667x37.75Level - BasementArea - 497Description - Egress Window,Luxury Vinyl Plank,Exterior Door
Kitchen 
Dimensions - 13.1667x18.0833Area - 238Description - Ceiling Fan(s),Dining Area,Sliding Glass Door,Luxury Vinyl Plank,Exterior Door
Living Room 
Dimensions - 14.0833x17.1667Area - 241Description - Fireplace,Luxury Vinyl Plank,Exterior Door
Master Bathroom 
Description - Full
Master Bedroom 
Dimensions - 12.25x13.3333Area - 163Description - Wall/Wall Carpeting,Ceiling Fan(s)
Office 
Dimensions - 14.5x17.8333Level - BasementArea - 258Description - Wall/Wall Carpeting
Save
Ask
Tour
Hide
Share
Exterior Features
Fencing 
WoodPrivacy
Other Structures 
Shed(s)
Patio And Porch 
PorchPatio
Windows/Doors 
Sliding Doors
Community Features
MLS Area 
Lancaster
School District 
Lincoln Public Schools
Financing Terms Available 
VA LoanFHAConventionalCashUSDA Loan
Schools
School District
Lincoln Public Schools
Elementary School
Kahoa
Middle School
Mickle
High School
Lincoln Northeast
Listing courtesy of Real Broker NE, LLC


Listing information is provided by Participants of the Great Plains Regional Multiple Listing Service Inc. IDX information is provided exclusively for personal, non-commercial use, and may not be used for any purpose other than to identify prospective properties consumers may be interested in purchasing. Information is deemed reliable but not guaranteed. 2026, Great Plains Regional Multiple Listing Service, Inc.
Data last updated at: 2026-09-12 03:46 PM UTC


Neighborhood & Commute
Source: Walkscore
Save
Ask
Tour
Hide
Share