1020 S 8th Street, Lincoln, NE, 68508

Price
Beds
Baths
Save Search
Save
Ask
Tour
Hide
Share
$320,000
1 Day On Site

1020 S 8th Street
Lincoln, NE 68508

For Sale|Single Family Residence|Active
4
Beds
2
Total Baths
2
Full Baths
2,806
SqFt
$114
/SqFt
1915
Built
Subdivision:
Lincoln Original
County:
Lancaster
1020 S 8th Street1020 S 8th Street1020 S 8th Street1020 S 8th Street
Save
Ask
Tour
Hide
Share

Mortgage Calculator

Monthly Payment (Est.)

$1,460
Calculator powered by Showcase IDX, a Constellation1 Company. Copyright ©2026 Information is deemed reliable but not guaranteed.

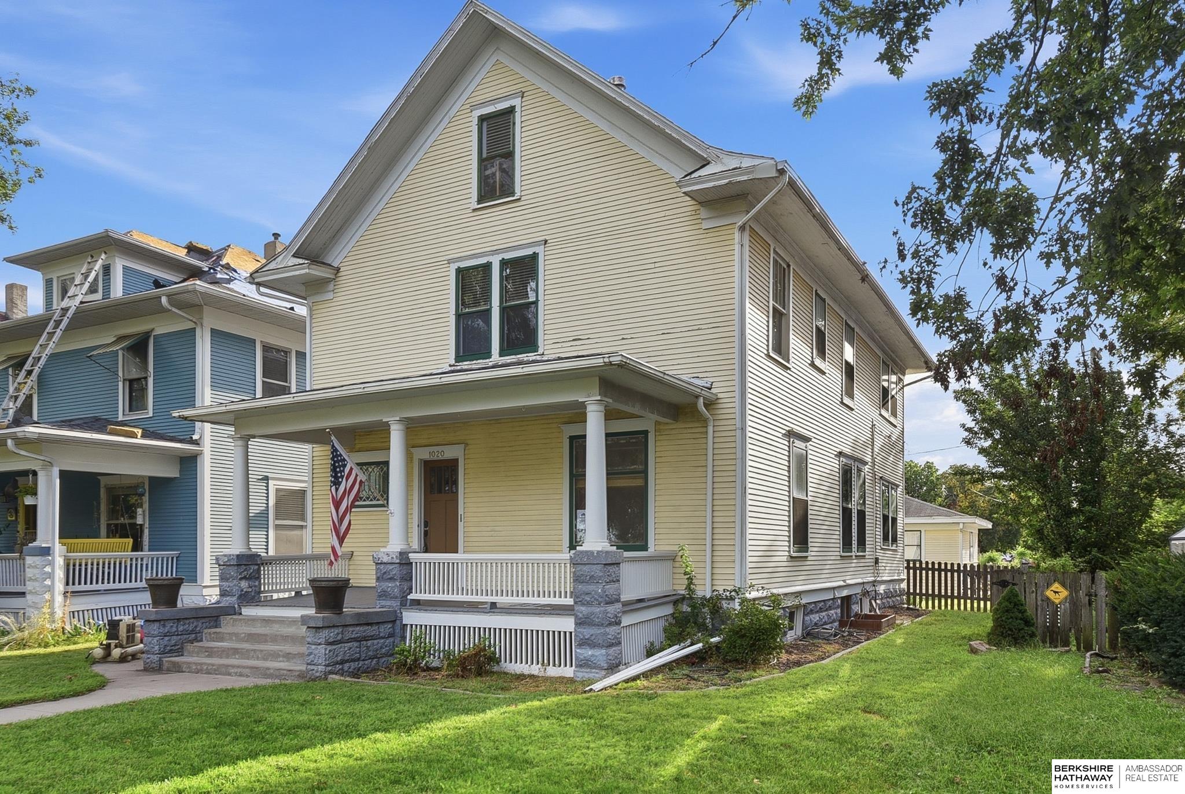
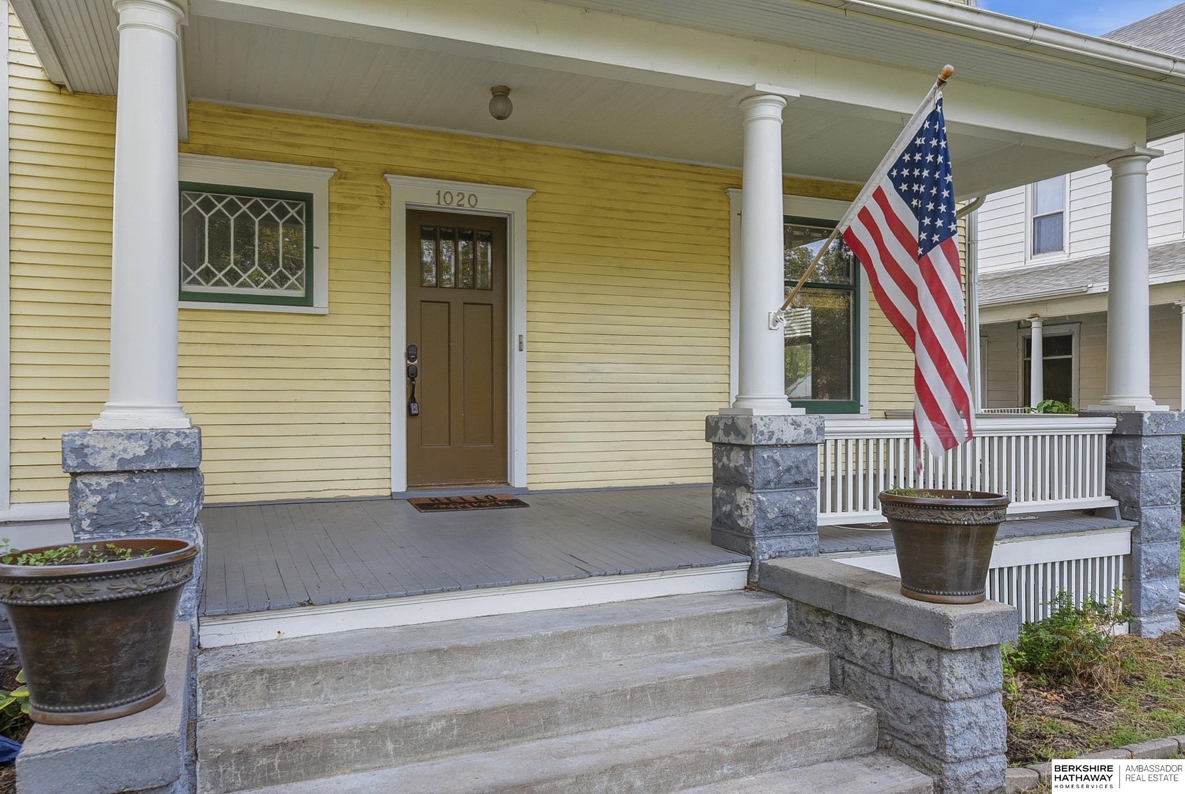
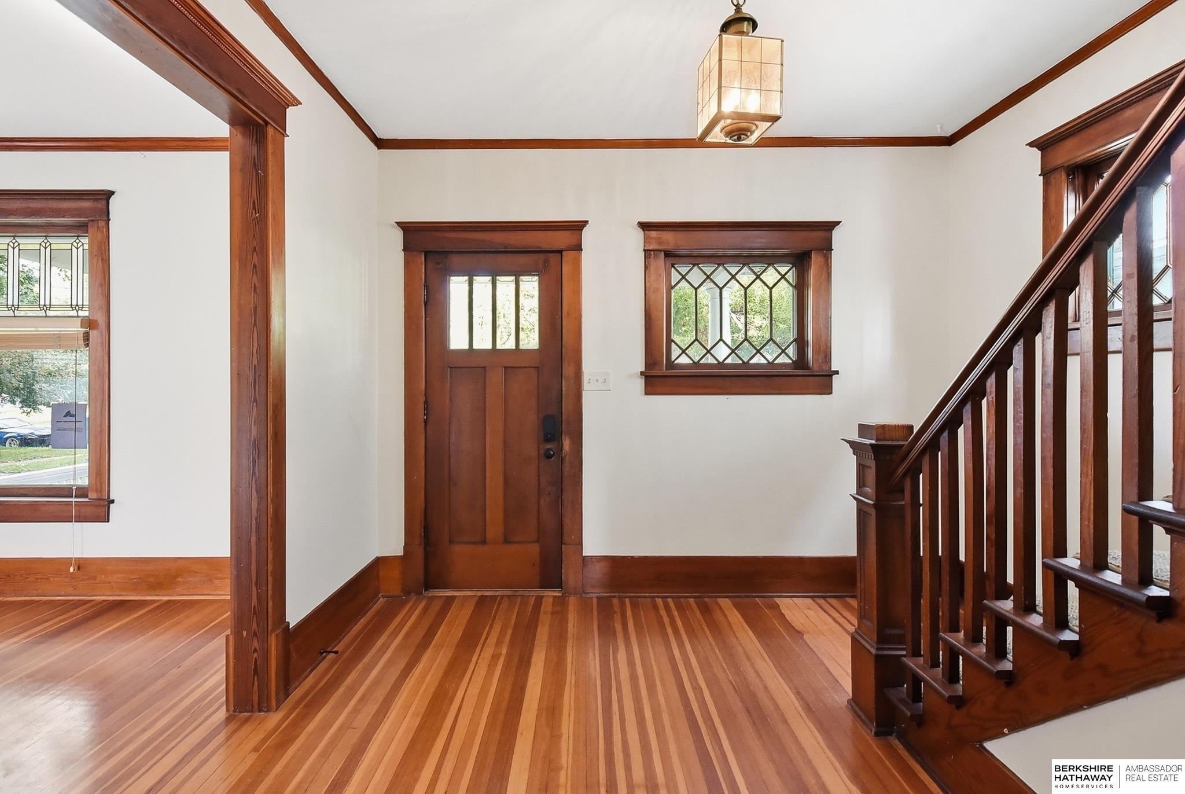
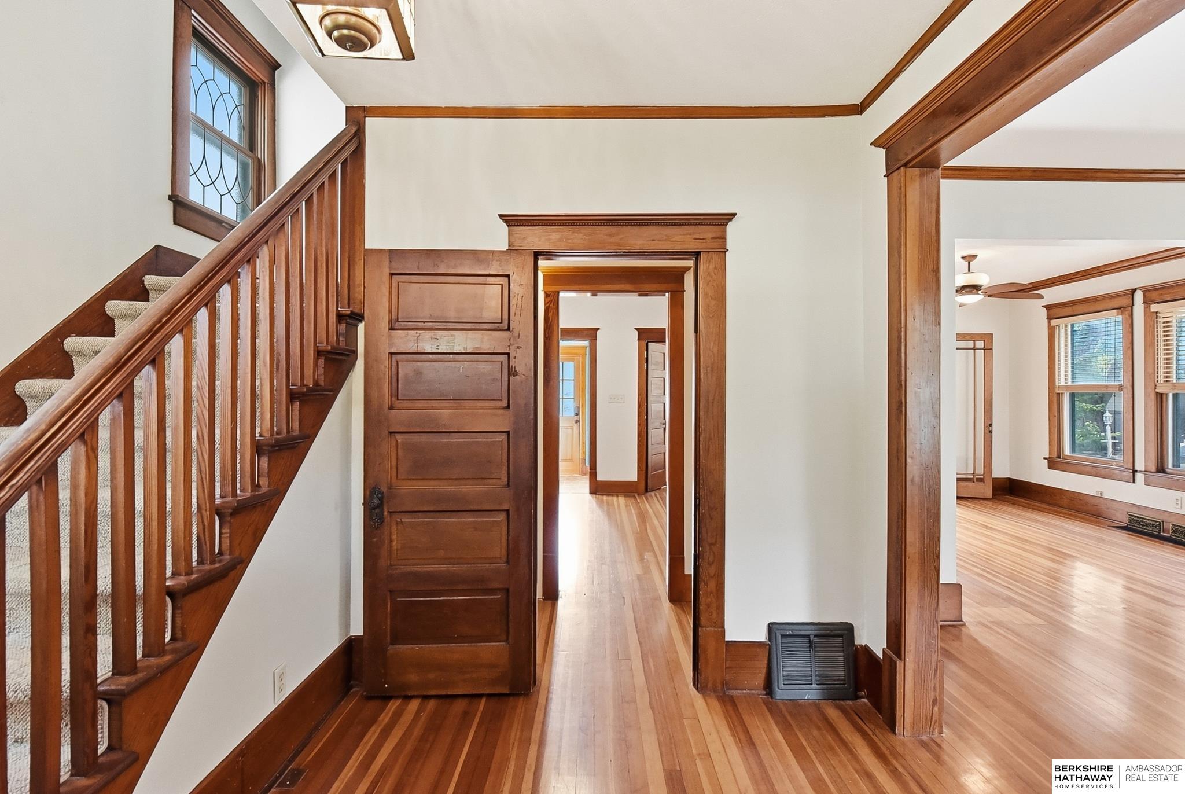
Classic charm meets modern updates in this spacious, traditional 2 story home located just blocks south of the Historic Haymarket District & Downtown Lincoln. As you step inside, you will be greeted by an elegant staircase, gorgeous wood flrs, leaded glass windows, & stunning woodwork. The main lvl offers a spacious living rm, formal dining, a home office w/French doors, main floor laundry & beautifully updated kitchen w/stainless steel appls. Upstairs, the second level boasts an updated full bathroom along w/three comfortable bedrooms, one with its own private sun deck! The fully finished lower level expands your living space w/a wide-open recreation room, a fourth bedroom, a second full bathroom, and ample storage. Outside, enjoy a fully fenced yard, a detached two-car garage w/plenty of extra parking space near the garage & street parking in both directions. Best of all, major mechanicals are already taken care of w/a brand-new furnace (2024), roof (2020), A/C(2018) & fresh paint.

Save
Ask
Tour
Hide
Share
Listing Snapshot
Price 
$320,000
Days On Site 
1 Day
Bedrooms 
4
Inside Area (SqFt) 
2,806 sqft
Total Baths 
2
Full Baths 
2
Partial Baths 
N/A
Lot Size 
0.12 Acres
Year Built 
1915
MLS® Number 
22626222
Status 
Active
Property Tax 
$2,947.64
HOA/Condo/Coop Fees 
N/A
Sq Ft Source 
Assessor
Friends & Family
Recent Activity
21 hours agoListing updated with changes from the MLS®
yesterdayListing first seen on site
General Features
Acres 
0.12
Foundation 
Stone
Garage 
Yes
Garage Spaces 
2
Levels 
Two
Parking Spaces 
2
Property Sub Type 
Single Family Residence
Sewer 
Public Sewer
SqFt Above 
2108
SqFt Below 
698
SqFt Total 
2806
Style 
Victorian
Utilities 
Electricity AvailableNatural Gas AvailableWater AvailableSewer Available
Water Source 
Public
Interior Features
Appliances 
HumidifierRangeRefrigeratorWasherDishwasherDryerMicrowave
Basement 
Partially Finished
Cooling 
Central Air
Flooring 
CarpetCeramic TileWood
Heating 
Natural GasForced Air
Interior 
Ceiling Fan(s)
Bedroom 2 
Dimensions - 10.1x12.1Area - 122Description - Wood Floor,Ceiling Fan(s),Balcony/Deck
Bedroom 3 
Dimensions - 11.4x10.1Area - 115Description - Wood Floor,Ceiling Fan(s)
Bedroom 4 
Dimensions - 10.8x9.11Level - BasementArea - 98Description - Ceramic Tile Floor,Egress Window
Dining Room 
Dimensions - 12.6x13.2Area - 166Description - Wood Floor
Kitchen 
Dimensions - 12.6x12Area - 151Description - Wood Floor
Living Room 
Dimensions - 13.6x13.6Area - 184Description - Wood Floor
Master Bedroom 
Dimensions - 10.2x18.11Area - 184Description - Wall/Wall Carpeting,Ceiling Fan(s),Walk-In Closet(s)
Office 
Dimensions - 11.8x11.2Level - MainArea - 132Description - Wall/Wall Carpeting,Ceiling Fan(s)
Save
Ask
Tour
Hide
Share
Exterior Features
Construction Details 
Wood Siding
Fencing 
WoodFull
Lot Features 
City LotLevel
Patio And Porch 
PorchPatioDeck
Roof 
Composition
Community Features
MLS Area 
Lancaster
School District 
Lincoln Public Schools
Financing Terms Available 
ConventionalCash
Schools
School District
Lincoln Public Schools
Elementary School
Everett
Middle School
Park
High School
Lincoln High
Listing courtesy of BHHS Ambassador Real Estate


Listing information is provided by Participants of the Great Plains Regional Multiple Listing Service Inc. IDX information is provided exclusively for personal, non-commercial use, and may not be used for any purpose other than to identify prospective properties consumers may be interested in purchasing. Information is deemed reliable but not guaranteed. 2026, Great Plains Regional Multiple Listing Service, Inc.
Data last updated at: 2026-09-12 03:46 PM UTC


Neighborhood & Commute
Source: Walkscore
Save
Ask
Tour
Hide
Share