4845 Old Creek Road, Lincoln, NE, 68516

Price
Beds
Baths
Save Search
Save
Ask
Tour
Hide
Share
$699,500
1 Day On Site

4845 Old Creek Road
Lincoln, NE 68516

For Sale|Single Family Residence|Active
2
Beds
4
Total Baths
1
Full Bath
3
Partial Baths
3,918
SqFt
$179
/SqFt
1999
Built
Subdivision:
Aspen 3rd Addition
County:
Lancaster
Upcoming Open Houses
Sun, Sep 13, 2:30 PM - 3:30 PM
4845 Old Creek Road4845 Old Creek Road4845 Old Creek Road4845 Old Creek Road
Save
Ask
Tour
Hide
Share

Mortgage Calculator

Monthly Payment (Est.)

$3,191
Calculator powered by Showcase IDX, a Constellation1 Company. Copyright ©2026 Information is deemed reliable but not guaranteed.

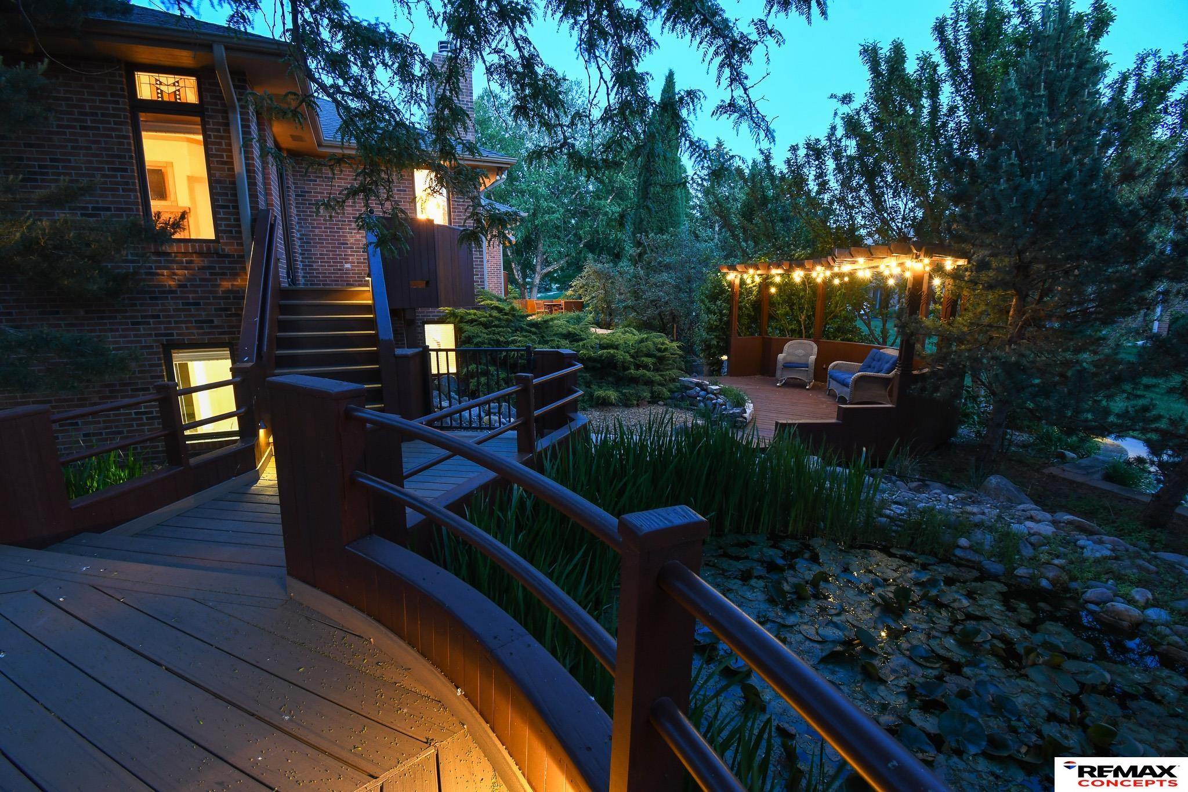
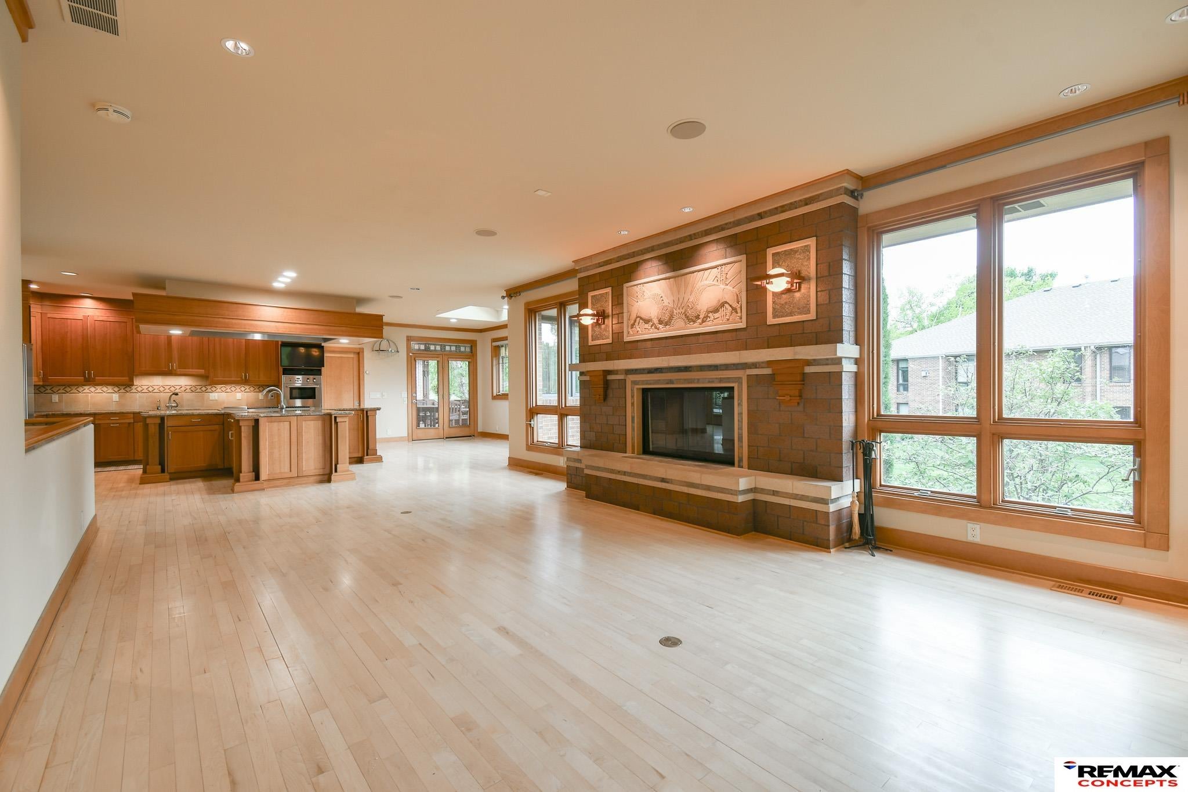
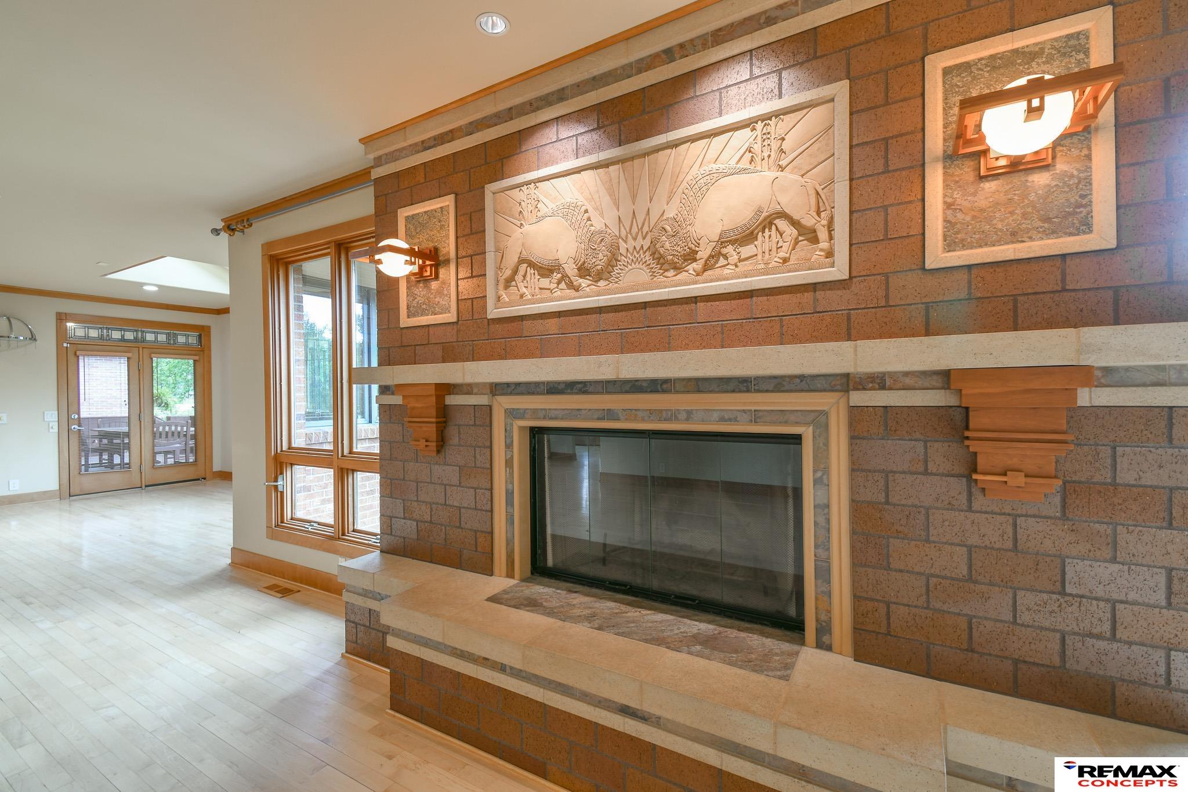
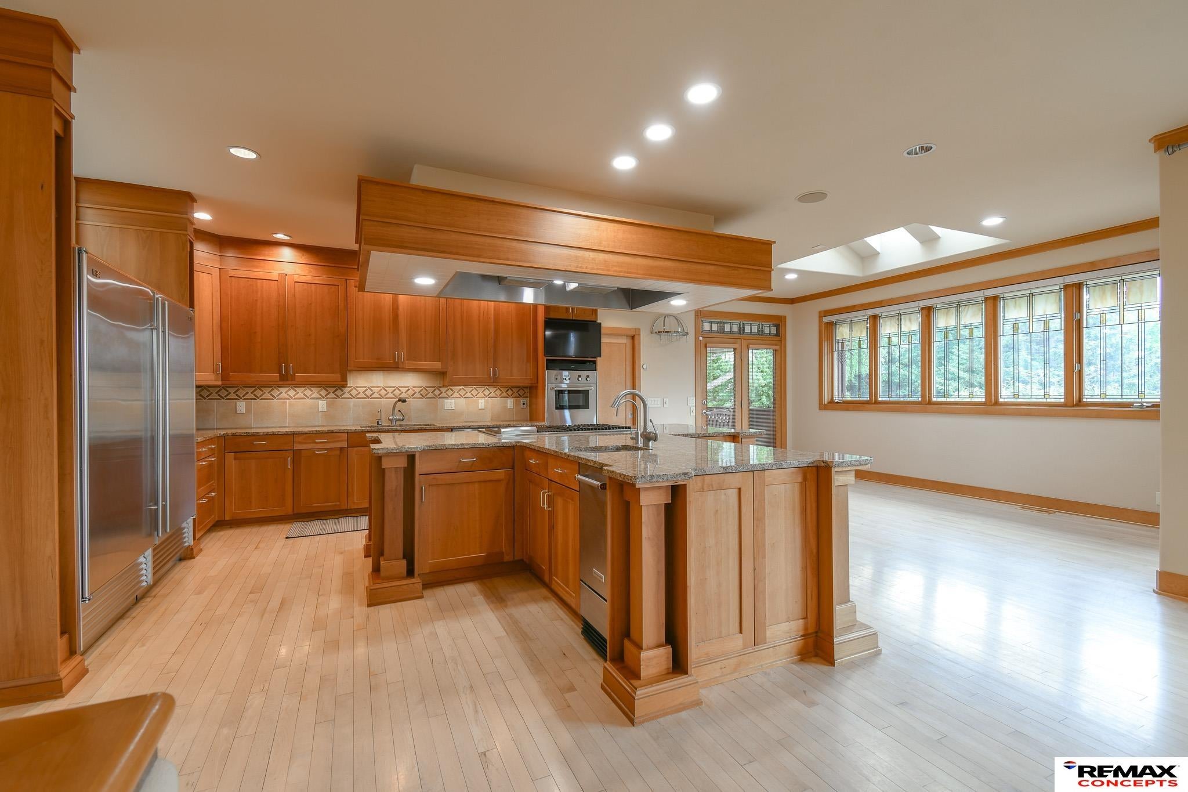
This all-brick ranch blends Prairie-style influence with space, character, and amenities. Natural light fills the main floor through windows, skylights, and leaded glass accents, while light-toned hardwood floors and a fireplace with custom stone relief add warmth. The main level features a well-appointed gourmet kitchen with an impressive list of features, private office, first floor laundry, and a main floor primary suite with fireplace, walk-in closet, ensuite bath, and deck access. The finished lower level is built for entertaining: a media room with reclining seats, wine cellar, wet bar, wet and dry sauna, flex room, and bookshelf-lined living area with fireplace. Outside, the landscaped lot features a waterfall, pond, firepit, and multiple deck/patio areas. The garage has heated floors, floor drain, sink, cedar closet, and cabinetry. Enjoy lock-and-leave living with HOA lawn care, snow removal, and trash service. Don’t miss your opportunity to own this truly unique home!

Save
Ask
Tour
Hide
Share
Listing Snapshot
Price 
$699,500
Days On Site 
1 Day
Bedrooms 
2
Inside Area (SqFt) 
3,918 sqft
Total Baths 
4
Full Baths 
1
Partial Baths 
3
Lot Size 
0.2 Acres
Year Built 
1999
MLS® Number 
22626225
Status 
Active
Property Tax 
$7,856.1
HOA/Condo/Coop Fees 
$125 monthly
Sq Ft Source 
Assessor
Friends & Family
Recent Activity
yesterdayListing updated with changes from the MLS®
yesterdayListing first seen on site
General Features
Acres 
0.2
Attached Garage 
Yes
Foundation 
Concrete Perimeter
Garage 
Yes
Garage Spaces 
2
Parking Spaces 
2
Pets 
Yes
Property Sub Type 
Single Family Residence
Security 
Security System
Sewer 
Public Sewer
SqFt Above 
1959
SqFt Below 
1959
SqFt Total 
3918
Style 
Ranch
Utilities 
Cable AvailableElectricity AvailableNatural Gas AvailableWater AvailableSewer Available
Water Source 
Public
Interior Features
Appliances 
HumidifierWater PurifierIndoor GrillOvenIce MakerRefrigeratorWater SoftenerFreezerWasherDishwasherDryerDisposalMicrowaveDouble OvenWarming DrawerWine RefrigeratorCooktop
Basement 
DaylightFinishedSump Pump
Cooling 
Central AirWhole House Fan
Fireplace 
Yes
Fireplace Features 
Living RoomMaster BedroomGas Starter
Fireplaces 
3
Flooring 
CarpetCeramic TileWoodStone
Heating 
ElectricHeat Pump
Interior 
Central VacuumWet BarCeiling Fan(s)
Window Features 
Skylight(s)
Bedroom 2 
Dimensions - 16x12Level - BasementArea - 192Description - Wall/Wall Carpeting,Ceiling Fan(s),Walk-In Closet(s)
Kitchen 
Dimensions - 16x16Area - 256
Living Room 
Dimensions - 25x15Area - 375Description - Wood Floor,Fireplace
Master Bathroom 
Description - Full,Shower,Whirlpool,Double Sinks
Master Bedroom 
Dimensions - 15x13Area - 195Description - Wall/Wall Carpeting,Fireplace,Ceiling Fan(s),Balcony/Deck,Walk-In Closet(s),Exterior Door
Office 
Dimensions - 12x12Level - MainArea - 144Description - Wood Floor
Save
Ask
Tour
Hide
Share
Exterior Features
Construction Details 
Brick
Exterior 
Lighting
Fencing 
None
Lot Features 
City LotCorner LotIrregular Lot
Other Structures 
Gazebo
Patio And Porch 
PorchPatioDeckCovered
Road Frontage 
Private Road
Roof 
Composition
Waterfront Features 
StreamPond
Windows/Doors 
Skylight(s)
Community Features
Association Amenities 
Maintenance GroundsSnow Removal
Association Fee 
$125.0
Association Fee Frequency 
Monthly
MLS Area 
Lancaster
School District 
Lincoln Public Schools
Financing Terms Available 
VA LoanFHAConventionalCash
Schools
School District
Lincoln Public Schools
Elementary School
Humann
Middle School
Pound
High School
Lincoln Southeast
Listing courtesy of REMAX Concepts


Listing information is provided by Participants of the Great Plains Regional Multiple Listing Service Inc. IDX information is provided exclusively for personal, non-commercial use, and may not be used for any purpose other than to identify prospective properties consumers may be interested in purchasing. Information is deemed reliable but not guaranteed. 2026, Great Plains Regional Multiple Listing Service, Inc.
Data last updated at: 2026-09-12 03:46 PM UTC


Neighborhood & Commute
Source: Walkscore
Save
Ask
Tour
Hide
Share