
Save
Ask
Tour
Hide
$224,900
1 Day On Site
7008 Shamrock RoadLincoln, NE 68506
For Sale|Townhouse|Active
2
Beds
3
Total Baths
1
Full Bath
2
Partial Baths
1,724
SqFt
$130
/SqFt
1975
Built
Subdivision:
TH- SHAMROCK ROAD
County:
Lancaster
Save
Ask
Tour
Hide
Mortgage Calculator
Monthly Payment (Est.)
$1,026Calculator powered by Showcase IDX, a Constellation1 Company. Copyright ©2026 Information is deemed reliable but not guaranteed.
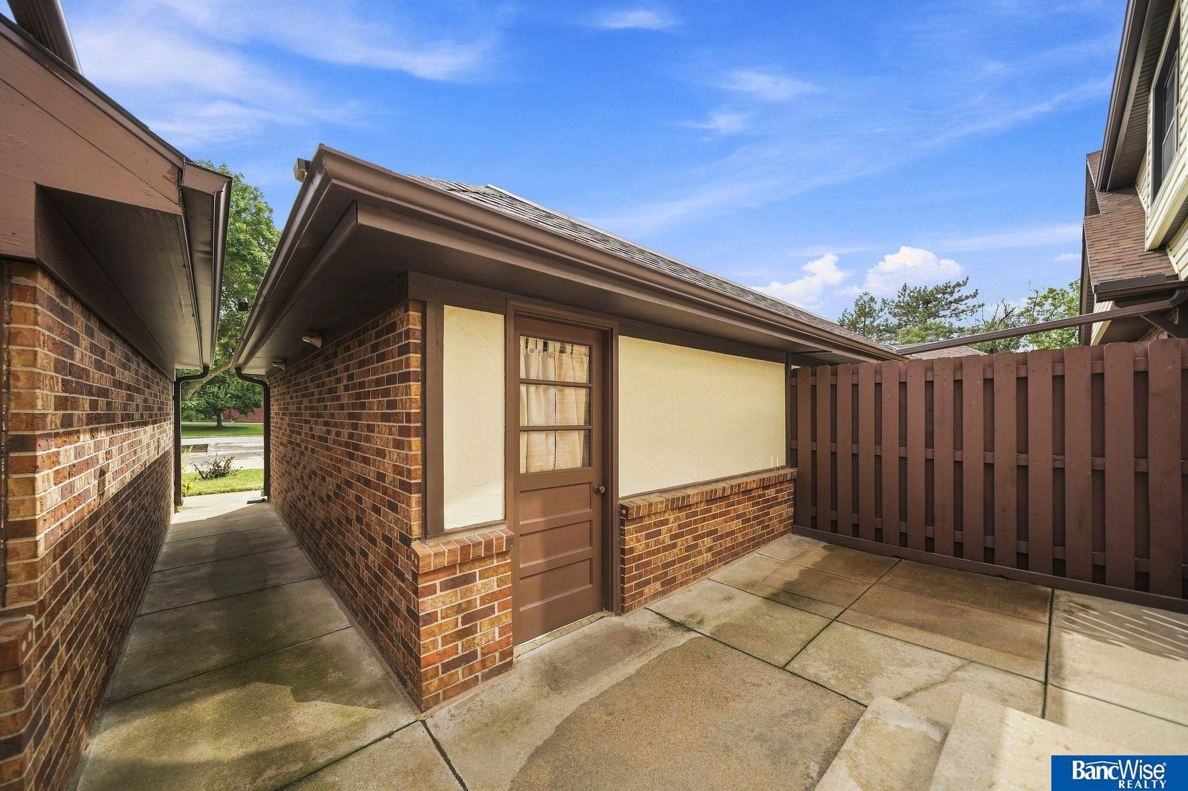
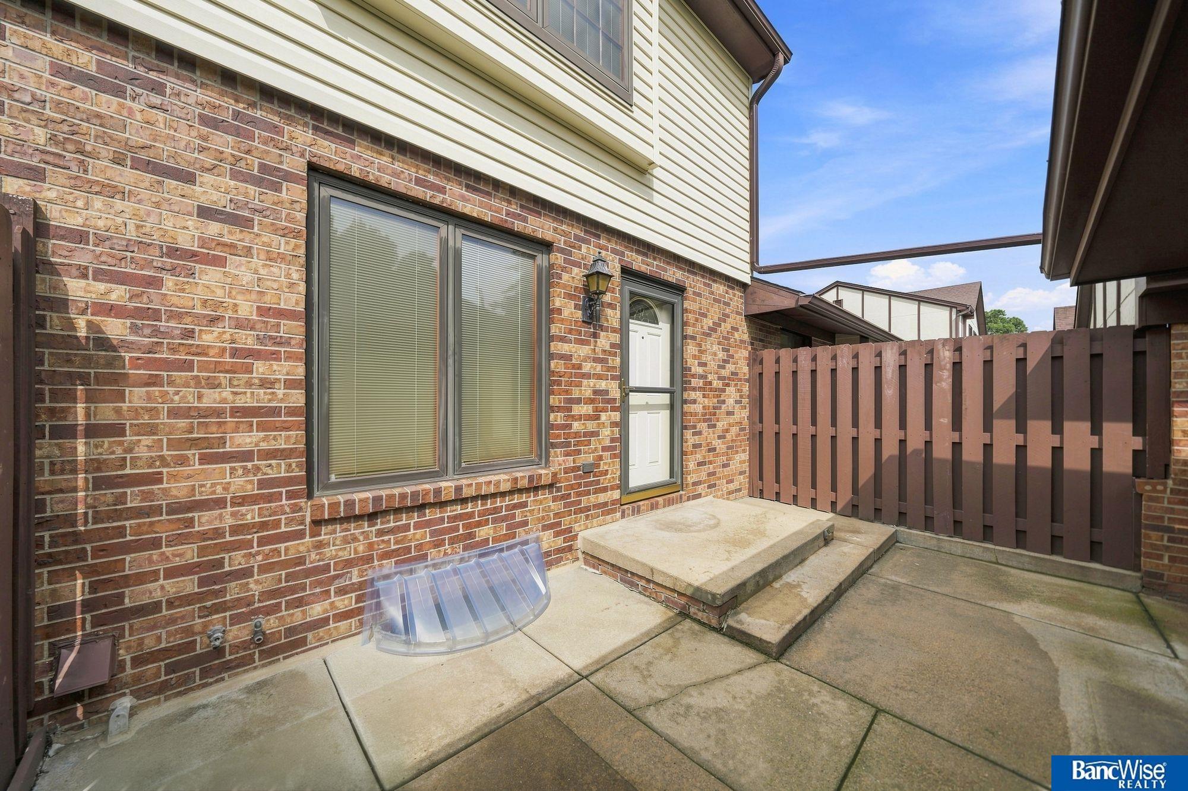
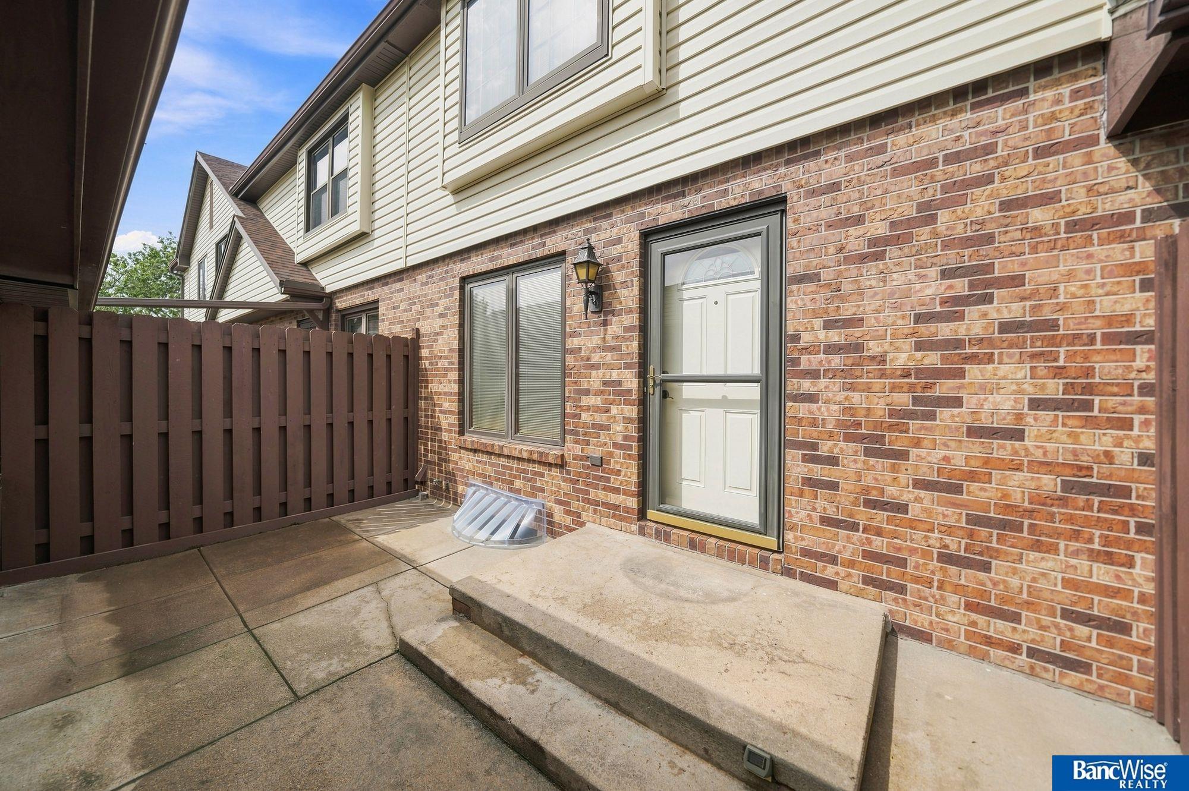
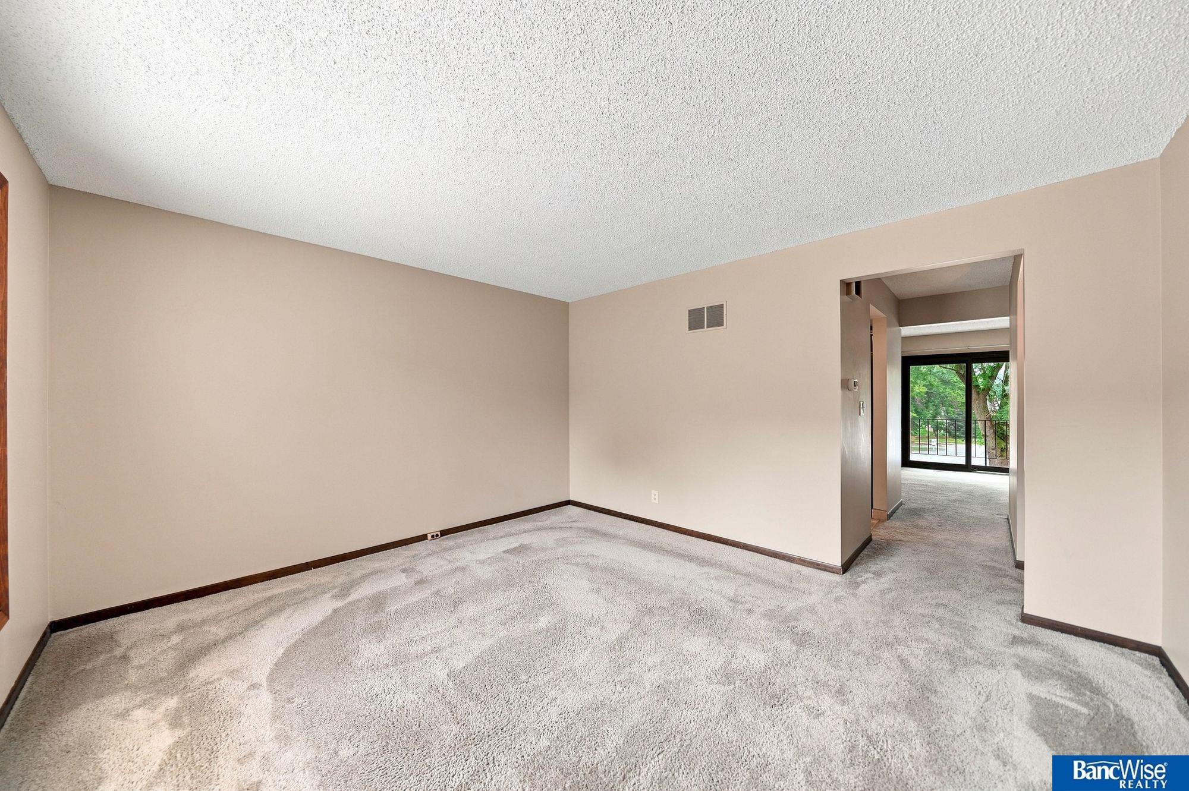
Spacious and well-cared-for townhome in Carriage Park with over 1,700 square feet of finished living space! The main floor features a large living room and formal dining room with a sliding glass door leading to the balcony. Upstairs offers two generously sized bedrooms and a full bathroom. The finished basement includes a comfortable family room with walk-out access to the patio, as well as a convenient laundry room. Enjoy the community amenities, including a swimming pool and tennis/basketball court. Association dues include lawn care and snow removal, making for easy, low-maintenance living. Plenty of space, great amenities, and a wonderful place to call home!
Save
Ask
Tour
Hide
Listing Snapshot
Price
$224,900
Days On Site
1 Day
Bedrooms
2
Inside Area (SqFt)
1,724 sqft
Total Baths
3
Full Baths
1
Partial Baths
2
Lot Size
0.034 Acres
Year Built
1975
MLS® Number
22626227
Status
Active
Property Tax
$3,608
HOA/Condo/Coop Fees
$100 monthly
Sq Ft Source
Assessor
Friends & Family
Recent Activity
| 19 hours ago | Listing updated with changes from the MLS® | |
| yesterday | Listing first seen on site |
General Features
Acres
0.034
Foundation
Concrete Perimeter
Garage
Yes
Garage Spaces
1
Levels
Two
Parking Spaces
1
Property Sub Type
Townhouse
Sewer
Public Sewer
SqFt Above
1224
SqFt Below
500
SqFt Total
1724
Water Source
Public
Interior Features
Basement
Walk-Out AccessFullPartially Finished
Cooling
Central Air
Heating
Natural GasForced Air
Bedroom 2
Dimensions - 13x13Area - 169
Dining Room
Dimensions - 17x11Area - 187
Family Room
Dimensions - 17x11Level - BasementArea - 187
Kitchen
Dimensions - 9x8Area - 72
Living Room
Dimensions - 14x12Area - 168
Master Bedroom
Dimensions - 17x11Area - 187
Save
Ask
Tour
Hide
Exterior Features
Fencing
None
Patio And Porch
PatioDeck
Community Features
Association Amenities
Maintenance GroundsSnow RemovalTennis Court(s)Pool
Association Fee
$300.0
Association Fee Frequency
Quarterly
MLS Area
Lancaster
School District
Lincoln Public Schools
Financing Terms Available
VA LoanFHAConventionalCash
Schools
School District
Lincoln Public Schools
Elementary School
Morley
Middle School
Lux
High School
Lincoln East
Listing courtesy of BancWise Realty

Listing information is provided by Participants of the Great Plains Regional Multiple Listing Service Inc. IDX information is provided exclusively for personal, non-commercial use, and may not be used for any purpose other than to identify prospective properties consumers may be interested in purchasing. Information is deemed reliable but not guaranteed. 2026, Great Plains Regional Multiple Listing Service, Inc.
Data last updated at: 2026-09-12 03:46 PM UTC
Listing information is provided by Participants of the Great Plains Regional Multiple Listing Service Inc. IDX information is provided exclusively for personal, non-commercial use, and may not be used for any purpose other than to identify prospective properties consumers may be interested in purchasing. Information is deemed reliable but not guaranteed. 2026, Great Plains Regional Multiple Listing Service, Inc.
Data last updated at: 2026-09-12 03:46 PM UTC
Neighborhood & Commute
Source: Walkscore
Save
Ask
Tour
Hide




Did you know? You can invite friends and family to your search. They can join your search, rate and discuss listings with you.