5925 Tangeman Terrace, Lincoln, NE, 68505

Price
Beds
Baths
Save Search
Save
Ask
Tour
Hide
Share
$225,000
1 Day On Site

5925 Tangeman Terrace
Lincoln, NE 68505

For Sale|Single Family Residence|Active
3
Beds
1
Total Bath
1
Full Bath
1,185
SqFt
$190
/SqFt
1961
Built
Subdivision:
Bethany
County:
Lancaster
Upcoming Open Houses
Sat, Sep 12, 1:00 PM - 2:00 PM
Sun, Sep 13, 12:00 PM - 1:30 PM
5925 Tangeman Terrace5925 Tangeman Terrace5925 Tangeman Terrace5925 Tangeman Terrace
Save
Ask
Tour
Hide
Share

Mortgage Calculator

Monthly Payment (Est.)

$1,027
Calculator powered by Showcase IDX, a Constellation1 Company. Copyright ©2026 Information is deemed reliable but not guaranteed.

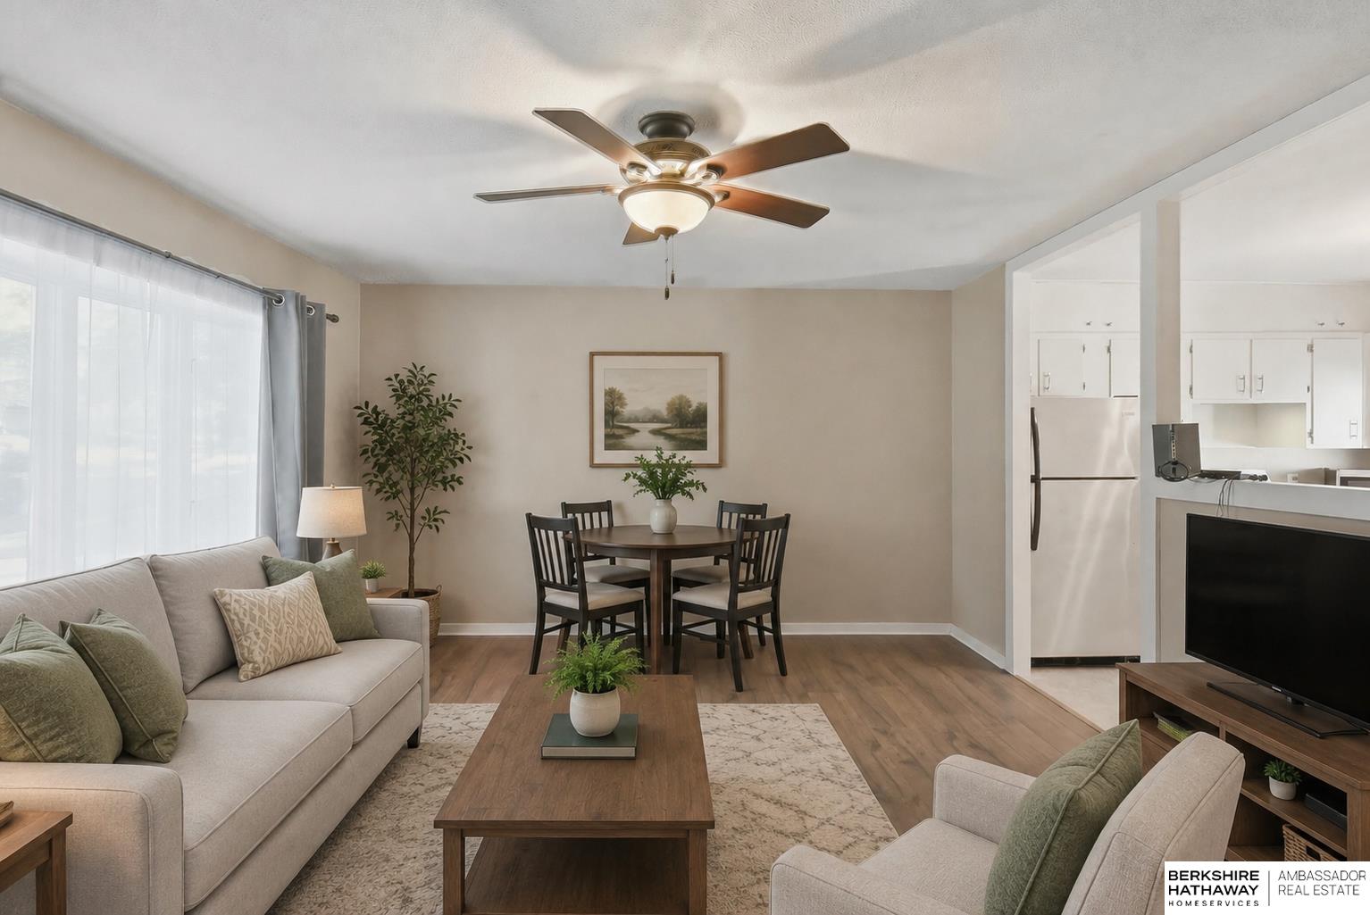
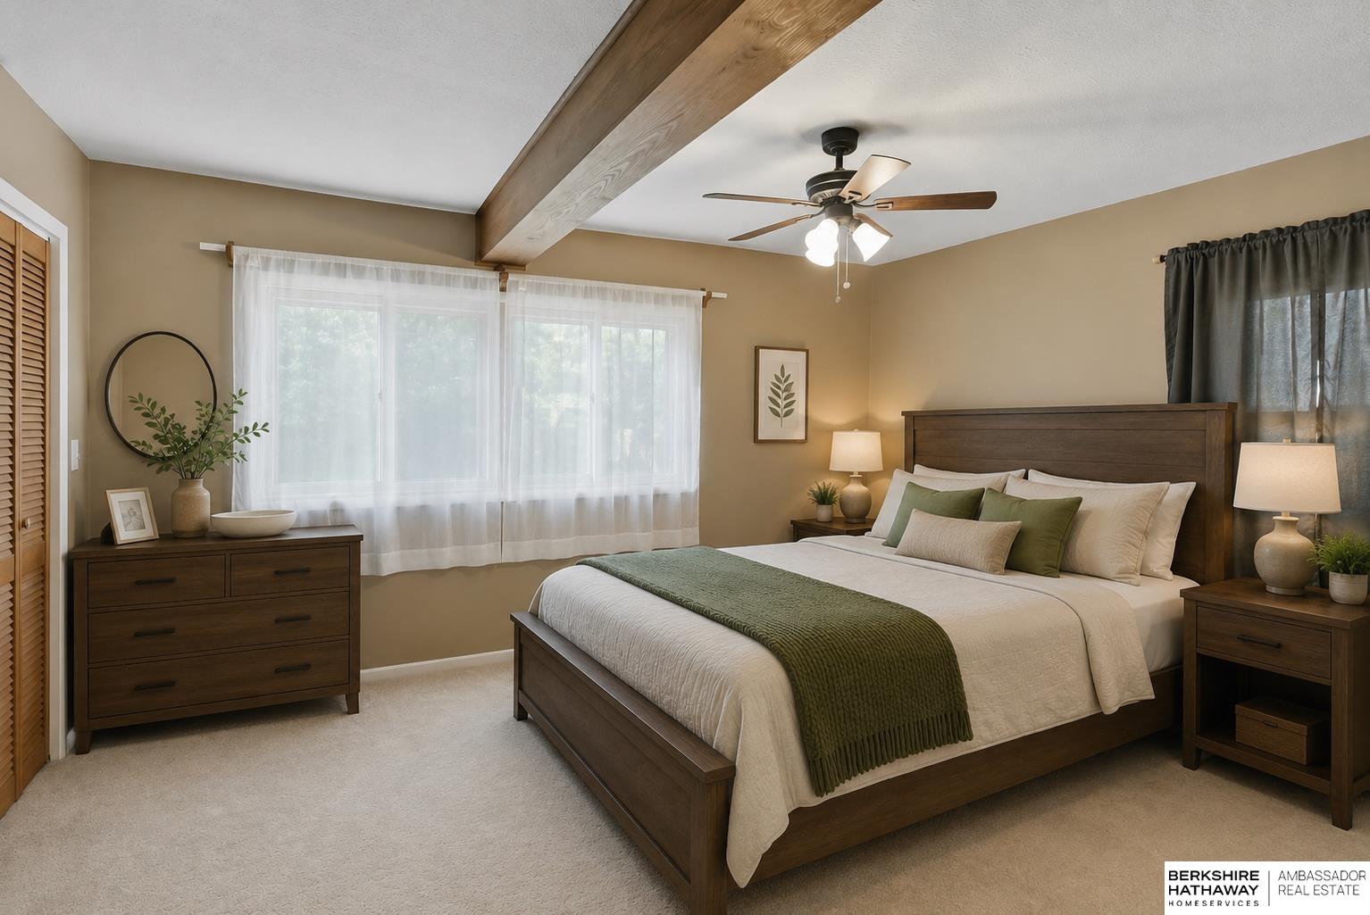
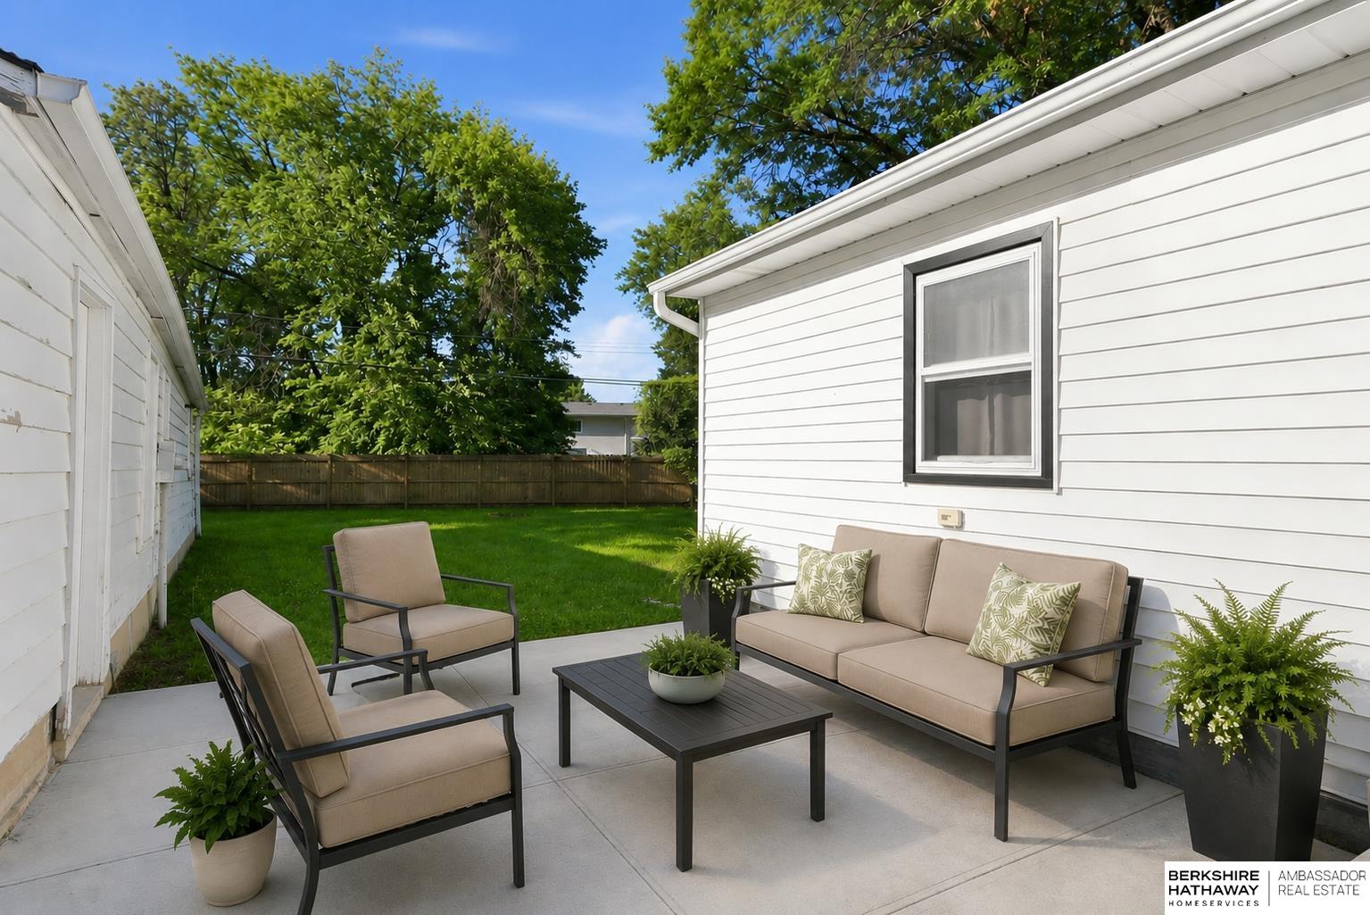
Well-maintained 3-bedroom ranch tucked away in a quiet, established neighborhood just minutes from University of Nebraska–Lincoln East Campus and Nebraska Wesleyan University. This inviting home offers generously sized bedrooms, including an oversized primary bedroom, providing plenty of space to relax and unwind. A versatile non-conforming 4th room offers the perfect opportunity for a home office, hobby room, workout space, or guest area. Enjoy peaceful summer evenings on the large deck overlooking the beautifully shaded, fully fenced, private backyard—ideal for entertaining, pets, and outdoor gatherings. Recent major updates include a new HVAC system, new water heater, and newer roof, giving buyers added confidence and peace of mind. Combining comfortable living, valuable updates, and a highly convenient location, this home is ready for its next owner!

Save
Ask
Tour
Hide
Share
Listing Snapshot
Price 
$225,000
Days On Site 
1 Day
Bedrooms 
3
Inside Area (SqFt) 
1,185 sqft
Total Baths 
1
Full Baths 
1
Partial Baths 
N/A
Lot Size 
0.19 Acres
Year Built 
1961
MLS® Number 
22626252
Status 
Active
Property Tax 
$2,614
HOA/Condo/Coop Fees 
N/A
Sq Ft Source 
Assessor
Friends & Family
Recent Activity
yesterdayListing updated with changes from the MLS®
yesterdayListing first seen on site
General Features
Acres 
0.19
Foundation 
Concrete Perimeter
Garage 
Yes
Garage Spaces 
2
Parking Spaces 
2
Property Sub Type 
Single Family Residence
Sewer 
Public Sewer
SqFt Above 
1185
SqFt Total 
1185
Style 
Ranch
Utilities 
Electricity AvailableNatural Gas AvailableWater AvailableSewer Available
Water Source 
Public
Interior Features
Appliances 
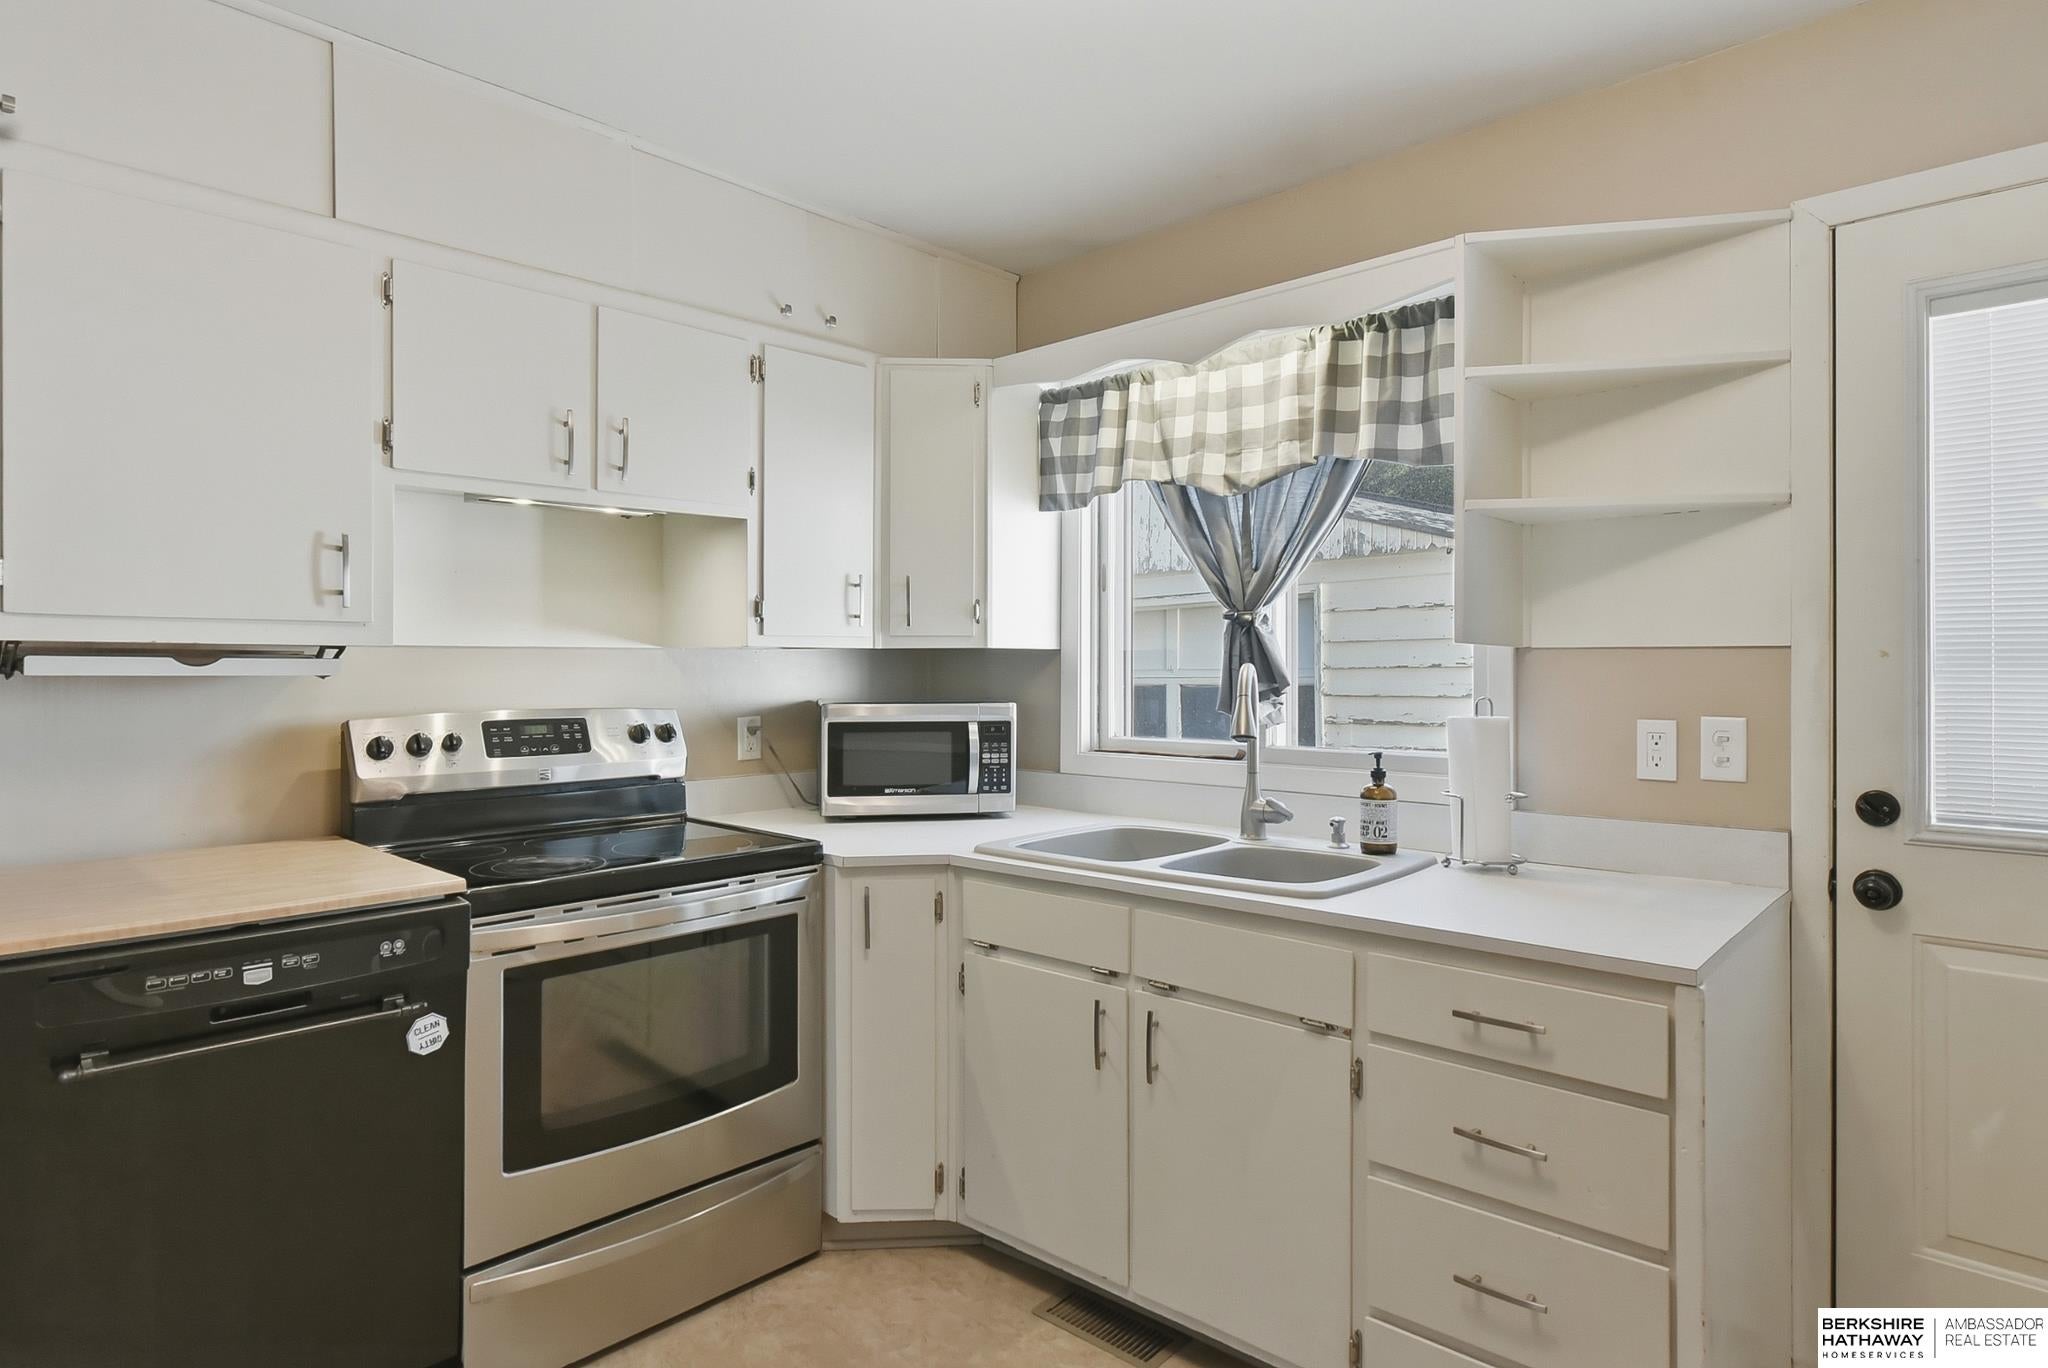
RangeRefrigeratorWasherDishwasherDryerMicrowave
Basement 
Unfinished
Cooling 
Central Air
Heating 
Natural GasForced Air
Bedroom 2 
Dimensions - 13.3x9.9Area - 131Description - Wall/Wall Carpeting
Bedroom 3 
Dimensions - 10x9.9Area - 99Description - Wall/Wall Carpeting
Kitchen 
Dimensions - 9.2x10.1Area - 92
Living Room 
Dimensions - 18.5x13.7Area - 253Description - Wood Floor
Master Bedroom 
Dimensions - 12.7x17.2Area - 218Description - Wall/Wall Carpeting,Ceiling Fan(s)
Office 
Dimensions - 9.5x6.4Level - MainArea - 60Description - Wall/Wall Carpeting
Save
Ask
Tour
Hide
Share
Exterior Features
Construction Details 
Vinyl Siding
Fencing 
WoodFullPrivacyOther
Patio And Porch 
PorchPatio
Roof 
Composition
Community Features
MLS Area 
Lancaster
School District 
Lincoln Public Schools
Financing Terms Available 
ConventionalCash
Schools
School District
Lincoln Public Schools
Elementary School
Meadow Lane
Middle School
Culler
High School
Lincoln Northeast
Listing courtesy of BHHS Ambassador Real Estate


Listing information is provided by Participants of the Great Plains Regional Multiple Listing Service Inc. IDX information is provided exclusively for personal, non-commercial use, and may not be used for any purpose other than to identify prospective properties consumers may be interested in purchasing. Information is deemed reliable but not guaranteed. 2026, Great Plains Regional Multiple Listing Service, Inc.
Data last updated at: 2026-09-12 03:46 PM UTC


Neighborhood & Commute
Source: Walkscore
Save
Ask
Tour
Hide
Share